

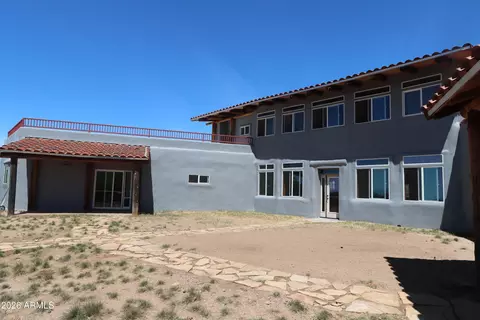

- $695,000
- 4Bd
- 2Ba
- 4,180 Sq Ft
$30K







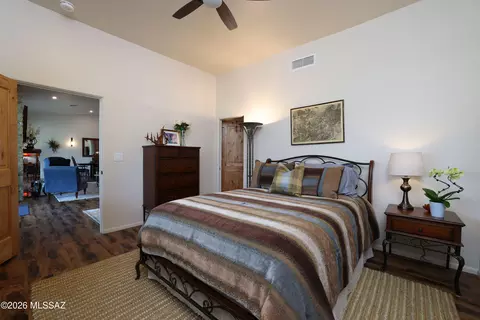
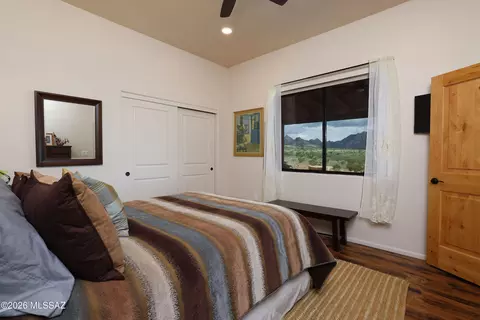
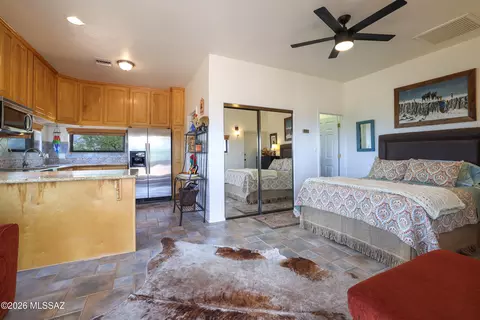
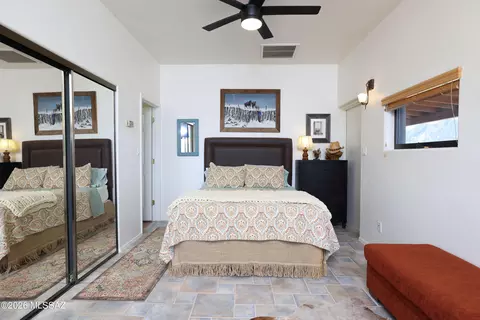
bed
bath
Sqft ($315/Sqft)
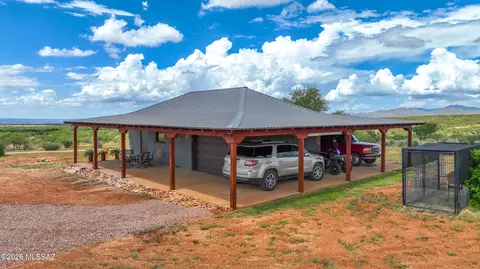
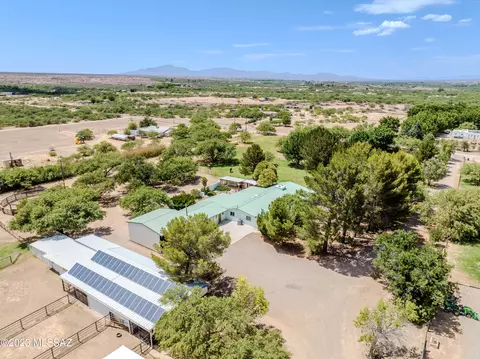
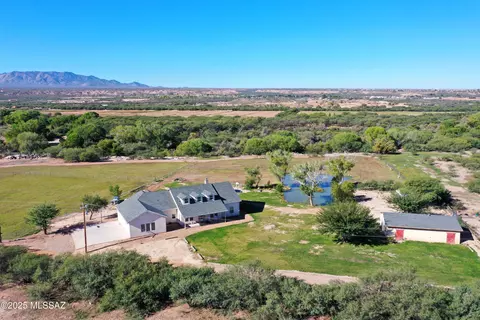
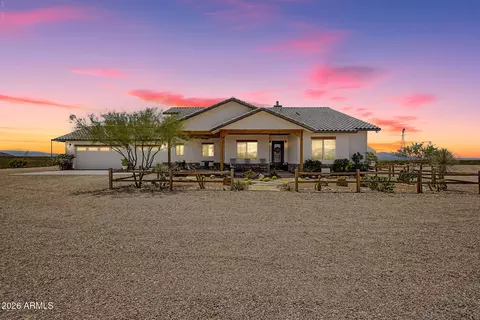
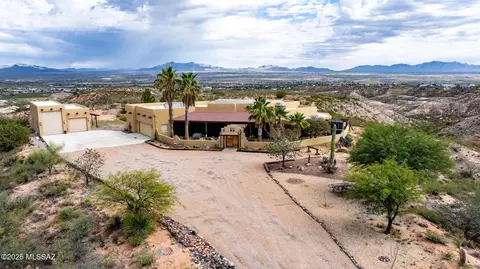
| Property type House | Year built 2022 | HOA fee $8/month | Lot size 38.36 Acre | Movoto estimate | Parking 2 garage spaces |

| Overview | |
| Cooling/AC | ENERGY STAR Qualified Equipment, Ceiling Fans, Heat Pump |
| Heating | ENERGY STAR Qualified Equipment, Zoned, Propane |
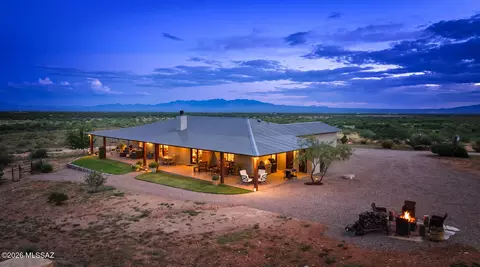
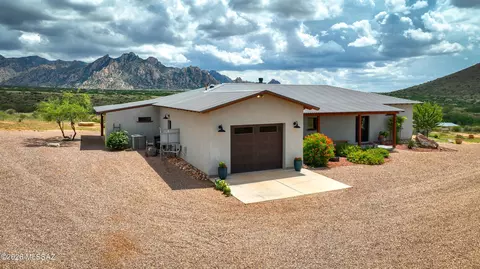
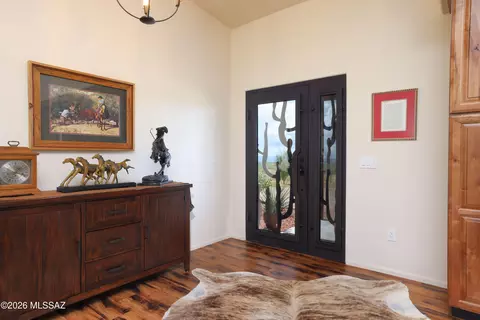
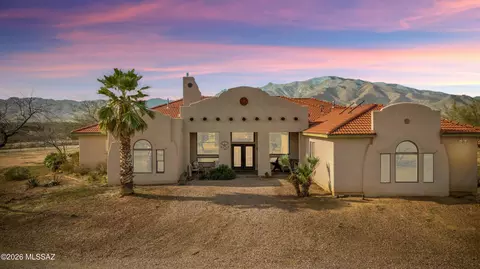
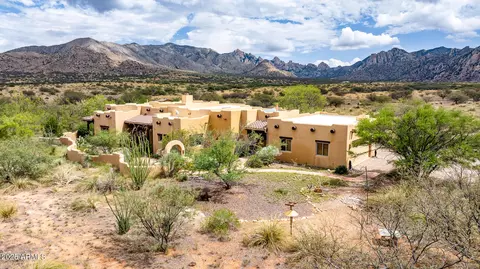
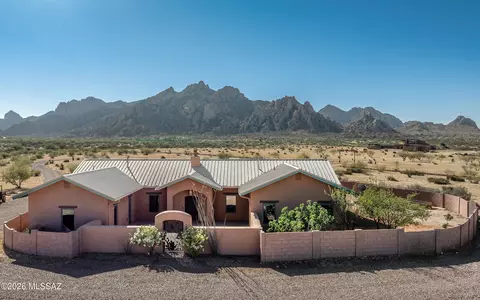
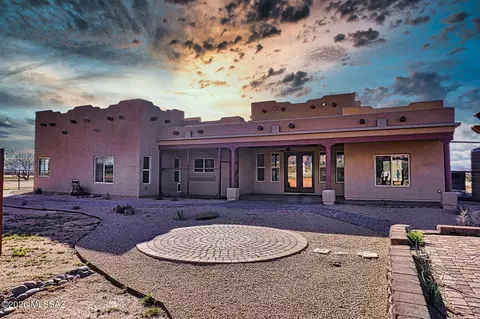
| Levels/Style | One, Contemporary, Southwestern |
| Virtual Tour | External Link |
| MLS # | 22623073 |
| Status | Active |
| SubType | Single Family Residence |
| Living Area | 2860 |
| Lot Size (SqFt) | 1670962 |
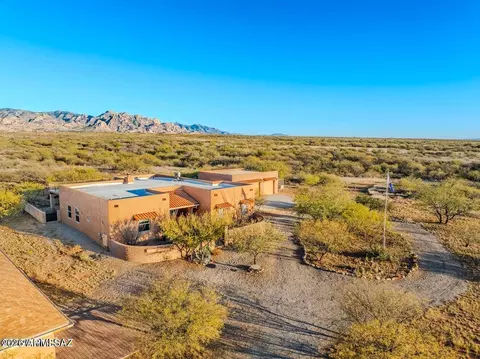
| Lot Size (Acres) | 38.36 |
| Property Tax | 3145 |
| Year Built | 2022 |
| HOA Fee | Semi-Annually, 46 |
| HOA | DMR Unit 1 |
| Interior | |
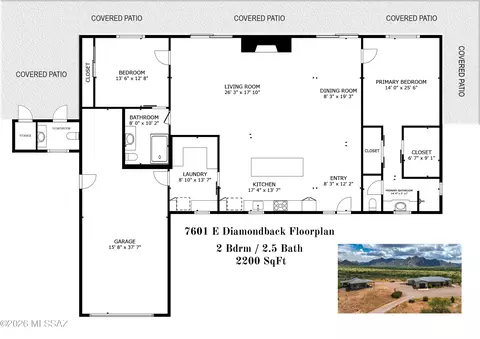
| Total # of Bathrooms | 3 |
| # of Full Baths | 2 |
| # of Half Baths | 1 |
| Total # of Bedrooms | 3 |
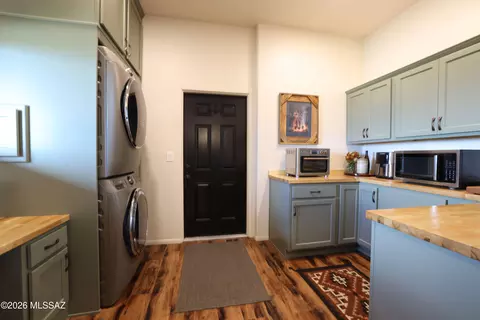
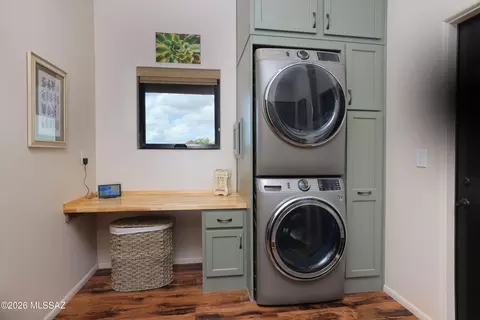
| Laundry | Laundry Room, Stacked Space |
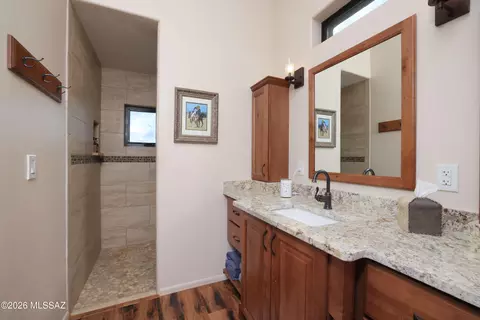
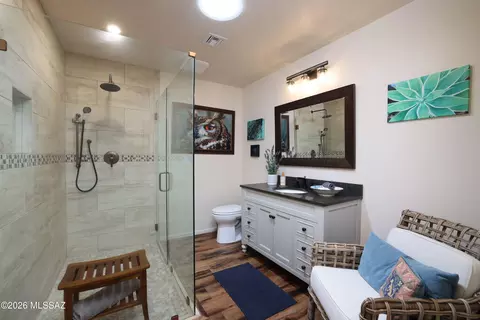
| Accessibility Features | Level, Roll-In Shower |
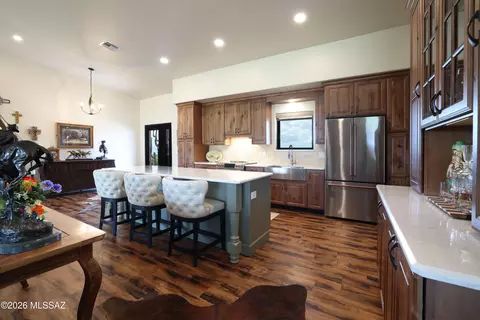
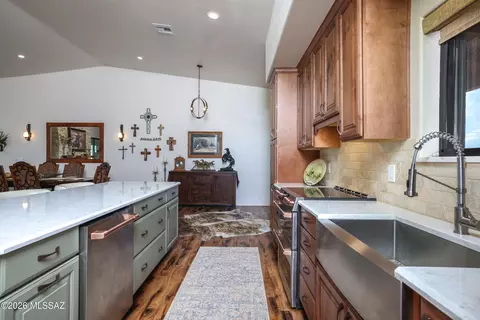
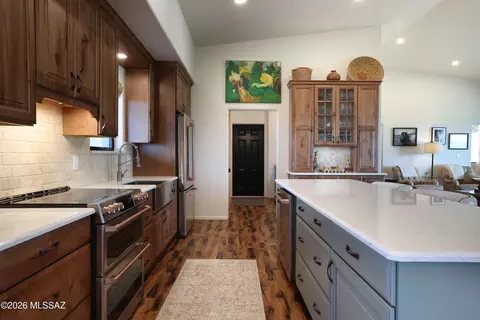
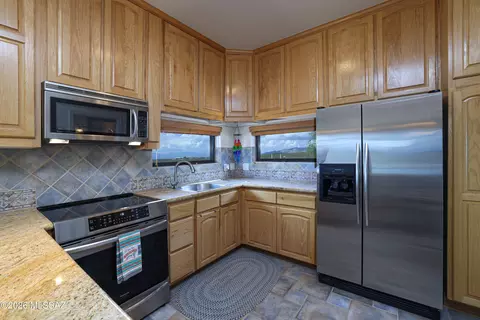
| Appliances | Desk, Lazy Susan, Electric Oven, Gas Hookup Available, Induction Cooktop, Microwave, ENERGY STAR Qualified Dishwasher, ENERGY STAR Qualified Refrigerator, ENERGY STAR Qualified Range, ENERGY STAR Qualified Dryer, ENERGY STAR Qualified Washer |
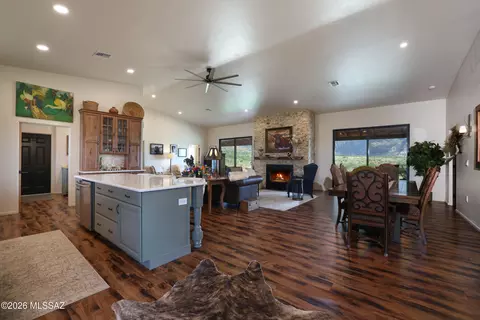
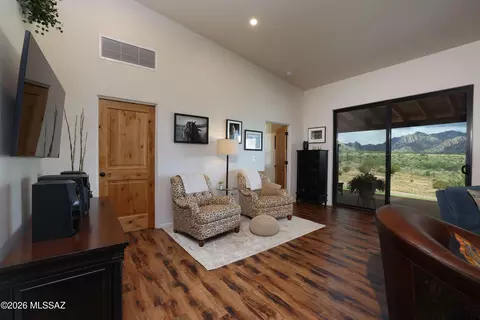
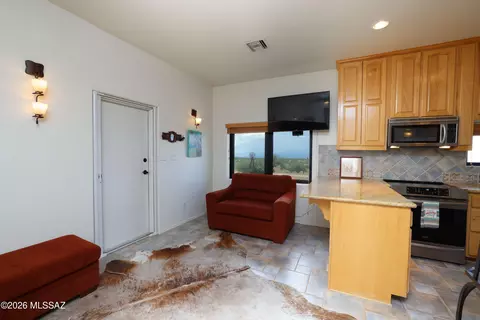
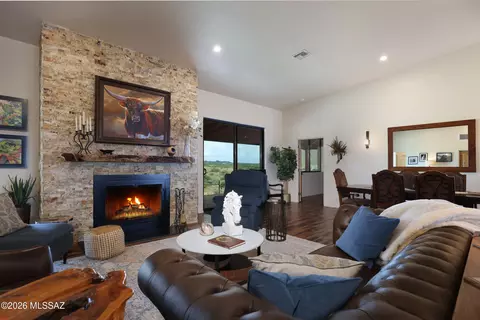
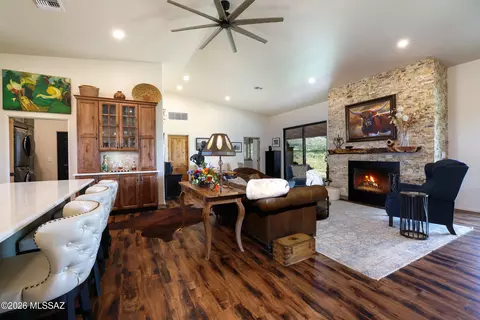
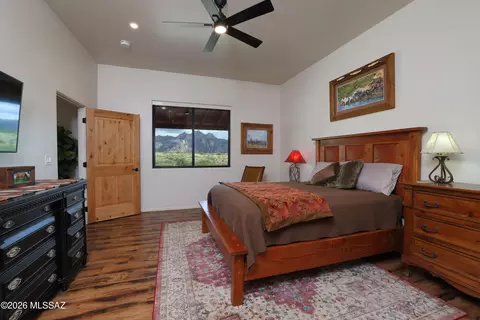
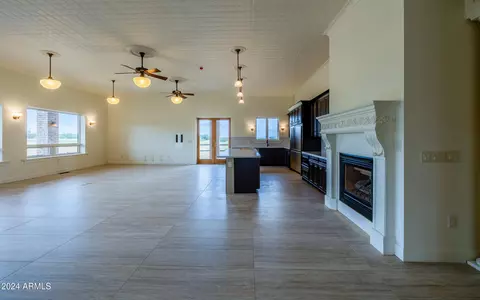
| Interior Features | Kitchen Island, Vaulted Ceiling(s), Walk-In Closet(s), High Ceilings, Built-in Features |
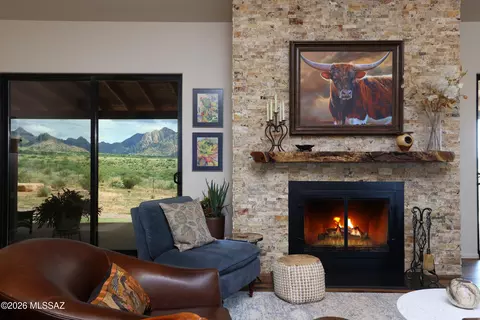
| Fireplace | Gas, Wood Burning, Great Room |
| Exterior | |
| Roof | Metal |
| Construction | Masonry Stucco, ICFs (Insulated Concrete Forms) |
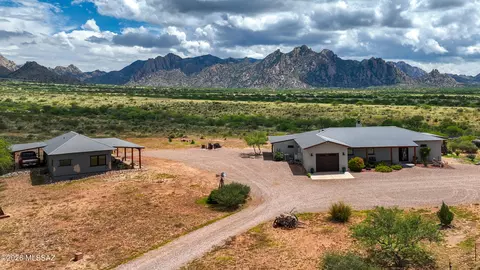
| Parking Desc | Garage Door Opener, Attached Garage Cabinets, Over Height Garage |
| # of Carport Spaces | 2 |
| Exterior Features | Native Plants, Gray Water System |
| Lot Features | Decorative Gravel, Shrubs, Sprinklers In Front, Subdivided, Borders Common Area |
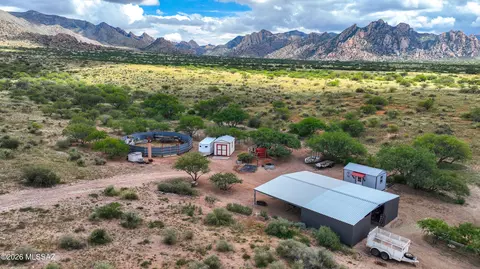
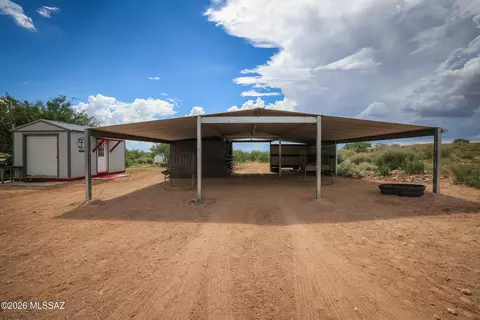
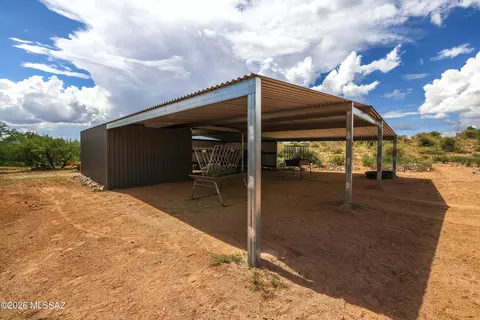
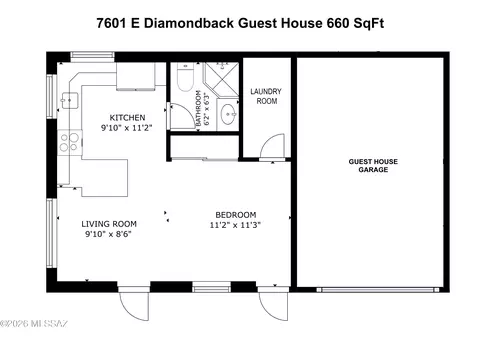
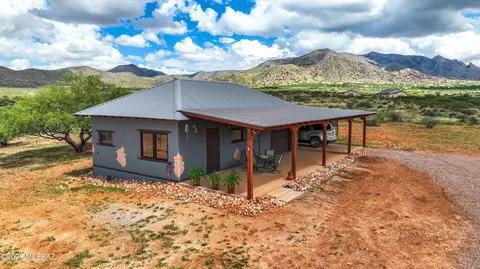
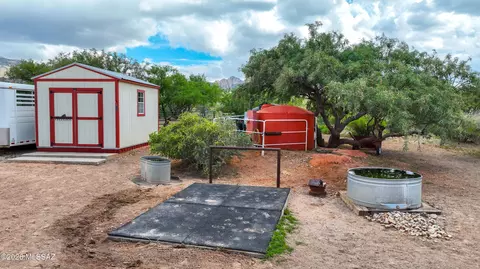
| Other Structures | Shed(s), Workshop, Second Garage |
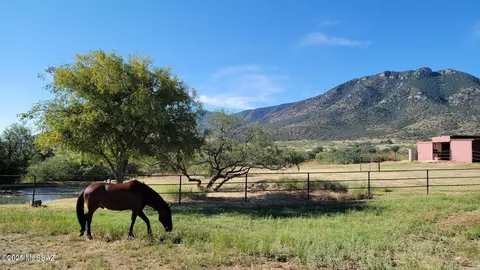
| Fencing | Barbed Wire, Wire |
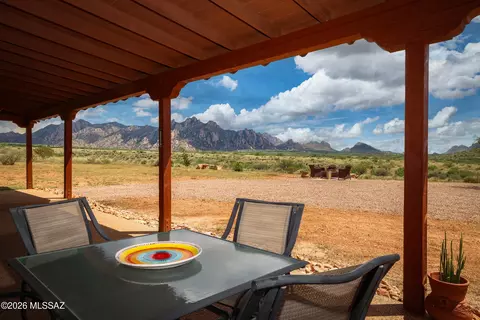
| Patio/Porch | Covered, Slab, Patio |
| Amenities / Utilities | |
| Water Source | Pvt Well (Registered) |
| Spa | None |
| HOA Fee Includes | Blanket Ins Policy, Common Area Maint, Gated Community, Street Maint |
| Location | |
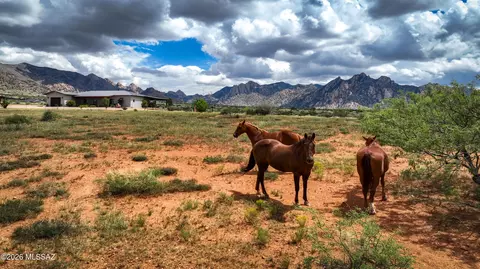
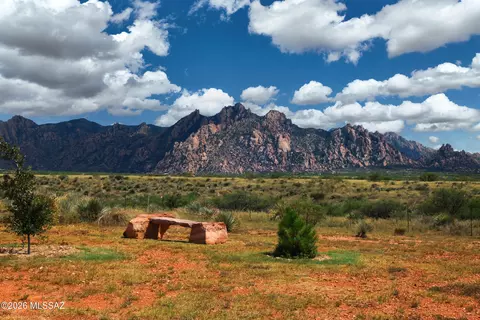
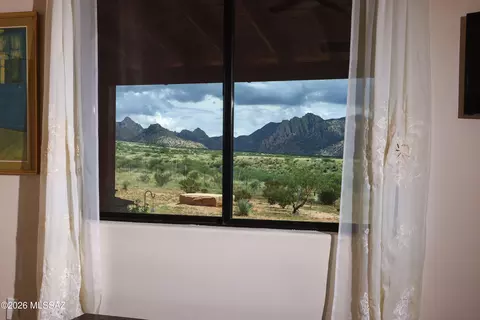
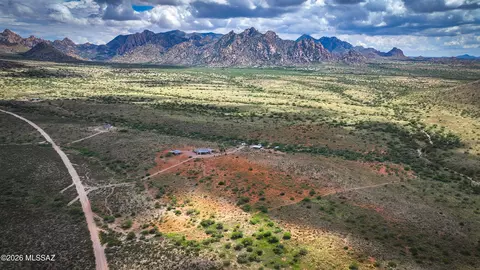
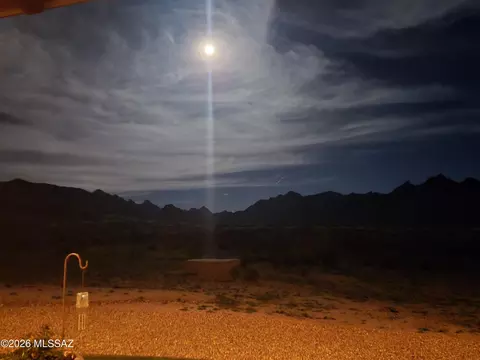
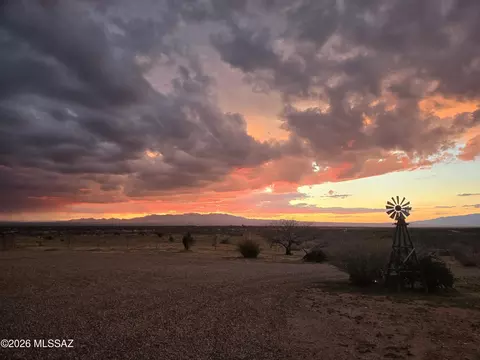
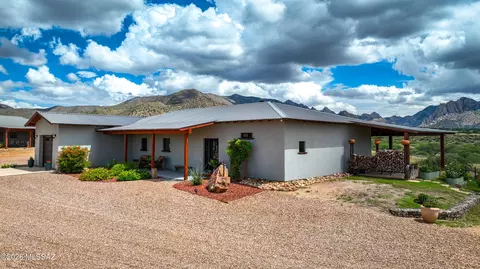
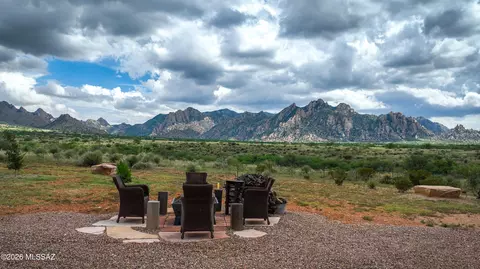
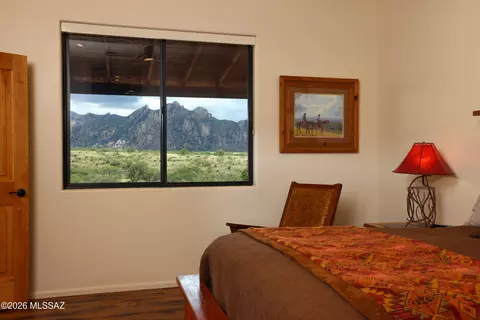
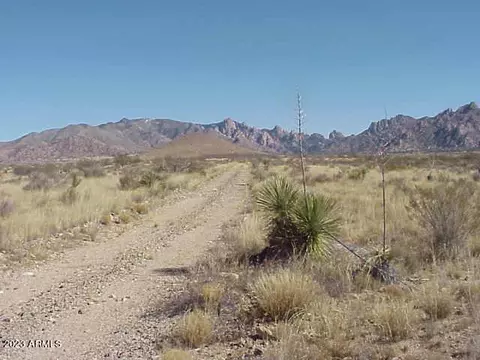
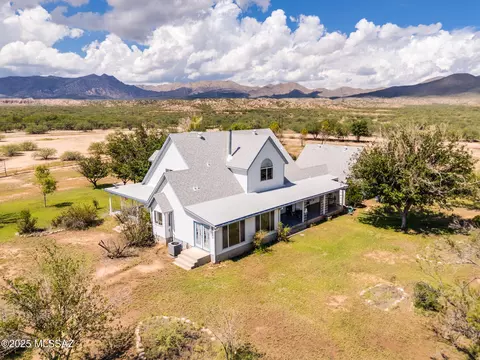
| View | Mountain(s), Sunset, Panoramic, Rural, Sunrise |
| County | Cochise |
| Community Features | Gated, Horses Allowed, Walking Trail |
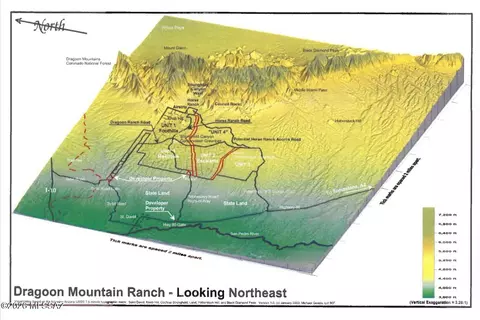
| Subdivision | Dragoon Mountain Ranch |
| Elementary School | St. David |
| Middle School | St. David |
| High School | St. David |
| High School District | St. David |
| APN | 12031149 |
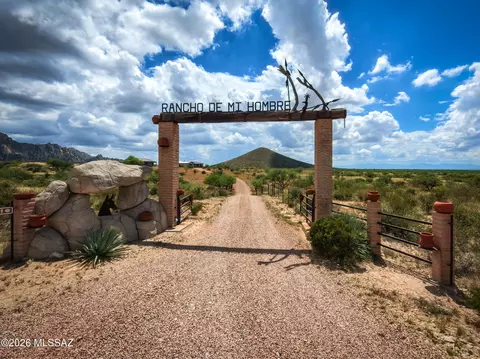
| Directions | I-10 To Exit 312 (Sibyl Rd) 3.7 Miles South Left On Dragoon Ranch Rd. (Gate Code Is Not Given To Buyers Only Realtors) 5 Miles To Diamondback Rd. Turn Left 2 Miles To 7601 (Rancho De Mi Hombre) |
| Lot/ Land Details | |
| Current Use | Owner Occupied |
| Road Responsibility | HOA |
| Road Surface | Gravel, Dirt |


$299,900
$200,000
$241,990
$158,450
$285,000
$155,000
$395,000
$139,500
$30,000
$485,000
$399,999
$234,990
$249,950
$331,292
$139,500
$153,900
$160,900
$450,000
$18,250
$53,950
$747,000
$329,950
$420,000
$120,000
$350,000
$450,000
$430,000
$597,000
$598,419