Movoto Real Estate
Sold on 04/29/2026
  • Other
  • Entry Way
  • Kitchen
  • Living
  • Bedroom
  • Bath
  • Exterior
  • View/Area

2573 20th Ave SE, Saint Cloud, MN 56304

$235,000

Last sold 04/29/2026 after 12 Days

  • 2

    bed

  • 2

    bath

  • 1,554

    Sqft ($151/Sqft)

Townhouse not for sale

About 2573 20th Ave SE

Property type Townhouse
Neighborhood
Year built 2008
HOA fee $250/month
Lot size 2,134 Sqft
Movoto estimate
Parking 2 garage spaces
Rental estimate
Property description
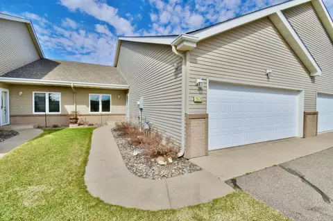
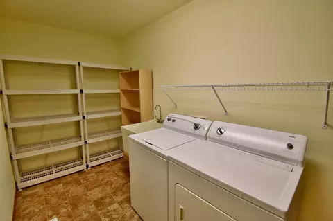
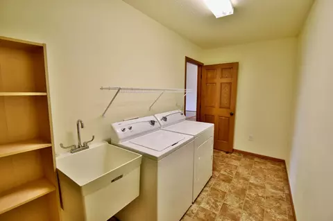
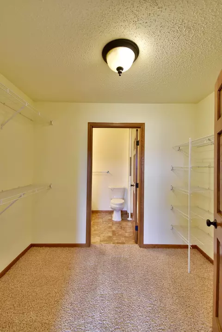
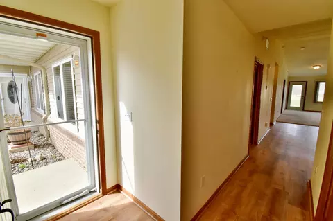
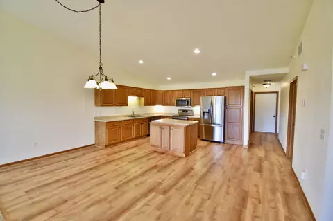
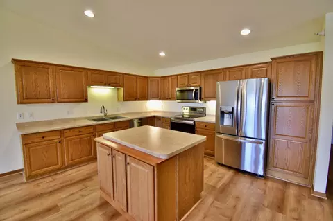
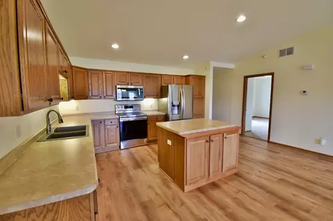
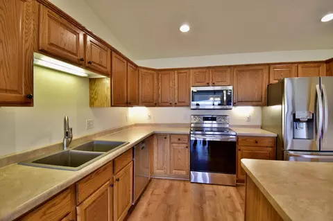
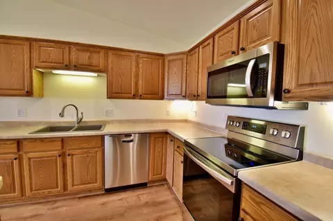
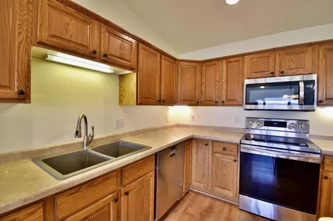
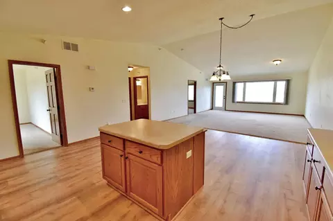
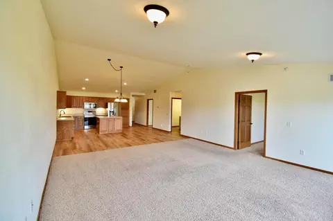
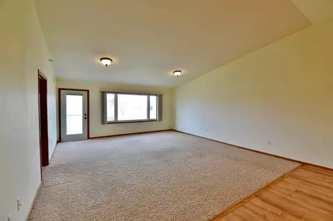
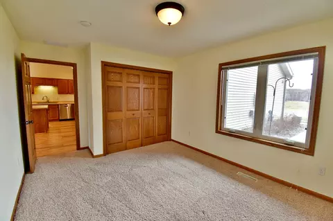
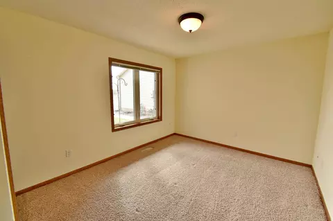
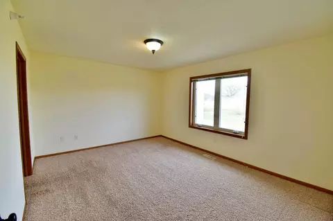
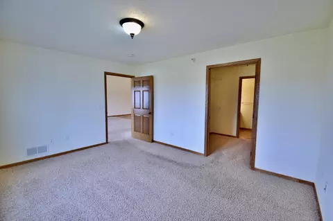
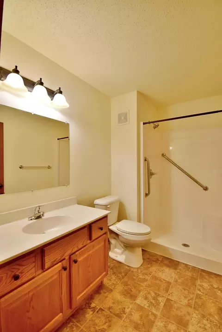
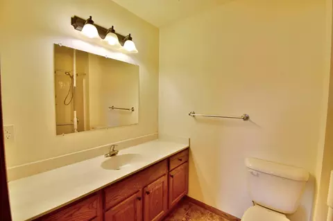
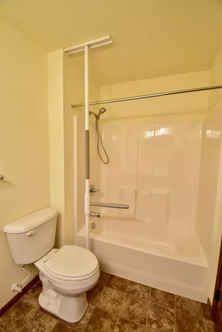
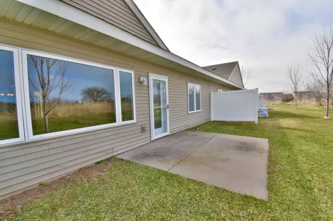
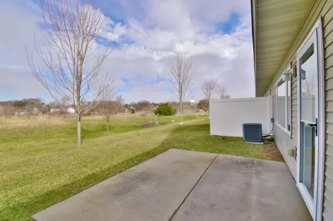
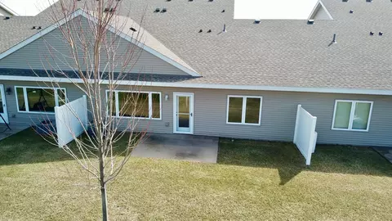
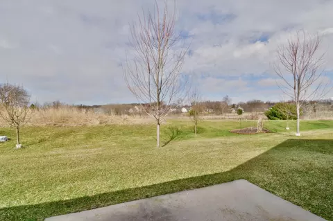
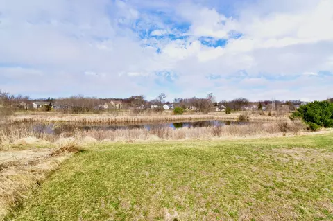
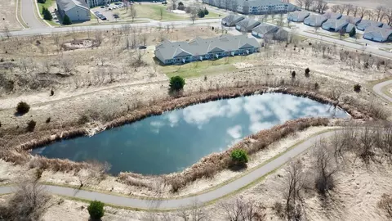
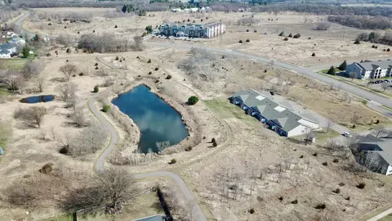
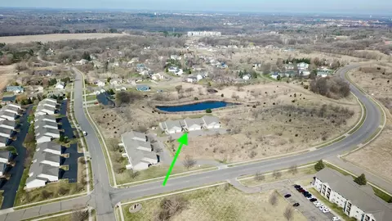
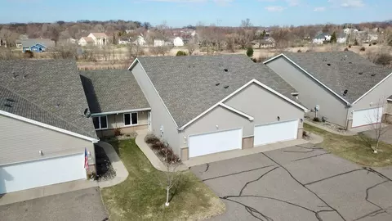
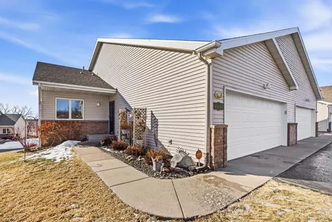
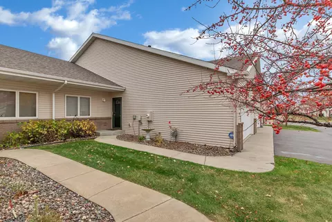
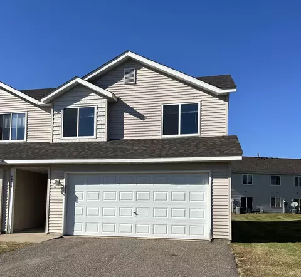
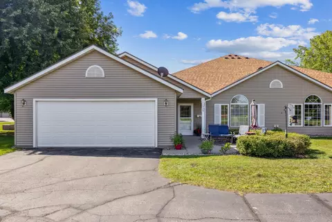
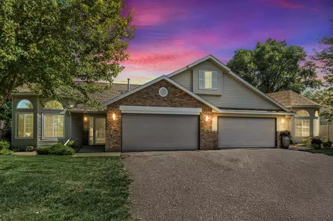
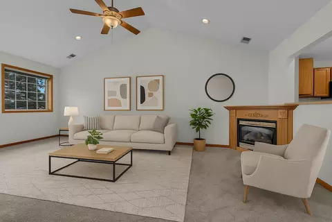
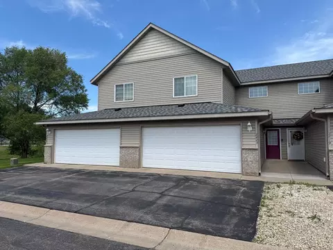
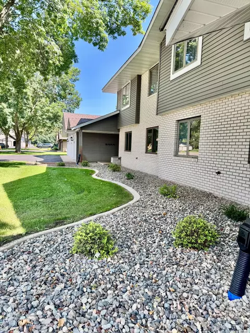
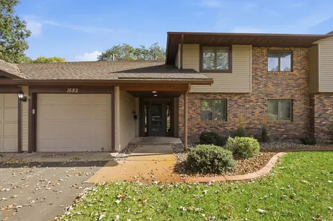
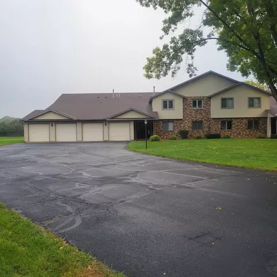
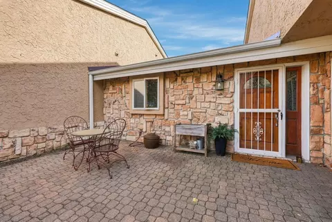
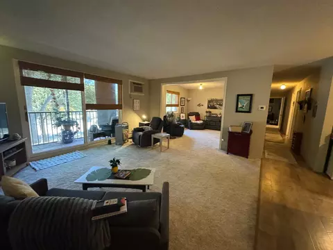
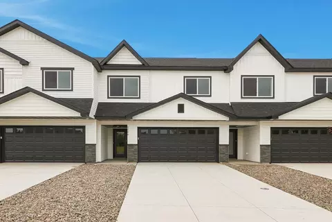
High demand spacious 2 bed, 2 bath townhome, with pride of ownership, just hit the market. High vaulted ceilings and 1,554 sq. ft. make this space feel comfortable and open. You will love the beautiful views of a pond and nature from the living room’s picture window that overlooks the backyard patio and walking path. Two spacious bedrooms, in which the primary features a large walk-in closet and a primary full bath/shower. Bedroom 2 is also spacious with a generous closet and a view of the front courtyard. There is also a 3/4 guest bath with walk-in shower, central in the home. The kitchen offers lots cabinetry and an island with storage as well. Newer stainless steel appliances, sink and flooring make the kitchen updated and functional. The spacious dining room area can house a nice size table for all of your guests. The home is complete with solid wood, raised panel cabinetry and doors throughout as well as being neutrally painted. A laundry room with a sink and additional storage allows for easy use and function. The two stall, insulated and finished garage, is also home to the utility room that adds additional dry storage. A new roof was installed in 2023, new furnace in 2021 and newer updates to kitchen, make this a turn key property ready for the next buyer to move right in. Quick close possible!
Listed by
Listing Agent - Mary Kay Franke
Listing Office - Keller Williams Integrity NW
Source: Northstar MLS mls logo
MLS#7051850 • last updated 4 months ago
Movoto checked Northstar MLS for data 9 minutes ago
Overview
Cooling/AC Central Air
Heating Forced Air
Levels/Style One
Virtual Tour N/A
MLS # 7051850
Type Residential
SubType (TH) Side X Side
Property Tax 2132
Tax Assessment 2132
HOA Fee 250, Monthly
HOA INH Properties
Foreclosure (Y/N) No
Short Sale (Y/N) No
Interior
# Three-Quarter Baths 1
Total # of Bathrooms 2
Bathrooms Full Primary, Private Primary, Main Floor 3/4 Bath, Main Floor Full Bath, Walk-In Shower Stall
# Full Baths 1
# Bedrooms 2
Dining Room Kitchen/Dining Room
Laundry Electric Dryer Hookup, Laundry Room, Main Level, Washer Hookup
Accessibility Features Doors 36"+, Grab Bars In Bathroom, No Stairs External, No Stairs Internal
Interior Features Kitchen Center Island, Primary Bedroom Walk-In Closet, Main Floor Primary Bedroom, Patio, Paneled Doors, In-Ground Sprinkler, Tile Floors, Vaulted Ceiling(s), Washer/Dryer Hookup
Exterior
# Garage Spaces 2
Parking Desc Attached Garage, Asphalt, Electric, Finished Garage, Garage Door Opener, Insulated Garage, Storage
Lot Desc Public Transit (w/in 6 Blks), Tree Coverage - Light
Fencing Privacy
Amenities / Utilities
Power Company Xcel Energy
Water Source City Water/Connected
HOA Fees Include Building Exterior, Hazard Insurance, Lawn Care, Maintenance Grounds, Professional Mgmt, Snow Removal
HOA Amenities In-Ground Sprinkler System
Pool Desc None
Location
Waterfront Pond
County Sherburne
Subdivision Cic #70 Pond View Village Twnhms
High School District St. Cloud
APN 85004590026
Zoning Residential-Single Family
Lot/ Land Details
Road Frontage City Street
Present Use Yearly
Road Responsibility Public Maintained Road
$233K
Range: $219K-$246K
Last 30 days 
Rental est.: $888/month
Gross rent multiplier: 22.1
  • May 2026
    mls logo MLS # 7051850
  • May 18, 2026 Sold
    $235,000 (-5.6%)
  • Apr 29, 2026 Pending
    —
  • Apr 16, 2026 Listed
    $249,000 (+101.7%)
  • Mar 2014
    Public Records
  • Mar 6, 2014 Sold
    $123,460
  • Oct 2013
    mls logo MLS # 4348309
  • Oct 23, 2013 Sold
    $123,460 (-1.2%)
  • Oct 11, 2013 Pending
    —
  • May 1, 2013 Listed
    $124,900
  • Mar 26, 2013 Listed
    $124,900
  • Year Property taxes Tax assessment
  • 2024
    $2,186
    $219,400 +15.78%
  • 2023
    $2,186
    $189,500
  • 2573 20th Ave SE
    $235K
  • Cic #70 Pond View Village Twnhms
    —
  • 56304
    $299K -11% y/y
  • Saint Cloud
    $299K +1% y/y
No chart available
Statistics calculated by Movoto

Thinking of selling? Get a Cash Offer.

  • A smooth, fast sale
  • Skip staging and repairs
  • No strings attached
1/10
3/10
3/10
Source: GreatSchools.org © 2026. All rights reserved.

Around Cic #70 Pond View Village Twnhms

Explore everything this neighborhood has to offer.
By entering my info and clicking Ask a Question below, I am providing my e-signature and express written consent to receive marketing emails, calls, and texts (including via automatic telephone dialing systems, AI generative, artificial or pre-recorded voice technology) relating to my inquiry from Movoto (and parties calling/messaging on their behalf) even if my number appears on the company, state, or national Do Not Call Registry. You also agree to ourTerms and Conditions and Privacy Policy. Consent not required to receive services (call 1-844-420-1270 to be connected without providing consent).

Nearby recently sold homes in Saint Cloud, MN

Nearby homes for sale in Saint Cloud, MN

Newest listings in 56304

  • Real Estate
  • MN
  • Sherburne County
  • Saint Cloud
  • 56304
  • 2573 20th Ave SE
Meet with a real estate agent today (844) 430-0869
The multiple listing information is provided by Regional Multiple Listing Service of Minnesota, Inc. IDX information is provided exclusively for consumers’ personal, non-commercial use and that it may not be used for any purpose other than to identify prospective properties consumers may be interested in purchasing. Information deemed reliable but not guaranteed to be accurate. Buyer to verify all information. The information provided is for consumers' personal, non-commercial use and may not be used for any purpose other than to identify prospective properties consumers may be interested in purchasing. Listing information updated every 15 minutes. Terms of use & Privacy Policy, California Privacy Info. Copyright © 2005 - 2026 Movoto, Inc. All rights reserved. Equal Housing Opportunity CalDRE CalDRE #01517281
Movoto Real Estate is committed to ensuring accessibility for individuals with disabilities. We are continuously working to improve the accessibility of our web experience for everyone. We welcome feedback and accommodation requests, please submit them here.
The data relating to real estate for sale on this web site comes in part from the Broker Reciprocity Program of the Northstar MLS. Real estate listings are marked with the Broker Reciprocity logo. Any use of search facilities of data on this site, other than by a consumer looking to purchase real estate, is prohibited. No part of this search utility may be reproduced, adapted, translated, stored in a retrieval system or transmitted in any form or by any means, electronic, mechanical, photocopying, recording, or otherwise. If a listing is in Coming Soon status, it is not currently available for showings but will be soon. Open House information is subject to change without warning. Information Deemed Reliable But Not Guaranteed.
©2026 Northstar MLS. All rights reserved. By searching you agree to the end user license agreement.

Digital Millennium Copyright Act (DMCA) Notice The Digital Millennium Copyright Act of 1998, 17 U.S.C. § 512 (the "DMCA"), provides recourse for copyright owners who believe that material appearing on the Internet infringes their rights under U.S. copyright law. If you believe in good faith that any content or material made available in connection with our website or services infringes your copyright, you (or your agent) may send us a notice requesting that the content or material be removed, or access to it blocked. Notices and counter-notices should be sent in writing by mail to Michael Bisping, Director, Customer Relations, Regional Multiple Listing Service of Minnesota, Inc, 2550 University Avenue West, Suite 259S Saint Paul, MN 55114 or by email to mbisping@northstarmls.com Questions can be directed by phone to 651-251-3200. The DMCA requires that your notice of alleged copyright infringement include the following information: (1) description of the copyrighted work that is the subject of claimed infringement; (2) description of the alleged infringing content and information sufficient to permit us to locate the content; (3) contact information for you, including your address, telephone number and email address; (4) a statement by you that you have a good faith belief that the content in the manner complained of is not authorized by the copyright owner, or its agent, or by the operation of any law; (5) a statement by you, signed under penalty of perjury, that the information in the notification is accurate and that you have the authority to enforce the copyrights that are claimed to be infringed; and (6) a physical or electronic signature of the copyright owner or a person authorized to act on the copyright owner's behalf. Failure to include all of the above information may result in the delay of the processing of your complaint.
Requests for information regarding mortgage products will be directed to Movoto.com affiliate, Lower, LLC - a licensed Mortgage Lender (NMLS #1124061), or, based on your location, may be redirected to a participating mortgage marketing partner that may pay Lower, LLC for any consumer contact information provided through this site.