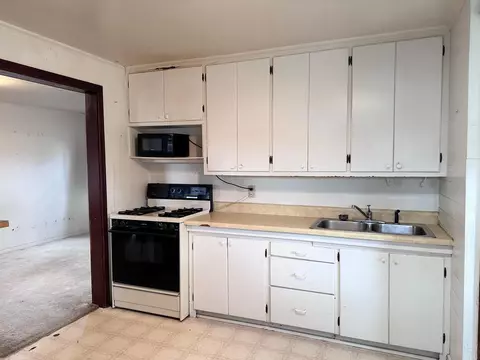
- $61,000
- 2Bd
- 1Ba
- 640 Sq Ft
SOLD

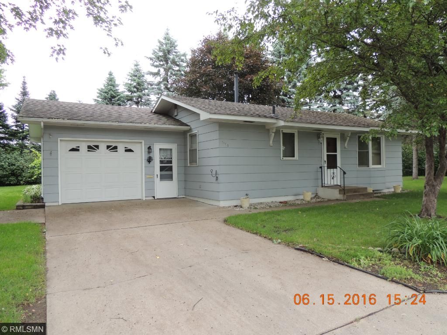
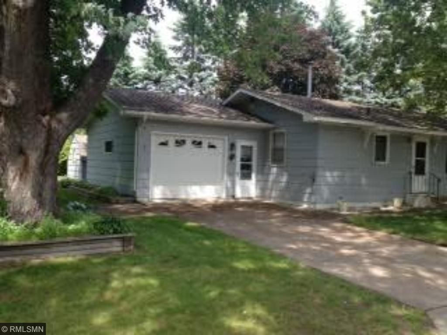
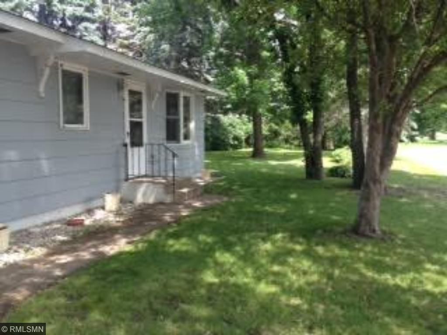
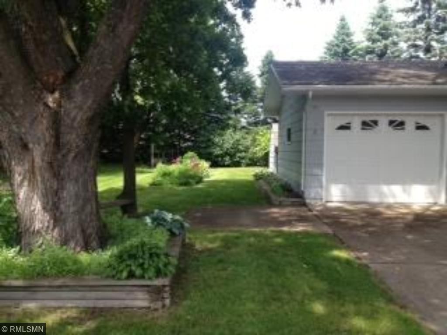
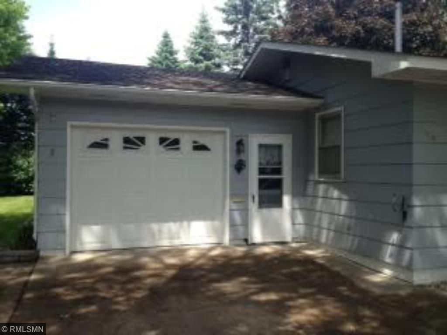
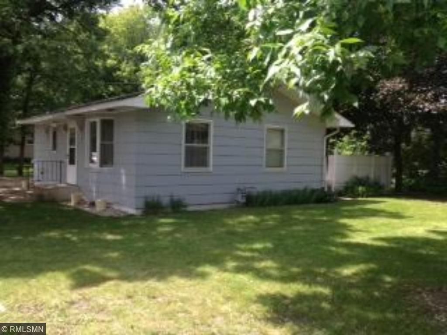
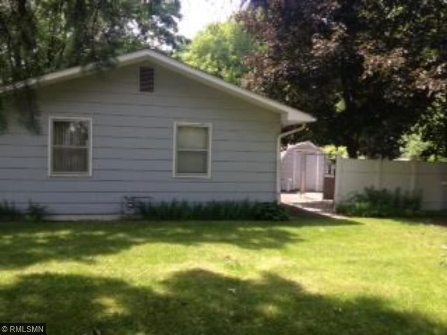
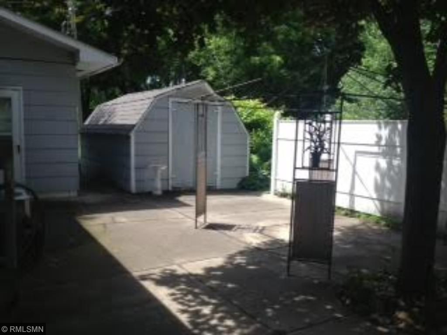
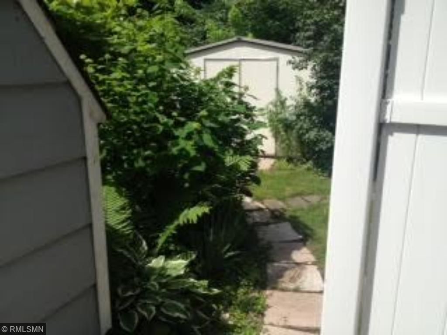
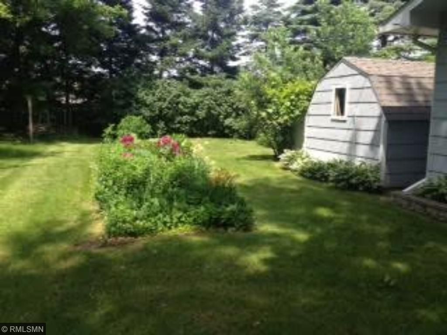
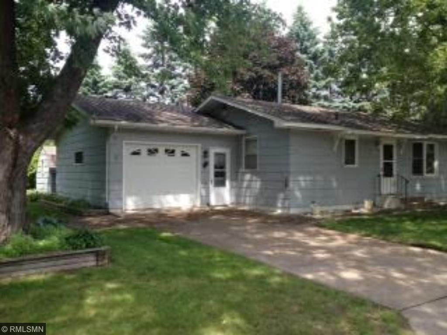
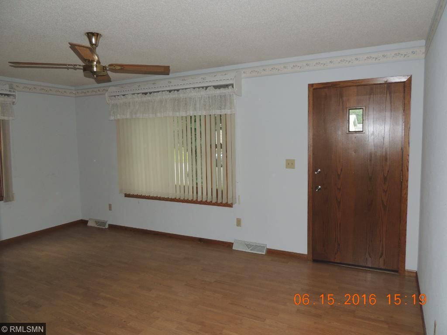
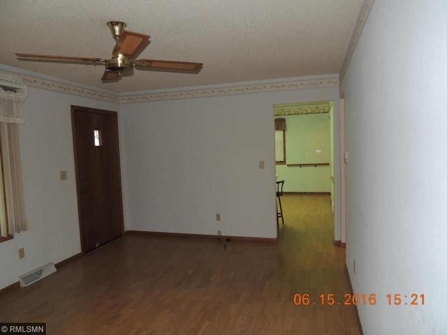
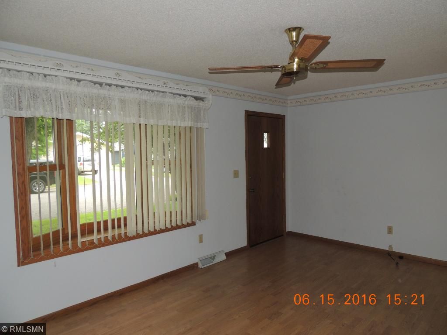
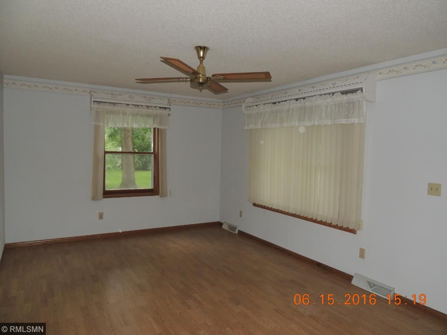
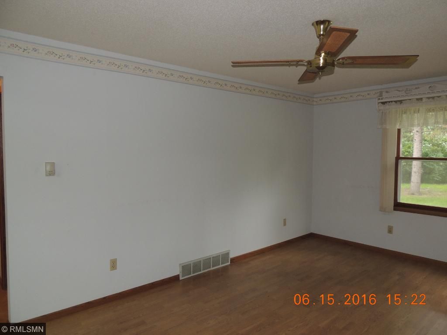
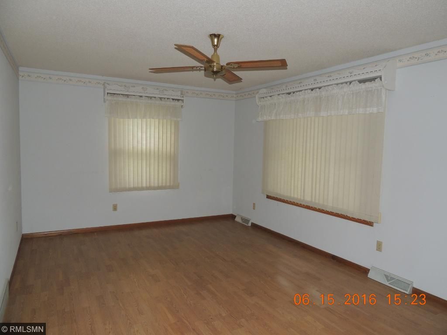
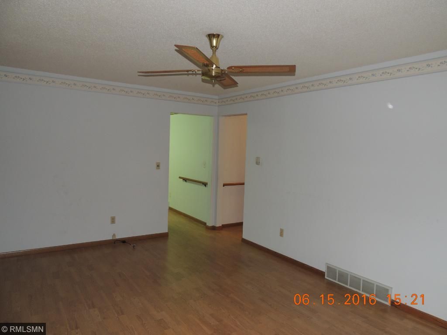
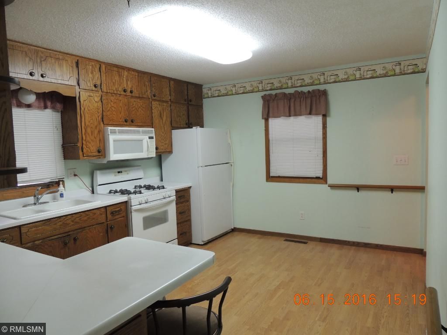
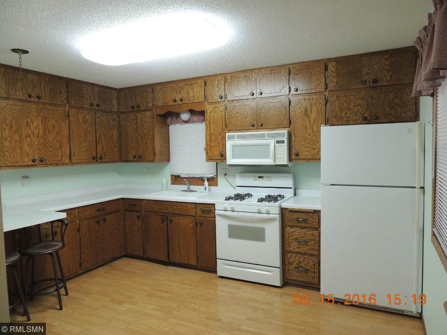
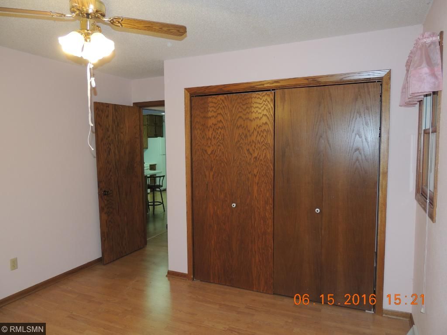
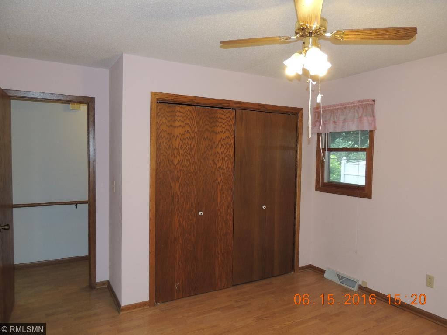
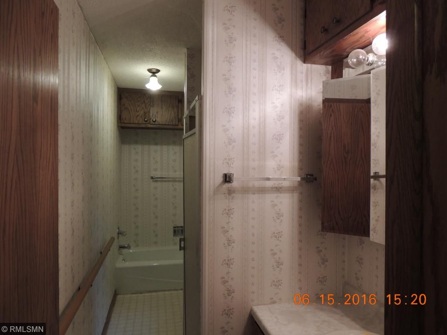
Last sold 08/09/2016
bed
bath
Sqft ($72/Sqft)
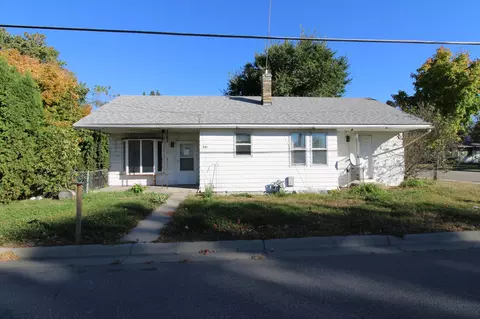
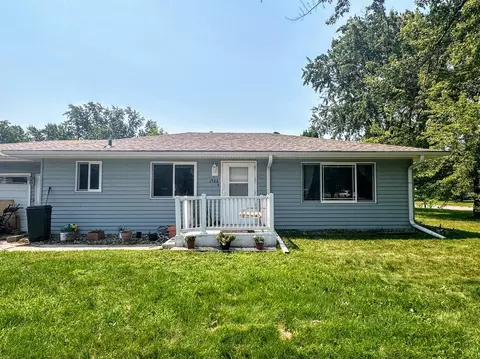
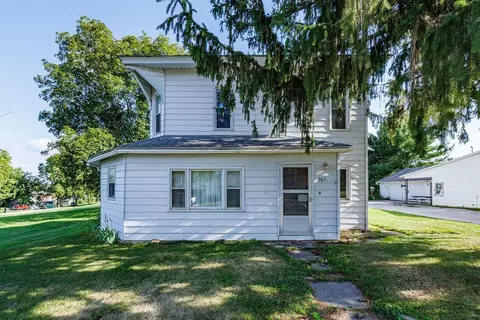
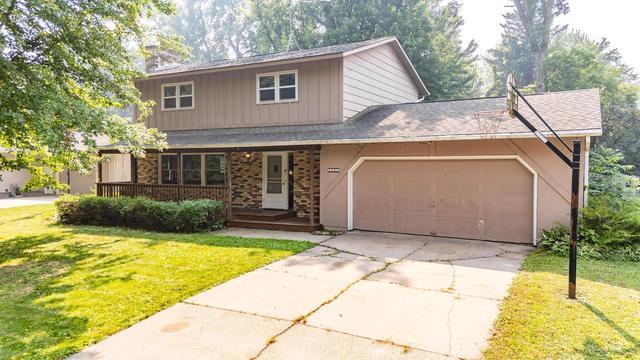
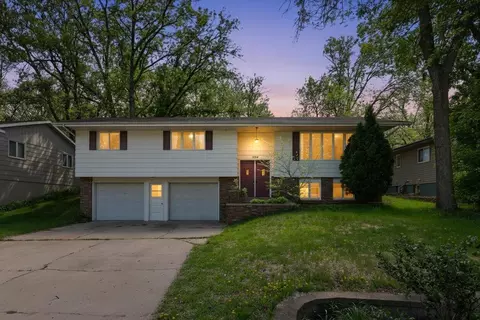
| Property type House | Year built 1981 | HOA fee $0/month | Lot size 4,443 Sqft | Parking 1 garage spaces | Rental estimate |

| Overview | |
| Cooling/AC | Central |
| Heating | Forced Air |
| Levels/Style | (SF) One Story |
| Status | Sold |
| Lot Size (Acres) | 0.102 |
| Year Built | 1981 |
| Interior | |
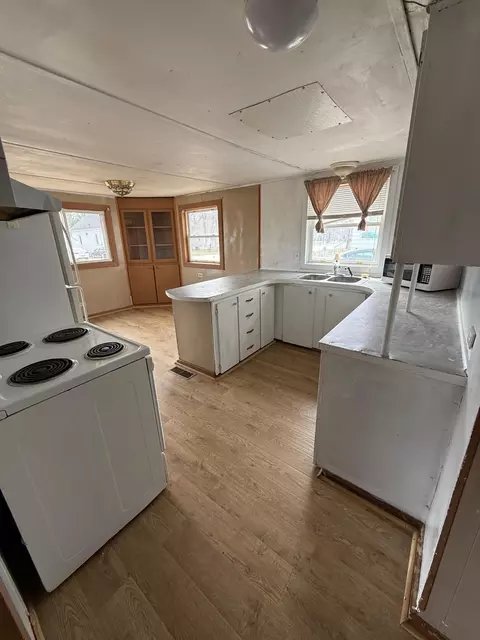
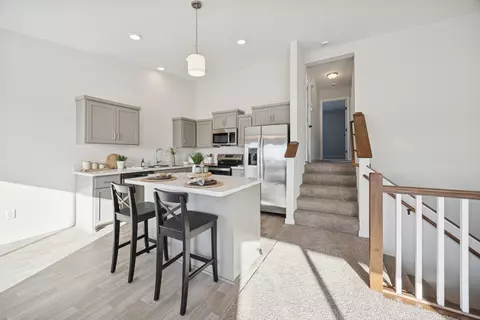
| Dining Room | Eat In Kitchen |
| Basement | None |
| Other Rooms | Patio, Living Room, Dining Room, Family Room, Kitchen, First (1st) Bedroom, Second (2nd) Bedroom, Third (3rd) Bedroom, Fourth (4th) Bedroom, Patio |
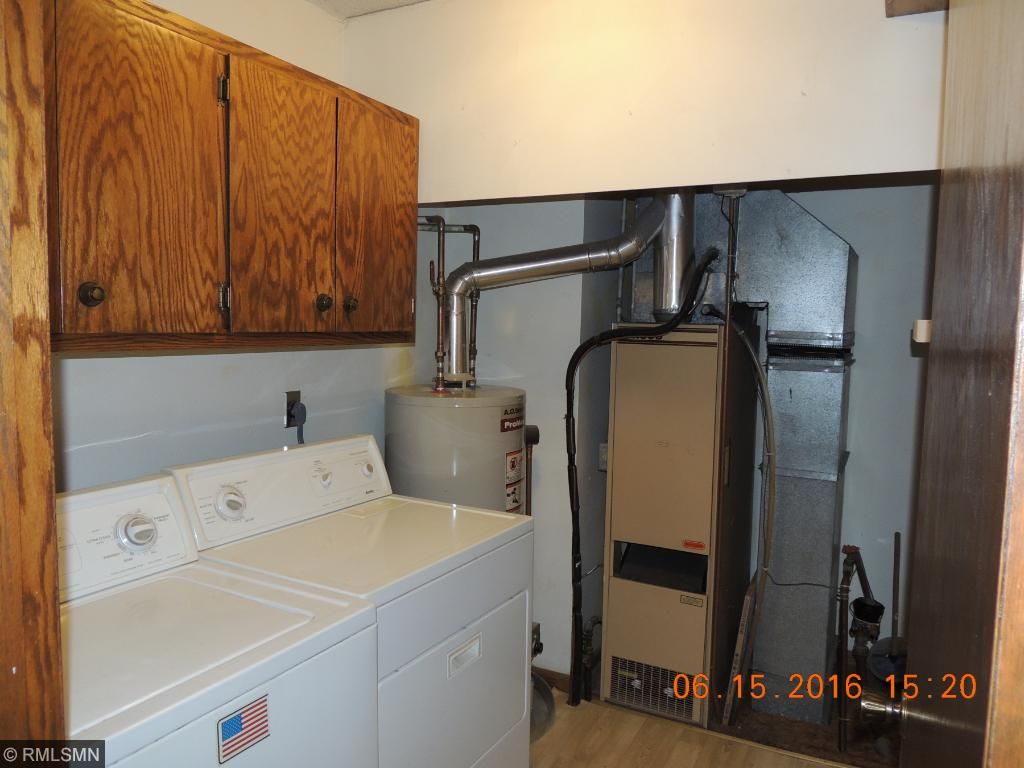
| Interior Features | Patio, Natural Woodwork, Kitchen Window, Washer/Dryer Hookup |
| Appliances | Range, Refrigerator, Washer, Dryer |
| Accessibility Features | None |
| Exterior | |
| Exterior | Fiber Board |
| Roof | Asphalt Shingles |
| # Garage Spaces | 1 |
| Parking Desc | Attached Garage, Driveway - Concrete |
| Garage Desc | 352 |
| Lot Desc | Irregular Lot, Tree Coverage - Medium |
| Fencing | Partial |
| Other Structures | Storage Shed |
| Amenities / Utilities | |
| Sewer/ Septic | City Sewer/Connected |
| Water Source | City Water/Connected |
| Location | |
| County | Sherburne |
| School District | 742 - St. Cloud |
| Zoning | Residential-Single |
| Directions | Hwy #23 In St. Cloud To Riverside Dr. (East Edge Of River) * Go South On Riverside Dr. To 9th St SE * Go East Over To 1105-9th St. SE * |
| Lot/ Land Details | |
| Road Frontage | City |
| Present Use | Yearly |
MLS # 4728416 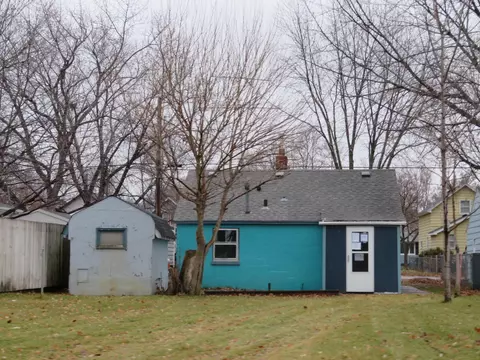
$317,400
$252,450
$291,950
$167,500
$119,900
$284,900
$347,500
$242,350
$269,900
$250,500
$239,900
$219,900
$264,900
$409,900
$349,000
$189,950
$399,900
$464,900
$237,450
$167,400