Movoto Real Estate
  • Exterior
  • Entry Way
  • Other
  • Kitchen
  • Bath
  • Bedroom
  • Floorplan
  • View/Area
  • Animated home icon 3D tour

6236 Trailblaze Bnd, Saint Cloud, FL 34771

  • $695,000

  • 4

    bed

  • 5

    bath

  • 3,191

    Sqft ($218/Sqft)

House for sale 17 days
Movoto is helping 89 homebuyers near you

About 6236 Trailblaze Bnd

Property type House
Year built 2024
HOA fee $142/month
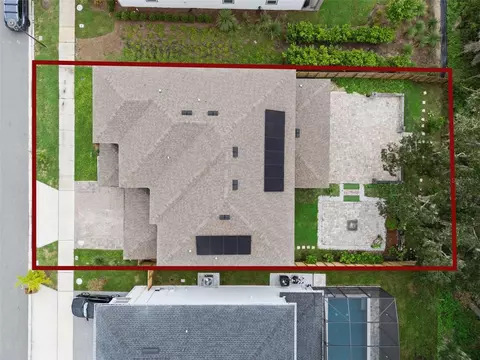
Lot size 7,200 Sqft
Parking 3 garage spaces
Rental estimate
Property description
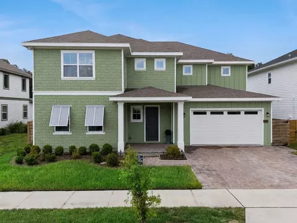
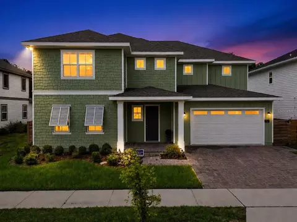
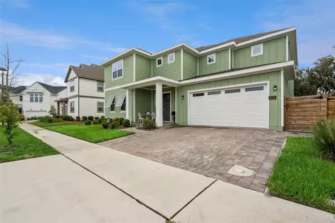
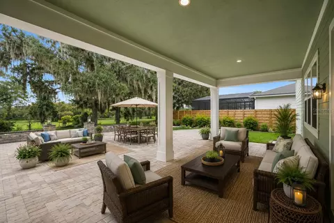
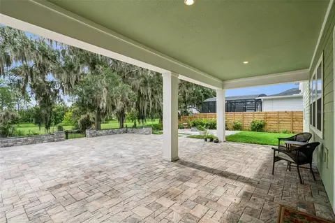
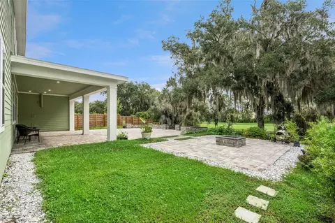
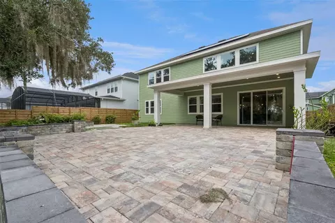
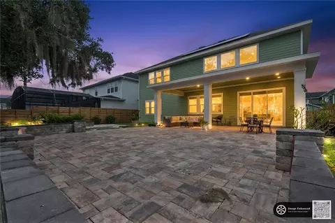
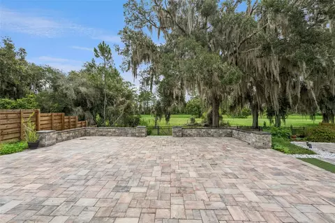
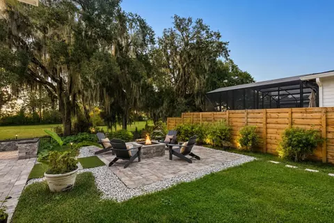
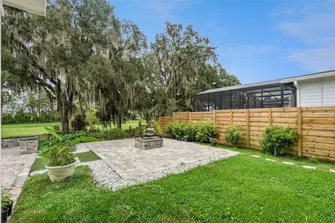
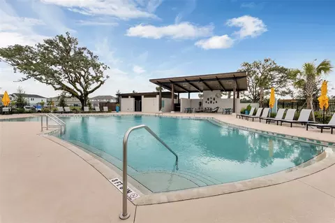
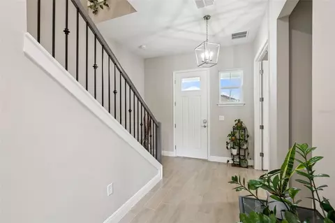
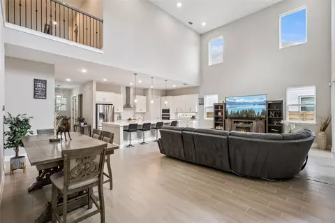
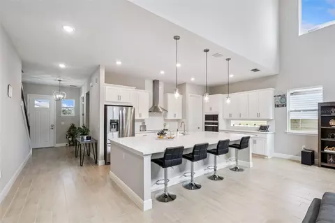
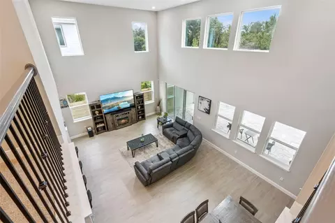
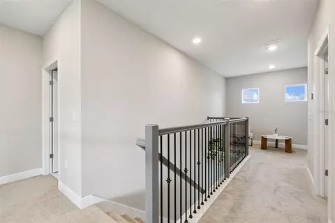
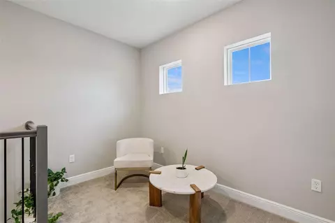
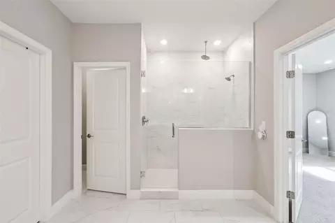
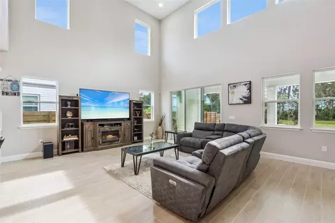
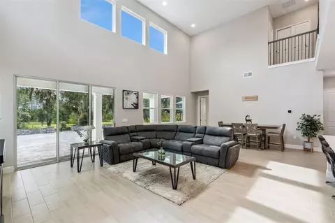
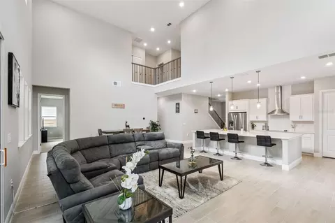
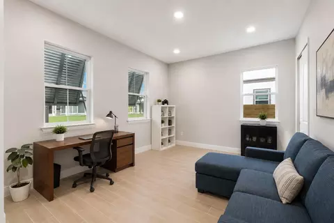
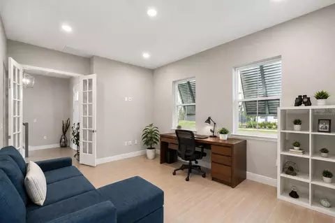
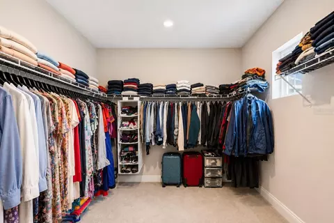
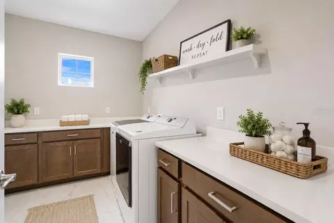
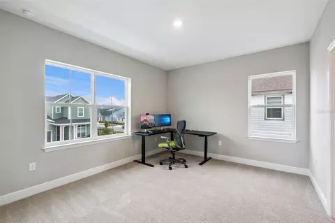
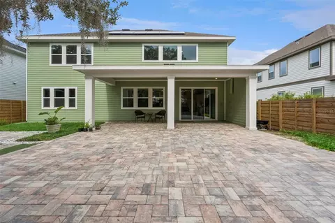
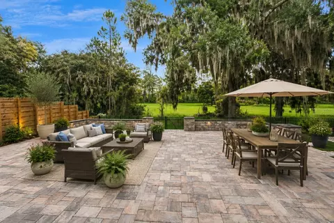
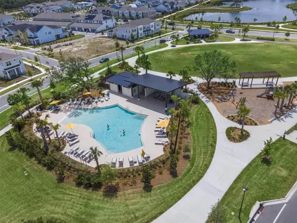
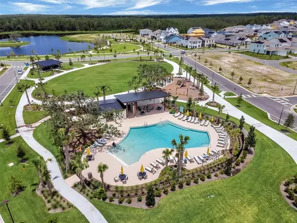
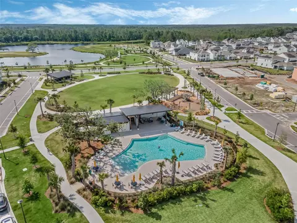
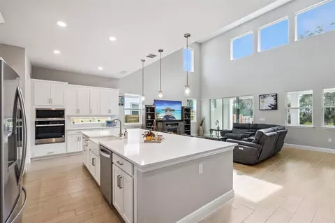
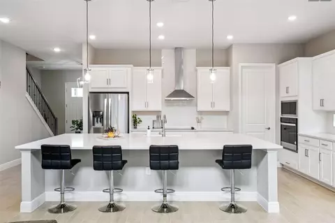
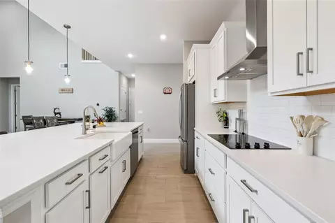
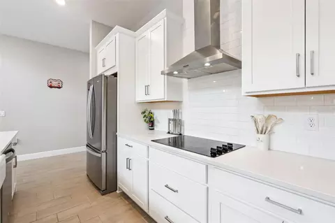
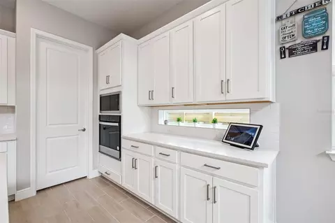
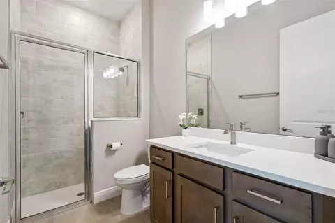
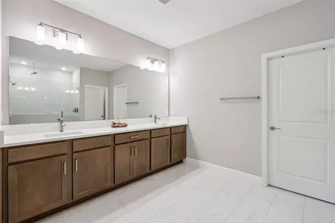
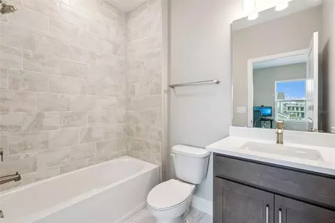
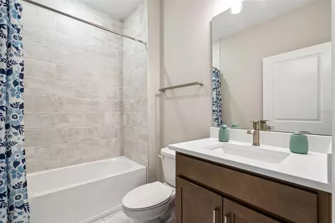
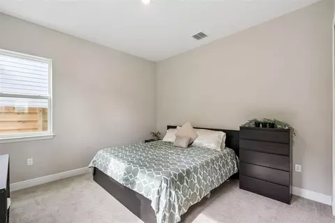
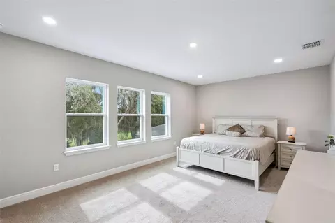
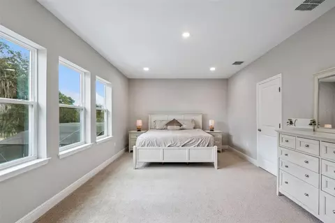
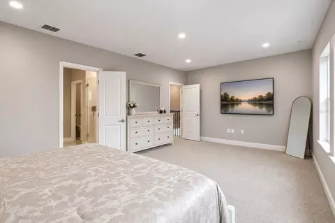
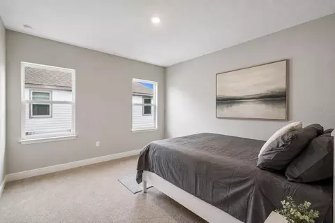
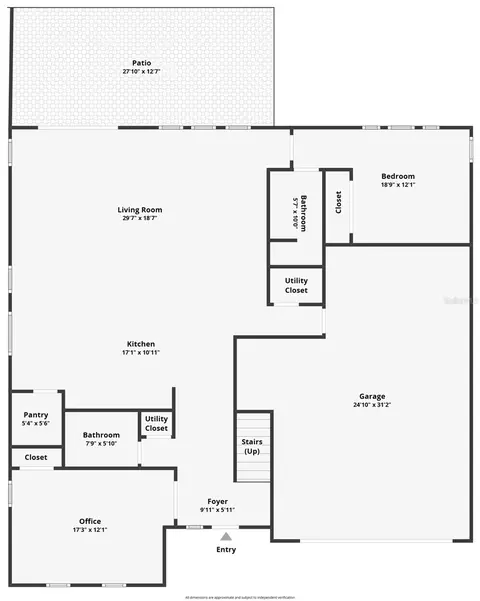
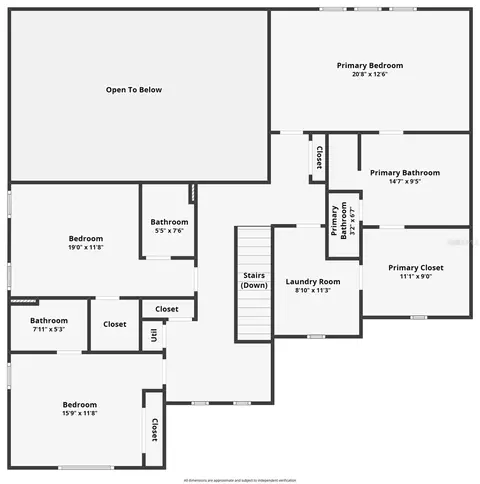
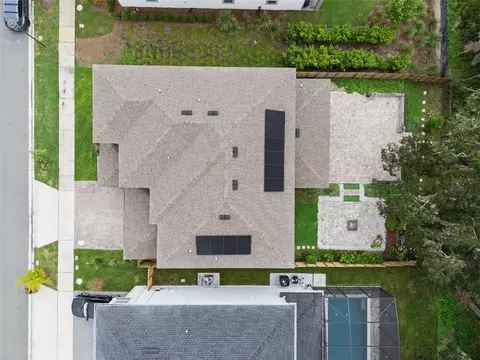
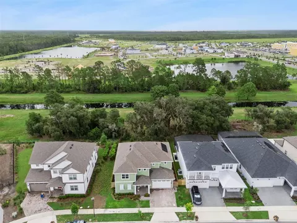
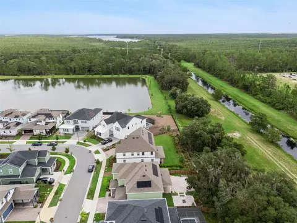
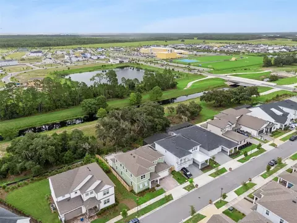
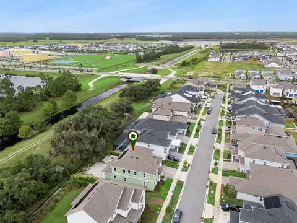
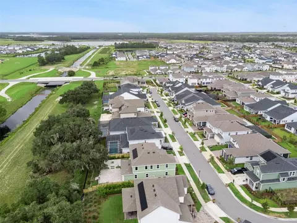
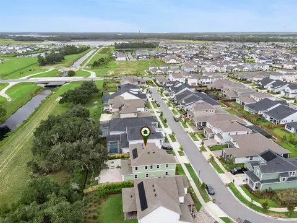
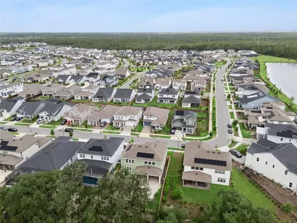
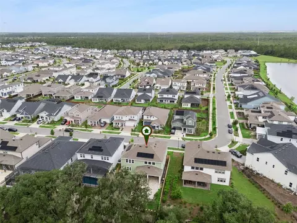
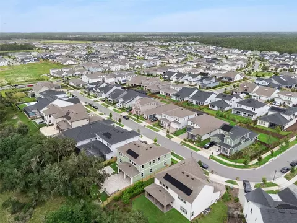
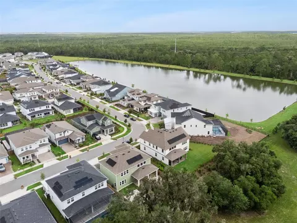
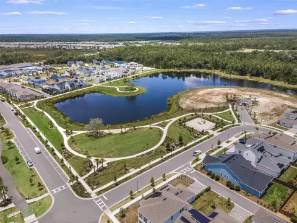
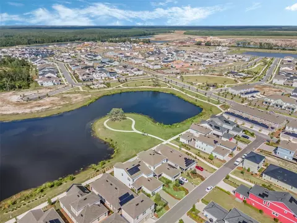
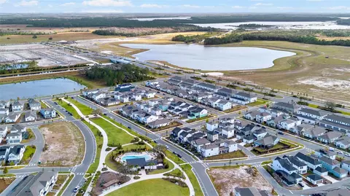
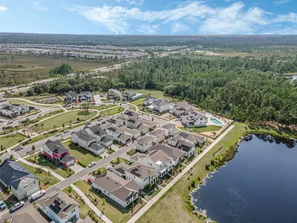
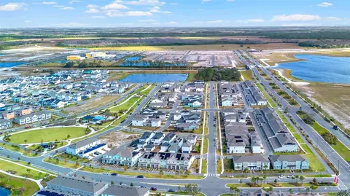
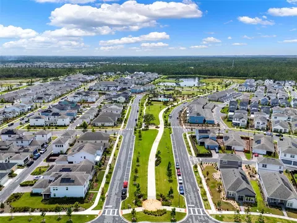
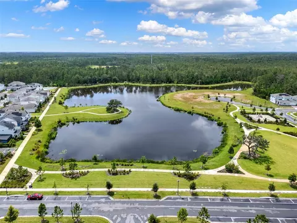
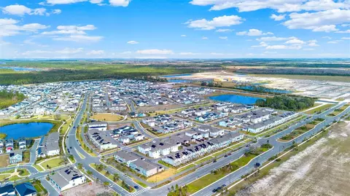
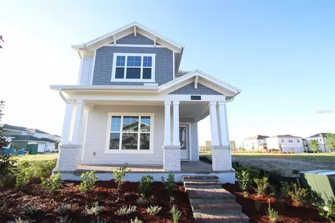
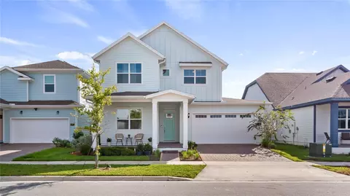
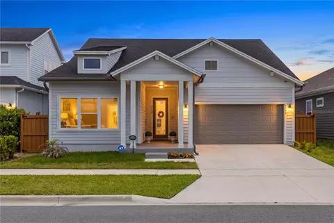
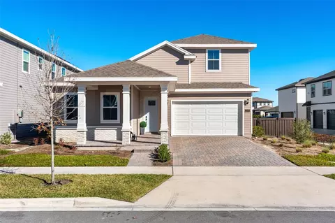
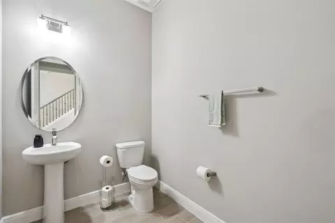
Virtually Staged. OWNER TO CONTRIBUTE $15,000 TOWARD BUYERS CLOSING COSTS OR MORTGAGE BUY DOWN - PREMIUM CONSERVATION HOMESITE, exceptional outdoor living and thoughtful upgrades throughout make this Weslyn Park home truly stand out. Completed at the end of 2024 and first occupied in January 2025, this Dream Finders home offers the feel of nearly new construction with an impressive list of enhancements already completed. Backing to conservation with a canal beyond, the homesite offers a private natural backdrop with no homes directly behind you. Step inside to a floor plan as functional as it is beautiful. Double doors open to a flex space at the front of the home, perfect for a private home office, den or study. Also on the main level is a bedroom with its own ensuite bath, ideal for overnight guests, extended family or multigenerational living, along with a conveniently located half bath. The main living space makes an immediate impression with soaring two-story ceilings, abundant natural light and an open design made for gathering. At the center of it all is a beautifully appointed kitchen with an oversized island, abundant cabinetry and counter space, built-in appliances and a walk-in pantry, all flowing effortlessly into the living and dining areas. One of the home’s most desirable features is that every bedroom has its own ensuite bath, offering a level of privacy and convenience rarely found. Every full bath has been beautifully upgraded with tile extending from floor to ceiling in the shower and bath areas, creating a sophisticated, custom feel throughout. Upstairs, the expansive primary suite feels like a true retreat, with plenty of room to create a comfortable sitting area. Its generous walk-in closet connects directly to the laundry room, a brilliantly convenient design feature you’ll appreciate every day. The laundry room itself is finished with built-in cabinetry for added storage and organization. An additional upstairs sitting nook creates a charming bonus space for reading, studying or relaxing. The outdoor living spaces are every bit as impressive. The lanai opens to an expansive extended paver patio overlooking the conservation backdrop, while a second patio with a built-in fire pit creates the perfect setting for evenings outdoors. The fenced backyard combines modern wood and aluminum fencing with three gates, and additional pavers along the side of the home provide even more usable space. Thoughtful upgrades continue throughout with paid-off solar for energy efficiency and low monthly electric bills, Philips Hue smart lighting throughout the home, eight-foot interior doors and a Tesla EV charger. The three-car tandem garage features epoxy flooring, and the already-generous paver driveway has been widened on both sides for additional space. Located within Weslyn Park in Sunbridge, residents enjoy Acorn Park with a neighborhood pool, open-air pavilion, playground and expansive lawns, along with a community garden and miles of trails woven throughout the community. Even more is on the horizon, with a new waterfront amenity center planned for 2027 featuring a zero-entry resort-style pool, fitness center, restaurant and bar, event spaces, trail access and waterfront recreation. Weslyn Park offers a lifestyle centered around nature, recreation and connection, all in a growing St. Cloud location convenient to the Lake Nona area and Orlando.
Listed by
Listing Agent - Alex Vastardis
Listing Agent Contact: 407-352-1040
Listing Office - COLDWELL BANKER REALTY
Source: Stellar MLS mls logo
MLS#O6431794 • last updated 11 hours ago
Movoto checked Stellar MLS for data 23 minutes ago
Request a virtual or in-person tour
Overview
Cooling/AC Central Air
Levels/Style Two, Other
Type Residential
Virtual Tour External Link
SubType Single Family Residence
Status Active
MLS # O6431794
SqFt 3191
Lot Size (Acres) 0.17
Lot Size (SqFt) 7200
Property Tax 11724
Year Built 2024
HOA Name First Service Residential
HOA Fee 142, Monthly
Builder Name Dream Finders Homes
Interior
Total # Bathrooms 5
# Full Baths 4
# Half Baths 1
# Bedrooms 4
Total # of Rooms 14
Interior Features Eat-in Kitchen, High Ceilings, Kitchen/Family Room Combo, Open Floorplan, PrimaryBedroom Upstairs, Solid Wood Cabinets, Split Bedroom, Stone Counters, Thermostat, Walk-In Closet(s)
Exterior
Exterior Fire Pit, Rain Gutters, Sidewalk
Roof Shingle
Foundation Slab
# Garage Spaces 3
Amenities / Utilities
Utilities Desc BB/HS Internet Available, Cable Available, Electricity Connected, Public, Sewer Connected, Water Connected
Green Features: Energy Generation Solar
Sewer Public Sewer
Security Features Smoke Detector(s)
Location
County Osceola
Community Features Association Recreation - Owned, Community Mailbox, Deed Restrictions, Park, Playground, Pool, Sidewalks
Subdivision WESLYN PARK
Elementary School VOYAGER K-8
Middle School Narcoossee Middle
High School Harmony High
APN 02-25-31-5539-0001-0740
Zoning PUD
Lot/ Land Details
Road Surface Type Paved
Tour this home
When would you like to see 6236 Trailblaze Bnd?
question
Have a question about this property? Call us at (844) 430-0869
5/10
7/10
5/10
Source: GreatSchools.org © 2026. All rights reserved.

Around the neighborhood

Explore everything this neighborhood has to offer.
  • Real Estate
  • FL
  • Osceola County
  • Saint Cloud
  • 34771
  • 6236 Trailblaze Bnd

My commute

Enter a destination to see travel time and distance.
By entering my info and clicking Ask a Question below, I am providing my e-signature and express written consent to receive marketing emails, calls, and texts (including via automatic telephone dialing systems, AI generative, artificial or pre-recorded voice technology) relating to my inquiry from Movoto (and parties calling/messaging on their behalf) even if my number appears on the company, state, or national Do Not Call Registry. You also agree to ourTerms and Conditions and Privacy Policy. Consent not required to receive services (call 1-844-420-1270 to be connected without providing consent).

Nearby homes for sale in Saint Cloud, FL

Nearby recently sold homes in Saint Cloud, FL

Newest listings in 34771

Meet with a real estate agent today (844) 430-0869
The multiple listing information is provided by Stellar MLS. IDX information is provided exclusively for consumers’ personal, non-commercial use and that it may not be used for any purpose other than to identify prospective properties consumers may be interested in purchasing. Information deemed reliable but not guaranteed to be accurate. Buyer to verify all information. The information provided is for consumers' personal, non-commercial use and may not be used for any purpose other than to identify prospective properties consumers may be interested in purchasing. Listing information updated every 15 minutes. Terms of use & Privacy Policy, California Privacy Info. Copyright © 2005 - 2026 Movoto, Inc. All rights reserved. Equal Housing Opportunity CalDRE CalDRE #01517281
Movoto Real Estate is committed to ensuring accessibility for individuals with disabilities. We are continuously working to improve the accessibility of our web experience for everyone. We welcome feedback and accommodation requests, please submit them here.
Stellar MLS
The real estate listing data marked with this icon comes from the IDX program of the Stellar MLS. All information provided is deemed reliable but is not guaranteed and should be independently verified. Listings displayed on this website may be subject to prior sale or removal from sale; availability of any listing should always be independently verified. Listing information is provided exclusively for consumers’ personal, non-commercial use, solely to identify potential properties for potential purchase; all other use is strictly prohibited and may violate relevant federal and state law.
Requests for information regarding mortgage products will be directed to Movoto.com affiliate, Lower, LLC - a licensed Mortgage Lender (NMLS #1124061), or, based on your location, may be redirected to a participating mortgage marketing partner that may pay Lower, LLC for any consumer contact information provided through this site.