Movoto Real Estate
Sold on 04/20/2024
  • Map Image
  • Map Image
  • Map Image

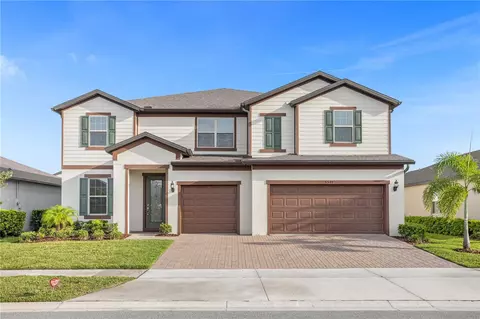
5663 Barletta Dr, Saint Cloud, FL 34771

  • $770,000

    Last sold 04/20/2024 for $802K

  • 4

    bed

  • 4

    bath

  • 3,788

    Sqft ($212/Sqft)

House not for sale
Movoto is helping 89 homebuyers near you

About 5663 Barletta Dr

Property type House
Neighborhood
Year built 2018
HOA fee $130/month
Lot size 7,405 Sqft
Movoto estimate
Parking 3 garage spaces
Rental estimate
Property description
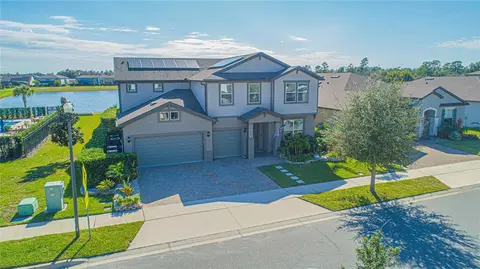
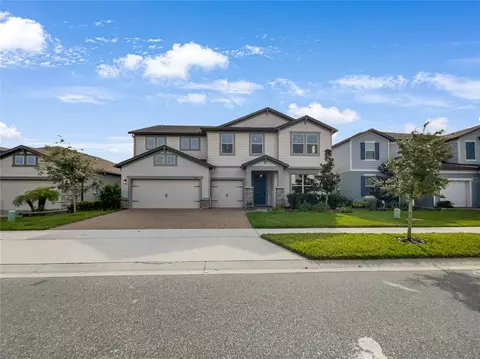
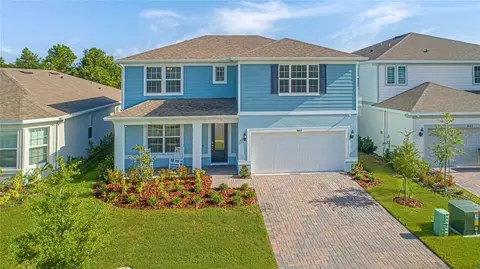
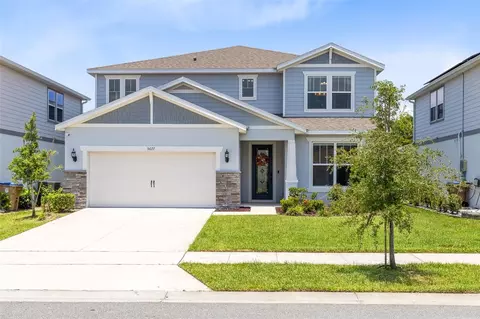
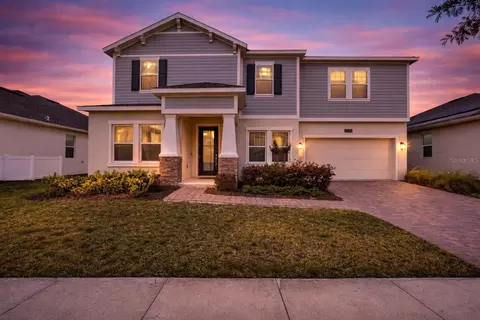
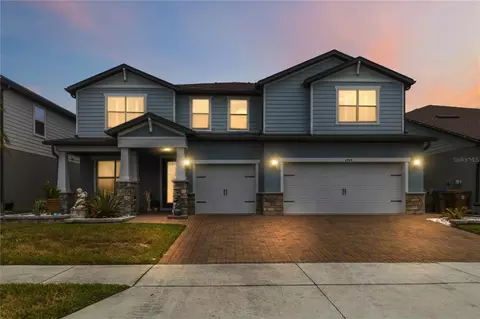
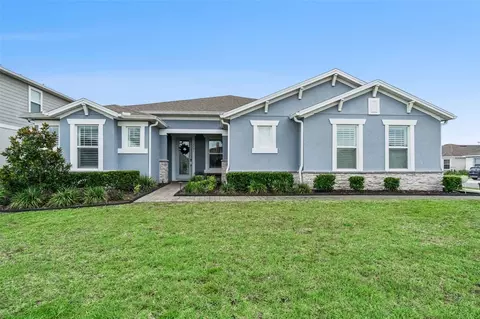
This stunning residence is nestled within the pristine Split Oak Estates community, offering an exceptional living experience. As you step inside, prepare to be enchanted by an amazingly bright and open layout that seamlessly blends indoor and outdoor living. With 3,788 Sq. Ft., spread across two floors, this home accommodates your entire family. Four bedrooms, three and a half bathrooms plus a spacious 3-car garage ensure comfort and convenience. On the first floor, discover an amazing office space, a well-appointed kitchen, a formal dining room, and a cozy living room. Ascend the stairs to find a huge loft—a versatile space perfect for family gatherings, movie nights, or quiet reading corners. One of the three upstairs bedrooms can even serve as a playroom or a guest suite, adapting to your family’s evolving needs. The heart of this home lies in its kitchen—a culinary enthusiast’s delight. Imagine a space adorned with elegant shaker cabinets, where a cooktop stove, built-in microwave/convection, and oven await your culinary adventures. The upgraded granite countertops, finished in graphite grey leather, add a touch of sophistication. And don’t overlook the premium stainless steel appliances that turn cooking into a pleasurable art form. The open-concept design seamlessly connects the great room and kitchen, creating a harmonious flow. The island serves as a central hub for entertaining, where conversations flow freely as meals are prepared. Meanwhile, the breakfast bar invites casual dining, perfect for lazy Sunday mornings. With built-in double ovens, a cooktop featuring a sleek hood and vent, and a walk-in closet pantry, this kitchen is both functional and stylish—an epicenter of warmth and hospitality. The master bedroom awaits—a true sanctuary for relaxation and rejuvenation. Picture a spacious bathroom adorned with dual sinks and granite countertops—a haven for morning routines. But the pièce de résistance? The walk-in super shower, where cascading water provides a luxurious escape from the world outside. And let’s not forget the massive walk-in closet—a treasure trove for your wardrobe, neatly organized and ready to inspire your daily ensemble. Step outside to your private retreat—an outdoor oasis designed for relaxation and enjoyment. The screened-in pool and spa beckon you to unwind, while the built-in summer kitchen, complete with a bar and barbecue, promises delightful evenings with friends and family. As you sip your favorite beverage, take in the serene view of the sparkling pond or take an evening stroll around the pond on the charming walkway—a slice of paradise right at your doorstep. This exceptional lot is situated in a prime location, facing north and adjacent to the Club House. Convenience is key? as you’re just minutes away from the Orlando International Airport, a quick 5-minute drive to grocery stores, and within a 10-minute radius of various shops, restaurants, gyms, hospitals, and excellent public schools in the Lake Nona zip code. Central Florida’s lifestyle awaits you! Don’t miss this chance to turn your dream? home into a reality. One year basic warranty provided. Schedule a tour today!
Listed by
Listing Agent - Peter Luu
Listing Agent Contact: 407.279.0038
Listing Office - REAL BROKER, LLC
Source: Stellar MLS mls logo
MLS#O6190501 • last updated 2 years ago
Movoto checked Stellar MLS for data 18 minutes ago
Overview
Cooling/AC Central Air
Heating Central
Levels/Style Two
Type Residential
Virtual Tour N/A
SubType Single Family Residence
Status Sold
MLS # O6190501
SqFt 3788
Lot Size (Acres) 0.17
Lot Size (SqFt) 7405
Property Tax 5630
Year Built 2018
Condition Completed
HOA Name Split Oak Estates Homeowners Association
HOA Fee 130, Monthly
Builder Name Pulte Homes
Interior
Total # Bathrooms 4
# Full Baths 3
# Half Baths 1
# Bedrooms 4
Total # of Rooms 10
Interior Features Ceiling Fans(s), Crown Molding, Eat-in Kitchen, High Ceilings, Kitchen/Family Room Combo, Living Room/Dining Room Combo, Open Floorplan, PrimaryBedroom Upstairs, Solid Wood Cabinets, Stone Counters, Thermostat, Walk-In Closet(s)
Exterior
Exterior Irrigation System, Lighting, Outdoor Grill, Outdoor Kitchen, Rain Gutters, Sidewalk, Sliding Doors
Roof Shingle
Foundation Slab
Other Structures Outdoor Kitchen
# Garage Spaces 3
Amenities / Utilities
Utilities Desc Cable Available, Cable Connected, Electricity Available, Electricity Connected, Public, Sewer Available, Sewer Connected, Water Available, Water Connected
Sewer Public Sewer
HOA Fee Includes Pool
Spa Desc In Ground
Location
Waterfront Pond
County Osceola
Community Features Playground, Pool
Subdivision SPLIT OAK ESTATES
High School St. Cloud High School
APN 09-25-31-5021-0001-1550
Zoning P-D
Lot/ Land Details
Road Surface Type Asphalt, Paved
$770K
Range: $677K-$862K
Last 30 days 
Rental est.: $2,158/month
Gross rent multiplier: 31.0
  • Jun 2024
    mls logo MLS # O6190501
  • Jun 4, 2024 Sold
    $802,000
  • Apr 23, 2024 Pending
  • Apr 4, 2024 Listed
    $799,999 (-7.6%)
  • Jun 2024
    Public Records
  • Jun 3, 2024 Sold
    $802,000 (+0.3%)
  • Jan 2024
    mls logo MLS # T3461548
  • Jan 2, 2024 Price Change
    $866,000 (-0.2%)
  • Aug 17, 2023 Price Change
    $868,000 (-1.3%)
  • Aug 8, 2023 Price Change
    $879,000 (-0.6%)
  • Jul 26, 2023 Listed
    $884,000 (+4.0%)
  • Apr 2022
    Public Records
  • Apr 22, 2022 Sold
    $850,000
  • Apr 2022
    mls logo MLS # O6001863
  • Apr 7, 2022 Sold
    $850,000 (-5.5%)
  • Feb 24, 2022 Pending
  • Feb 22, 2022 Price Change
    $899,900 (+5.9%)
  • Feb 4, 2022 Listed
    $849,900 (+6.3%)
  • Sep 2021
    mls logo MLS # O5965491
  • Sep 21, 2021 Pending
  • Sep 16, 2021 Price Change
    $799,900 (-2.4%)
  • Aug 20, 2021 Price Change
    $819,900 (-3.5%)
  • Aug 12, 2021 Listed
    $849,900 (-2.9%)
  • May 2021
    mls logo MLS # O5947390
  • May 28, 2021 Listed
    $875,000 (+80.0%)
  • Sep 2018
    Public Records
  • Sep 12, 2018 Sold
    $486,100
  • 5663 Barletta Dr
    $802K
  • 34771 - St Cloud (magnolia Square)
  • 34771
    $476K -2% y/y
  • Saint Cloud
    $445K -1% y/y
No chart available
Statistics calculated by Movoto

Thinking of selling? Get a Cash Offer.

  • A smooth, fast sale
  • Skip staging and repairs
  • No strings attached
6/10
5/10
7/10
Source: GreatSchools.org © 2026. All rights reserved.

Around 34771 - St Cloud (magnolia Square)

Explore everything this neighborhood has to offer.
By entering my info and clicking Ask a Question below, I am providing my e-signature and express written consent to receive marketing emails, calls, and texts (including via automatic telephone dialing systems, AI generative, artificial or pre-recorded voice technology) relating to my inquiry from Movoto (and parties calling/messaging on their behalf) even if my number appears on the company, state, or national Do Not Call Registry. You also agree to ourTerms and Conditions and Privacy Policy. Consent not required to receive services (call 1-844-420-1270 to be connected without providing consent).

Nearby recently sold homes in Saint Cloud, FL

Nearby homes for sale in Saint Cloud, FL

Newest listings in 34771

  • Real Estate
  • FL
  • Osceola County
  • Saint Cloud
  • 34771
  • 5663 Barletta Dr
Meet with a real estate agent today (844) 430-0869
The multiple listing information is provided by Stellar MLS. IDX information is provided exclusively for consumers’ personal, non-commercial use and that it may not be used for any purpose other than to identify prospective properties consumers may be interested in purchasing. Information deemed reliable but not guaranteed to be accurate. Buyer to verify all information. The information provided is for consumers' personal, non-commercial use and may not be used for any purpose other than to identify prospective properties consumers may be interested in purchasing. Listing information updated every 15 minutes. Terms of use & Privacy Policy, California Privacy Info. Copyright © 2005 - 2026 Movoto, Inc. All rights reserved. Equal Housing Opportunity CalDRE CalDRE #01517281
Movoto Real Estate is committed to ensuring accessibility for individuals with disabilities. We are continuously working to improve the accessibility of our web experience for everyone. We welcome feedback and accommodation requests, please submit them here.
Stellar MLS
The real estate listing data marked with this icon comes from the IDX program of the Stellar MLS. All information provided is deemed reliable but is not guaranteed and should be independently verified. Listings displayed on this website may be subject to prior sale or removal from sale; availability of any listing should always be independently verified. Listing information is provided exclusively for consumers’ personal, non-commercial use, solely to identify potential properties for potential purchase; all other use is strictly prohibited and may violate relevant federal and state law.
Requests for information regarding mortgage products will be directed to Movoto.com affiliate, Lower, LLC - a licensed Mortgage Lender (NMLS #1124061), or, based on your location, may be redirected to a participating mortgage marketing partner that may pay Lower, LLC for any consumer contact information provided through this site.