Movoto Real Estate
Sold on 03/16/2026
  • Map Image
  • Map Image
  • Map Image

5661 Flame Vine Way, Saint Cloud, FL 34771

$670,390

Last sold 03/16/2026 after 26 Days

  • 5

    bed

  • 4

    bath

  • 2,886

    Sqft ($232/Sqft)

House not for sale

About 5661 Flame Vine Way

Property type House
Year built 2025
HOA fee $154/month
Lot size 6,000 Sqft
Movoto estimate
Parking 2 garage spaces
Property description
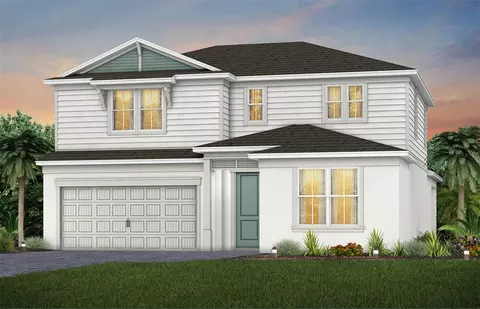
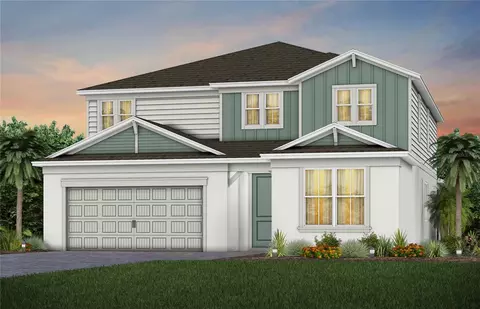
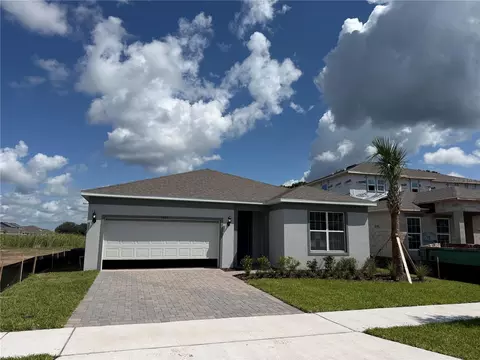
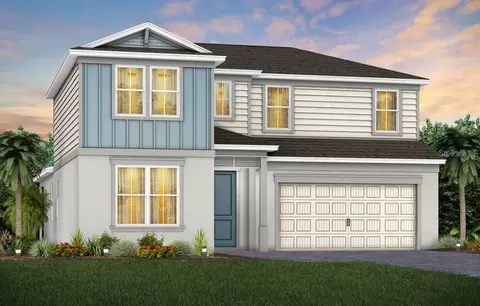
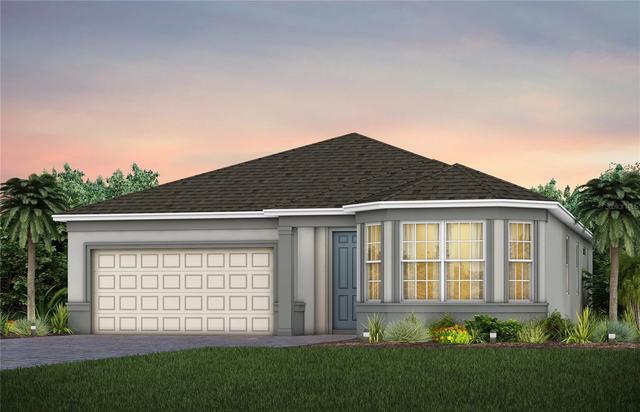
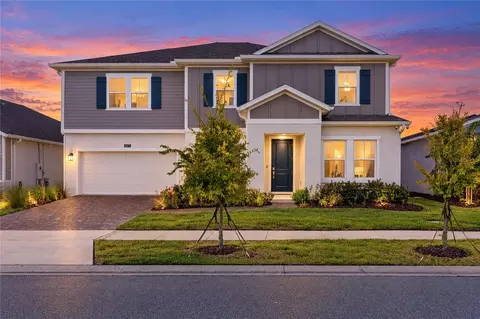
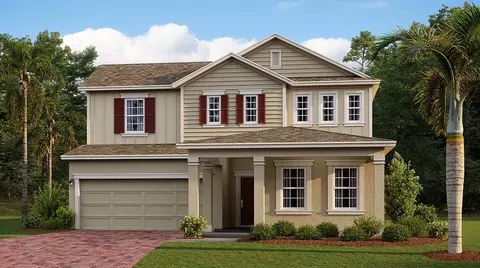
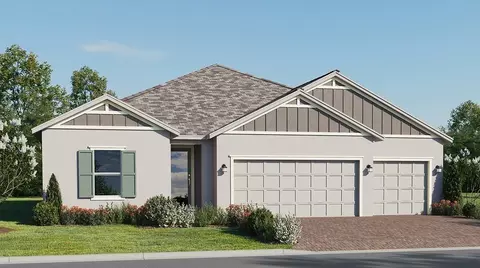
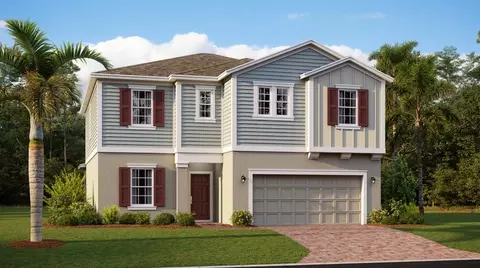
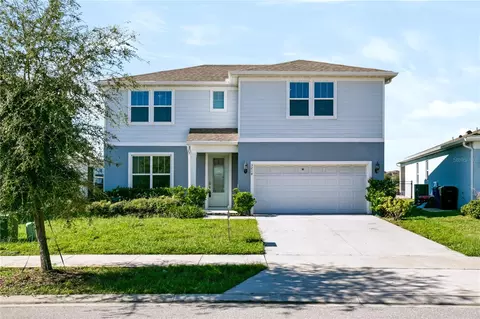
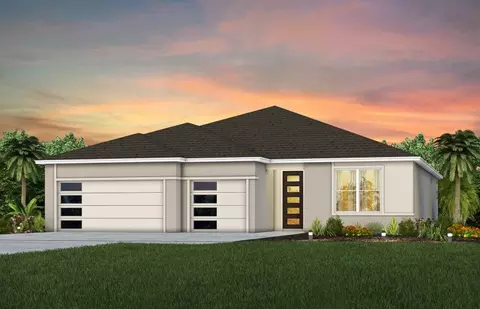
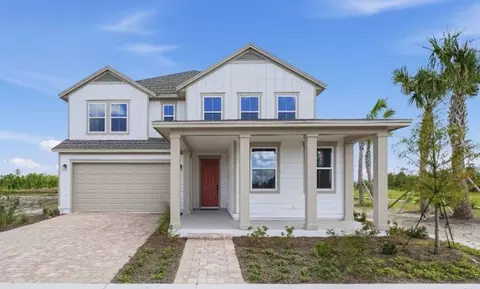
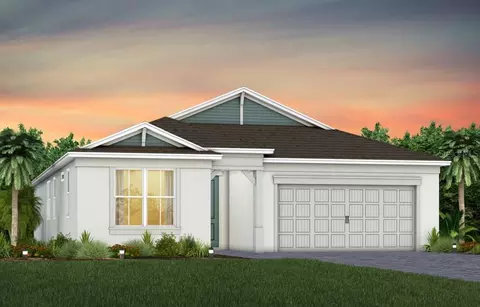
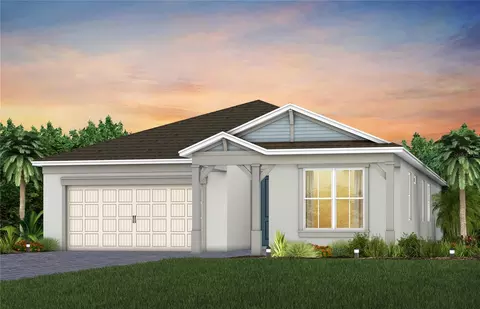
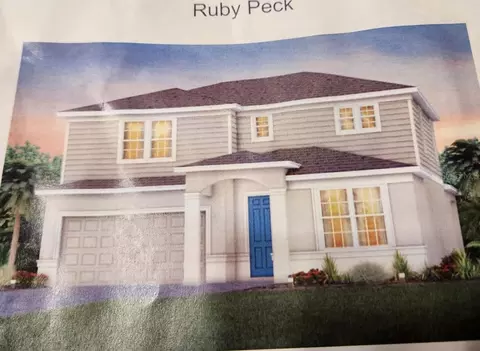
Under Construction. Welcome to Bridgewalk, a new construction community offering single-family homes. Experience the charm and secluded ambiance of this boating community and relish in the ease of reaching Lake Nona's celebrated shopping, dining, and entertainment. Offering a variety of amenities including sports courts, a private boat launch, and more. The new two-story Ruby home combines modern elegance with practical living, offering 5 bedrooms, 4 full bathrooms, and a 2-car garage. Upon entry, you’re welcomed by the secondary bedroom and a conveniently located full bathroom. The foyer leads you toward the heart of the home, where the kitchen, gathering room, and café seamlessly flow together, overlooking the covered lanai. The heart of the home is the chef-inspired kitchen, where 42" soft-close cabinetry meets luxurious quartz countertops. A stainless-steel single-bowl sink enhance the space, while the built-in Whirlpool stainless steel appliances – including a refrigerator – ensure you have everything you need for both everyday meals and special occasions. The owner’s suite, conveniently located on the main level, is a luxurious retreat. It features an en suite bathroom which includes a walk in show with rain show head, quartz-topped dual vanity, private water closet, and an expansive walk-in closet. Upstairs, the spacious loft provides additional living space, while three additional bedrooms and two full bathrooms, one of which is en suite, offer ample room for relaxation. Throughout the home, professionally curated design selections and premium finishes elevate the living experience. Wood-look luxury vinyl plank flooring spans the first floor living areas and owner’s suite, while soft, stain-resistant Shaw carpet enhances the loft and secondary bedrooms, and tile flooring covers the bathrooms and laundry room. Additional touches such as matte black plumbing fixtures and hardware, utility sink in the laundry room, Whirlpool washer and dryer, 2” faux wood blinds, rain gutters, and Sherwin Williams City Loft interior paint add both style and convenience. The open spindle railing at the staircase completes the home’s elegant feel. Enjoy the convenience of modern living with a smart thermostat, smart doorbell, and LED down lights. This Ruby home is where luxury and practicality meet. Don’t miss your chance to make this exceptional home yours—schedule a tour today!
Listed by
Listing Agent - Adrienne Escott
Listing Agent Contact: 407-554-5034
Listing Office - PULTE REALTY OF NORTH FLORIDA LLC
Source: Stellar MLS mls logo
MLS#O6383631 • last updated 1 week ago
Movoto checked Stellar MLS for data 10 minutes ago
Overview
Cooling/AC Central Air
Levels/Style 2, Two, Coastal
Type Residential
Virtual Tour N/A
SubType Single Family Residence
Status Sold
MLS # O6383631
SqFt 2886
Lot Size (Acres) 0.14
Lot Size (SqFt) 6000
Property Tax 3639.34
Year Built 2025
Condition Under Construction
HOA Name Erik Baker
HOA Fee 154, Monthly
Builder Name Pulte Homes
Interior
Total # Bathrooms 4
# Full Baths 4
# Bedrooms 5
Total # of Rooms 15
Interior Features Eat-in Kitchen, Kitchen/Family Room Combo, Open Floorplan, Primary Bedroom Main Floor, Smart Home, Split Bedroom, Stone Counters, Thermostat, Walk-In Closet(s), Window Treatments
Exterior
Exterior Lighting, Sidewalk
Roof Shingle
Foundation Slab
# Garage Spaces 2
Amenities / Utilities
Utilities Desc BB/HS Internet Available, Cable Available, Electricity Connected, Phone Available, Public, Sewer Connected, Underground Utilities, Water Connected
Sewer Public Sewer
Security Features Smoke Detector(s)
Location
County Osceola
Community Features Clubhouse, Fitness Center, Pool, Street Lights
Subdivision BRIDGEWALK
Elementary School VOYAGER K-8
Middle School VOYAGER K-8
High School Tohopekaliga High School
APN 04-25-31-3523-0001-3470
Zoning PD/AN
Lot/ Land Details
Vegetation Trees/Landscaped
Road Surface Type Paved
Road Responsibility Public Maintained Road
$702K
Range: $645K-$758K
Last 30 days 
  • Jul 2026
    mls logo MLS # O6383631
  • Jul 28, 2026 Sold
    $6,970,390 (+939.7%)
  • Mar 18, 2026 Pending
    —
  • Mar 10, 2026 Listed
    —
  • Mar 9, 2026 Pending
    —
  • Feb 18, 2026 Listed
    $674,990
  • Apr 2026
    Public Records
  • Apr 29, 2026 Sold
    $670,400 (-0.7%)
  • Feb 2026
    mls logo MLS # 4fc3179d0d7cd1f0
  • Feb 25, 2026 Price Change
    $674,990 (-0.1%)
  • Feb 24, 2026 Price Change
    $675,990 (+0.1%)
  • Feb 3, 2026 Listed
    $674,990
  • Year Property taxes Tax assessment
  • 2024
    $163
    $11,800
  • 5661 Flame Vine Way
    $670K
  • —
  • 34771
    $479K -2% y/y
  • Saint Cloud
    $449K 0% y/y
No chart available
Statistics calculated by Movoto

Estimated values are based on public record data and automated valuation models. Values are not guaranteed and may not reflect current market conditions.
Thinking of selling? Get a Cash Offer.

  • A smooth, fast sale
  • Skip staging and repairs
  • No strings attached
6/10
5/10
7/10
Source: GreatSchools.org © 2026. All rights reserved.

Around the neighborhood

Explore everything this neighborhood has to offer.
By entering my info and clicking Ask a Question below, I am providing my e-signature and express written consent to receive marketing emails, calls, and texts (including via automatic telephone dialing systems, AI generative, artificial or pre-recorded voice technology) relating to my inquiry from Movoto (and parties calling/messaging on their behalf) even if my number appears on the company, state, or national Do Not Call Registry. You also agree to ourTerms and Conditions and Privacy Policy. Consent not required to receive services (call 1-844-420-1270 to be connected without providing consent).

Nearby recently sold homes in Saint Cloud, FL

Nearby homes for sale in Saint Cloud, FL

Newest listings in 34771

  • Real Estate
  • FL
  • Osceola County
  • Saint Cloud
  • 34771
  • 5661 Flame Vine Way
Meet with a real estate agent today (844) 430-0869
The multiple listing information is provided by Stellar MLS. IDX information is provided exclusively for consumers’ personal, non-commercial use and that it may not be used for any purpose other than to identify prospective properties consumers may be interested in purchasing. Information deemed reliable but not guaranteed to be accurate. Buyer to verify all information. The information provided is for consumers' personal, non-commercial use and may not be used for any purpose other than to identify prospective properties consumers may be interested in purchasing. Listing information updated every 15 minutes. Terms of use & Privacy Policy, California Privacy Info. Copyright © 2005 - 2026 Movoto, Inc. All rights reserved. Equal Housing Opportunity CalDRE CalDRE #01517281
Movoto Real Estate is committed to ensuring accessibility for individuals with disabilities. We are continuously working to improve the accessibility of our web experience for everyone. We welcome feedback and accommodation requests, please submit them here.
Stellar MLS
The real estate listing data marked with this icon comes from the IDX program of the Stellar MLS. All information provided is deemed reliable but is not guaranteed and should be independently verified. Listings displayed on this website may be subject to prior sale or removal from sale; availability of any listing should always be independently verified. Listing information is provided exclusively for consumers’ personal, non-commercial use, solely to identify potential properties for potential purchase; all other use is strictly prohibited and may violate relevant federal and state law.
Requests for information regarding mortgage products will be directed to Movoto.com affiliate, Lower, LLC - a licensed Mortgage Lender (NMLS #1124061), or, based on your location, may be redirected to a participating mortgage marketing partner that may pay Lower, LLC for any consumer contact information provided through this site.