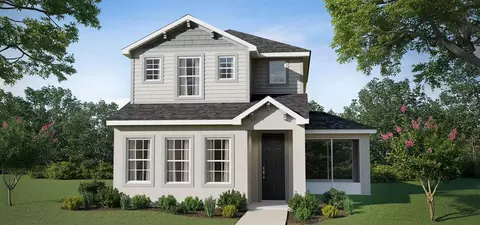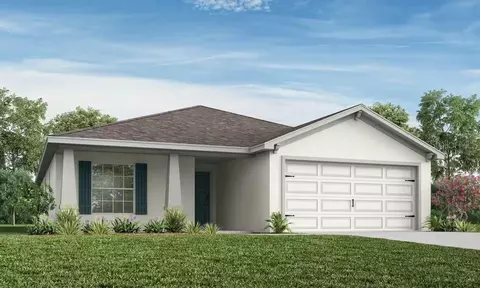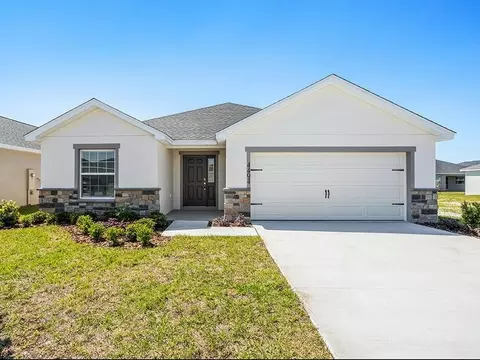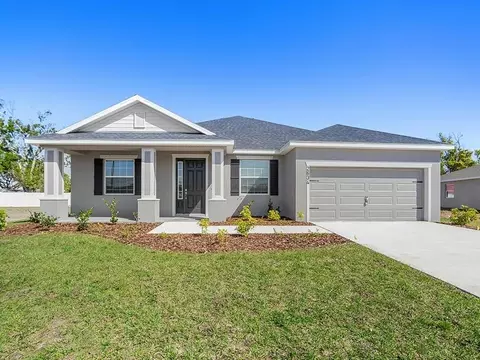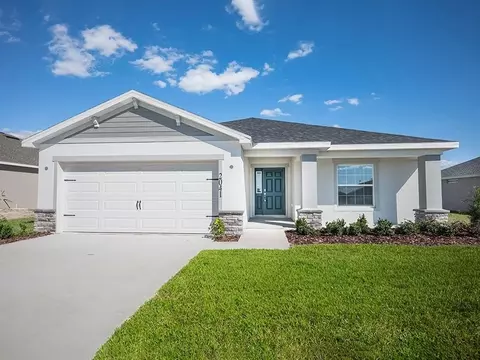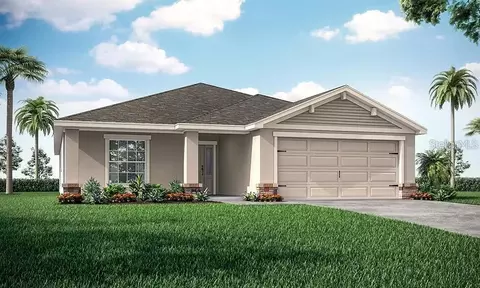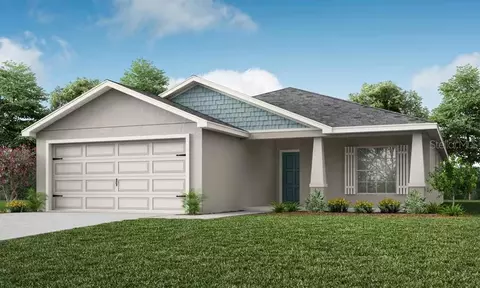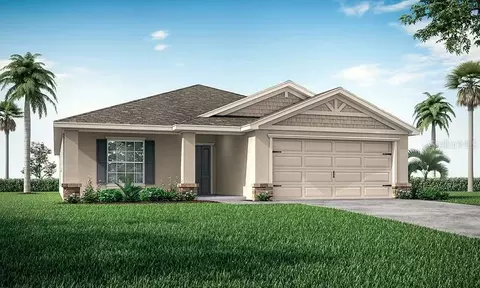
Movoto Real Estate
  • Exterior
  • Floorplan
  • View/Area
  • Kitchen
  • Other
  • Bedroom
  • Bath
  • Dining
  • Animated home icon 3D tour

5537 Cedar Crest Way, Saint Cloud, FL 34772

  • $364,365

  • 3

    bed

  • 2

    bath

  • 1,545

    Sqft ($236/Sqft)

House for sale 7 days
Movoto is helping 89 homebuyers near you

About 5537 Cedar Crest Way

Property type House
Move-in ready? Yes
HOA fee $0/month
Movoto estimate
Parking 2 garage spaces
Rental estimate
Property description
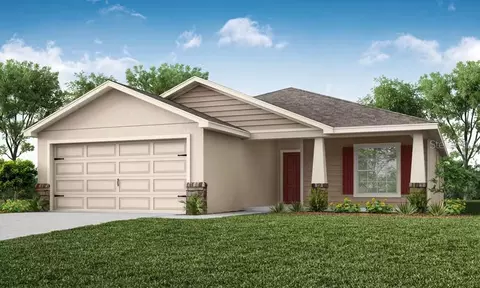
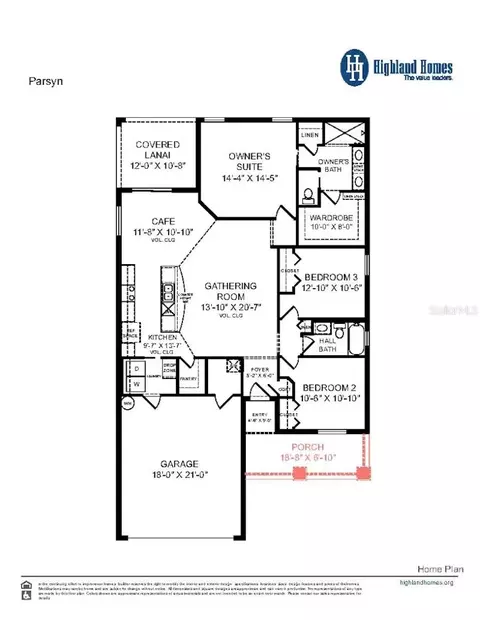
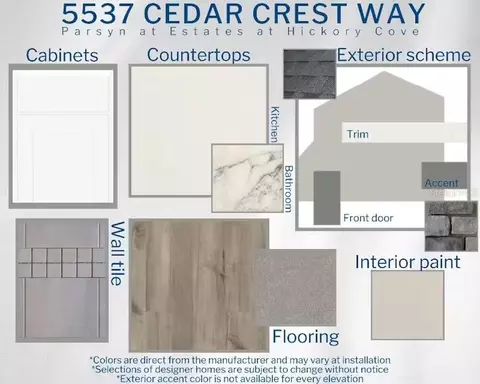
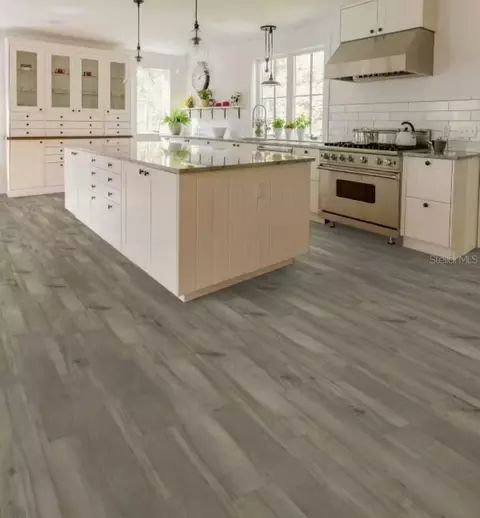
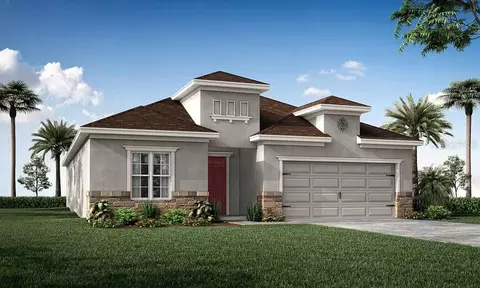
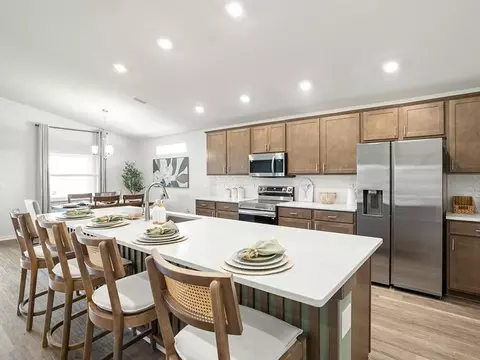
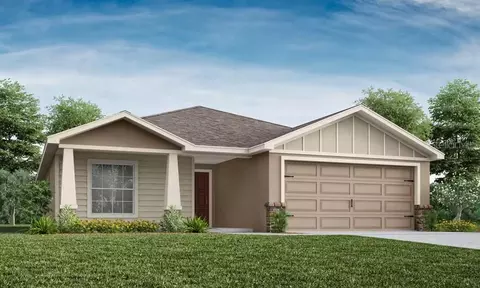
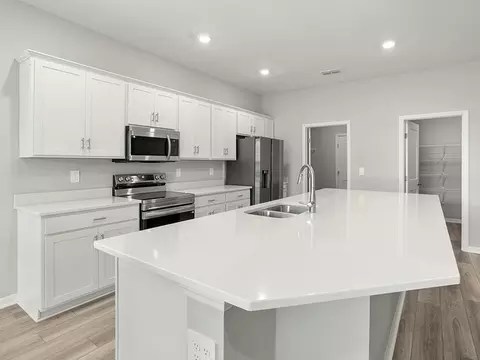
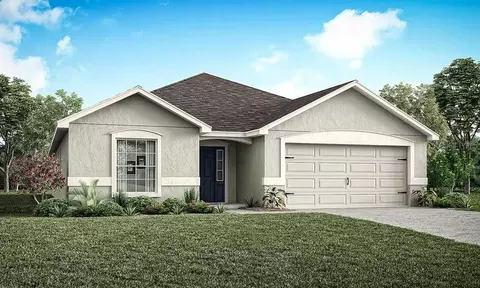
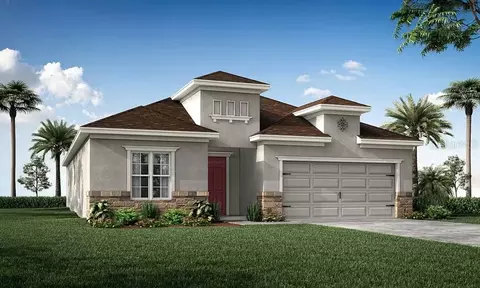
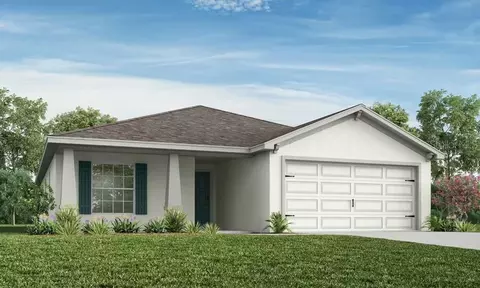
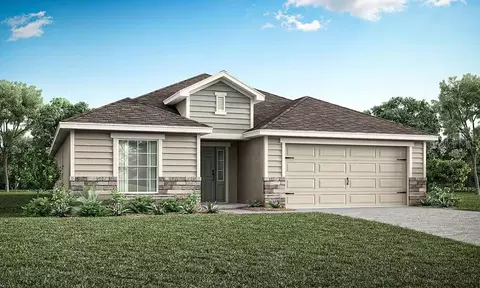
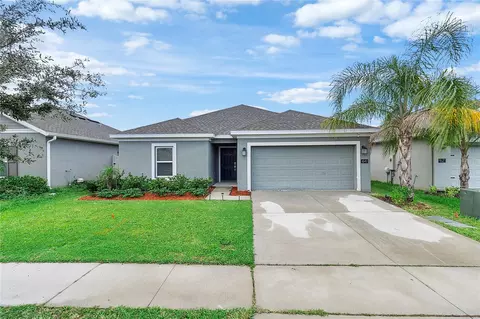
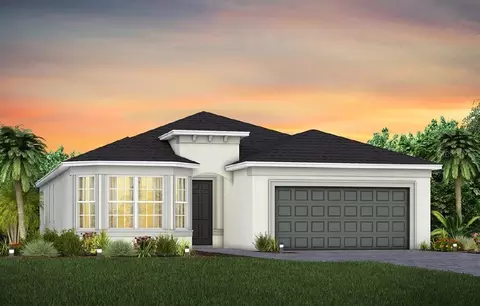
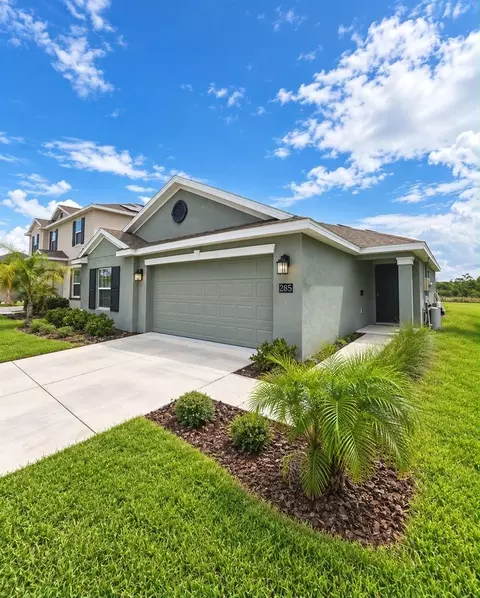
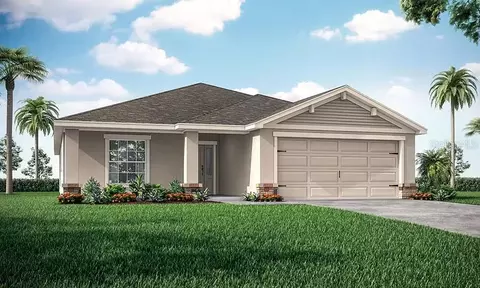
Sunny, open-layout, 3-bedroom home for sale in St. Cloud, Florida! The Parsyn provides you with a welcoming, open living area with luxury vinyl plank flooring under an airy volume ceiling. Relax in your beautiful owner's suite with a large walk-in wardrobe and en-suite bath including a decorative tiled shower with glass enclosure, dual vanities, and a closeted toilet. Plus, enjoy outdoor living on your front porch and covered lanai! This home includes features and finishes hand-selected by our professional designers to provide you with enduring style, move-in convenience, and easy home maintenance: Well-appointed open kitchen with: A counter-height island. Quartz countertops. 42-in. white shaker-style cabinets with decorative knobs/pulls. Stainless steel single-bowl undermount sink with a pull-down faucet. Walk-in pantry. Samsung stainless steel appliances: 5-burner smooth-top electric range with wi-fi smart controls. Fingerprint-resistant microwave with ventilation system. ENERGY STAR(R) quiet-operation dishwasher. ENERGY STAR(R) large-capacity side-by-side refrigerator. . . Low-maintenance luxury vinyl plank flooring throughout the living areas, kitchen, laundry room, bathrooms. Shaw stain-resistant carpet in the bedrooms. Convenient drop zone at the garage entry. Energy-efficient LED lighting in the kitchen, gathering room and owner's suite. Custom-fit 2-in. faux wood window blinds. Built-in pest control. Architectural shingles with a limited lifetime warranty. Fully sodded homesite with Florida-friendly landscaping and an irrigation system. ... and much more!. Save on utilities with energy-efficient R-30 insulation, foam-injected block insulation, double-pane Low-E windows, and a programmable thermostat. For more information on how you can own this beautiful, professionally designed new home in St. Cloud, call or email us today!
Listed by
Builder: Highland Homes
Source: Realtor mls logo
Source: Realtor.com Last updated: 1 week ago
Movoto checked Realtor for data 13 minutes ago
Request a virtual or in-person tour
Overview
Levels/Style 1
Virtual Tour External Link
Interior
# Total Bathrooms 2
# Full Bathrooms 2
# Total Bedrooms 3
Plan Information
Subdivision Website External Link
SalesOffice Hours Mon-Sat: 10 A.m. To 6 P.m. Sunday: 1 To 6 P.m.
SalesOffice Agent Phone (863) 797-4999
Status Active
Home Details Introducing Estates At Hickory Cove, A Beautiful, Brand-new Neighborhood Of New Homes In St. Cloud, Florida, Featuring A Laid-back Locale, Resort-style Amenities, And A Variety Of Homes To Suit Your Needs! Situated Off Hickory Tree Road Between Alligator Lake And Lake Gentry, In An Area Abundant With Green Spaces And Farm Estates, Enjoy A Laid-back Lifestyle With Convenience To Downtown St. Cloud, Parks And Boat Ramps, And All Your Daily Necessities! Nearby Major Roadways Include The Florida Turnpike, Highway 192, And Narcoossee Road, Providing Easy Access To Lake Nona, Downtown Orlando, The Orlando International Airport, And Theme Parks. Within The Neighborhood, Find Relaxation And Recreation With Resort-style Amenities, Including A Pool, Clubhouse, Splash Pad, Trails, And More! Single-family Homes At Estates At Hickory Cove Offer 1, 500+ Square Feet Of Living Space With 3 To 6 Bedrooms And Desirable Features Such As Open-concept Layouts, A Spacious Owner's Suite, And Flexible-use Rooms, Plus A 2 Or 3-car Garage And Outdoor Living Space. Choose From Professionally Designed Quick Move-in Homes, Or Build Your Personalized Home From The Ground Up! Homes Are Available Now, And Our Beautiful, Brand-new Model Home Is Now Open! For Your VIP Tour And To Find Your Dream Home At Estates At Hickory Cove, Call Or Email Our St. Cloud New Home Specialists Today!
Plan Name Parsyn
BasePrice 349900
Living Area 1545
# Garage Spaces 2
BaseSqft 1545
Price 364365
Community Information
Price Range (Low) 349900
Price Range (High) 503900
Subdivision Amenities Clubhouse, Greenbelt, Park, Playground, Pond, Pool, Trails, HOA: 100
Has Garage(Y/N) Yes
Has Pond(Y/N) Yes
Has Basement(Y/N) No
Has Pool(Y/N) Yes
Has View(Y/N) No
Subdivision Estates At Hickory Cove - Single-Family Homes
Tour this home
When would you like to see 5537 Cedar Crest Way?
6/10
5/10
5/10
Source: GreatSchools.org © 2026. All rights reserved.

Around the neighborhood

Explore everything this neighborhood has to offer.
3/100
Walk
93/100
Family
21/100
Dining
70/100
Pet
  • Real Estate
  • FL
  • Osceola County
  • Saint Cloud
  • 34772
  • 5537 Cedar Crest Way

My commute

Enter a destination to see travel time and distance.
By entering my info and clicking Ask a Question below, I am providing my e-signature and express written consent to receive marketing emails, calls, and texts (including via automatic telephone dialing systems, AI generative, artificial or pre-recorded voice technology) relating to my inquiry from Movoto (and parties calling/messaging on their behalf) even if my number appears on the company, state, or national Do Not Call Registry. You also agree to ourTerms and Conditions and Privacy Policy. Consent not required to receive services (call 1-844-420-1270 to be connected without providing consent).

Nearby homes for sale in Saint Cloud, FL

Nearby recently sold homes in Saint Cloud, FL

Newest listings in 34772

Meet with a real estate agent today (844) 430-0869
The multiple listing information is provided by . IDX information is provided exclusively for consumers’ personal, non-commercial use and that it may not be used for any purpose other than to identify prospective properties consumers may be interested in purchasing. Information deemed reliable but not guaranteed to be accurate. Buyer to verify all information. The information provided is for consumers' personal, non-commercial use and may not be used for any purpose other than to identify prospective properties consumers may be interested in purchasing. Listing information updated every 15 minutes. Terms of use & Privacy Policy, California Privacy Info. Copyright © 2005 - 2026 Movoto, Inc. All rights reserved. Equal Housing Opportunity CalDRE CalDRE #01517281
Movoto Real Estate is committed to ensuring accessibility for individuals with disabilities. We are continuously working to improve the accessibility of our web experience for everyone. We welcome feedback and accommodation requests, please submit them here.
Requests for information regarding mortgage products will be directed to Movoto.com affiliate, Lower, LLC - a licensed Mortgage Lender (NMLS #1124061), or, based on your location, may be redirected to a participating mortgage marketing partner that may pay Lower, LLC for any consumer contact information provided through this site.