Movoto Real Estate
Sold on 07/21/2024
  • Map Image
  • Map Image
  • Map Image

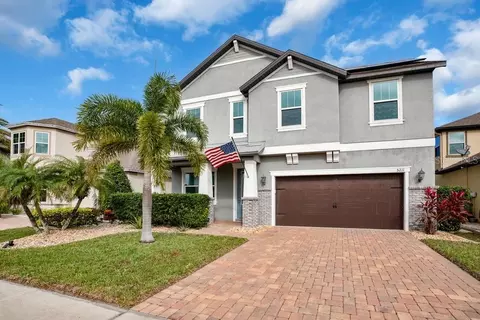
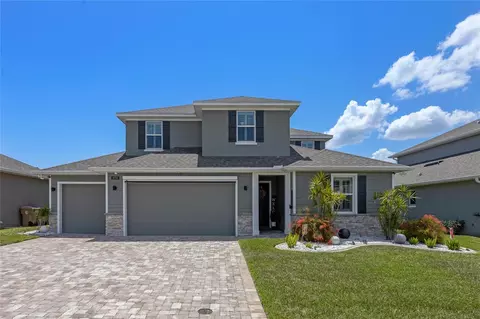
5116 Lazio St, Saint Cloud, FL 34771

  • $596,000

    Last sold 07/21/2024 for $630K

  • 4

    bed

  • 4

    bath

  • 3,021

    Sqft ($209/Sqft)

House not for sale
Movoto is helping 89 homebuyers near you

About 5116 Lazio St

Property type House
Neighborhood
Year built 2018
HOA fee $80/month
Lot size 7,405 Sqft
Movoto estimate
Parking 2 garage spaces
Rental estimate
Property description
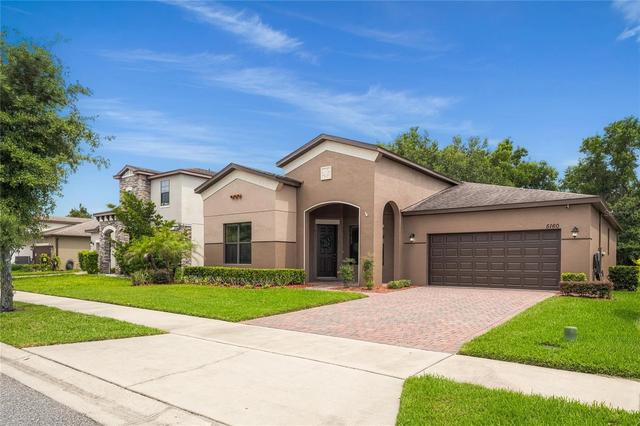
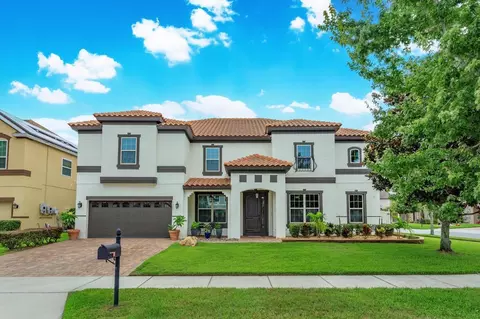
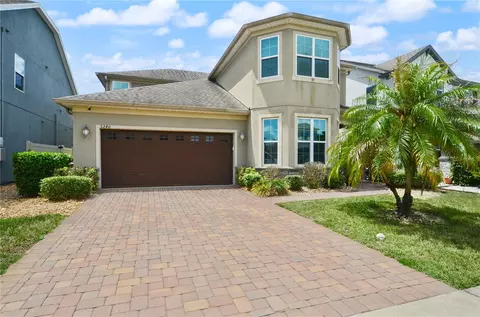
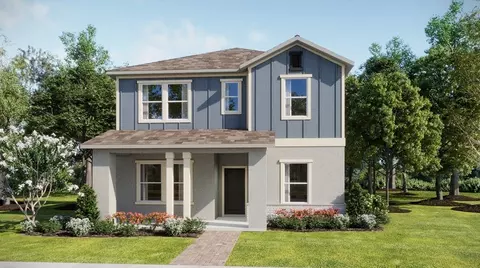
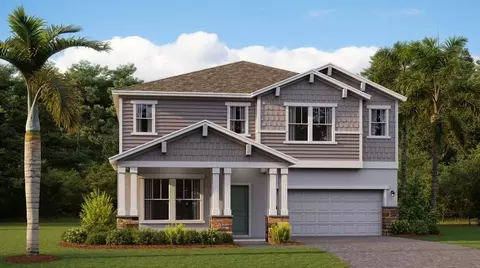
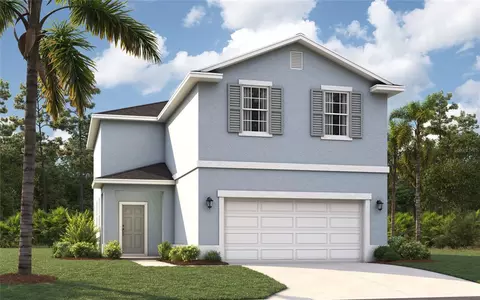
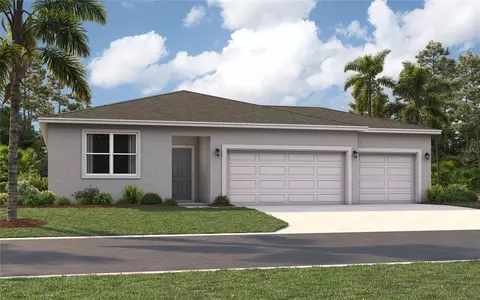
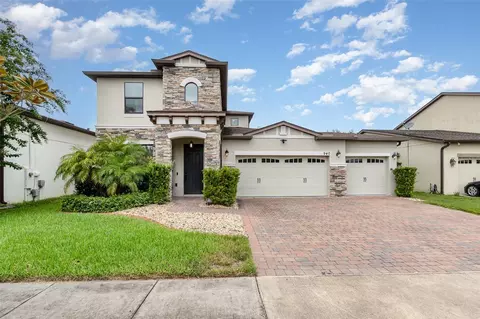
Location, Location, Location this home is situated within a mere 20-minute drive to the serene of beautiful Lake Nona, world-renowned VA HOSPITAL and Medical City. Come Embrace the elegance of this captivating north-facing corner pool home that was recently appraised with instant equity of 57k appraisal available. Lets no forget no monthly electric bill as SOLAR PANELS are Fully PAID OFF and will convey with Sale. This two-story residence, with its 4 bedrooms and 3.5 baths, offers an ideal layout for families and entertainers alike. The interior is a testament to modern luxury, featuring ceramic tile flooring throughout the first level for a seamless flow and easy maintenance. The plush carpeting in all bedrooms ensures a cozy retreat for relaxation and privacy. The primary bedroom, a haven of serenity, is conveniently located on the first floor. It boasts a spacious design with an en-suite bathroom, highlighted by a large shower equipped with dual showerheads, promising a spa-like experience every day. The laundry room, also on the main floor, adds to the practicality of this thoughtfully designed home. Ascending to the second story, you'll discover additional bedrooms, each offering comfort and style. The loft, overlooking the main living area, presents a versatile space that can serve as a home office, playroom, or den, adapting to your lifestyle needs. Outdoors, the backyard is a private oasis, encircled by beige vinyl fencing for privacy and security. It features a covered patio with electric retractable shades, perfect for dining al fresco or simply enjoying the outdoors in comfort. The walk-in pool is the centerpiece of this entertainment paradise, complemented by a built-in fire pit for memorable evenings under the stars. Residents of this community not only enjoy the privacy of their backyard retreat but also have access to a communal pool, offering additional options for relaxation and socializing. This home is more than just a place to live; it's a sanctuary designed for those who appreciate the finer things in life. From its strategic location to its luxurious amenities, it promises a lifestyle of convenience, comfort, and unparalleled elegance. Motivated Owners!! Schedule your appointment today.
Listed by
Listing Agent - Angel Rivera
Listing Agent Contact: 321-939-3748
Listing Office - LA ROSA REALTY, LLC
Source: Stellar MLS mls logo
MLS#S5102154 • last updated 1 year ago
Movoto checked Stellar MLS for data 17 minutes ago
Overview
Cooling/AC Central Air
Heating Central
Levels/Style 2, Two
Type Residential
SubType Single Family Residence
Status Sold
MLS # S5102154
SqFt 3021
Lot Size (Acres) 0.17
Lot Size (SqFt) 7405
Property Tax 621.67
Year Built 2018
HOA Name STONEWOOD AT JOONES
HOA Fee 240, Quarterly
Interior
Total # Bathrooms 4
# Full Baths 3
# Half Baths 1
# Bedrooms 4
Total # of Rooms 6
Laundry Inside
Flooring Ceramic Tile
Interior Features Ceiling Fans(s), High Ceilings, Open Floorplan
Exterior
Exterior Irrigation System, Sliding Doors
Roof Shingle
Construction Stucco
Foundation Slab
Fencing Vinyl
Patio and Porch Covered
# Garage Spaces 2
Lot Desc Corner Lot
Amenities / Utilities
Utilities Desc Electricity Available, Water Available
Sewer Public Sewer
HOA Fee Includes Pool
HOA Amenities Pool
Location
County Osceola
Community Features Community Mailbox, Deed Restrictions, Pool, Sidewalks
Subdivision STONEWOOD ESTATES
Elementary School Narcoossee Elementary
Middle School Narcoossee Middle
High School Tohopekaliga High School
APN 20-25-31-5051-0001-0630
Zoning X
Lot/ Land Details
Road Surface Type Asphalt
$596K
Range: $512K-$679K
Last 30 days 
Rental est.: $2,206/month
Gross rent multiplier: 23.8
  • Sep 2024
    Public Records
  • Sep 13, 2024 Sold
    $630,000
  • Sep 2024
    mls logo MLS # S5102154
  • Sep 6, 2024 Sold
    $630,000 (-1.5%)
  • Jul 26, 2024 Pending
  • Jul 12, 2024 Price Change
    $639,900 (-1.5%)
  • Jun 27, 2024 Price Change
    $649,900 (-0.8%)
  • Jun 11, 2024 Price Change
    $654,900 (-2.2%)
  • May 7, 2024 Price Change
    $669,900 (-1.5%)
  • Apr 22, 2024 Price Change
    $679,900 (-1.4%)
  • Mar 29, 2024 Listed
    $689,900 (+99.0%)
  • Apr 2018
    Public Records
  • Apr 25, 2018 Sold
    $346,600
  • 5116 Lazio St
    $630K
  • 34771 - St Cloud (magnolia Square)
  • 34771
    $474K -3% y/y
  • Saint Cloud
    $443K -2% y/y
No chart available
Statistics calculated by Movoto

Thinking of selling? Get a Cash Offer.

  • A smooth, fast sale
  • Skip staging and repairs
  • No strings attached
6/10
5/10
7/10
Source: GreatSchools.org © 2026. All rights reserved.

Around 34771 - St Cloud (magnolia Square)

Explore everything this neighborhood has to offer.
By entering my info and clicking Ask a Question below, I am providing my e-signature and express written consent to receive marketing emails, calls, and texts (including via automatic telephone dialing systems, AI generative, artificial or pre-recorded voice technology) relating to my inquiry from Movoto (and parties calling/messaging on their behalf) even if my number appears on the company, state, or national Do Not Call Registry. You also agree to ourTerms and Conditions and Privacy Policy. Consent not required to receive services (call 1-844-420-1270 to be connected without providing consent).

Nearby recently sold homes in Saint Cloud, FL

Nearby homes for sale in Saint Cloud, FL

Newest listings in 34771

  • Real Estate
  • FL
  • Osceola County
  • Saint Cloud
  • 34771
  • 5116 Lazio St
Meet with a real estate agent today (844) 430-0869
The multiple listing information is provided by Stellar MLS. IDX information is provided exclusively for consumers’ personal, non-commercial use and that it may not be used for any purpose other than to identify prospective properties consumers may be interested in purchasing. Information deemed reliable but not guaranteed to be accurate. Buyer to verify all information. The information provided is for consumers' personal, non-commercial use and may not be used for any purpose other than to identify prospective properties consumers may be interested in purchasing. Listing information updated every 15 minutes. Terms of use & Privacy Policy, California Privacy Info. Copyright © 2005 - 2026 Movoto, Inc. All rights reserved. Equal Housing Opportunity CalDRE CalDRE #01517281
Movoto Real Estate is committed to ensuring accessibility for individuals with disabilities. We are continuously working to improve the accessibility of our web experience for everyone. We welcome feedback and accommodation requests, please submit them here.
Stellar MLS
The real estate listing data marked with this icon comes from the IDX program of the Stellar MLS. All information provided is deemed reliable but is not guaranteed and should be independently verified. Listings displayed on this website may be subject to prior sale or removal from sale; availability of any listing should always be independently verified. Listing information is provided exclusively for consumers’ personal, non-commercial use, solely to identify potential properties for potential purchase; all other use is strictly prohibited and may violate relevant federal and state law.
Requests for information regarding mortgage products will be directed to Movoto.com affiliate, Lower, LLC - a licensed Mortgage Lender (NMLS #1124061), or, based on your location, may be redirected to a participating mortgage marketing partner that may pay Lower, LLC for any consumer contact information provided through this site.