
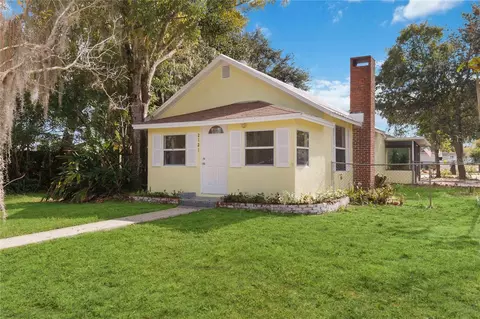
- $282,000
- 3Bd
- 2Ba
- 1,508 Sq Ft
SOLD

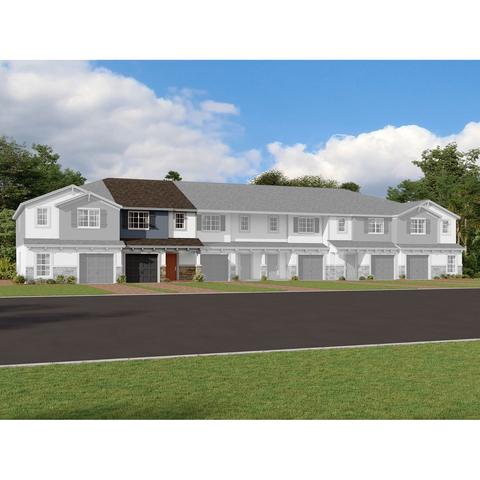
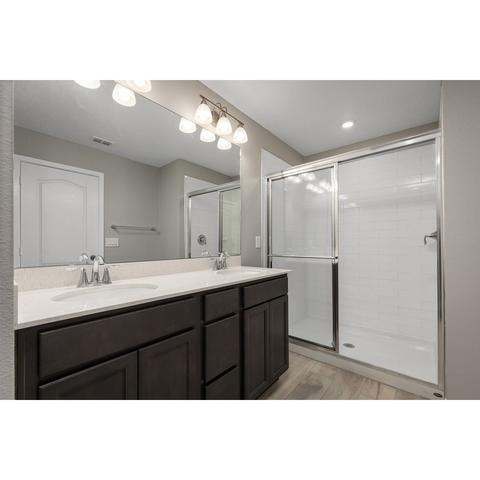
Last sold 10/02/2023 for $353K
bed
bath
Sqft ($225/Sqft)
| Property type Multi-family | HOA fee $0/month | Movoto estimate | Parking 1 garage spaces | Rental estimate |
| Plan Information | |
| Levels/Style | 2 |
| Builder ID | 1375 |
| Brand Name | M/I Homes |
| Builder | External Link |
| Sales Office Website | External Link |
| Status | Active |
| Plan Name | San Jose |
| Move-In Date | 2023-07 |
| Virtual Tour | N/A |
| Home Details Website | External Link |
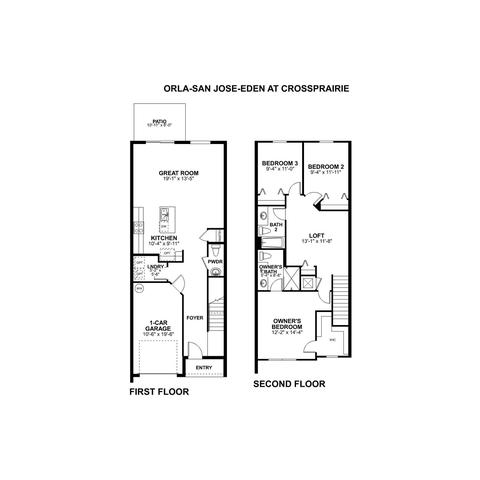
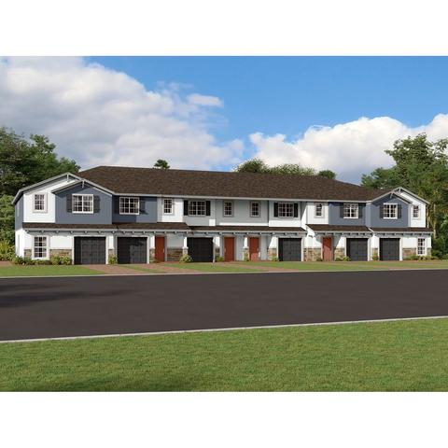
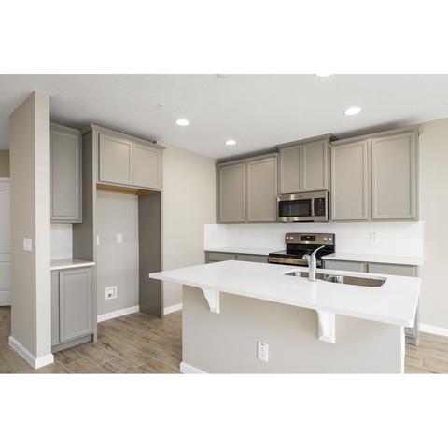
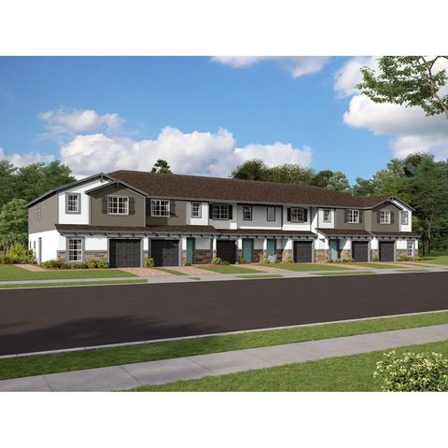
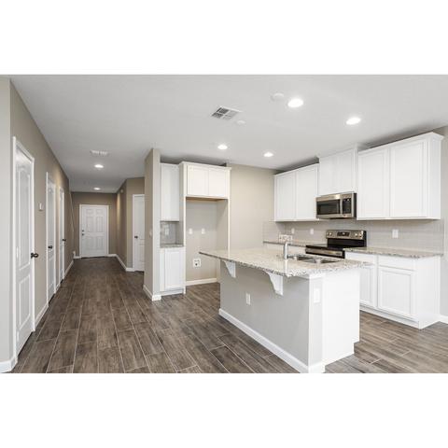
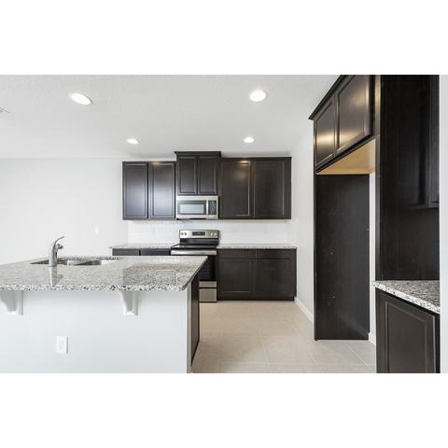
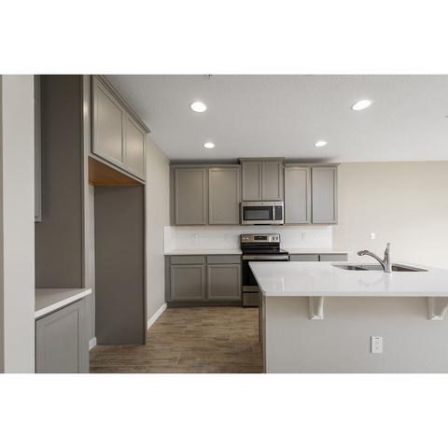
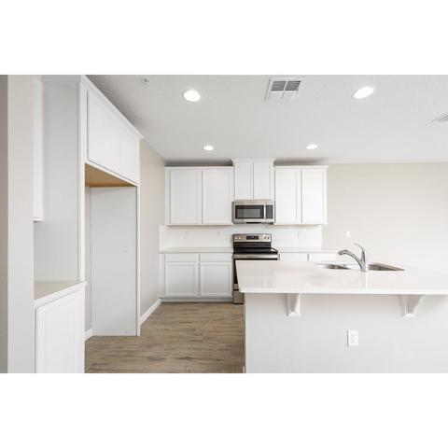
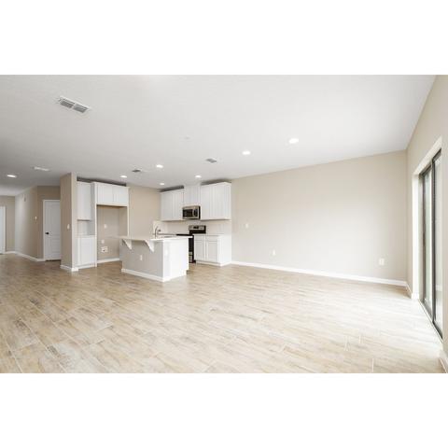
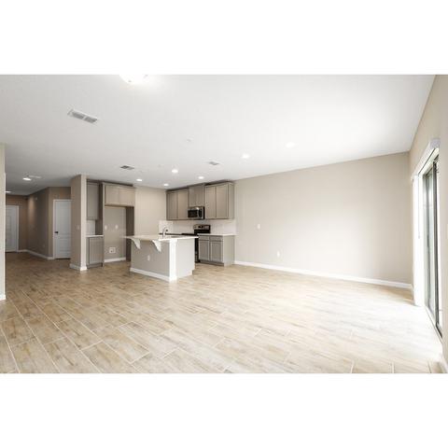
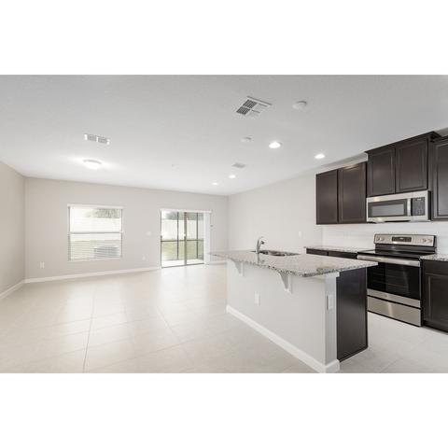
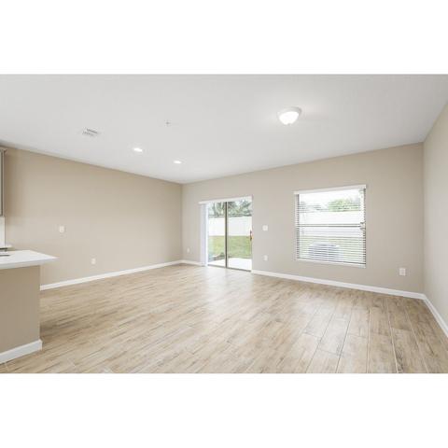
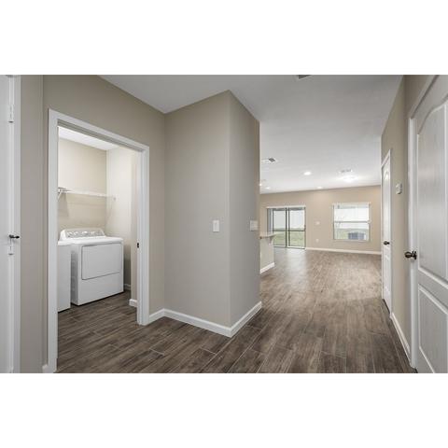
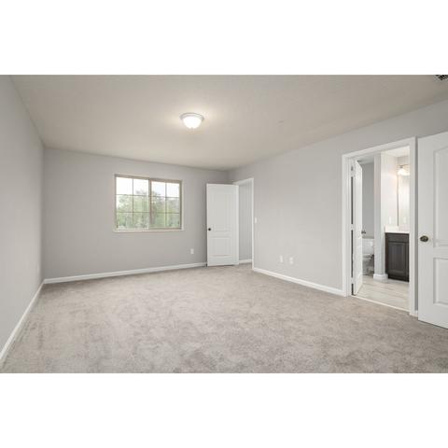
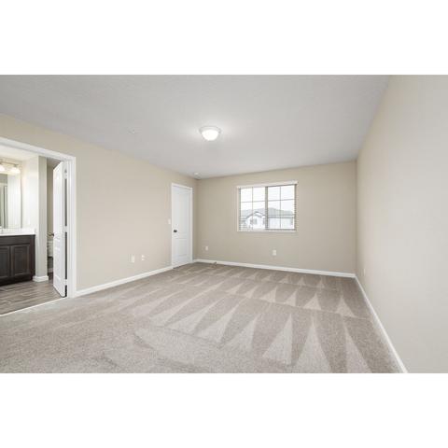
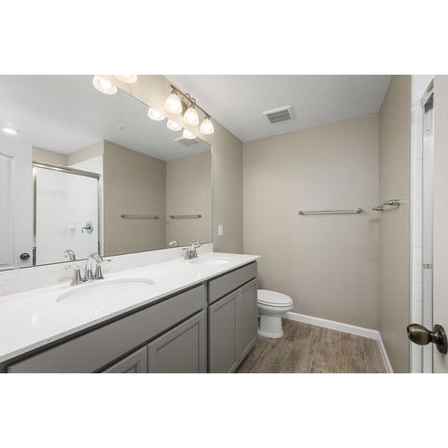
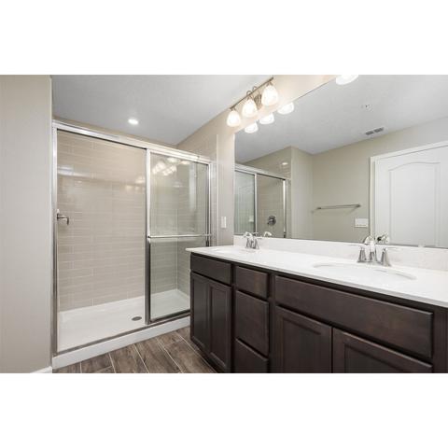
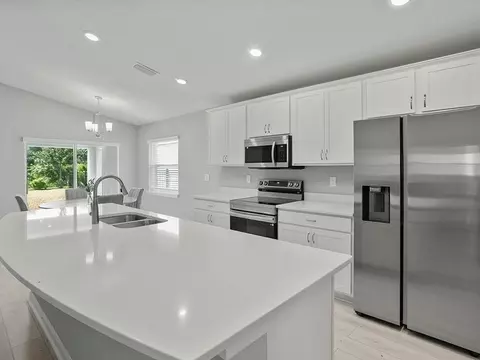
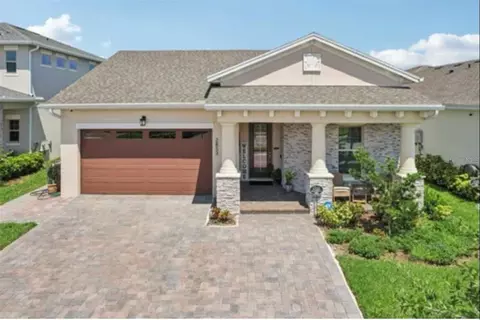
| Home Details | The San Jose At 5033 Prairie Preserve Run In St Cloud Offers You The Ideal Place To Call Home!. Here Are Some Top Highlights Youll Love About This Townhome: 1-car Garage 3 Bedrooms 2.5 Bathrooms Back Patio With Sliding Door Access Spacious Kitchen Pantry Kitchen Island With A Sink The San Joses Foyer Welcomes You Into The First Floor Of This Lovely Townhome. The Main Hallway Will Lead Past The Laundry Room And The Powder Room Before You Arrive In The Captivating, Open-concept Living Area, Comprised Of The Kitchen And The 191 X 135 Great Room. Visit The Second Floor To Discover The Expansive Loft At The Top Of The Staircase. Discover The 2 Secondary Bedrooms And A Shared Full Bath Near The Back Of The Townhome. Your Owners Suite Sits At The Front Of The Townhomes Second Floor And Includes A Bedroom, And En-suite Bath, And A Walk-In Closet. Are You Ready To Start Your Next Adventure As A Homeowner? Contact Our Sales Team To Find Out How You Can Own This Quick Move-In Townhome! MLS# O6105271 |
| Listing Type | New Construction |
| Price | 353170 |
| Total # of Bedrooms | 3 |
| Total # of Bathrooms | 2.5 |
| # Garage Spaces | 1 |
| Primary Bedroom | Upstairs |
| Property Type | MultiFamily |
| SqFt | 1569 |
| Listing # | 2420779 |
| Community Information | |
| Subdivision ID | 176105 |
| Price Range (Low) | 309990 |
| Price Range (High) | 561990 |
| Directions | From FL-417 Toll S: Take Florida's Turnpike South To Exit 240 For Kissimmee Park Road In Osceola County. Turn Right On Kissimmee Park Road, Then Continue Straight For Approximately 0.7 Miles And The Community Will Be On Your Left.From Narcoossee Road: Take Nolte Road Until It Dead-ends Into Old Canoe Creek Road. Turn Left On Old Canoe Cree Road. Turn Right On Kissimmee Park Road, Then Continue Approximately 1 Mile And The Community Will Be On Your Left. |
| Pool (Y/N) | Yes |
| Greenbelt (Y/N) | Yes |
| Park (Y/N) | Yes |
| Sports Facilities (Y/N) | Yes |
| Subdivision | Eden At Crossprairie |
| Subdivision Website | External Link |
| Community Description | With A Prime Location In St.. Cloud Just Off Of Kissimmee Park Road, Eden At Crossprairie Is Only 20 Minutes From Lake Nona's Town Center, Medical City, And World-class Entertainment In Orlando. This New Home Community Is Nestled Between Lake Tohopekaliga And The Florida Turnpike, Offering A Natural Florida Setting With Incredible Accessibility. Find Your Dream Home In St. Cloud, FloridaEden At Crossprairie Is A Master-planned Community With Over 1, 000 New Homes As Well As Luxurious Amenities That Are Beautifully Woven Into The Interconnected Villages. This Community Is Conveniently Near Employment And Entertainment Hubs While Also Being A Fantastic Location For Nature Lovers. Residents Of Eden Can Cool Off In The Beautiful Resort-style Pool, Which Also Has A Separate Kiddie Pool, And Relax In One Of The Cabanas, The Spacious Covered Outdoor Seating Area, Or The Indoor / Outdoor Clubhouse. The Community Playground, Ample Neighborhood Green Space, And Trails With Room To Roam Provide Outdoor Fun For Residents Of All Ages. Top-Rated Schools NearbyChildren Living In Eden At Crossprairie Will Thrive As Students In The Osceola County School District. Its Mission Is To Inspire All Learners To Reach Their Highest Potential And Become Responsible, Productive Citizens, Ensuring All Learners Develop The Essential Knowledge And Skills To Strengthen Their Thriving Community. Although M/I Homes Cannot Guarantee School Assignments For Any Community In Which We Build, We're Happy To Share The Current Public School Zoning For Eden At Crossprairie: Neptune Elementary, Neptune Middle School, And St. Cloud High School. You'll Love Our New Construction In St. Cloud, FLEden At Crossprairie Will Offer 3 Unique Product Series With A Total Of 12 Single Family Floorplans And 3 Townhome Floorplans That Deliver The Best Flexible, Open-concept Layouts. Eco Series, Huntington, Seagate, Capistrano II, Piedmont, Santa Barbara II, Lancaster, And Sonoma Floorplans ... |
$369,900
$399,990
$428,870
$309,900
$344,900
$319,900
$344,990
$527,000
$296,170
$489,450
$438,215
$379,999
$335,000
$550,000
$364,450
$419,000
$350,000
$285,000
$660,000
$560,670
$349,995
$765,000
$999,000
$447,400
$299,900
$200,000
$540,000
$239,900
$460,000