
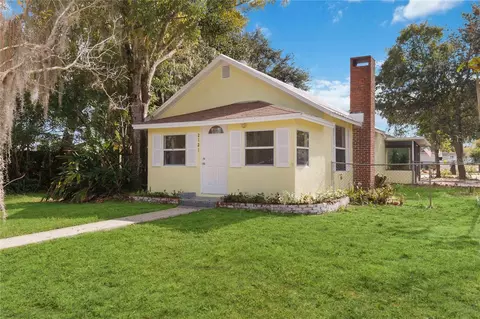
- $282,000
- 3Bd
- 2Ba
- 1,508 Sq Ft
SOLD

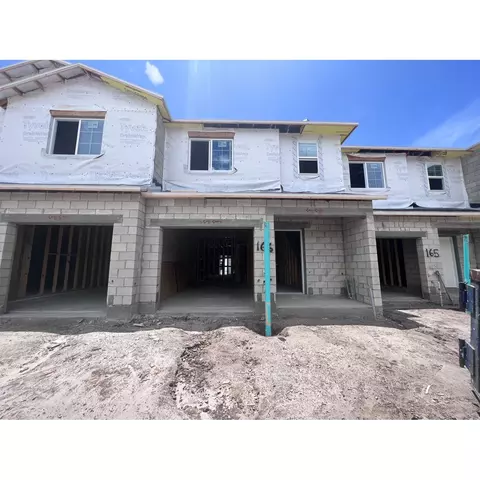
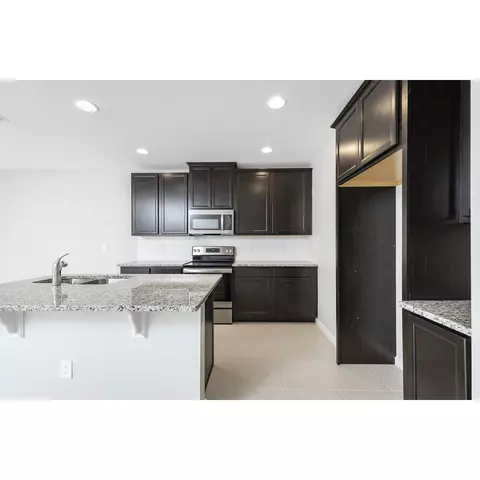
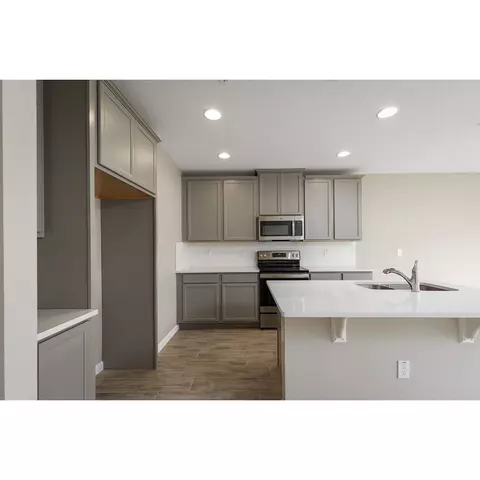
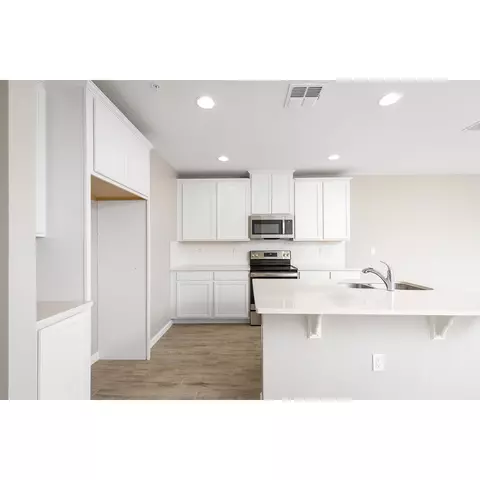
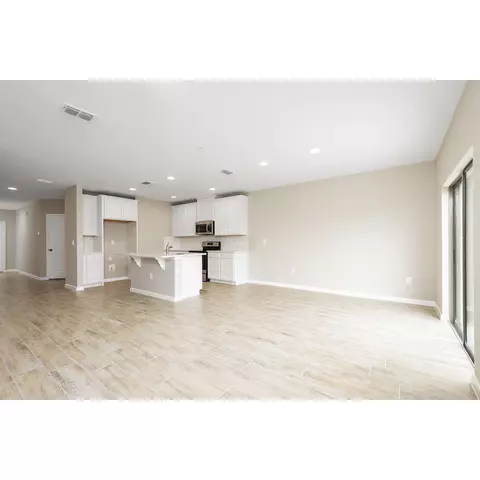
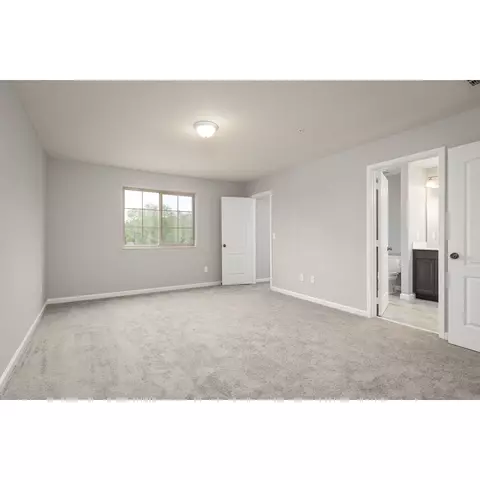
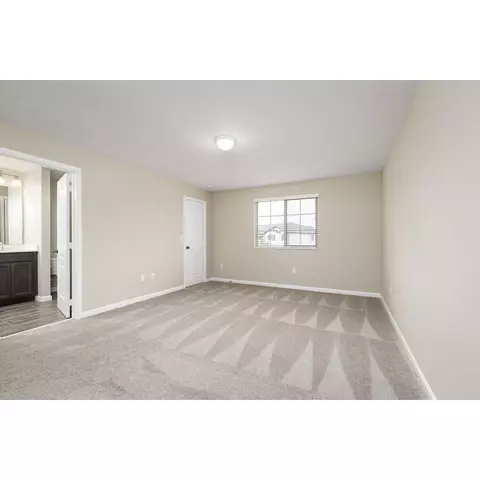
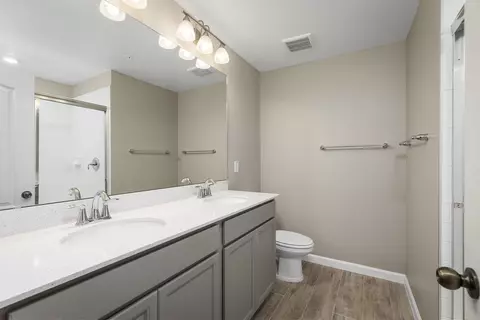
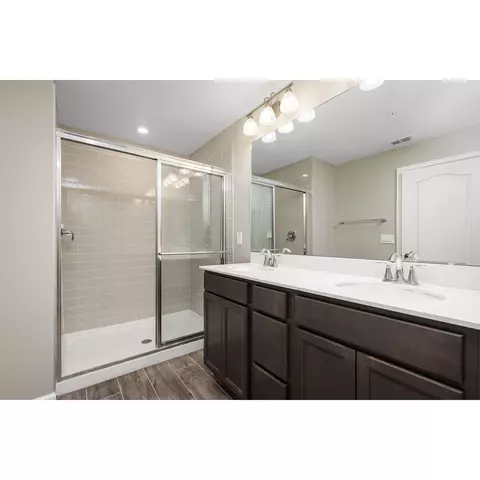
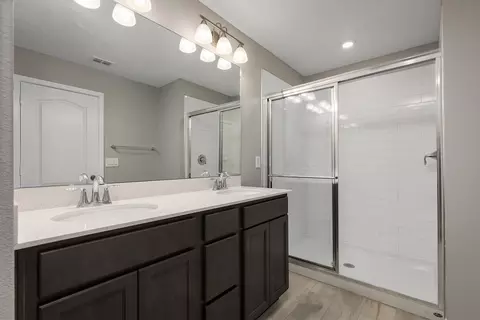
Last sold 12/18/2023 for $350K
bed
bath
Sqft ($224/Sqft)
| Property type Multi-family | HOA fee $0/month | Movoto estimate | Parking 1 garage spaces | Rental estimate |
| Plan Information | |
| Levels/Style | 2 |
| Builder ID | 1375 |
| Brand Name | M/I Homes |
| Builder | External Link |
| Sales Office Website | External Link |
| Status | Active |
| Plan Name | San Jose |
| Move-In Date | 2023-10 |
| Virtual Tour | N/A |
| Home Details Website | External Link |
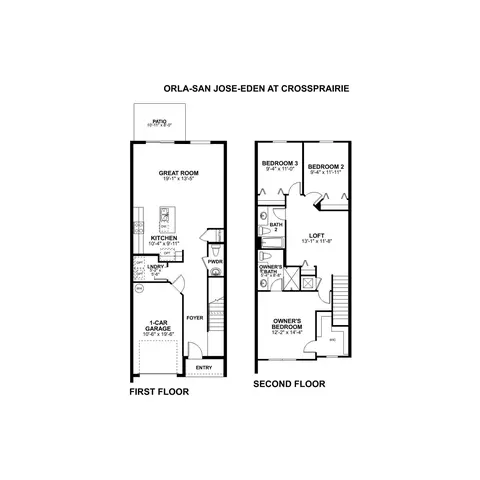
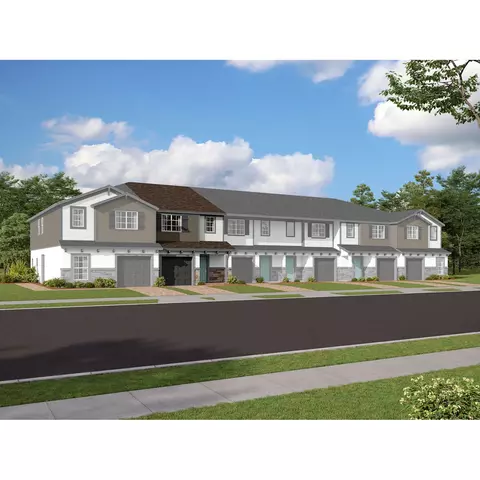
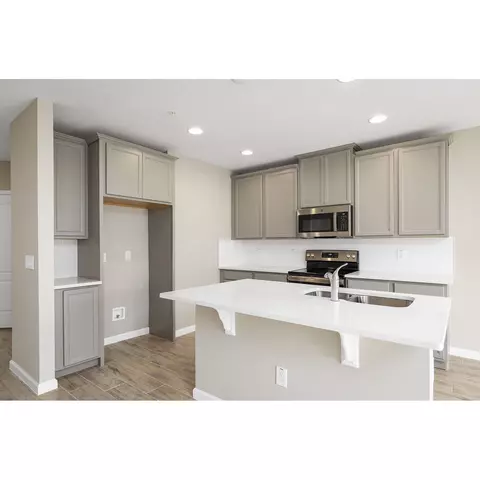
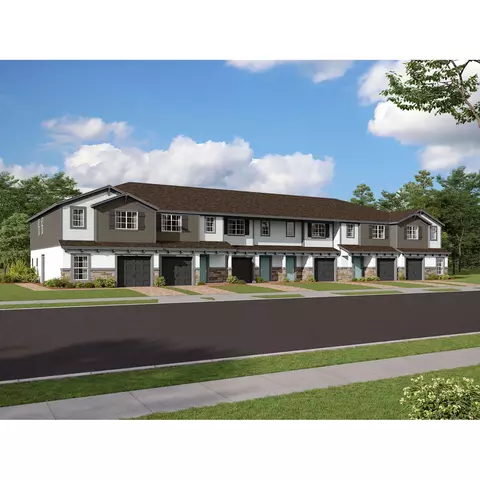
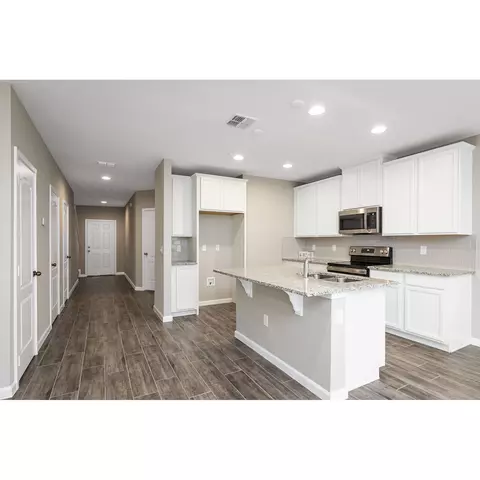
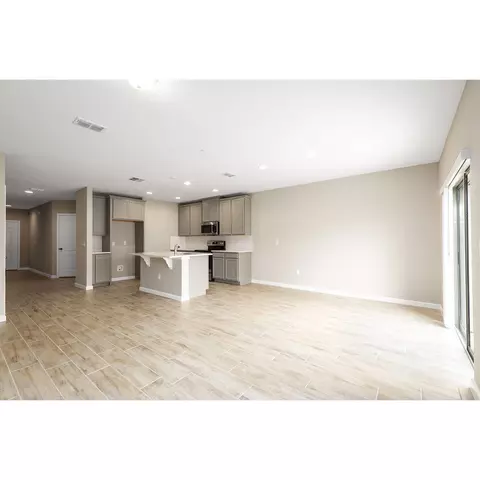
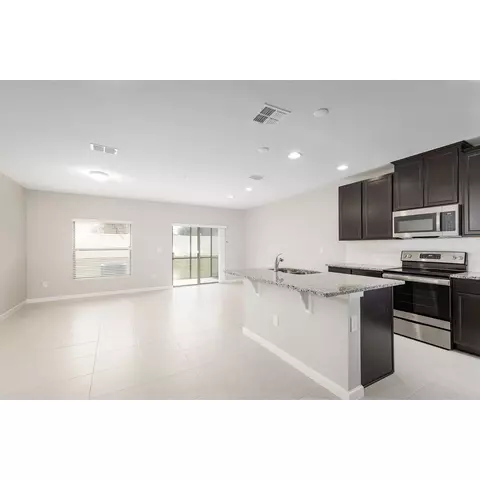
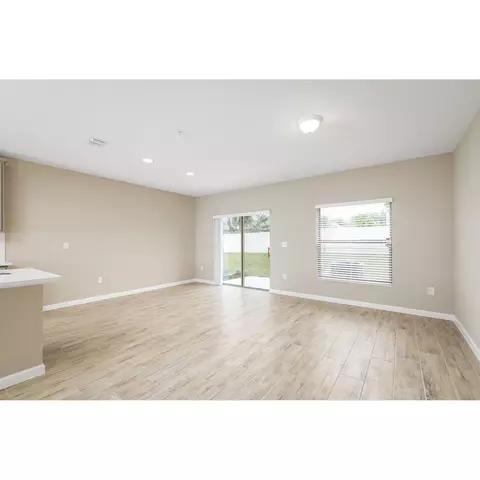
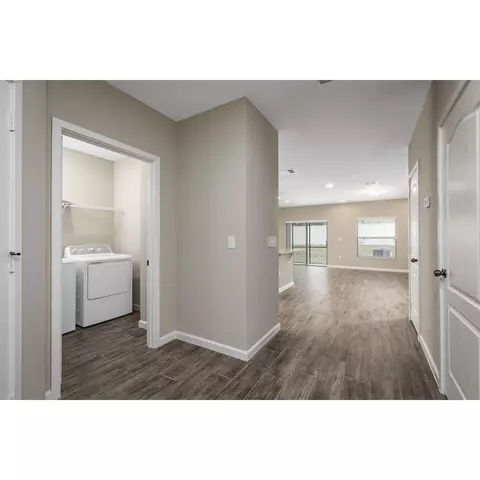
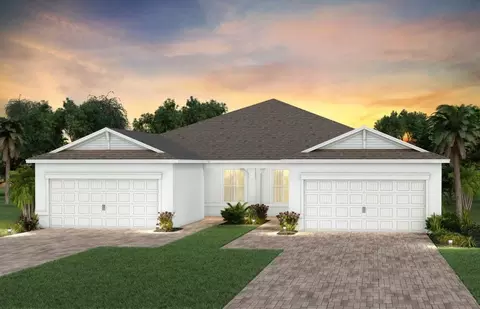
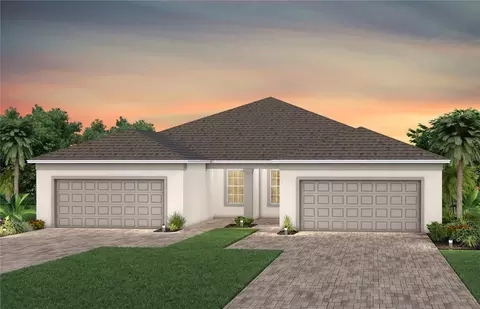
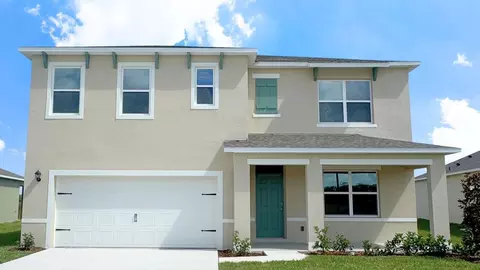
| Home Details | Your New 2-story, 3-bedroom San Jose Townhome Hits All The Right Notes For You And Your Family, Surrounded By All The Natural Beauty In The Area.. Whether You Want To Use Your New Townhome As A Launchpad For Work And Play Or You Plan To Spend Lots Of Time Nesting, Its The Perfect Place To Call Home! This St. Cloud Townhome Offers All The Features That Make It Your Dream Home, Including The Following: 3 Bedrooms 2.5 Bathrooms 1-car Garage Loft Add Some Flower Boxes And Outdoor Lighting To Your Front Outdoor Space To Enhance The Existing Curb Appeal With Your Personal Flair. Inside The Foyer, Travel Along The Entry Hallway To Pass The Easily Accessible Laundry Nook And Convenient Half Bathroom. Youll Then Arrive At Your Kitchen. The Island Is Ideal For Dinner Preparation, Quick Snacks, And Family Chats. Furnish Your Spacious Great Room Any Way That Works Best For You And Your Family. Enjoy The Panoramic View Of Your Grassy Backyard Through Your Large Window And Sliding Glass Doors Leading To Your Patio. Once Upstairs, Enjoy The Comforts Of Your Loft, Which You Can Decorate And Use In Whatever Way Best Suits Your Familys Needs And Desires. Set Up A Home Office And Study Area, A Den, A Gaming Station, Or An Exercise Space! At The Far Back End Of The Home, Youll Find The Secondary Bedrooms With Large Closets For Children And Guests. The Owners Suite Features A Large Walk-in-closet And Excellent Lighting. The Owners En-suite Bathroom ... MLS# O6115915 |
| Listing Type | New Construction |
| Price | 352295 |
| Total # of Bedrooms | 3 |
| Total # of Bathrooms | 2.5 |
| # Garage Spaces | 1 |
| Primary Bedroom | Upstairs |
| Property Type | MultiFamily |
| SqFt | 1569 |
| Listing # | 2396505 |
| Community Information | |
| Subdivision ID | 176105 |
| Price Range (Low) | 315990 |
| Price Range (High) | 567990 |
| Directions | From FL-417 Toll S: Take Florida's Turnpike South To Exit 240 For Kissimmee Park Road In Osceola County. Turn Right On Kissimmee Park Road, Then Continue Straight For Approximately 0.7 Miles And The Community Will Be On Your Left.From Narcoossee Road: Take Nolte Road Until It Dead-ends Into Old Canoe Creek Road. Turn Left On Old Canoe Cree Road. Turn Right On Kissimmee Park Road, Then Continue Approximately 1 Mile And The Community Will Be On Your Left. |
| Pool (Y/N) | Yes |
| Greenbelt (Y/N) | Yes |
| Park (Y/N) | Yes |
| Sports Facilities (Y/N) | Yes |
| Subdivision | Eden At Crossprairie |
| Subdivision Website | External Link |
| Community Description | With A Prime Location In St.. Cloud Just Off Of Kissimmee Park Road, Eden At Crossprairie Is Only 20 Minutes From Lake Nona's Town Center, Medical City, And World-class Entertainment In Orlando. This New Home Community Is Nestled Between Lake Tohopekaliga And The Florida Turnpike, Offering A Natural Florida Setting With Incredible Accessibility. Learn More About This New Community And Contact Our Internet Sales Team Today To Schedule Your 1-on-1 Tour. Find Your Dream Home In St. Cloud, FloridaEden At Crossprairie Is A Master-planned Community With Over 1, 000 New Homes As Well As Luxurious Amenities That Are Beautifully Woven Into The Interconnected Villages. This Community Is Conveniently Near Employment And Entertainment Hubs, While Also Being A Fantastic Location For Nature Lovers. Residents Of Eden Can Cool Off In The Beautiful Resort-style Pool, Which Also Has A Separate Kiddie Pool, And Relax In One Of The Cabanas, The Spacious Covered Outdoor Seating Area, Or The Indoor / Outdoor Clubhouse. The Community Playground, Ample Neighborhood Green Space, And Trails With Room To Roam Provide Outdoor Fun For Residents Of All Ages. The Only Homebuilder To Offer Backyard Living In This CommunityOne Of The Many Perks That Comes With Living In Florida Is The Ability To Have An Abundance Of Outdoor Living Space, And Thats Why M/I Homes Features Thoughtfully Designed Homesites That Offer All Our Homeowners The Ability To Enjoy Their Backyard To The Fullest! Whether Youre Grilling With Company On The Weekends Or Playing With Your Dog On A Warm Summer Evening, Residents Of Eden At Crossprairie Can Enjoy Their Private Backyard Year-round. Top-Rated Schools NearbyChildren Living In Eden At Crossprairie Will Thrive As Students In The Osceola County School District. Although We Cannot Guarantee School Assignments For Any Community In Which We Build, We're Happy To Share The Current Public School Zoning For Eden At Crossprairie: Neptune Elementary, Ne... |
$369,900
$399,990
$428,870
$309,900
$344,900
$319,900
$344,990
$527,000
$296,170
$489,450
$438,215
$379,999
$335,000
$550,000
$364,450
$419,000
$350,000
$285,000
$660,000
$560,670
$349,995
$765,000
$999,000
$447,400
$299,900
$200,000
$540,000
$239,900
$460,000