Movoto Real Estate
  • Exterior
  • Kitchen
  • Other
  • Living
  • Bedroom
  • Bath
  • Entry Way
  • Floorplan
  • View/Area
  • Animated home icon 3D tour

5012 Bessie Ct, Saint Cloud, FL 34772

  • $585,000

  • 5

    bed

  • 4

    bath

  • 2,652

    Sqft ($221/Sqft)

House for sale 9 days
Movoto is helping 89 homebuyers near you

About 5012 Bessie Ct

Property type House
Year built 2023
HOA fee $112/month
Lot size 6,894 Sqft
Movoto estimate
Parking 3 garage spaces
Property description
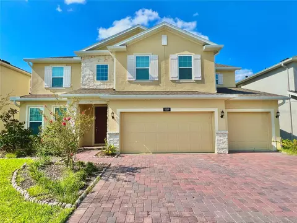
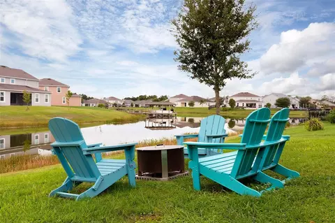
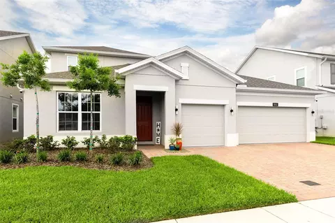
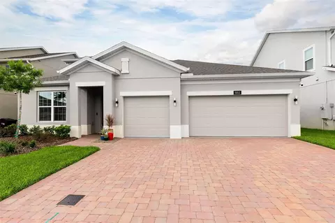
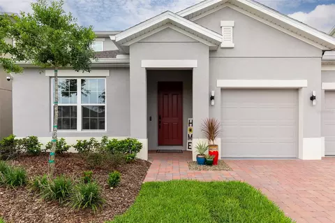
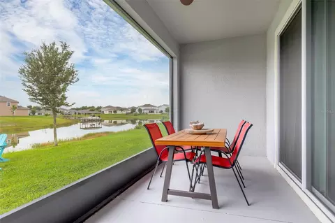
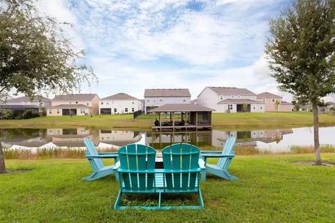
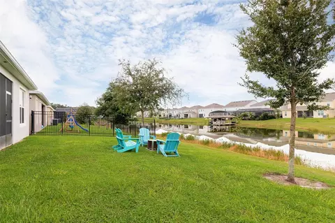
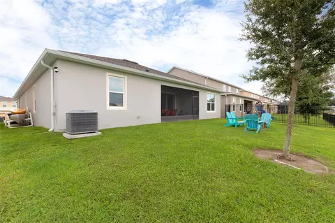
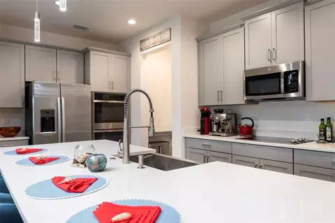
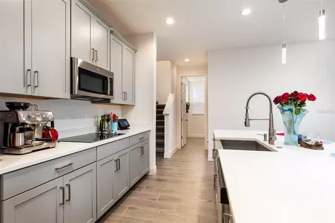
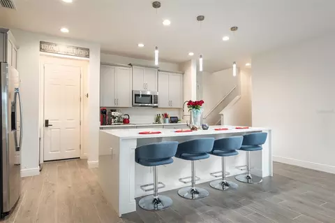
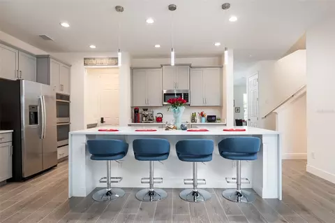
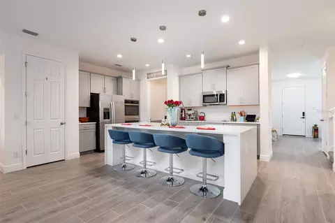
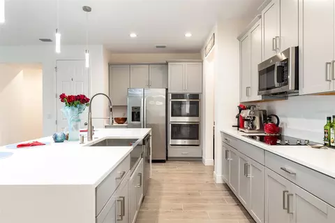
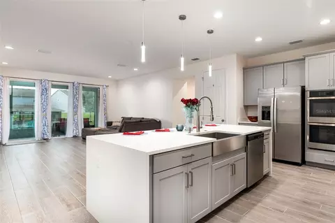
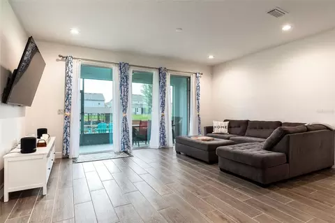

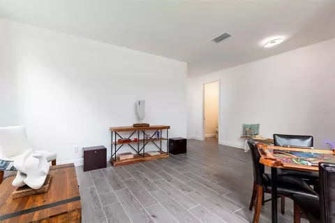
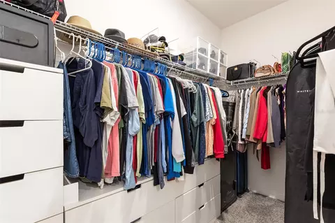
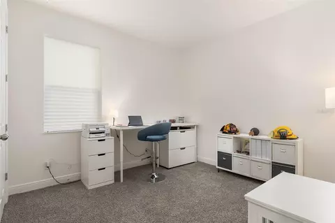
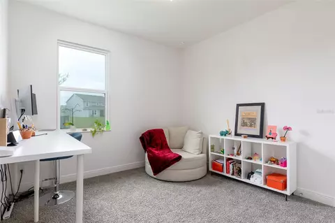
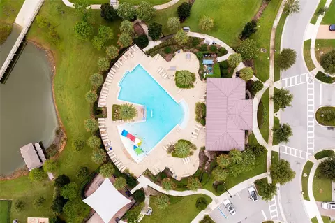
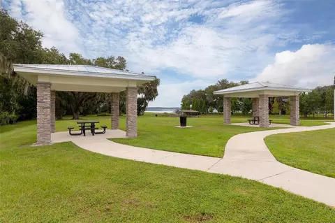
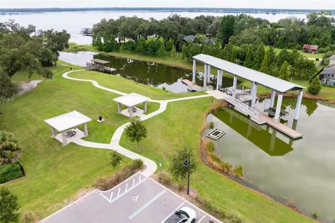
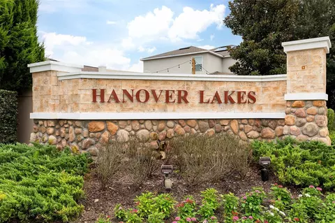
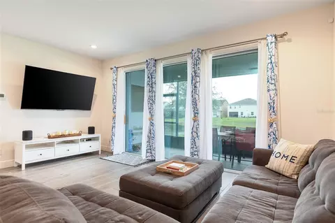
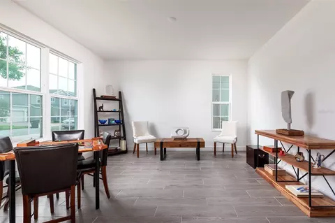
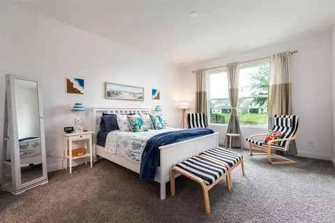
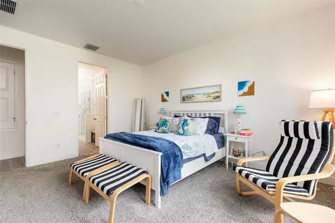
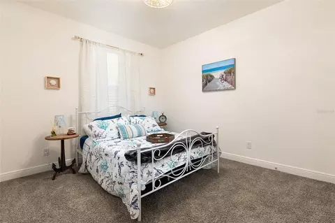
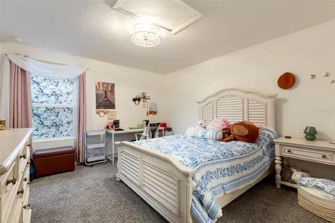
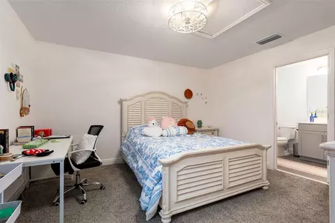
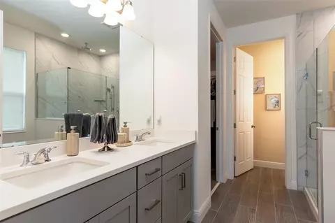
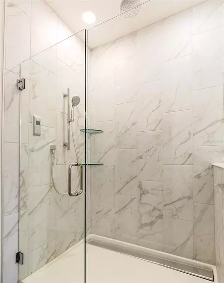
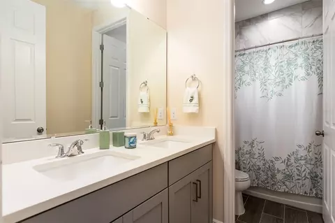
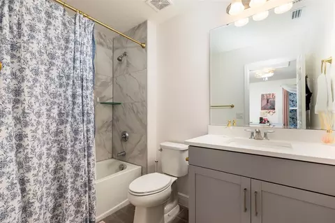
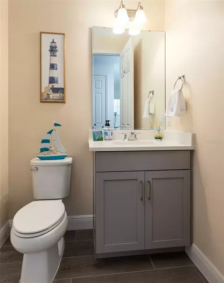
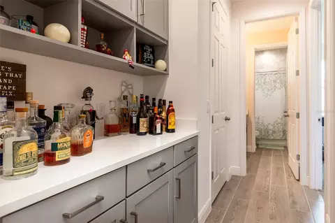
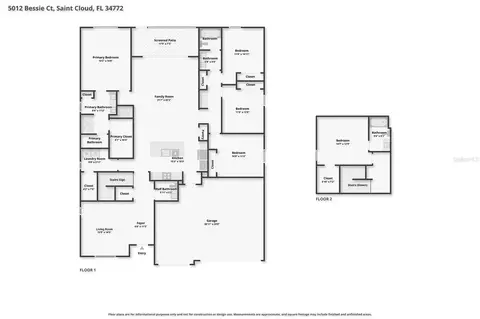
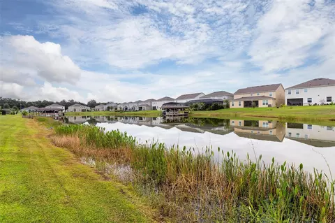
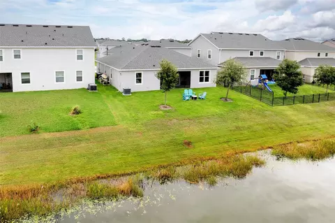
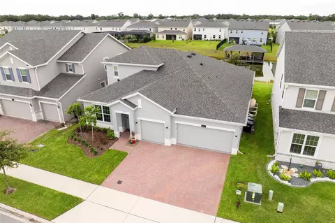
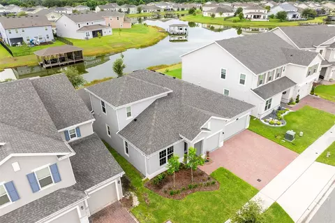
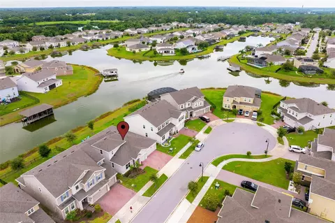
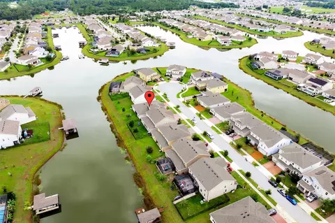
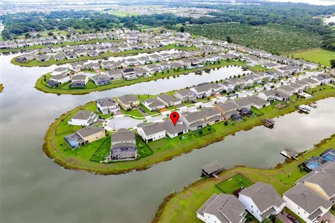
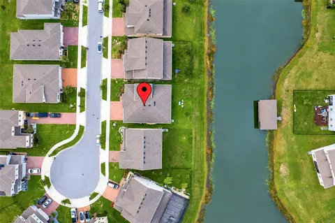
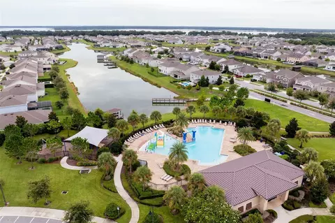
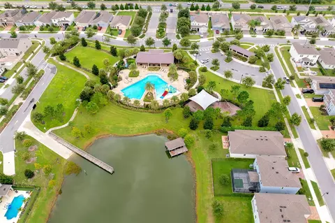
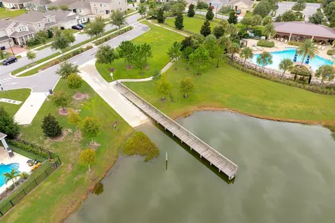
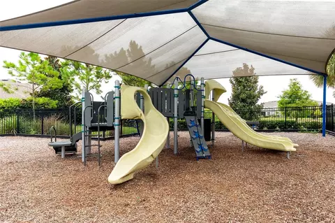
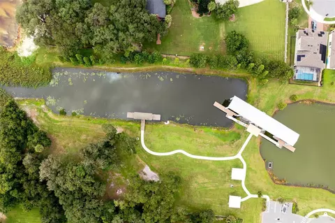
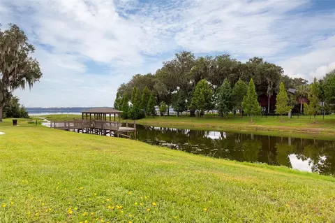
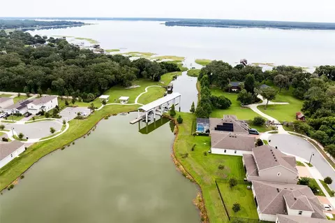
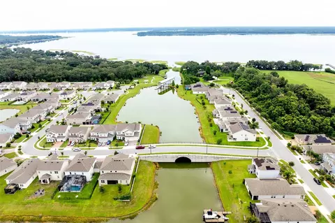
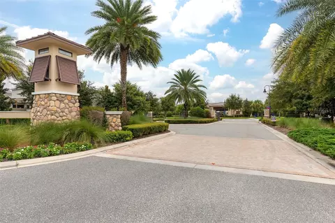
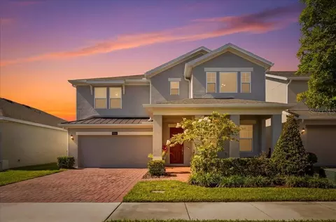
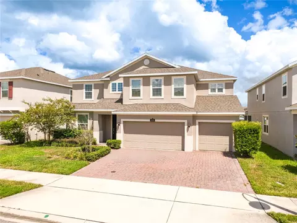
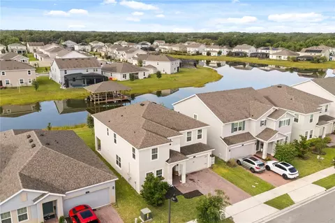
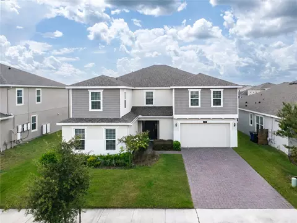
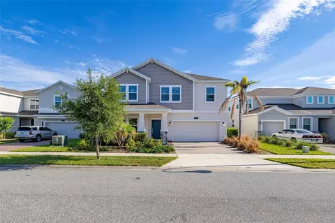
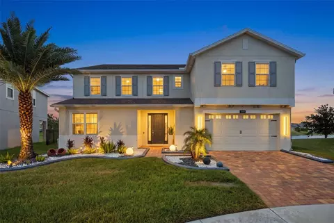
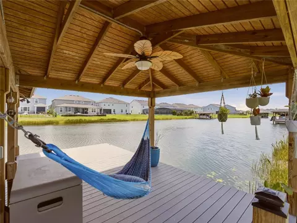
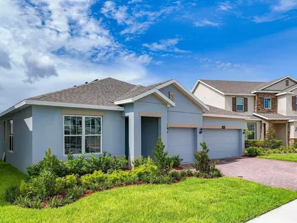
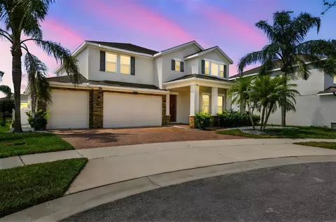
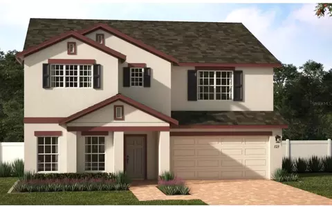
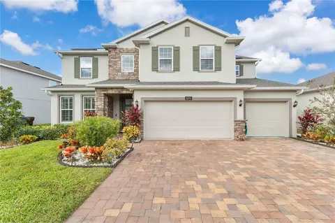
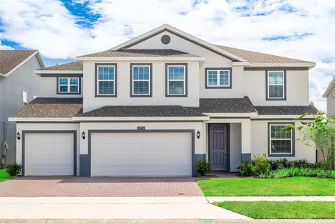
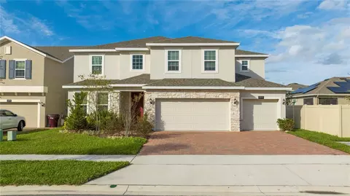
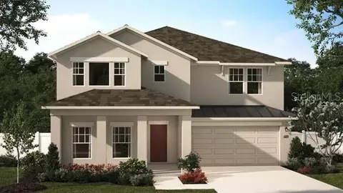
Welcome home! This waterfront property boasts 5 bedrooms and 3.5 bathrooms - the perfect large family or multigenerational home - with direct connection to the Alligator Chain of Lakes through the community boat lift for a luxurious lakefront lifestyle that places relaxing, boating, and fishing fun right at your doorstep. Modern finishes, smart home features, and a prime location on a quiet dead-end street position it as an ideal retreat for those seeking the lakefront lifestyle. The open family room and chef's kitchen anchor the home's interior, with a large island, breakfast bar seating, quartz waterfall countertop, stainless steel appliances, self-cleaning double wall oven, farm sink, pantry closet, and 42-inch upper cabinets providing serious cooking capabilities for all occasions, with a quaint canal view. Smart features add a layer of 21st-century functionality to this home, with the garage door, thermostats, Eufy security system, and double wall oven being Wi-Fi connected and controllable whether you are home or away. Although these seem like small things, the little things make such a difference when life never seems to slow down. The app for the oven is the seller’s personal favorite because you can set the temperature ahead of time, so it is ready as soon as you walk in. The features don’t stop there. Recessed lighting illuminates the main areas, where cohesive and durable tile creates visual continuity from the entry foyer to the family room. The cohesiveness continues throughout the home, with all bedrooms featuring plush carpet, offering warmth and comfort in the private quarters, while all bathrooms include matching quartz countertops that perfectly complement the kitchen. Whether it is a morning coffee, a lazy Sunday, or quality time, the relaxing canal view can be enjoyed from the screened patio, family room, or even your bed in the primary suite. Air-conditioned storage is another plus of this home, with several large closets throughout, including some that are hidden away. Beyond the property itself, the community of Hanover Lakes features an array of thoughtful amenities. First off, there is a community boat ramp and lift to the Alligator Chain of Lakes, making the need for a private dock optional. Secondly, there is a community pool with a small waterpark that has two slides, a covered patio with plenty of tables and chairs, a shaded playground, and a multipurpose field adjacent to the pool, perfect for all kinds of fun under the sun. The pool, playground, and patio sit behind a security gate that can be opened via an app, keeping the area secure and making it the perfect setting for the whole family to enjoy. Next to the boat lift, there is also a covered fishing dock that provides both a relaxing place to fish and view the calming waters of Alligator Lake. For daily needs, Publix and Winn-Dixie are minutes away, while Royal St. Cloud Golf Links is just around the corner for golf enthusiasts. Lakefront Park is also nearby with waterfront dining and outdoor recreation, including a beach area, walking/riding trails, splash pad, playground, and a public boat ramp providing access to additional boating, fishing, and water recreation on the East Lake Toho Chain of Lakes. St. Cloud Medical Center is conveniently located for medical needs, and proximity to the FL Turnpike ensures smooth regional connectivity. Do not miss your chance to experience this waterfront lifestyle firsthand. Schedule your private showing today!
Listed by
Listing Agent - Joseph Doher
Listing Agent Contact: 407-203-0007
Listing Office - BERKSHIRE HATHAWAY HOMESERVICES RESULTS REALTY
Source: Stellar MLS mls logo
MLS#O6430705 • last updated 1 week ago
Movoto checked Stellar MLS for data 14 minutes ago
Request a virtual or in-person tour
Overview
Cooling/AC Central Air
Levels/Style 2, Two, Contemporary
Type Residential
Virtual Tour External Link
SubType Single Family Residence
Status Active
MLS # O6430705
SqFt 2652
Lot Size (Acres) 0.16
Lot Size (SqFt) 6894
Property Tax 3369.55
Year Built 2023
HOA Name Artemis Lifestyles / Raymond Shrum
HOA Fee 335, Quarterly
Interior
Total # Bathrooms 4
# Full Baths 3
# Half Baths 1
# Bedrooms 5
Total # of Rooms 8
Interior Features Dry Bar, Kitchen/Family Room Combo, Primary Bedroom Main Floor, Solid Surface Counters, Split Bedroom, Thermostat, Walk-In Closet(s)
Exterior
Exterior Rain Gutters, Sidewalk, Sliding Doors
Roof Shingle
Foundation Slab
# Garage Spaces 3
Amenities / Utilities
Utilities Desc BB/HS Internet Available, Cable Available, Electricity Connected, Public, Sewer Connected, Underground Utilities, Water Connected
Sewer Public Sewer
Location
View Water
Waterfront Canal - Freshwater
County Osceola
Community Features Park, Playground, Pool, Sidewalks, Street Lights
Subdivision HANOVER LAKES PH 4
Elementary School Hickory Tree Elem
Middle School Harmony Middle
High School Harmony High
APN 20-26-31-0137-0001-4070
Zoning RES
Lot/ Land Details
Road Surface Type Paved
Tour this home
When would you like to see 5012 Bessie Ct?
question
Have a question about this property? Call us at (844) 430-0869
6/10
5/10
5/10
Source: GreatSchools.org © 2026. All rights reserved.

Around the neighborhood

Explore everything this neighborhood has to offer.
4/100
Walk
93/100
Family
34/100
Dining
75/100
Pet
  • Real Estate
  • FL
  • Osceola County
  • Saint Cloud
  • 34772
  • 5012 Bessie Ct

My commute

Enter a destination to see travel time and distance.
By entering my info and clicking Ask a Question below, I am providing my e-signature and express written consent to receive marketing emails, calls, and texts (including via automatic telephone dialing systems, AI generative, artificial or pre-recorded voice technology) relating to my inquiry from Movoto (and parties calling/messaging on their behalf) even if my number appears on the company, state, or national Do Not Call Registry. You also agree to ourTerms and Conditions and Privacy Policy. Consent not required to receive services (call 1-844-420-1270 to be connected without providing consent).

Nearby homes for sale in Saint Cloud, FL

Nearby recently sold homes in Saint Cloud, FL

Newest listings in 34772

Meet with a real estate agent today (844) 430-0869
The multiple listing information is provided by Stellar MLS. IDX information is provided exclusively for consumers’ personal, non-commercial use and that it may not be used for any purpose other than to identify prospective properties consumers may be interested in purchasing. Information deemed reliable but not guaranteed to be accurate. Buyer to verify all information. The information provided is for consumers' personal, non-commercial use and may not be used for any purpose other than to identify prospective properties consumers may be interested in purchasing. Listing information updated every 15 minutes. Terms of use & Privacy Policy, California Privacy Info. Copyright © 2005 - 2026 Movoto, Inc. All rights reserved. Equal Housing Opportunity CalDRE CalDRE #01517281
Movoto Real Estate is committed to ensuring accessibility for individuals with disabilities. We are continuously working to improve the accessibility of our web experience for everyone. We welcome feedback and accommodation requests, please submit them here.
Stellar MLS
The real estate listing data marked with this icon comes from the IDX program of the Stellar MLS. All information provided is deemed reliable but is not guaranteed and should be independently verified. Listings displayed on this website may be subject to prior sale or removal from sale; availability of any listing should always be independently verified. Listing information is provided exclusively for consumers’ personal, non-commercial use, solely to identify potential properties for potential purchase; all other use is strictly prohibited and may violate relevant federal and state law.
Requests for information regarding mortgage products will be directed to Movoto.com affiliate, Lower, LLC - a licensed Mortgage Lender (NMLS #1124061), or, based on your location, may be redirected to a participating mortgage marketing partner that may pay Lower, LLC for any consumer contact information provided through this site.