Movoto Real Estate
  • Exterior
  • Floorplan
  • Other
  • Living
  • Bath
  • Bedroom
  • View/Area

4961 Loyalty Dr, Saint Cloud, FL 34772

$344,000
•
  • 3

    bed

  • 3

    bath

  • 1,834

    Sqft ($188/Sqft)

Townhouse for sale 45 days

About 4961 Loyalty Dr

Property type Townhouse
Move-in ready? Yes
HOA fee $0/month
Movoto estimate
Parking 2 garage spaces
Rental estimate
Property description
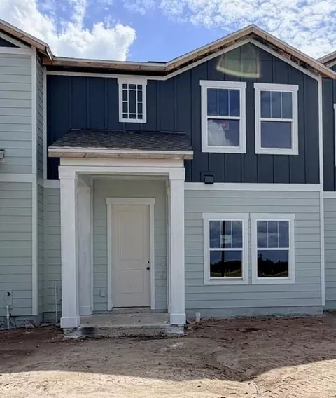
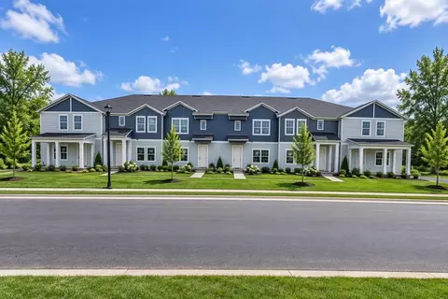
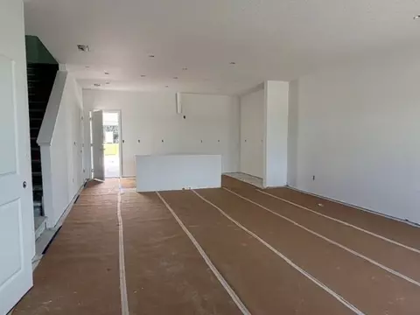
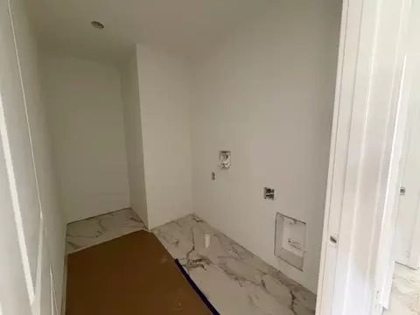
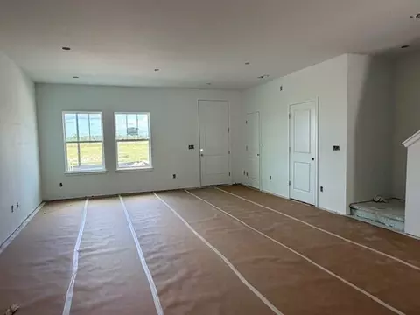
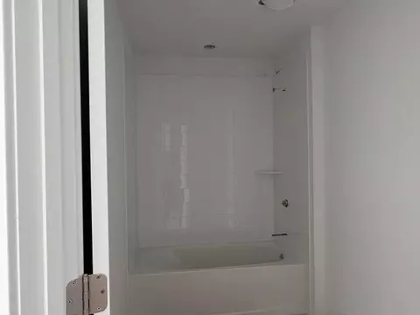
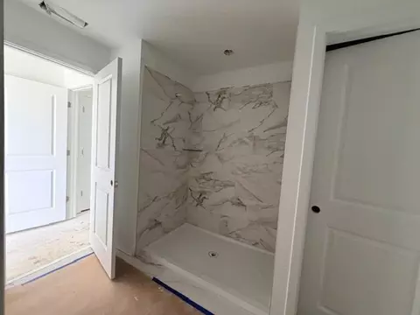
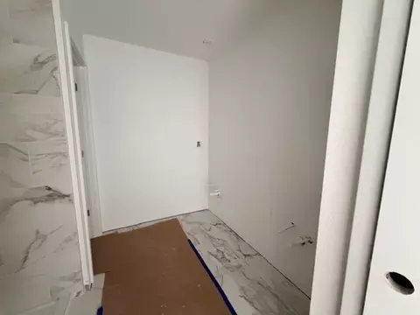
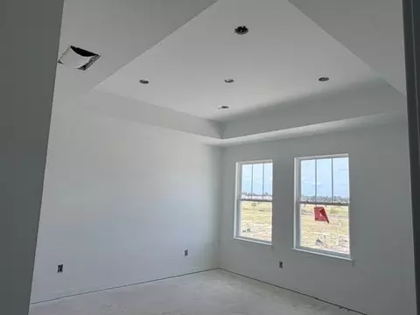
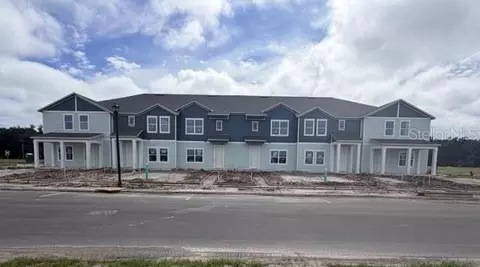
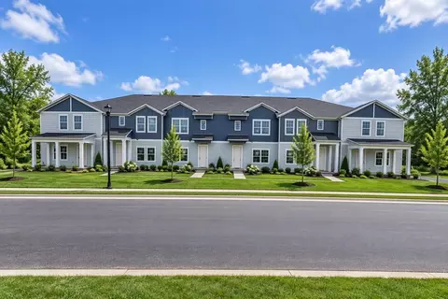
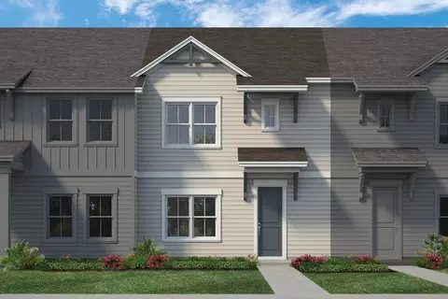
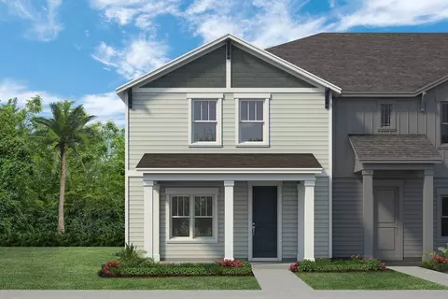
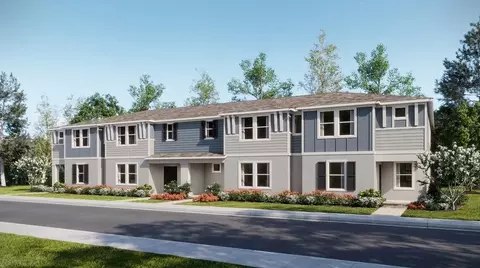
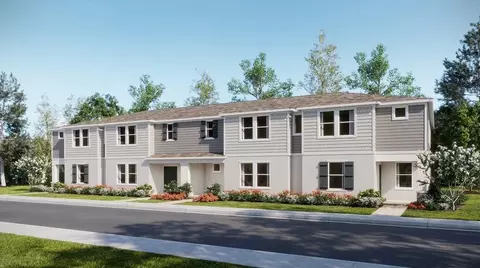
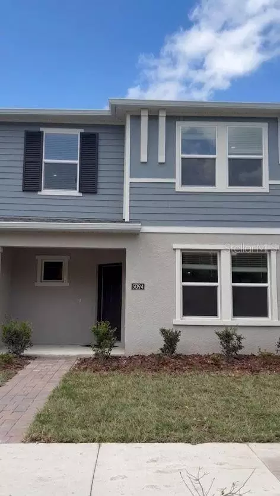
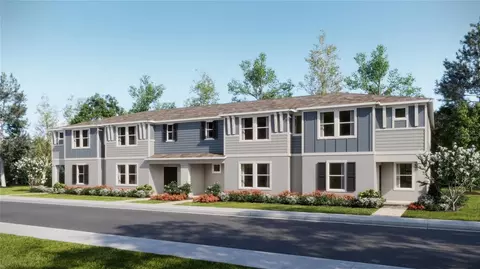
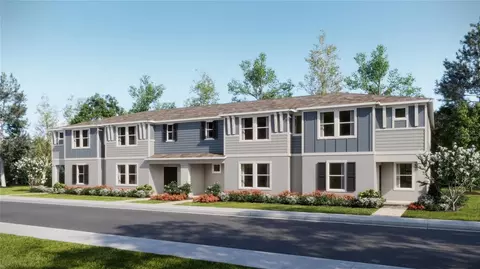
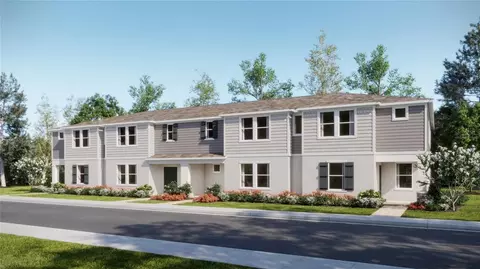
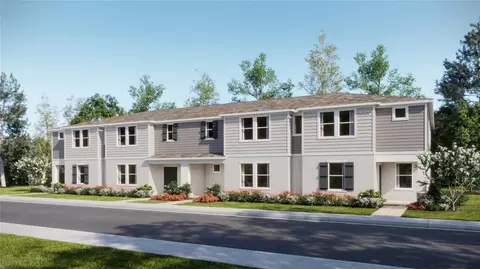
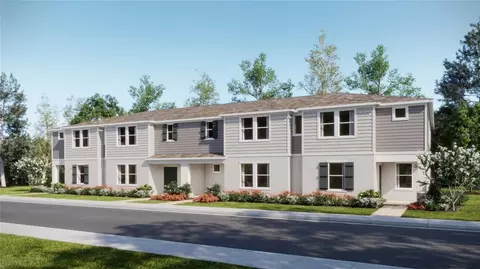
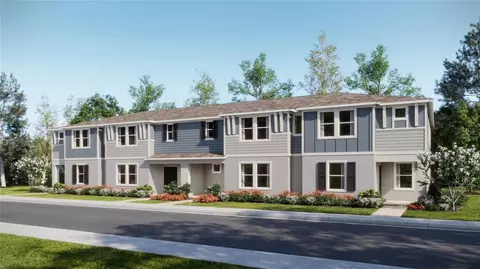
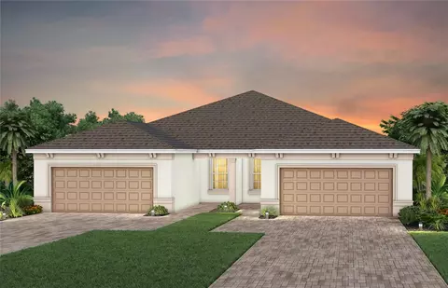
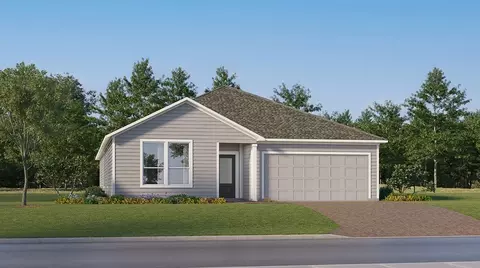
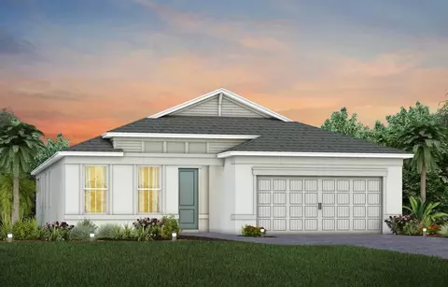
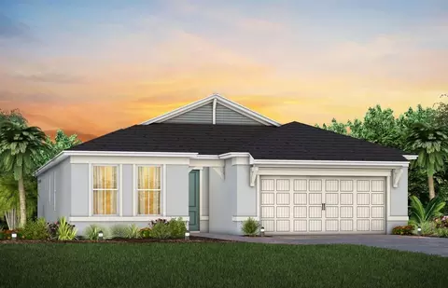
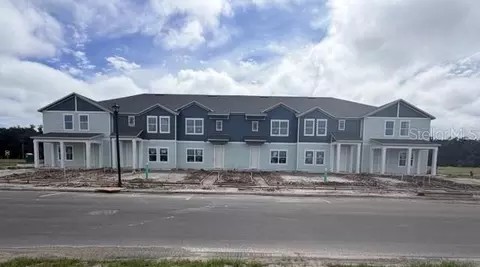
$0 Down FHA Financing Available* New townhome Avalon plan by RockWell Homes lot #56 in St. Cloud, Florida thoughtfully designed for modern living with style, comfort, and functionality. This beautifully crafted home features 3 bedrooms, 2.5 bathrooms, and a 2-car garage, offering the perfect balance of space and convenience. Step inside to an inviting open concept kitchen, living, and dining area, ideal for entertaining and everyday living. The designer kitchen is equipped with 42-inch cabinets, solid surface countertops, stainless steel appliances including a dishwasher, range, refrigerator and microwave, plus a ceramic tile backsplash, undermount sink, Delta faucet, and a spacious walk-in pantry for added storage and organization. Upgraded tile flooring flows throughout the main living areas, enhancing both durability and style. A convenient powder bathroom is also located on the main level. Additionally, this new townhome includes 2-inch window blinds. Upstairs, retreat to the primary bedroom with an en suite primary bathroom, featuring a ceramic tile shower with glass enclosure, porcelain tile flooring, dual sinks with solid surface countertops, Delta faucets, and a private water closet creating a spa-like atmosphere. Additional bedrooms include ample closet space. The utility area includes tile flooring, washer, dryer and an additional storage closet add everyday practicality. The exterior of the Avalon townhome is equally impressive, showcasing a professionally...
Listed by
Builder: RockWell Homes
Source: Realtor mls logo
Source: Last updated: 1 week ago
Movoto checked Realtor for data 12 minutes ago
Request a virtual or in-person tour
Interior
Levels/Style 2
# Half Bathrooms 1
# Total Bathrooms 3
# Full Bathrooms 2
# Total Bedrooms 3
Plan Information
Subdivision Website External Link
SalesOffice Hours 10am-6pm Mon-Sat 12pm-6pm Sunday
SalesOffice Agent Phone (407) 890-7107
Status Active
Home Details Luxury Townhomes In St. Cloud, FL At Whaley Grove | RockWell Homes New Construction Townhomes In St. Cloud, Florida Welcome To RockWell Homes At Whaley Grove, A Thoughtfully Designed Master-planned Community In St. Cloud, Florida, Where Modern Living Meets Timeless Style. Our New Construction Luxury Townhomes In St. Cloud Are Built For Comfort, Convenience, And Connection, In A Neighborhood Designed To Bring People Together. Townhome Features And Floor Plans Every RockWell Townhome At Whaley Grove Combines Elegant Architecture With Open-concept Floor Plans And Upscale Finishes. Bright, Open Living Spaces Make Entertaining Easy. Quality Craftsmanship And Thoughtful Design Give You The Low-maintenance Lifestyle Of A Townhome Without Giving Up The Style And Space You Want. A Convenient St. Cloud Location Whaley Grove Puts You Close To Schools, Shopping, Dining, And Major Roadways, Making It Easy To Enjoy Everything Central Florida Has To Offer. Walt Disney World Theme Parks Are A Short Drive Away, Along With Orlando-area Attractions, Employers, And Entertainment. A Master-Planned Community For Every Stage Of Life Whether You're A Growing Family, A Working Professional, Or Looking To Downsize Without Compromise, Whaley Grove By RockWell Homes Offers Refined Living In A Welcoming Community. Enjoy The Comfort Of A Brand-new Home In A Neighborhood Where Friendly Neighbors Look After Each Other. Tour New Townhomes In St. Cloud Discover Why This Master-planned Community In St. Cloud, Florida Is The Right Place To Call Home. Explore Our Townhome Floor Plans, Or Contact RockWell Homes Today To Schedule A Tour Of Whaley Grove.
Plan Name Avalon
BasePrice 339990
Living Area 1834
# Garage Spaces 2
BaseSqft 1834
Primary Bedroom Location Up
Price 344000
Community Information
Price Range (Low) 319990
Price Range (High) 361000
Subdivision Amenities Greenbelt, Park, Playground, Pool, Trails
Move In Date 2026-11-20
Has Garage(Y/N) Yes
Has Pond(Y/N) No
Has Basement(Y/N) No
Has Pool(Y/N) Yes
Has View(Y/N) No
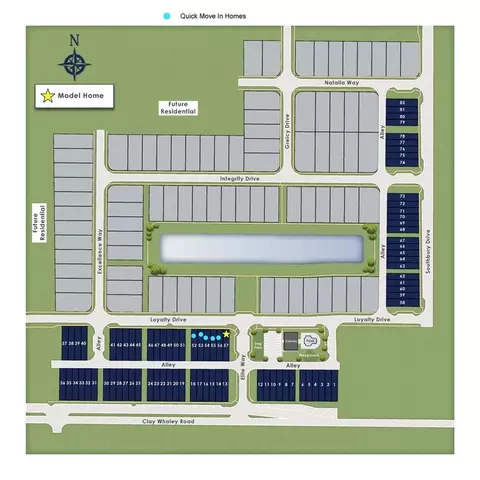
Directions From The Florida Turnpike, Take Exit 240 Toward Clay Whaley Road/Kissimmee Park Road. Turn Onto Clay Whaley Road And Continue For Approximately 1 Mile. Whaley Grove Community Will Be On The Right At 4959 Loyalty Dr St. Cloud FL 34772
Subdivision Whaley Grove Townhomes
Building Amenities
Plan Amenities Large Closets
Tour this home
When would you like to see 4961 Loyalty Dr?
4/10
4/10
7/10
Source: GreatSchools.org © 2026. All rights reserved.

Around the neighborhood

Explore everything this neighborhood has to offer.
3/100
Walk
93/100
Family
39/100
Dining
78/100
Pet
  • Real Estate
  • FL
  • Osceola County
  • Saint Cloud
  • 34772
  • 4961 Loyalty Dr

My commute

Enter a destination to see travel time and distance.
By entering my info and clicking Ask a Question below, I am providing my e-signature and express written consent to receive marketing emails, calls, and texts (including via automatic telephone dialing systems, AI generative, artificial or pre-recorded voice technology) relating to my inquiry from Movoto (and parties calling/messaging on their behalf) even if my number appears on the company, state, or national Do Not Call Registry. You also agree to ourTerms and Conditions and Privacy Policy. Consent not required to receive services (call 1-844-420-1270 to be connected without providing consent).

Nearby homes for sale in Saint Cloud, FL

Nearby recently sold homes in Saint Cloud, FL

Newest listings in 34772

Meet with a real estate agent today (844) 430-0869
The multiple listing information is provided by . IDX information is provided exclusively for consumers’ personal, non-commercial use and that it may not be used for any purpose other than to identify prospective properties consumers may be interested in purchasing. Information deemed reliable but not guaranteed to be accurate. Buyer to verify all information. The information provided is for consumers' personal, non-commercial use and may not be used for any purpose other than to identify prospective properties consumers may be interested in purchasing. Listing information updated every 15 minutes. Terms of use & Privacy Policy, California Privacy Info. Copyright © 2005 - 2026 Movoto, Inc. All rights reserved. Equal Housing Opportunity CalDRE CalDRE #01517281
Movoto Real Estate is committed to ensuring accessibility for individuals with disabilities. We are continuously working to improve the accessibility of our web experience for everyone. We welcome feedback and accommodation requests, please submit them here.
Requests for information regarding mortgage products will be directed to Movoto.com affiliate, Lower, LLC - a licensed Mortgage Lender (NMLS #1124061), or, based on your location, may be redirected to a participating mortgage marketing partner that may pay Lower, LLC for any consumer contact information provided through this site.