Movoto Real Estate
Sold on 07/17/2022
  • Map Image
  • Map Image
  • Map Image

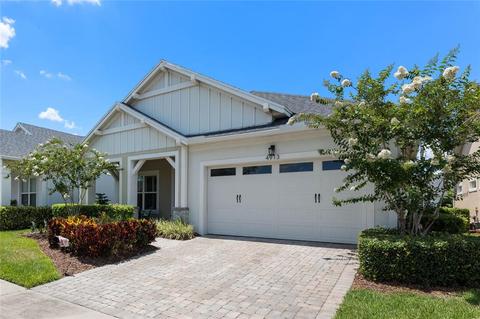
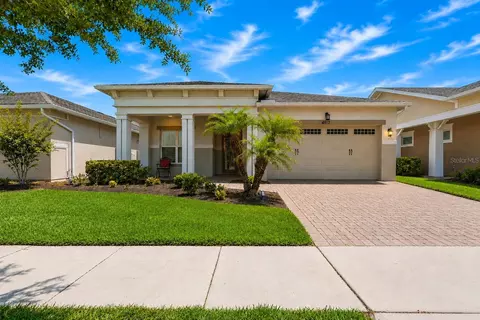
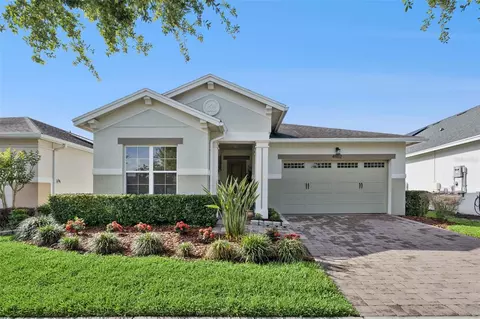
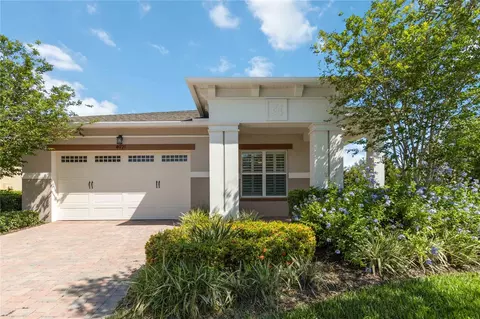
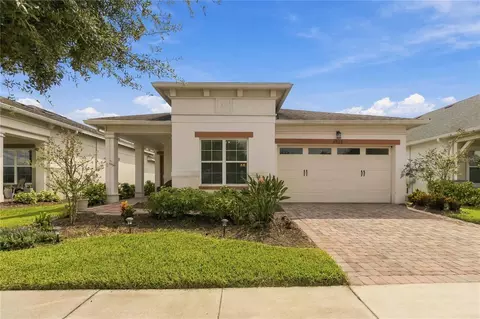
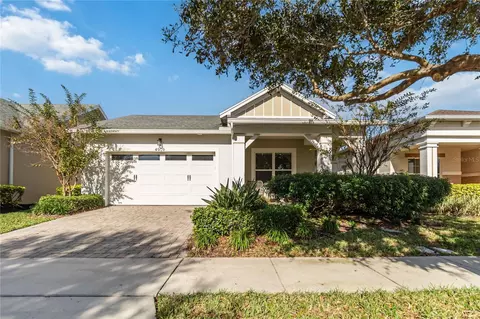
4913 Catalpa Dr, Saint Cloud, FL 34772

  • $520,000

    Last sold 07/17/2022 for $510K

  • 3

    bed

  • 3

    bath

  • 2,208

    Sqft ($231/Sqft)

House not for sale
Movoto is helping 89 homebuyers near you

About 4913 Catalpa Dr

Property type House
Neighborhood
Year built 2017
HOA fee $289/month
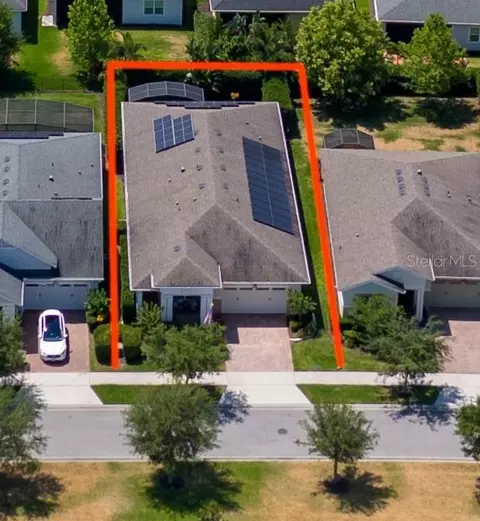
Lot size 6,534 Sqft
Movoto estimate
Parking 2 garage spaces
Rental estimate
Property description
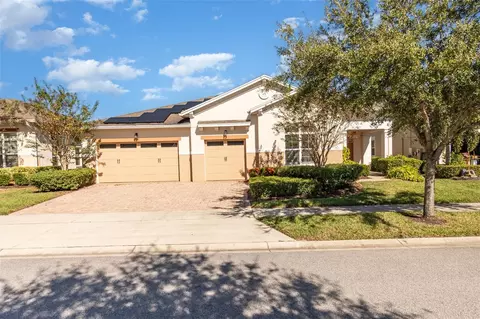
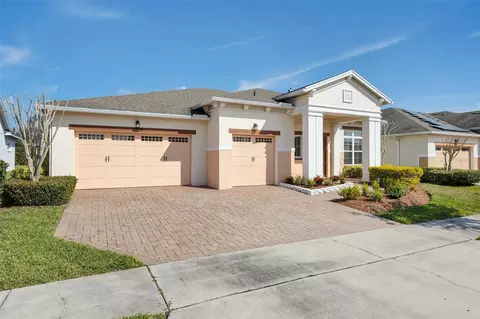
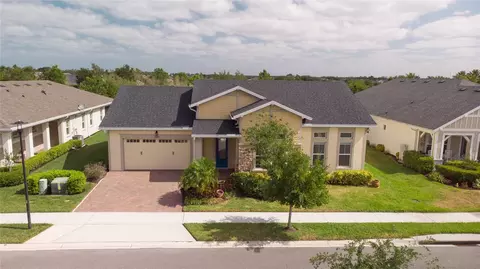
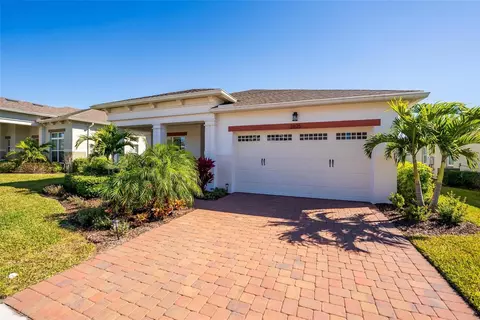
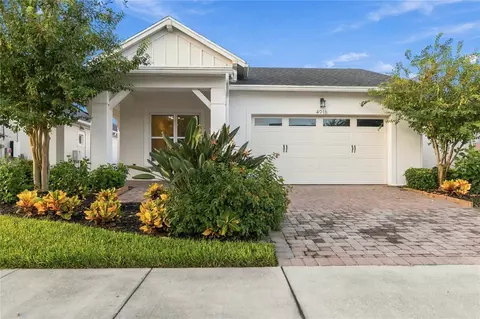
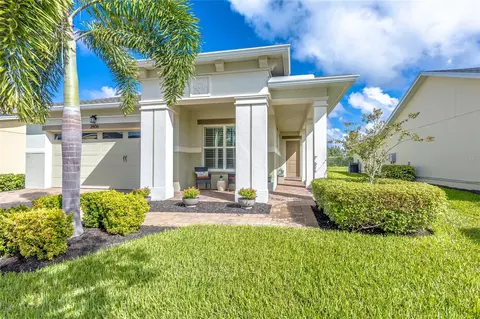
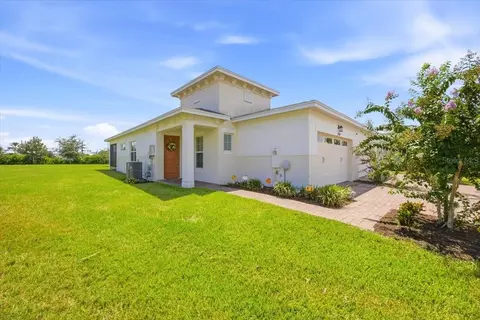
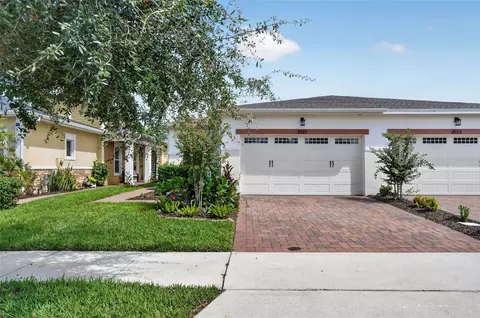
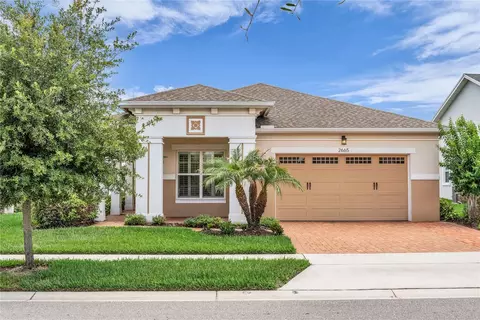
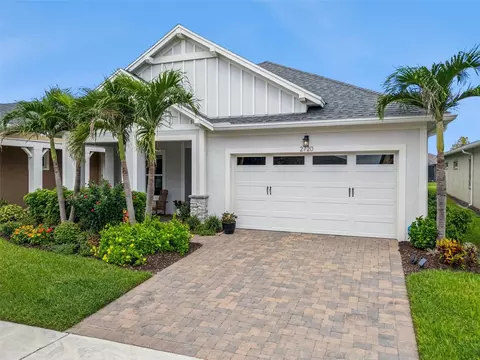
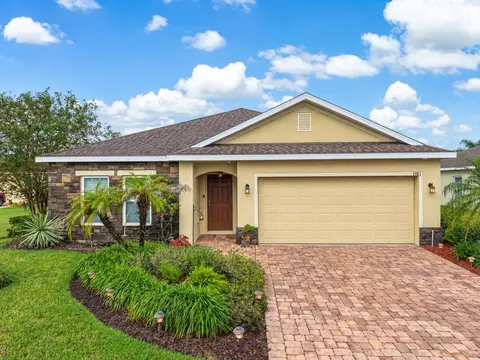
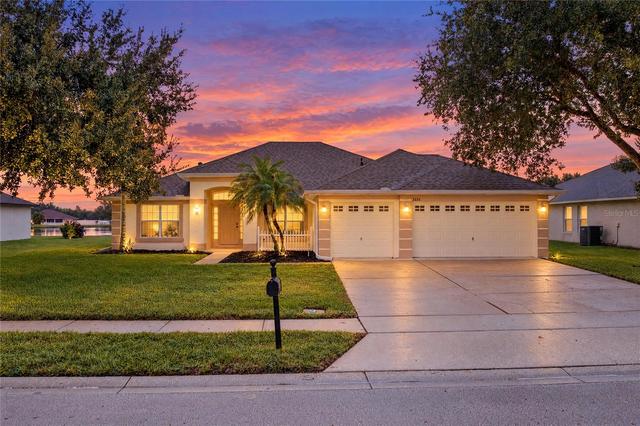
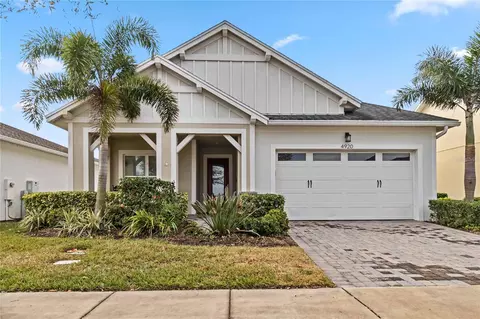
Rare opportunity to purchase one of the most popular floorplans in the neighborhood! Dont wait for 11 months to get your home built, you can purchase this home before interest rates go any higher in less than that time! This home has some pretty sweet upgrades too! As you enter the house, it's easily noticed how warm and inviting this home is. The Owners have meticulously taken care of the home and have added over 75K of upgrades both with the builder and after they moved into the home. Beautifully laid Porcelain tile runs through the living areas, and is a rich earthy Brown that really warms up the space and gives you the best of both worlds, The practicality and longevity of the tile, with the feeling you get from a home with wooden floors! Even better? This home has a custom Gourmet Kitchen complete with gas range and loads of cabinet and counter space, upgraded rounded granite countertops, creamy cabinets with backsplash and stainless steel appliances! This home also contains a large pantry and extra storage into the laundry room area! Speaking of that, this laundry room also has the upgraded and matching counters and for fun, these sellers have put in a little adult beverage refresher station! . 55 and better is all about lifestyle and you can certainly upgrade your lifestyle in this home! The family room has large glass doors that fold back behind the wall which opens up the entire living space to the outside lanai. The owners have expanded their lanai out and screened it so you have both covered and uncovered screened in space that is large enough for big gatherings, a future spa, a tropical garden paradise, you name it! The home is pre plumbed for an outdoor kitchen as well so for your BBQ fans, all you need is the grill and you will never have to switch your propane tank ! Your Master Bedroom features a gorgeous transom window and trey ceiling with crown Molding , and is large enough for your king size bed plus dressers! The Master bathroom has an oversized shower with 3/8" glass enclosure, transom window to allow the natural light to flow in and two shower heads .. just because! That's what is great about retirement.. you can do whatever you want! Speaking of that, this is truly an active community with many owner sponsored gatherings along with a full time activities director to keep things fresh.. This is also one of the only 55+ communities offering a lake and boat to use, so you can take the boat out for the day and truly enjoy the Florida lifestyle in your resort, luxury community next to pretty much everything. You are less than 30 minutes from the airport, 45 minutes easy drive to the beach, and less than 30 minutes to Lake Nona Medical City! Twin Lakes offers a lakefront lifestyle around the shores of Live Oak Lake! Amenities included are multiple sports courts including bocci ball, pickle ball, tennis, and putting green. On site is a gorgeous and newly built state of the art Amenity Center and fitness center, two pools, & a multiple covered grilling stations with TV's for enjoying the game with your neighbors! Fish off the wooden dock or take a kayak or canoe borrow the boat or go out for a morning paddle and enjoy the true Florida Lifestyle! You will have plenty of time to enjoy all that this community has to offer because your lawn is taken care of for you so all fun in the sun! Schedule your showing today!
Listed by
Listing Agent - Cassie Lamoureux
Listing Office - KELLER WILLIAMS CLASSIC
Source: Stellar MLS mls logo
MLS#O6032447 • last updated 4 years ago
Movoto checked Stellar MLS for data 5 minutes ago
Overview
Cooling/AC Central Air
Heating Central
Levels/Style One, Contemporary, Ranch
Type Residential
SubType Single Family Residence
Status Sold
MLS # O6032447
SqFt 2208
Lot Size (Acres) 0.15
Lot Size (SqFt) 6534
Property Tax 4252
Year Built 2017
HOA Name Artemis Lifestyles
HOA Fee 289, Monthly
Builder Name Jones
Interior
Total # Bathrooms 3
# Full Baths 2
# Half Baths 1
# Bedrooms 3
Total # of Rooms 11
Interior Features Ceiling Fans(s), Living Room/Dining Room Combo, Master Bedroom Main Floor, Open Floorplan, Thermostat, Walk-In Closet(s), Window Treatments
Exterior
Exterior Irrigation System, Rain Gutters, Sidewalk, Sliding Doors
Roof Shingle
Foundation Slab
# Garage Spaces 2
Parking Desc Driveway
Amenities / Utilities
Utilities Desc BB/HS Internet Available, Cable Available, Electricity Connected, Public, Water Connected
Sewer Public Sewer
Location
County Osceola
Community Features Community Mailbox, Deed Restrictions, Fishing, Fitness Center, Gated, Golf Carts OK, Irrigation-Reclaimed Water, Pool, Sidewalks, Tennis Courts, Water Access, Waterfront, Wheelchair Access
Subdivision TWIN LAKES PH 1
Elementary School Hickory Tree Elem
Middle School Harmony Middle
High School Harmony High
APN 17-26-31-5261-0001-1110
Zoning RES
Lot/ Land Details
Road Surface Type Asphalt
Road Responsibility Private Maintained Road
$520K
Range: $483K-$556K
Last 30 days 
Rental est.: $1,684/month
Gross rent multiplier: 25.2
  • Aug 2022
    mls logo MLS # O6032447
  • Aug 18, 2022 Sold
    $510,000
  • Jul 18, 2022 Pending
  • Jul 13, 2022 Price Change
    $534,000 (-0.9%)
  • Jun 9, 2022 Listed
    $539,000 (+45.7%)
  • Aug 2022
    Public Records
  • Aug 18, 2022 Sold
    $510,000 (-4.5%)
  • Jan 2020
    mls logo MLS # S5024108
  • Jan 23, 2020 Price Change
    $369,900 (-1.1%)
  • Sep 27, 2019 Listed
    $374,000 (+4.9%)
  • Jun 2017
    Public Records
  • Jun 22, 2017 Sold
    $356,600
  • Year Property taxes Tax assessment
  • 2024
    $7,596 +1.6%
    $444,774 +3.0%
  • 2023
    $7,473 +74.7%
    $431,820 +108.28%
  • 2022
    $4,278 +0.6%
    $207,328 +3.0%
  • 2021
    $4,252 +5.9%
    $201,290 +1.4%
  • 2020
    $4,014 +1.1%
    $198,511 +2.3%
  • 2019
    $3,970 +8.6%
    $194,048 +1.9%
  • 2018
    $3,656 +251.5%
    $190,430 +376.08%
  • 2017
    $1,040 +212.2%
    $40,000 +86.05%
  • 2016
    $333
    $21,500
  • 4913 Catalpa Dr
    $510K
  • 34772 - St Cloud (narcoossee Road)
  • 34772
    $425K -2% y/y
  • Saint Cloud
    $447K -1% y/y
No chart available
Statistics calculated by Movoto
Est. value Bed/bath Sqft mi
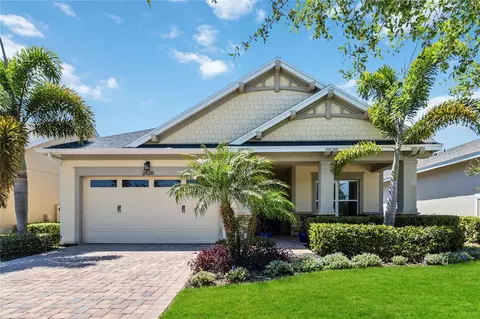
4915 Catalpa Dr, Saint Cloud, FL 34772 $395,000 2/2 1,624 0.01
4911 Catalpa Dr, Saint Cloud, FL 34772 $409,000 3/2 1,863 0.01
4909 Catalpa Dr, Saint Cloud, FL 34772 $522,000 3/2 2,208 0.02
4919 Catalpa Dr, Saint Cloud, FL 34772 $513,000 3/2 2,208 0.03
4907 Catalpa Dr, Saint Cloud, FL 34772 $557,000 3/3 2,365 0.03
4906 W Fountainwood Dr, Saint Cloud, FL 34772 $457,000 3/2 1,863 0.03
4904 W Fountainwood Dr, Saint Cloud, FL 34772 $539,000 3/3 2,365 0.03
4908 W Fountainwood Dr, Saint Cloud, FL 34772 $396,000 2/2 1,624 0.03

Estimated values are based on public record data and automated valuation models. Values are not guaranteed and may not reflect current market conditions.
Thinking of selling? Get a Cash Offer.

  • A smooth, fast sale
  • Skip staging and repairs
  • No strings attached
6/10
5/10
5/10
Source: GreatSchools.org © 2026. All rights reserved.

Around 34772 - St Cloud (narcoossee Road)

Explore everything this neighborhood has to offer.
By entering my info and clicking Ask a Question below, I am providing my e-signature and express written consent to receive marketing emails, calls, and texts (including via automatic telephone dialing systems, AI generative, artificial or pre-recorded voice technology) relating to my inquiry from Movoto (and parties calling/messaging on their behalf) even if my number appears on the company, state, or national Do Not Call Registry. You also agree to ourTerms and Conditions and Privacy Policy. Consent not required to receive services (call 1-844-420-1270 to be connected without providing consent).

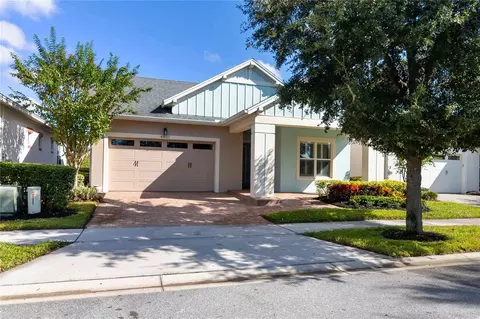
Nearby recently sold homes in Saint Cloud, FL

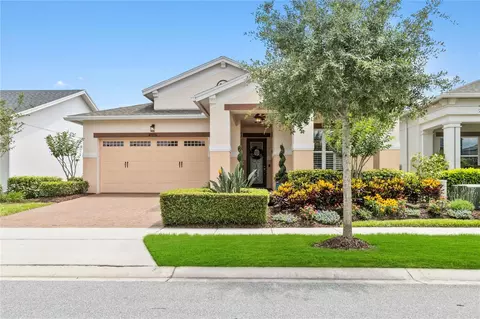
Nearby homes for sale in Saint Cloud, FL

Newest listings in 34772

  • Real Estate
  • FL
  • Osceola County
  • Saint Cloud
  • 34772
  • 4913 Catalpa Dr
Meet with a real estate agent today (844) 430-0869
The multiple listing information is provided by Stellar MLS. IDX information is provided exclusively for consumers’ personal, non-commercial use and that it may not be used for any purpose other than to identify prospective properties consumers may be interested in purchasing. Information deemed reliable but not guaranteed to be accurate. Buyer to verify all information. The information provided is for consumers' personal, non-commercial use and may not be used for any purpose other than to identify prospective properties consumers may be interested in purchasing. Listing information updated every 15 minutes. Terms of use & Privacy Policy, California Privacy Info. Copyright © 2005 - 2026 Movoto, Inc. All rights reserved. Equal Housing Opportunity CalDRE CalDRE #01517281
Movoto Real Estate is committed to ensuring accessibility for individuals with disabilities. We are continuously working to improve the accessibility of our web experience for everyone. We welcome feedback and accommodation requests, please submit them here.
Stellar MLS
The real estate listing data marked with this icon comes from the IDX program of the Stellar MLS. All information provided is deemed reliable but is not guaranteed and should be independently verified. Listings displayed on this website may be subject to prior sale or removal from sale; availability of any listing should always be independently verified. Listing information is provided exclusively for consumers’ personal, non-commercial use, solely to identify potential properties for potential purchase; all other use is strictly prohibited and may violate relevant federal and state law.
Requests for information regarding mortgage products will be directed to Movoto.com affiliate, Lower, LLC - a licensed Mortgage Lender (NMLS #1124061), or, based on your location, may be redirected to a participating mortgage marketing partner that may pay Lower, LLC for any consumer contact information provided through this site.