Movoto Real Estate
Sold on 01/18/2024
  • Map Image
  • Map Image
  • Map Image

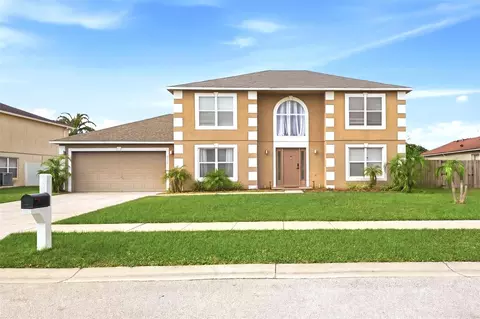
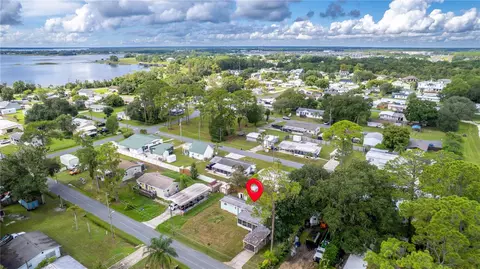
4801 Doc Dr, Saint Cloud, FL 34771

  • $375,000

    Last sold 01/18/2024 after 34 Days

  • 3

    bed

  • 2

    bath

  • 1,292

    Sqft ($290/Sqft)

House not for sale
Movoto is helping 89 homebuyers near you

About 4801 Doc Dr

Property type House
Neighborhood
Year built 1995
HOA fee $38/month
Lot size 0.27 Acre
Parking 2 garage spaces
Rental estimate
Property description
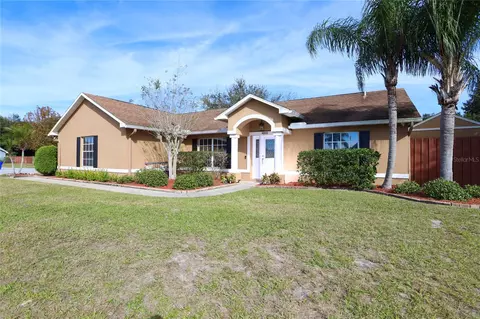
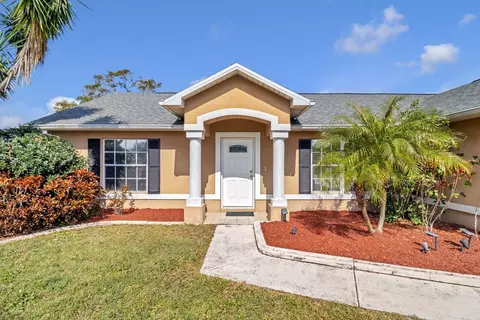
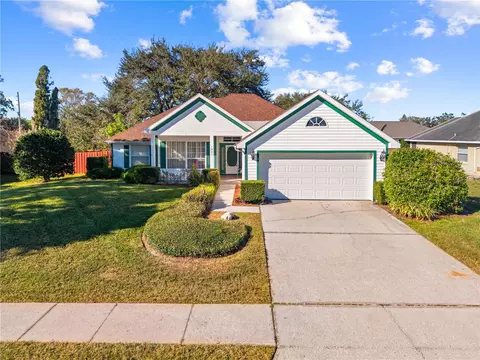
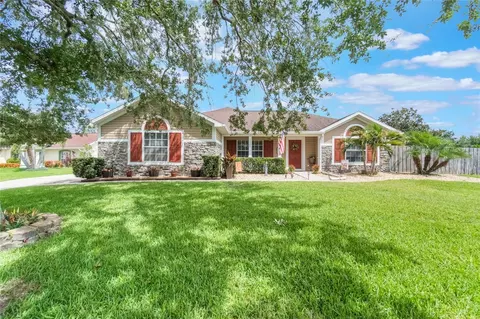
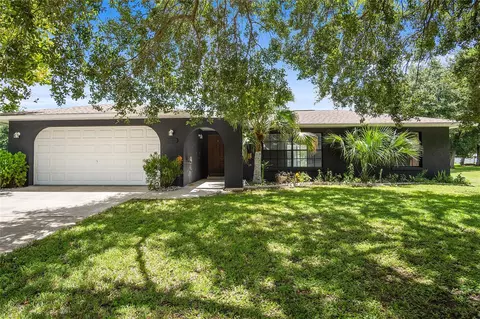
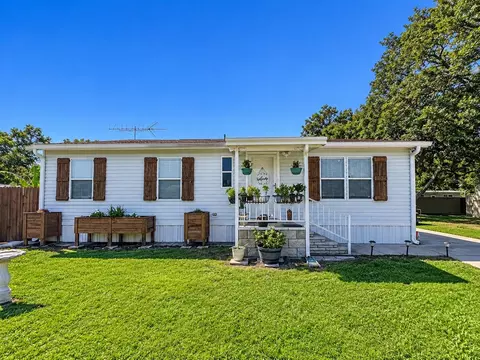
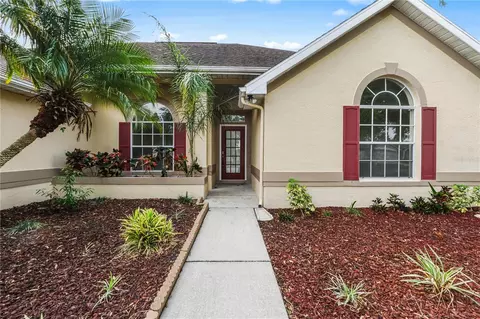
BRAND NEW ROOF INSTALLED DEC 22ND, 2023... MOVE IN READY! Don’t let the square footage fool you! This 3 Bedroom 2 Bath with vaulted ceilings, open concept and thoughtfully laid out floor plan make this home feel much larger than it is. It has more charm than any new home can offer and is located on a large corner lot in a cul-de-sac. This is a Quaint, Quiet, and friendly neighborhood. A BRAND-NEW ROOF coming soon. Home has also been re-piped. Adorned with Mature landscaping and sprinkler system that services both front and backyard. Two Healthy Oak trees offer shade during those hot summer days that a new home can't compete with. The Backyard is Fully Fenced and includes three gates! There are 2 single gates and one double gate. A Very inviting 12 x 24 Custom Pergola and Pavers, clean 12x16 COOK Storage Shed, and fruit producing lime tree make this backyard a place you will forever enjoy. Freshly painted Interior and Exterior. Charming drywall Niche Details in the Master Bedroom, Living Room, and Hall. New made-to-order Front Door. New back Sliding back door with Internal blind system. New Guest room closet Doors. MAGNIFICENT KITCHEN includes Fantasy Brown Granite Countertops, tile backsplash, Stainless steel appliances and sink, updated lighting, brushed nickel hardware, Delta Faucet and Espresso cabinets. Master bath features a high-end DXV Electronic Smart Toilet which retails at over $6,000, a decorative tile accent wall above vanity, Fantasy Brown Granite countertops, tall double vanity, Walkin shower trimmed in seamless glass and custom tile, espresso cabinetry, Chrome hardware, new lighting, Moen Shower system, walk-in closet, and custom recessed medicine cabinets. Master Bedroom has vaulted ceilings and Walkin master closet. Guest Bath includes a deep soaker tub with rain head and handheld wand, Fantasy Brown Granite, espresso wood vanity, recessed medicine cabinet, new light fixture, GFCI for electronic Bidet capability and new skirted toilet. Outlets and Receptacles upgraded to Legrand Adorn. Septic Tank has been regularly maintained and last service/pump was done in 2022. The 2 car-garage features a utility sink, attic access for storage, Automatic garage door opener, and black storage cabinets with work bench and LED lighting. Tinted windows. New Lighting and Ceiling Fans. Rounding out this masterfully crafted home is a Laundry room with updated Savoy-house Light with Espresso wood cabinetry. Please take the time to see this home, once you do, nothing else will compare. Viewings by Appointment Only. Up to $5,000 towards Buyer's Closing Costs with FULL PRICE OFFER
Listed by
Listing Agent - Darin Crane
Listing Agent Contact: 407-343-8137
Listing Office - BHHS RESULTS REALTY
Source: Stellar MLS mls logo
MLS#S5096230 • last updated 2 years ago
Movoto checked Stellar MLS for data 17 minutes ago
Overview
Cooling/AC Central Air
Heating Central
Levels/Style One, Contemporary
Type Residential
Virtual Tour N/A
SubType Single Family Residence
Status Sold
MLS # S5096230
SqFt 1292
Lot Size (Acres) 0.27
Lot Size (SqFt) 11674
Property Tax 883
Year Built 1995
HOA Name Empire Management Group
HOA Fee 450, Annually
Interior
Total # Bathrooms 2
# Full Baths 2
# Bedrooms 3
Total # of Rooms 9
Laundry Inside
Interior Features Built-in Features, Ceiling Fans(s), High Ceilings, Living Room/Dining Room Combo, Open Floorplan, Solid Surface Counters, Split Bedroom, Vaulted Ceiling(s), Walk-In Closet(s)
Exterior
Exterior Lighting, Other, Sidewalk, Storage
Roof Shingle
Foundation Slab
Other Structures Shed(s)
Fencing Wood
# Garage Spaces 2
Amenities / Utilities
Utilities Desc Cable Connected, Electricity Connected, Phone Available
Sewer Septic Tank
Security Features Security System
Location
County Osceola
Community Features Sidewalks
Subdivision ASHLEY OAKS
Elementary School Lakeview Elem (K 5)
Middle School Narcoossee Middle
High School Harmony High
APN 06-26-31-0061-0001-0130
Zoning SR1
Lot/ Land Details
Road Surface Type Asphalt
Road Responsibility Public Maintained Road
We are not permitted to show value estimates for this property.
  • Feb 2024
    mls logo MLS # S5096230
  • Feb 16, 2024 Sold
    $375,000 (-1.3%)
  • Jan 19, 2024 Pending
  • Jan 13, 2024 Price Change
    $380,000 (-4.3%)
  • Dec 19, 2023 Price Change
    $396,900 (-2.7%)
  • Dec 15, 2023 Listed
    $407,967
  • 4801 Doc Dr
    $375K
  • 34771 - St Cloud (magnolia Square)
  • 34771
    $479K -2% y/y
  • Saint Cloud
    $449K -1% y/y
No chart available
Statistics calculated by Movoto

Thinking of selling? Get a Cash Offer.

  • A smooth, fast sale
  • Skip staging and repairs
  • No strings attached
6/10
7/10
5/10
Source: GreatSchools.org © 2026. All rights reserved.

Around 34771 - St Cloud (magnolia Square)

Explore everything this neighborhood has to offer.
By entering my info and clicking Ask a Question below, I am providing my e-signature and express written consent to receive marketing emails, calls, and texts (including via automatic telephone dialing systems, AI generative, artificial or pre-recorded voice technology) relating to my inquiry from Movoto (and parties calling/messaging on their behalf) even if my number appears on the company, state, or national Do Not Call Registry. You also agree to ourTerms and Conditions and Privacy Policy. Consent not required to receive services (call 1-844-420-1270 to be connected without providing consent).

Nearby recently sold homes in Saint Cloud, FL

Nearby homes for sale in Saint Cloud, FL

Newest listings in 34771

  • Real Estate
  • FL
  • Osceola County
  • Saint Cloud
  • 34771
  • 4801 Doc Dr
Meet with a real estate agent today (844) 430-0869
The multiple listing information is provided by Stellar MLS. IDX information is provided exclusively for consumers’ personal, non-commercial use and that it may not be used for any purpose other than to identify prospective properties consumers may be interested in purchasing. Information deemed reliable but not guaranteed to be accurate. Buyer to verify all information. The information provided is for consumers' personal, non-commercial use and may not be used for any purpose other than to identify prospective properties consumers may be interested in purchasing. Listing information updated every 15 minutes. Terms of use & Privacy Policy, California Privacy Info. Copyright © 2005 - 2026 Movoto, Inc. All rights reserved. Equal Housing Opportunity CalDRE CalDRE #01517281
Movoto Real Estate is committed to ensuring accessibility for individuals with disabilities. We are continuously working to improve the accessibility of our web experience for everyone. We welcome feedback and accommodation requests, please submit them here.
Stellar MLS
The real estate listing data marked with this icon comes from the IDX program of the Stellar MLS. All information provided is deemed reliable but is not guaranteed and should be independently verified. Listings displayed on this website may be subject to prior sale or removal from sale; availability of any listing should always be independently verified. Listing information is provided exclusively for consumers’ personal, non-commercial use, solely to identify potential properties for potential purchase; all other use is strictly prohibited and may violate relevant federal and state law.
Requests for information regarding mortgage products will be directed to Movoto.com affiliate, Lower, LLC - a licensed Mortgage Lender (NMLS #1124061), or, based on your location, may be redirected to a participating mortgage marketing partner that may pay Lower, LLC for any consumer contact information provided through this site.