Movoto Real Estate
Sold on 05/07/2026
  • Map Image
  • Map Image
  • Map Image

4561 Henry J Ave, Saint Cloud, FL 34772

  • $825,000

    Last sold 05/07/2026 after 73 Days

  • 3

    bed

  • 3

    bath

  • 2,486

    Sqft ($332/Sqft)

House not for sale
Movoto is helping 89 homebuyers near you

About 4561 Henry J Ave

Property type House
Year built 2005
HOA fee $0/month
Lot size 4.77 Acre
Parking 3 garage spaces
Rental estimate
Property description
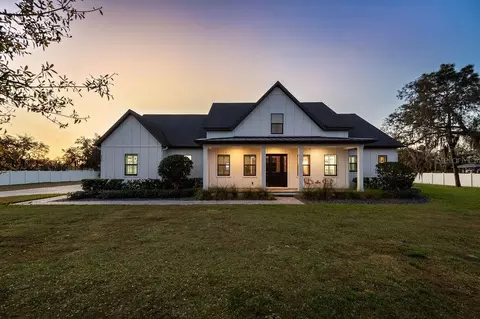
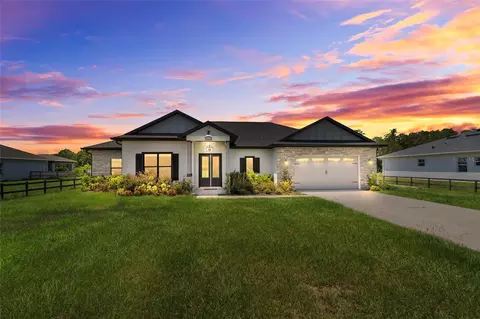
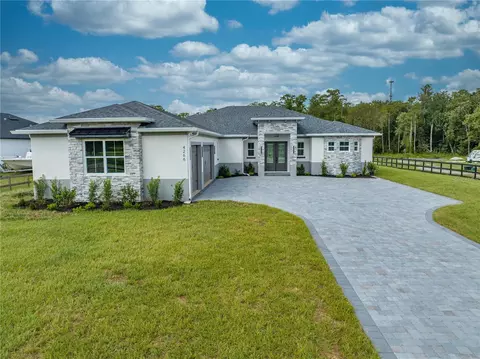
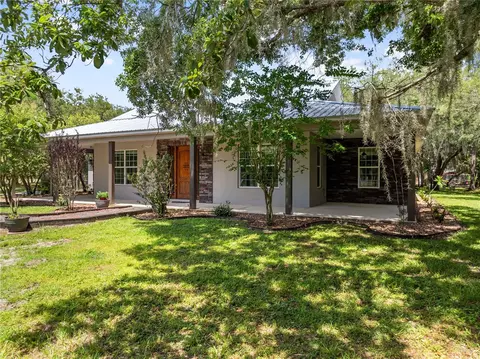
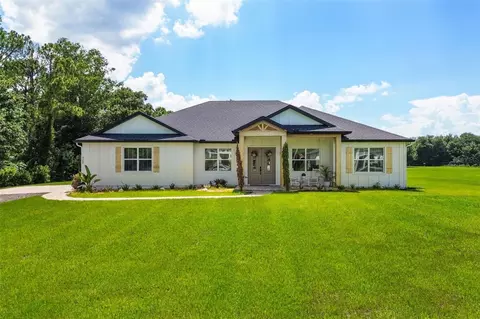
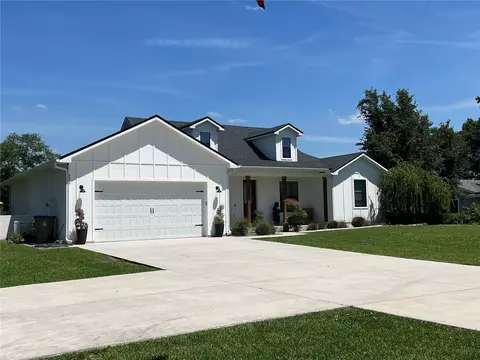
Market Price Adjustment! Inspired by a home in Southern Homes magazine this custom built masterpiece sits gracefully on almost 5 acres of cleared, fenced & cross-fenced land offering the perfect blend of southern charm and timeless elegance. A winding private drive welcomes you home setting the tone for the peaceful retreat that awaits. The expansive wraparound porch is made for slow mornings with coffee, evenings sipping a glass of iced tea and unforgettable gatherings with friends and family. Enjoy Florida living at its finest with the sparkling volleyball style inground pool, perfect for nearly year round enjoyment thanks to our beautiful ambient temperatures in Central Florida. Step inside to a thoughtfully designed floor plan featuring all of the upgrades you would expect in a home of this caliber. You are sure to appreciate the details of the home such as the high ceilings, recessed lighting, plantation shutters, Amtico vinyl flooring, crown molding and poplar trim. The kitchen is a chef's dream and is truly the heart of the home offering solid maple cabintry, tasteful granite countertops, cooking island, double wall ovens, glass front upper cabinets and a pantry. The primary suite is generously sized to accommodate large bedroom furniture and offers a well thought out ensuite bathroom complete with a large oversize shower, dual sinks and makeup vanity area, walk in closet and an additional storage closet. There is also a convenient full bath in the hall that doubles as a pool bath. The oversized second bedroom features a long walk in closet and is right next to the spacious second full bathroom in the home that has a custom walk in shower as well. The third bedroom of the home offers flexibility as a home office, homeschool room, fitness space or whatever fits your lifestyle. A charming breezeway connects the home to the three car garage adding both character and functionality. With NO HOA bring your boat, RV and all of your outdoor toys. The existing pole barn nis ideal for equipment storage or enclose it and create the barn of your dreams. Horses, cows, goats and chickens are welcome here as well! This property truly offers the peaceful country lifestyle people crave, while still being conveniently located near the Turnpike, shopping, restaurants and everyday essentials that growing St. Cloud has to offer. This isn't just a home, its a lifestyle.
Listed by
Listing Agent - Christina Jordan Davis
Listing Agent Contact: 407-498-4987
Listing Office - HERITAGE REAL ESTATE AGENCY LLC
Source: Stellar MLS mls logo
MLS#S5144401 • last updated 3 weeks ago
Movoto checked Stellar MLS for data 18 minutes ago
Overview
Cooling/AC Central Air
Heating Central
Levels/Style 1, One, Custom
Type Residential
Virtual Tour N/A
SubType Single Family Residence
Status Sold
MLS # S5144401
SqFt 2486
Lot Size (Acres) 4.77
Lot Size (SqFt) 207781
Property Tax 4175
Year Built 2005
Interior
Total # Bathrooms 3
# Full Baths 3
# Bedrooms 3
Total # of Rooms 8
Interior Features Built-in Features, Ceiling Fans(s), Crown Molding, Eat-in Kitchen, High Ceilings, Solid Surface Counters, Solid Wood Cabinets, Split Bedroom, Stone Counters, Walk-In Closet(s), Window Treatments
Exterior
Exterior Hurricane Shutters, Rain Gutters, Shade Shutter(s)
Roof Metal
Other Structures Barn(s)
# Garage Spaces 3
Barn Features Pole Barn
Amenities / Utilities
Utilities Desc Cable Available, Electricity Available, Water Available
Sewer Septic Tank
Security Features Smoke Detector(s)
Location
County Osceola
Subdivision S L & I C
APN 12-27-30-4950-0001-0520
Zoning OAC
Directions 192E To Vermont Ave. Turn RIGHT Onto Vermont Ave (Vermont Becomes Canoe Creek Rd) Turn LEFT Onto Sullivan Dr.. Turn LEFT Onto Henry J Ave. Home Is On The RIGHT. Due To Current Road Construction On Canoe Creek Rd You Will Need To Go Past Sullivan Do A U-turn And Come Back Up To Sullivan Dr.
Lot/ Land Details
Vegetation Mature Landscaping
Road Surface Type Other, Paved
Rental est.: $1,689/month
Gross rent multiplier: 40.7
  • Jun 2026
    mls logo MLS # S5144401
  • Jun 12, 2026 Sold
    $825,000 (-4.1%)
  • May 8, 2026 Pending
  • Apr 22, 2026 Price Change
    $860,000 (-1.7%)
  • Feb 23, 2026 Listed
    $875,000 (-7.8%)
  • Oct 2025
    mls logo MLS # S5124556
  • Oct 15, 2025 Price Change
    $949,000 (-4.4%)
  • May 2, 2025 Listed
    $992,500 (+950.3%)
  • Dec 2003
    Public Records
  • Dec 2, 2003 Sold
    $94,500
  • 4561 Henry J Ave
    $825K
  • 34772
    $419K -4% y/y
  • Saint Cloud
    $446K -1% y/y
No chart available
Statistics calculated by Movoto

Thinking of selling? Get a Cash Offer.

  • A smooth, fast sale
  • Skip staging and repairs
  • No strings attached
9/10
5/10
Source: GreatSchools.org © 2026. All rights reserved.

Around the neighborhood

Explore everything this neighborhood has to offer.
By entering my info and clicking Ask a Question below, I am providing my e-signature and express written consent to receive marketing emails, calls, and texts (including via automatic telephone dialing systems, AI generative, artificial or pre-recorded voice technology) relating to my inquiry from Movoto (and parties calling/messaging on their behalf) even if my number appears on the company, state, or national Do Not Call Registry. You also agree to ourTerms and Conditions and Privacy Policy. Consent not required to receive services (call 1-844-420-1270 to be connected without providing consent).

Nearby recently sold homes in Saint Cloud, FL

Nearby homes for sale in Saint Cloud, FL

Newest listings in 34772

  • Real Estate
  • FL
  • Osceola County
  • Saint Cloud
  • 34772
  • 4561 Henry J Ave
Meet with a real estate agent today (844) 430-0869
The multiple listing information is provided by Stellar MLS. IDX information is provided exclusively for consumers’ personal, non-commercial use and that it may not be used for any purpose other than to identify prospective properties consumers may be interested in purchasing. Information deemed reliable but not guaranteed to be accurate. Buyer to verify all information. The information provided is for consumers' personal, non-commercial use and may not be used for any purpose other than to identify prospective properties consumers may be interested in purchasing. Listing information updated every 15 minutes. Terms of use & Privacy Policy, California Privacy Info. Copyright © 2005 - 2026 Movoto, Inc. All rights reserved. Equal Housing Opportunity CalDRE CalDRE #01517281
Movoto Real Estate is committed to ensuring accessibility for individuals with disabilities. We are continuously working to improve the accessibility of our web experience for everyone. We welcome feedback and accommodation requests, please submit them here.
Stellar MLS
The real estate listing data marked with this icon comes from the IDX program of the Stellar MLS. All information provided is deemed reliable but is not guaranteed and should be independently verified. Listings displayed on this website may be subject to prior sale or removal from sale; availability of any listing should always be independently verified. Listing information is provided exclusively for consumers’ personal, non-commercial use, solely to identify potential properties for potential purchase; all other use is strictly prohibited and may violate relevant federal and state law.
Requests for information regarding mortgage products will be directed to Movoto.com affiliate, Lower, LLC - a licensed Mortgage Lender (NMLS #1124061), or, based on your location, may be redirected to a participating mortgage marketing partner that may pay Lower, LLC for any consumer contact information provided through this site.