Movoto Real Estate
Sold on 08/22/2022
  • Map Image
  • Map Image
  • Map Image

314 Connecticut Ave, Saint Cloud, FL 34769

  • $406,000

    Last sold 08/22/2022 for $386K

  • 3

    bed

  • 2

    bath

  • 1,537

    Sqft ($251/Sqft)

House not for sale
Movoto is helping 89 homebuyers near you

About 314 Connecticut Ave

Property type House
Neighborhood
Year built 1988
HOA fee $0/month
Lot size 0.28 Acre
Movoto estimate
Parking 2 garage spaces
Rental estimate
Property description
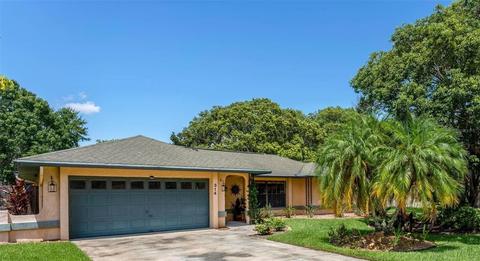
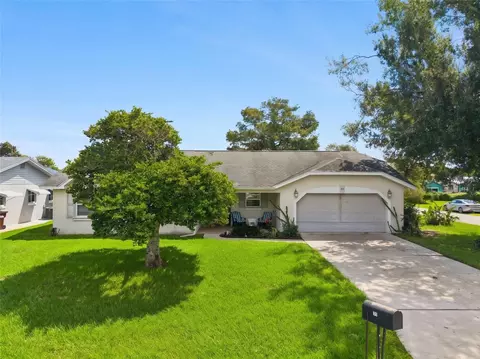
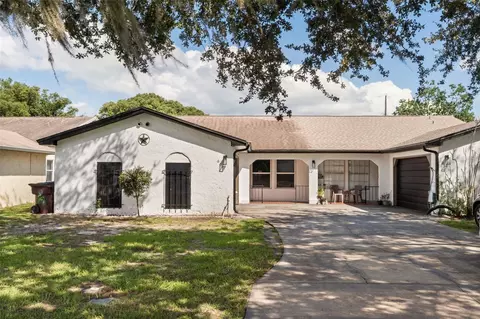
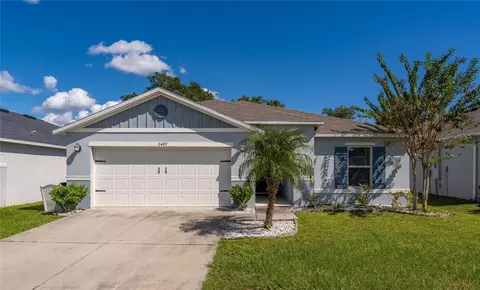
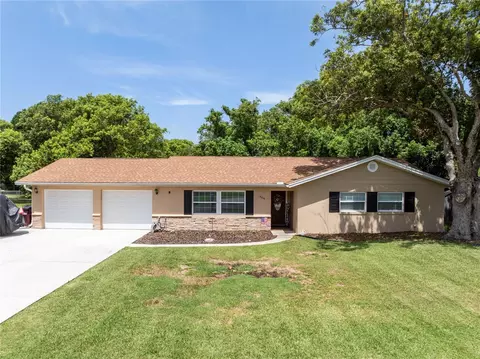
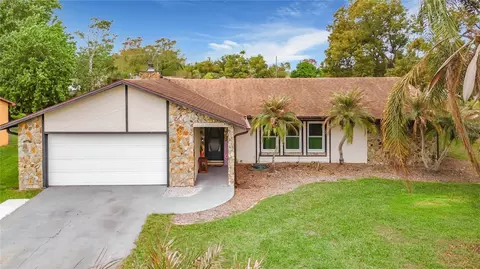
*Multiple Offers. Highest and BEST due Sunday, August 21 by 10pm. Welcome to the state streets of Saint Cloud! This well maintained, 1,537 square foot home has 3 bedrooms, 2 bathrooms, and is 3 blocks from East Lake Toho! The stunning Lakefront Park is a short walk away and has sweeping views of the 11,968 acre lake, a splash pad, boat ramp, and more. To name a few upgrades, this solid block home has a brand new AC, a water filtration system, and stainless steel appliances. As you pull onto the extra long driveway leading to your two car garage, you immediately notice the home's curb appeal. The lawn is meticulously manicured and tastefully sprinkled with adorable landscaping. The curved archways of your covered entryway lead you to the front door and into the bright living room. You’ll notice the tile mosaic in the foyer and the laminate floors throughout the living space. Vaulted ceilings add a luxurious effect to the room, and the cordless bamboo window treatments adorn the large front window. The updated kitchen is fully equipped with butcher block and tile countertops, solid wood cabinetry, stainless steel appliances, upgraded range hood, and under cabinet lighting! Between the kitchen and the primary bedroom is a dinette from which you can see into the Florida room and out into your backyard oasis. You have the same view from the sink in the kitchen! The light-filled Florida room has a sweeping wall of updated windows and a new, remote controlled split AC unit to efficiently keep the room at the perfect temperature. Off the Florida room and main living area is the primary bedroom. The lovely laminate flooring from the living space continues into the primary bedroom for a seamless look. The primary bedroom en-suite is tastefully remodeled with framed mirrors, tiled walk-in shower, custom closet built-ins, and dual vanities. Being a split floorplan home, the spare bedrooms are on the opposite end of the home. The second bedroom has a built in bed frame, walk in closet, and doorway that leads to the spare bathroom. The bathroom itself has a framed mirror, vanity with soft close cabinetry, and an exterior door. Plus, both the spare bedrooms and the primary bedroom have blackout, cordless honeycomb window treatments. Exiting the guest rooms you will find a spacious living space that can be used as a secondary dining or living space. The laundry room is nearby and includes a utility sink and plenty of shelving. In the two car garage you will find a handy Hoover central vacuum system that connects throughout the entire home. Let’s talk about the incredible backyard! It is fully fenced and is over a quarter acre with a shed! The trees and foliage add privacy and shade all without causing concern to the home seeing as no branches or trees hang near the home. You will notice fruit trees including mango, banana, and lemon. Plus, the bird feeders and rock fountain give a reprieve to a few local woodpeckers, blue jays, cardinals, and finches that are regularly observed. The brick-paver patio makes a perfect spot for entertaining guests. In terms of location, you are a quick drive to Lake Nona, Medical City, Downtown Saint Cloud, and all of the Orlando theme parks. And don’t forget! You have no homeowner’s association so you have freedom to park your boat/RV/truck! Down the street is one of the largest lakes in the entire county! With this lake as the backdrop, your drive home and your evening walks will always be spectacularly scenic.
Listed by
Listing Agent - Savannah Wyker
Listing Agent Contact: 407-207-0825
Listing Office - KELLER WILLIAMS ADVANTAGE III
Source: Stellar MLS mls logo
MLS#O6052780 • last updated 3 years ago
Movoto checked Stellar MLS for data 17 minutes ago
Overview
Levels/Style 1, One
Type Residential
Virtual Tour N/A
SubType Single Family Residence
Status Sold
MLS # O6052780
SqFt 1537
Lot Size (Acres) 0.28
Lot Size (SqFt) 12197
Property Tax 3582
Year Built 1988
Condition Completed
Interior
Total # Bathrooms 2
# Full Baths 2
# Bedrooms 3
Total # of Rooms 12
Interior Features Built-in Features, Ceiling Fans(s), Central Vaccum, Master Bedroom Main Floor, Open Floorplan, Solid Wood Cabinets, Split Bedroom, Stone Counters, Thermostat, Vaulted Ceiling(s), Walk-In Closet(s), Window Treatments
Exterior
Exterior Private Mailbox, Rain Gutters
Roof Shingle
Foundation Slab
Other Structures Shed(s)
Patio and Porch Patio
# Garage Spaces 2
Amenities / Utilities
Utilities Desc Cable Available, Electricity Available, Electricity Connected, Public, Sewer Available, Sewer Connected, Water Available, Water Connected
Sewer Public Sewer
Security Features Smoke Detector(s)
Location
Body of Water EAST LAKE TOHOPEKALIGA
County Osceola
Community Features Fishing, Park, Playground, Boat Ramp, Water Access
Subdivision ST CLOUD 2ND PLAT TOWN OF
Elementary School Lakeview Elem (K 5)
Middle School St. Cloud Middle (6-8)
High School St. Cloud High School
APN 01-26-30-0001-0402-0060
Zoning SR1A
Lot/ Land Details
Road Surface Type Paved
Road Responsibility Public Maintained Road
$406K
Range: $365K-$446K
Last 30 days 
Rental est.: $1,768/month
Gross rent multiplier: 18.2
  • Sep 2022
    mls logo MLS # O6052780
  • Sep 19, 2022 Sold
    $386,000
  • Aug 22, 2022 Pending
  • Aug 5, 2022 Listed
    $375,000 (+124.6%)
  • Sep 2022
    Public Records
  • Sep 19, 2022 Sold
    $386,000 (+2.9%)
  • Jul 2008
    Public Records
  • Jul 8, 2008 Sold
    $167,000
  • Year Property taxes Tax assessment
  • 2024
    $4,149 +2.6%
    $274,747 +3.0%
  • 2023
    $4,045 +1.2%
    $266,745 +15.62%
  • 2022
    $3,999 +9.4%
    $230,700 +16.16%
  • 2021
    $3,655 +9.3%
    $198,600 +10.39%
  • 2020
    $3,345 +253.2%
    $179,900 +95.92%
  • 2019
    $947 +2.2%
    $91,821 +1.9%
  • 2018
    $926 +1.4%
    $90,109 +2.1%
  • 2017
    $914 +2.8%
    $88,256 +2.1%
  • 2016
    $889 -1.3%
    $86,441
  • 2015
    $900
  • 314 Connecticut Ave
    $386K
  • 34769 - St Cloud (city Of St Cloud)
  • 34769
    $325K -1% y/y
  • Saint Cloud
    $448K 0% y/y
No chart available
Statistics calculated by Movoto
Est. value Bed/bath Sqft mi
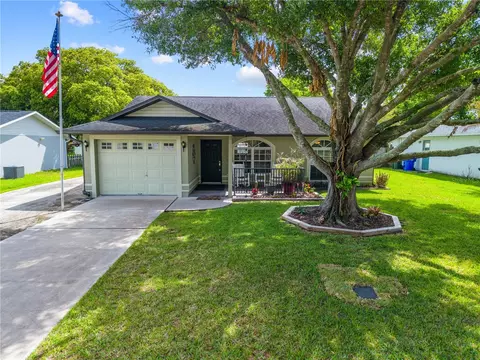
318 Connecticut Ave, Saint Cloud, FL 34769 $401,000 3/2 1,555 0.01
310 Connecticut Ave, Saint Cloud, FL 34769 $377,000 3/2 1,458 0.02
330 Connecticut Ave, Saint Cloud, FL 34769 $598,000 3/2 3,450 0.03
319 Connecticut Ave, Saint Cloud, FL 34769 $312,000 3/2 1,152 0.03
306 Connecticut Ave, Saint Cloud, FL 34769 $419,000 3/2 1,793 0.03
325 Connecticut Ave, Saint Cloud, FL 34769 $400,000 3/2 1,596 0.03
313 Connecticut Ave, Saint Cloud, FL 34769 $331,000 —/2 1,294 0.04
327 Missouri Ave, Saint Cloud, FL 34769 $369,000 3/2 1,518 0.04

Estimated values are based on public record data and automated valuation models. Values are not guaranteed and may not reflect current market conditions.
Thinking of selling? Get a Cash Offer.

  • A smooth, fast sale
  • Skip staging and repairs
  • No strings attached
6/10
4/10
5/10
Source: GreatSchools.org © 2026. All rights reserved.

Around 34769 - St Cloud (city Of St Cloud)

Explore everything this neighborhood has to offer.
By entering my info and clicking Ask a Question below, I am providing my e-signature and express written consent to receive marketing emails, calls, and texts (including via automatic telephone dialing systems, AI generative, artificial or pre-recorded voice technology) relating to my inquiry from Movoto (and parties calling/messaging on their behalf) even if my number appears on the company, state, or national Do Not Call Registry. You also agree to ourTerms and Conditions and Privacy Policy. Consent not required to receive services (call 1-844-420-1270 to be connected without providing consent).

Nearby recently sold homes in Saint Cloud, FL

Nearby homes for sale in Saint Cloud, FL

Newest listings in 34769

  • Real Estate
  • FL
  • Osceola County
  • Saint Cloud
  • 34769
  • 314 Connecticut Ave
Meet with a real estate agent today (844) 430-0869
The multiple listing information is provided by Stellar MLS. IDX information is provided exclusively for consumers’ personal, non-commercial use and that it may not be used for any purpose other than to identify prospective properties consumers may be interested in purchasing. Information deemed reliable but not guaranteed to be accurate. Buyer to verify all information. The information provided is for consumers' personal, non-commercial use and may not be used for any purpose other than to identify prospective properties consumers may be interested in purchasing. Listing information updated every 15 minutes. Terms of use & Privacy Policy, California Privacy Info. Copyright © 2005 - 2026 Movoto, Inc. All rights reserved. Equal Housing Opportunity CalDRE CalDRE #01517281
Movoto Real Estate is committed to ensuring accessibility for individuals with disabilities. We are continuously working to improve the accessibility of our web experience for everyone. We welcome feedback and accommodation requests, please submit them here.
Stellar MLS
The real estate listing data marked with this icon comes from the IDX program of the Stellar MLS. All information provided is deemed reliable but is not guaranteed and should be independently verified. Listings displayed on this website may be subject to prior sale or removal from sale; availability of any listing should always be independently verified. Listing information is provided exclusively for consumers’ personal, non-commercial use, solely to identify potential properties for potential purchase; all other use is strictly prohibited and may violate relevant federal and state law.
Requests for information regarding mortgage products will be directed to Movoto.com affiliate, Lower, LLC - a licensed Mortgage Lender (NMLS #1124061), or, based on your location, may be redirected to a participating mortgage marketing partner that may pay Lower, LLC for any consumer contact information provided through this site.