Movoto Real Estate
Sold on 06/21/2023
  • Map Image
  • Map Image
  • Map Image

2834 Deerfield St, Saint Cloud, FL 34771

  • $641,000

    Last sold 06/21/2023 for $715K

  • 4

    bed

  • 3

    bath

  • 2,726

    Sqft ($262/Sqft)

House not for sale
Movoto is helping 89 homebuyers near you

About 2834 Deerfield St

Property type House
Neighborhood
Year built 2006
HOA fee $37/month
Lot size 0.41 Acre
Movoto estimate
Parking 2 garage spaces
Rental estimate
Property description
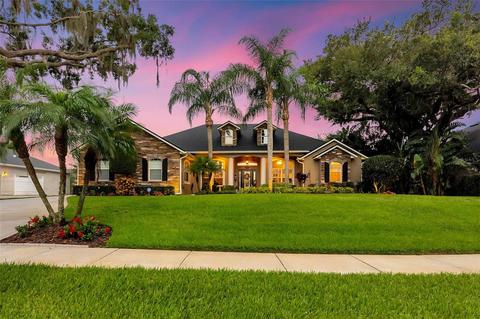
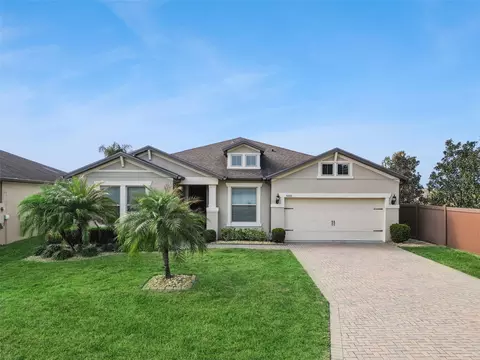
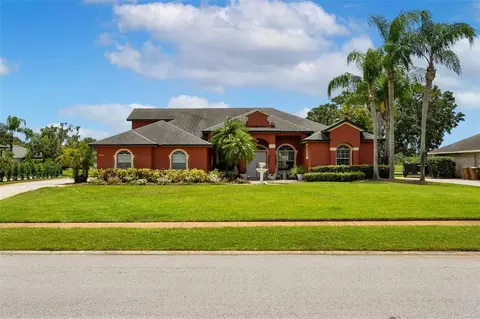
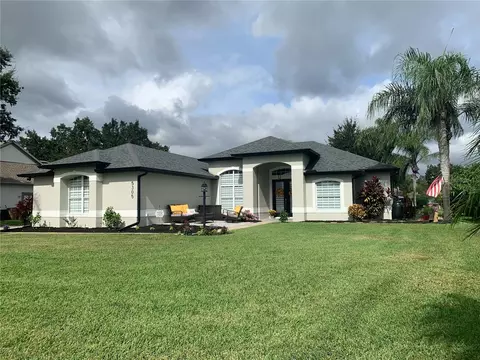
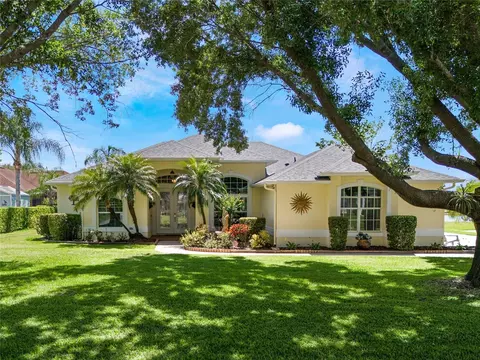
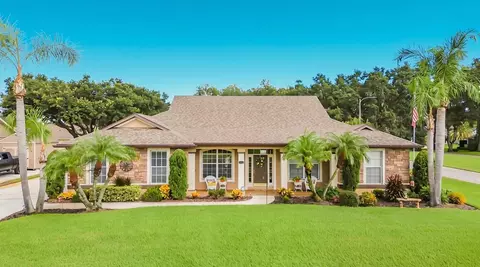
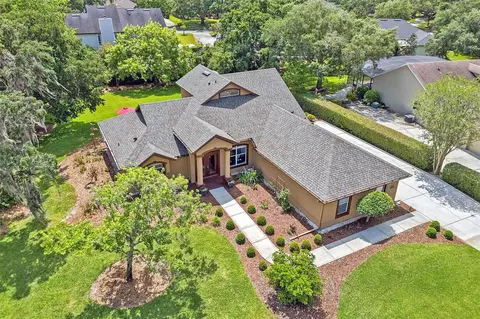
Under contract-accepting backup offers. This is an exceptionally unique property, and as good as it looks in photos, you need to see it in person to fully appreciate its elegance and charm. Immaculately maintained, custom-built, 1-story home on a large lot with lush landscaping, a park-like, fully fenced backyard, and an in-ground pool with screen enclosure. This residence showcases a well-thought-out split floor plan featuring exquisite wood and tile floors throughout. Less than 1 mile south of Lake Nona, the moment you arrive you will fall in love with its gorgeous southern live oaks draped in Spanish moss, a stacked stone façade and the traditional front porch contributing to the property's immense curb appeal. Entering the home, guests are greeted with a picturesque view of the gorgeous pool and backyard framed by the French Doors in the formal living room. The double tray ceiling and columned entry create an air of sophistication that permeates throughout. To the left of the foyer, a formal dining room awaits, ready to host memorable gatherings. On the right, a versatile fourth bedroom overlooks the front yard, currently serving as an ideal home office with built-in desk and cabinetry. Venture to your left, and a hallway leads you to the heart of this home—the gourmet kitchen. Prepare to be delighted by custom 42" cabinetry adorned with crown moulding and display cabinets, granite counters, a prep island, stainless steel appliances, and tile backsplash. The kitchen flows into the breakfast nook and generously sized family room, featuring wood floors, a tray ceiling, built-in surround sound speakers, and French doors that beckon you to the pool and patio area. In the opposite wing of the home, the owner's suite is a spectacular retreat with wood flooring, direct access to the rear patio, dual closets, and a spa-like ensuite bath with twin vanities and sinks, water closet, large soaking tub and separate shower. As you step outside onto the rear patio, you'll discover a backyard oasis beyond compare. The screen-enclosed, in-ground pool takes center stage, its tranquil water feature creating a soothing symphony for your morning coffee or evening cocktails. Surrounded by a sprawling brick paver pool deck, the pool area is a haven for relaxation and entertainment. The generous covered portion of the patio offers ample space to dine, lounge, and unwind, shielding you from direct sun and inclement weather. Impeccable landscaping embellished with planters, hedges, and bamboo, provides privacy and an exclusive ambiance to this oversized yard. Additional pavers outside the enclosure offer another serene seating area to enjoy the natural surroundings. Additional amenities elevating this home's allure include a laundry room adorned with custom cabinets and a granite folding counter, an oversized 2-car garage that ensures ample space for your vehicles and storage needs, and updates to nearly all major systems, including a new septic drain field (2022), HVAC system (2017), roof (2017), and water heater (2017), which provide peace of mind and a worry-free lifestyle. If you have fallen in love with the furnishings and decor, this home is optionally furnished with many of the pieces available for purchase. Zoned for top rated schools and ideally located 5 miles from Medical City, Lake Nona Town Center, Orlando VA Medical Center, Nemours Children's Hospital, and the UCF College of Medicine. Just a short drive from USTA headquarters and Orlando International Airport.
Listed by
Listing Agent - Kyle Madorin
Listing Agent Contact: 407-926-9960
Listing Office - UPWELL REALTY LLC
Source: Stellar MLS mls logo
MLS#O6118080 • last updated 3 years ago
Movoto checked Stellar MLS for data 9 minutes ago
Overview
Cooling/AC Central Air
Levels/Style 1, One, Florida, Ranch
Type Residential
Virtual Tour N/A
SubType Single Family Residence
Status Sold
MLS # O6118080
SqFt 2726
Lot Size (Acres) 0.41
Lot Size (SqFt) 18045
Property Tax 4177.34
Year Built 2006
Condition Completed
HOA Name Empire Management Group
HOA Fee 223, Semi-Annually
Interior
Total # Bathrooms 3
# Full Baths 3
# Bedrooms 4
Total # of Rooms 13
Interior Features Ceiling Fans(s), Eat-in Kitchen, High Ceilings, Kitchen/Family Room Combo, Master Bedroom Main Floor, Open Floorplan, Solid Wood Cabinets, Split Bedroom, Stone Counters, Thermostat, Tray Ceiling(s), Walk-In Closet(s), Window Treatments
Exterior
Exterior French Doors, Garden, Irrigation System, Lighting, Rain Gutters, Sidewalk
Roof Shingle
Foundation Slab
# Garage Spaces 2
Amenities / Utilities
Utilities Desc BB/HS Internet Available, Cable Available, Electricity Connected, Private, Sprinkler Well, Underground Utilities, Water Connected
Sewer Septic Tank
HOA Fee Includes Water
Location
County Osceola
Community Features Deed Restrictions, Sidewalks
Subdivision HAMMOCK POINTE UNIT 3
Elementary School Narcoossee Elementary
Middle School Narcoossee Middle
High School Tohopekaliga High School
APN 05-25-31-3327-0001-0570
Zoning ORS1
Directions Take FL-417 Toll To Narcoossee Rd. Turn South Onto Narcoossee Rd. Continue Past Boggy Creek Rd. Turn Right Onto Hammock Cir. Turn Left To Stay On Hammock Cir. Turn Left Onto Hammock Run. Turn Right Onto Hammock Pointe Ct. Turn Left Onto Deerfield St. Home Will Be On The Right.
Lot/ Land Details
Road Surface Type Paved
Road Responsibility Public Maintained Road
$641K
Range: $596K-$685K
Last 30 days 
Rental est.: $2,181/month
Gross rent multiplier: 27.3
  • Jul 2023
    mls logo MLS # O6118080
  • Jul 20, 2023 Sold
    $715,000
  • Jun 22, 2023 Pending
  • Jun 14, 2023 Listed
    $715,000 (+1000.0%)
  • Jul 2023
    Public Records
  • Jul 20, 2023 Sold
    $715,000
  • Jun 2005
    Public Records
  • Jun 2, 2005 Sold
    $65,000
  • Year Property taxes Tax assessment
  • 2024
    $8,658 +97.0%
    $557,100 +89.93%
  • 2023
    $4,395 +5.2%
    $293,312 +3.0%
  • 2022
    $4,177 +0.8%
    $284,769 +3.0%
  • 2021
    $4,143 +1.5%
    $276,475 +1.4%
  • 2020
    $4,082 +1.9%
    $272,658 +2.3%
  • 2019
    $4,006 +3.0%
    $266,528 +1.9%
  • 2018
    $3,888 +0.9%
    $261,559 +2.1%
  • 2017
    $3,851 +1.8%
    $256,180 +2.1%
  • 2016
    $3,784 -0.3%
    $250,911
  • 2015
    $3,795
  • 2834 Deerfield St
    $715K
  • 34771 - St Cloud (magnolia Square)
  • 34771
    $480K -2% y/y
  • Saint Cloud
    $448K -1% y/y
No chart available
Statistics calculated by Movoto
Est. value Bed/bath Sqft mi
2832 Deerfield St, Saint Cloud, FL 34771 $569,000 4/3 2,588 0.02
2836 Deerfield St, Saint Cloud, FL 34771 $608,000 4/3 2,754 0.02
2805 Mead Ave, Saint Cloud, FL 34771 $419,000 3/2 2,144 0.03
2809 Mead Ave, Saint Cloud, FL 34771 $518,000 6/3 2,615 0.03
2811 Mead Ave, Saint Cloud, FL 34771 $417,000 3/2 2,144 0.03
2803 Mead Ave, Saint Cloud, FL 34771 $429,000 4/2 2,144 0.04
2801 Mead Ave, Saint Cloud, FL 34771 $419,000 3/2 2,144 0.04
2830 Deerfield St, Saint Cloud, FL 34771 $535,000 3/2 1,931 0.04

Estimated values are based on public record data and automated valuation models. Values are not guaranteed and may not reflect current market conditions.
Thinking of selling? Get a Cash Offer.

  • A smooth, fast sale
  • Skip staging and repairs
  • No strings attached
6/10
5/10
7/10
Source: GreatSchools.org © 2026. All rights reserved.

Around 34771 - St Cloud (magnolia Square)

Explore everything this neighborhood has to offer.
By entering my info and clicking Ask a Question below, I am providing my e-signature and express written consent to receive marketing emails, calls, and texts (including via automatic telephone dialing systems, AI generative, artificial or pre-recorded voice technology) relating to my inquiry from Movoto (and parties calling/messaging on their behalf) even if my number appears on the company, state, or national Do Not Call Registry. You also agree to ourTerms and Conditions and Privacy Policy. Consent not required to receive services (call 1-844-420-1270 to be connected without providing consent).

Nearby recently sold homes in Saint Cloud, FL

Nearby homes for sale in Saint Cloud, FL

Newest listings in 34771

  • Real Estate
  • FL
  • Osceola County
  • Saint Cloud
  • 34771
  • 2834 Deerfield St
Meet with a real estate agent today (844) 430-0869
The multiple listing information is provided by Stellar MLS. IDX information is provided exclusively for consumers’ personal, non-commercial use and that it may not be used for any purpose other than to identify prospective properties consumers may be interested in purchasing. Information deemed reliable but not guaranteed to be accurate. Buyer to verify all information. The information provided is for consumers' personal, non-commercial use and may not be used for any purpose other than to identify prospective properties consumers may be interested in purchasing. Listing information updated every 15 minutes. Terms of use & Privacy Policy, California Privacy Info. Copyright © 2005 - 2026 Movoto, Inc. All rights reserved. Equal Housing Opportunity CalDRE CalDRE #01517281
Movoto Real Estate is committed to ensuring accessibility for individuals with disabilities. We are continuously working to improve the accessibility of our web experience for everyone. We welcome feedback and accommodation requests, please submit them here.
Stellar MLS
The real estate listing data marked with this icon comes from the IDX program of the Stellar MLS. All information provided is deemed reliable but is not guaranteed and should be independently verified. Listings displayed on this website may be subject to prior sale or removal from sale; availability of any listing should always be independently verified. Listing information is provided exclusively for consumers’ personal, non-commercial use, solely to identify potential properties for potential purchase; all other use is strictly prohibited and may violate relevant federal and state law.
Requests for information regarding mortgage products will be directed to Movoto.com affiliate, Lower, LLC - a licensed Mortgage Lender (NMLS #1124061), or, based on your location, may be redirected to a participating mortgage marketing partner that may pay Lower, LLC for any consumer contact information provided through this site.