Movoto Real Estate
Sold on 01/23/2025
  • Map Image
  • Map Image
  • Map Image

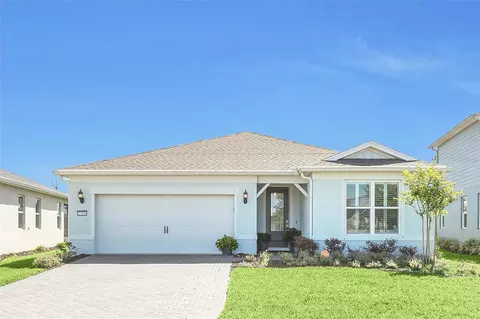
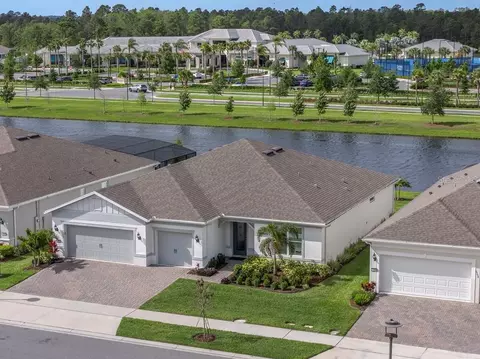
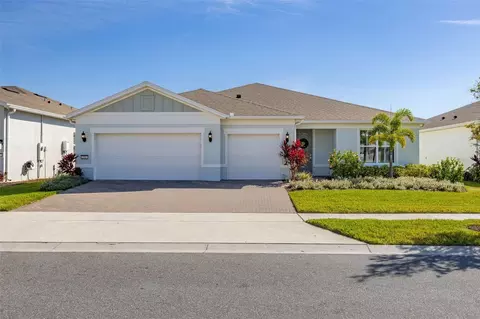
2737 Nature View Rd, Saint Cloud, FL 34771

  • $713,000

    Last sold 01/23/2025 for $735K

  • 3

    bed

  • 3

    bath

  • 2,305

    Sqft ($319/Sqft)

House not for sale
Movoto is helping 89 homebuyers near you

About 2737 Nature View Rd

Property type House
Year built 2020
HOA fee $431/month
Lot size 8,378 Sqft
Movoto estimate
Parking 3 garage spaces
Rental estimate
Property description
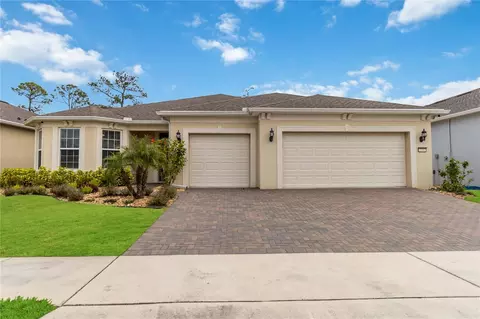
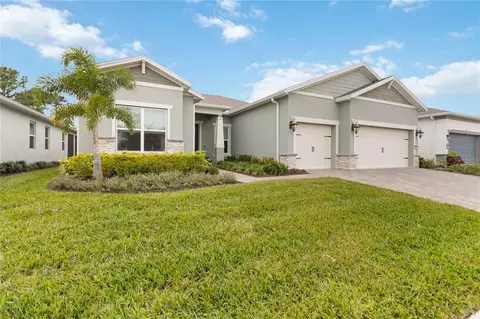
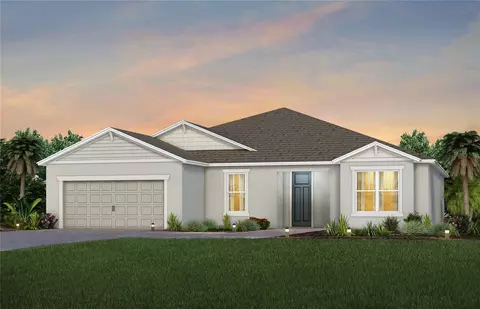
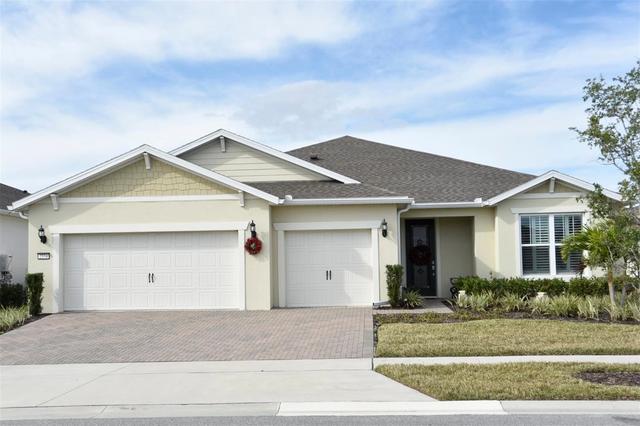
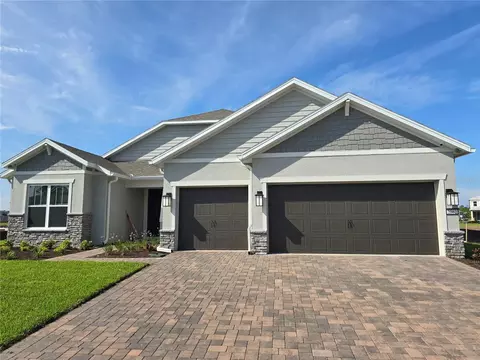
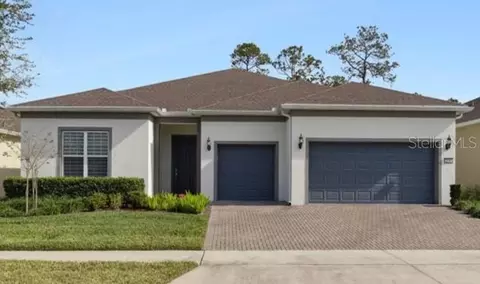
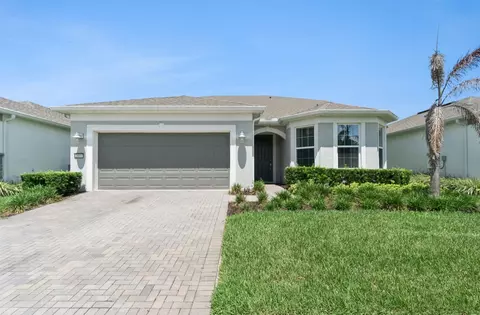
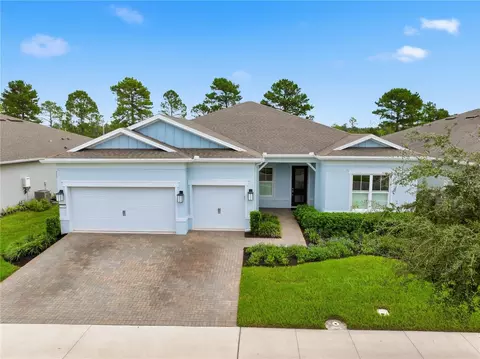
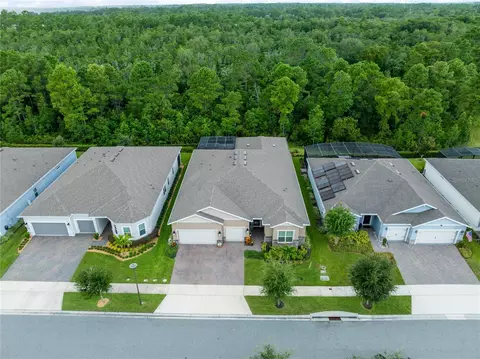
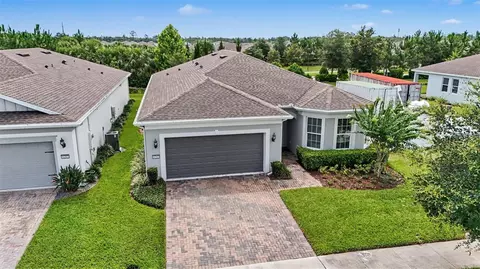
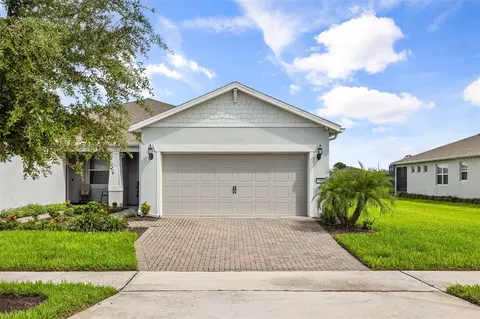
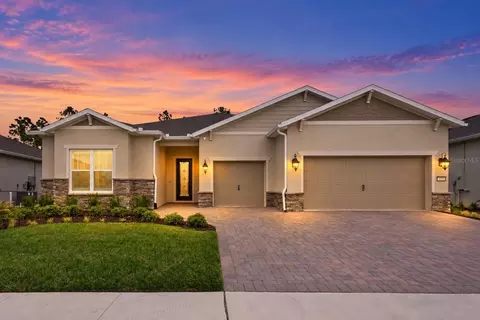
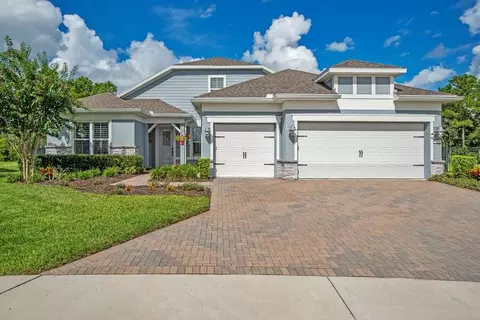
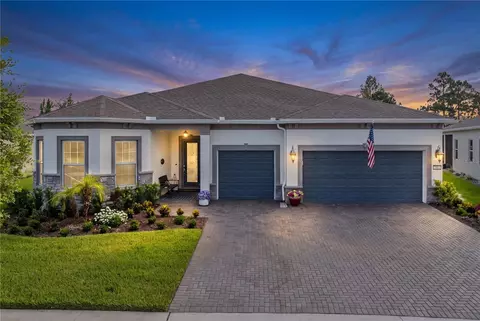
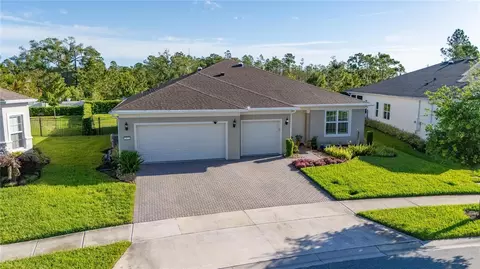
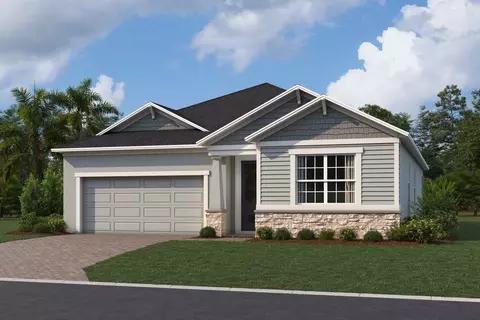
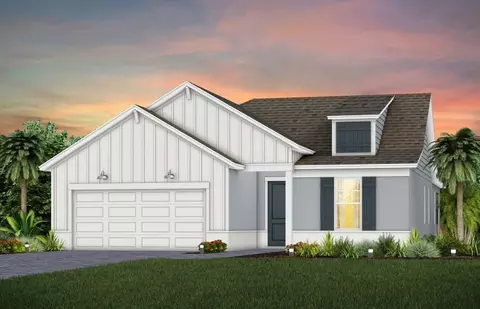
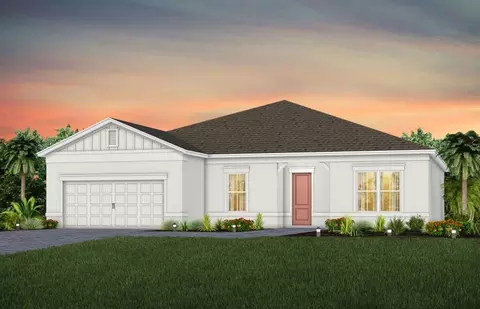
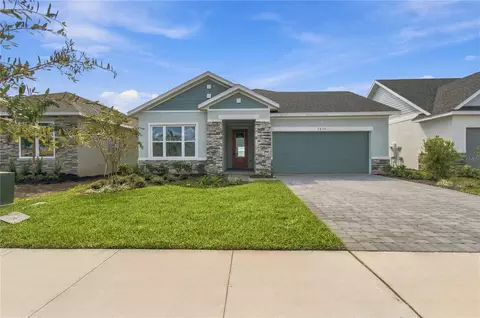
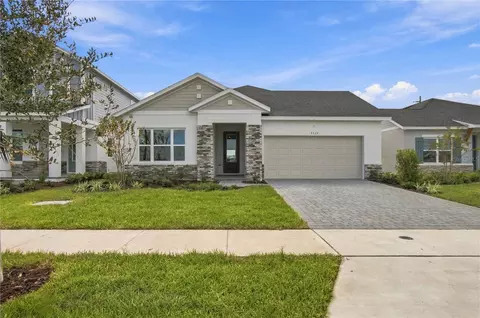
Welcome to your retirement retreat in the highly sought-after 55+ community of Del Webb Sunbridge. This stunning 2020-built Stardom floorplan by Pulte offers three bedrooms and 2.5 baths, plus a bonus room in 2,305 square feet of beautiful living space. This house was modeled almost exactly after the model, with exquisite upgrades throughout. The kitchen features an oversized island, modern finishes, a natural gas cooktop, and open space for entertaining. There is under cabinet lighting, a built-in microwave, and over. Plus, there are three pre-wired pendant lights above the island. There is also a walk-in pantry just off the kitchen. There is crown molding and tile throughout the home. All windows have 2-inch modern blinds, all doors are 8 feet, and there are ceiling fans with remotes in all rooms. Step outside to your extended covered lanai with pre-pumped gas for a summer kitchen, TV mount, and recently sealed pavers. The spacious primary bedroom has tray ceilings and a TV mount. The sizeable primary bathroom has a dual vanity, a stunning super shower, and a bench. The primary closet is in the toilet and is very spacious. The living area has tray ceilings and a five-speaker dual-zone surround sound with a receiver. The laundry room is gigantic, complete with storage space and a sink. This home also boasts a THREE-CAR GARAGE, epoxied floors, TV mount, garage door insulation, and additional attic insulation through the garage and house. The home’s exterior has maintenance-free HOA-approved rock instead of mulch and freshly resealed pavers. Del Webb's premier amenities include 24-hour guard-gated security, fiber optic internet, and access to top-notch recreational facilities such as pickleball and tennis, pools, a 27,000 square foot clubhouse with fitness, an on-site restaurant, and a vibrant schedule of community-organized social events. It is a zero-entry pool with lap lanes, a resistance pool, poolside hammocks, a heated spa, sports courts, a movement studio, walking trails, and more. Meet new friends at a resident club, take a painting class at one of the many art studios, attend a concert or show at the amphitheater, grab a bite at the on-site tavern & grille, or chat at the fire pits and grille pavilion. See this amazing house today!
Listed by
Listing Agent - Scott Salaman
Listing Agent Contact: 773-750-9719
Listing Office - THE PRIME COLLECTION LLC
Source: Stellar MLS mls logo
MLS#O6268651 • last updated 1 year ago
Movoto checked Stellar MLS for data 22 minutes ago
Overview
Cooling/AC Central Air
Heating Heat Pump
Levels/Style One, Florida, Traditional
Type Residential
SubType Single Family Residence
Status Sold
MLS # O6268651
SqFt 2305
Lot Size (Acres) 0.19
Lot Size (SqFt) 8378
Property Tax 4253
Year Built 2020
HOA Name Del Webb Sunbridge Homeowners Association, Inc
HOA Fee 431, Monthly
Builder Name Potbelly MDW
Interior
Total # Bathrooms 3
# Full Baths 2
# Half Baths 1
# Bedrooms 3
Total # of Rooms 6
Flooring Tile
Interior Features In Wall Pest System, Open Floorplan, Pest Guard System, Stone Counters, Thermostat, Tray Ceiling(s), Walk-In Closet(s)
Exterior
Exterior Irrigation System, Sidewalk, Sliding Doors
Roof Shingle
Foundation Slab
# Garage Spaces 3
Amenities / Utilities
Utilities Desc Electricity Available, Electricity Connected, Fiber Optics, Natural Gas Available, Natural Gas Connected, Public, Sewer Available, Sewer Connected, Water Available, Water Connected
Green Features: Water Conservation Drip Irrigation
Sewer Public Sewer
Location
County Osceola
Subdivision DEL WEBB SUNBRIDGE
Elementary School Harmony Community School (K-5)
Middle School Narcoossee Middle
High School Harmony High
APN 11-25-31-5718-0001-2540
Zoning RES
Lot/ Land Details
Road Surface Type Asphalt
$713K
Range: $655K-$770K
Last 30 days 
Rental est.: $2,274/month
Gross rent multiplier: 26.9
  • Feb 2025
    Public Records
  • Feb 28, 2025 Sold
    $735,000
  • Feb 2025
    mls logo MLS # O6268651
  • Feb 26, 2025 Sold
    $735,000 (-2.0%)
  • Jan 23, 2025 Pending
  • Jan 13, 2025 Listed
    $750,000 (+41.3%)
  • Aug 2020
    Public Records
  • Aug 11, 2020 Sold
    $530,800
  • Aug 2020
    mls logo MLS # J916509
  • Aug 6, 2020 Sold
    $530,771
  • Aug 6, 2020 Listed
    $530,771
  • 2737 Nature View Rd
    $735K
  • 34771
    $479K -2% y/y
  • Saint Cloud
    $445K -1% y/y
No chart available
Statistics calculated by Movoto

Estimated values are based on public record data and automated valuation models. Values are not guaranteed and may not reflect current market conditions.
Thinking of selling? Get a Cash Offer.

  • A smooth, fast sale
  • Skip staging and repairs
  • No strings attached
5/10
7/10
5/10
Source: GreatSchools.org © 2026. All rights reserved.

Around the neighborhood

Explore everything this neighborhood has to offer.
By entering my info and clicking Ask a Question below, I am providing my e-signature and express written consent to receive marketing emails, calls, and texts (including via automatic telephone dialing systems, AI generative, artificial or pre-recorded voice technology) relating to my inquiry from Movoto (and parties calling/messaging on their behalf) even if my number appears on the company, state, or national Do Not Call Registry. You also agree to ourTerms and Conditions and Privacy Policy. Consent not required to receive services (call 1-844-420-1270 to be connected without providing consent).

Nearby recently sold homes in Saint Cloud, FL

Nearby homes for sale in Saint Cloud, FL

Newest listings in 34771

  • Real Estate
  • FL
  • Osceola County
  • Saint Cloud
  • 34771
  • 2737 Nature View Rd
Meet with a real estate agent today (844) 430-0869
The multiple listing information is provided by Stellar MLS. IDX information is provided exclusively for consumers’ personal, non-commercial use and that it may not be used for any purpose other than to identify prospective properties consumers may be interested in purchasing. Information deemed reliable but not guaranteed to be accurate. Buyer to verify all information. The information provided is for consumers' personal, non-commercial use and may not be used for any purpose other than to identify prospective properties consumers may be interested in purchasing. Listing information updated every 15 minutes. Terms of use & Privacy Policy, California Privacy Info. Copyright © 2005 - 2026 Movoto, Inc. All rights reserved. Equal Housing Opportunity CalDRE CalDRE #01517281
Movoto Real Estate is committed to ensuring accessibility for individuals with disabilities. We are continuously working to improve the accessibility of our web experience for everyone. We welcome feedback and accommodation requests, please submit them here.
Stellar MLS
The real estate listing data marked with this icon comes from the IDX program of the Stellar MLS. All information provided is deemed reliable but is not guaranteed and should be independently verified. Listings displayed on this website may be subject to prior sale or removal from sale; availability of any listing should always be independently verified. Listing information is provided exclusively for consumers’ personal, non-commercial use, solely to identify potential properties for potential purchase; all other use is strictly prohibited and may violate relevant federal and state law.
Requests for information regarding mortgage products will be directed to Movoto.com affiliate, Lower, LLC - a licensed Mortgage Lender (NMLS #1124061), or, based on your location, may be redirected to a participating mortgage marketing partner that may pay Lower, LLC for any consumer contact information provided through this site.