Movoto Real Estate
Sold on 04/28/2025
  • Map Image
  • Map Image
  • Map Image

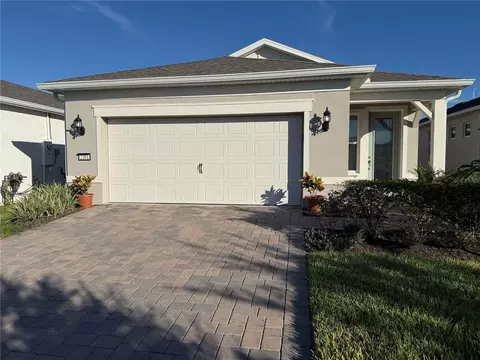
2463 Cliff Way, Saint Cloud, FL 34771

  • $441,000

    Last sold 04/28/2025 for $445K

  • 2

    bed

  • 2

    bath

  • 1,655

    Sqft ($269/Sqft)

House not for sale
Movoto is helping 89 homebuyers near you

About 2463 Cliff Way

Property type House
Year built 2023
HOA fee $402/month
Lot size 5,227 Sqft
Movoto estimate
Parking 2 garage spaces
Property description
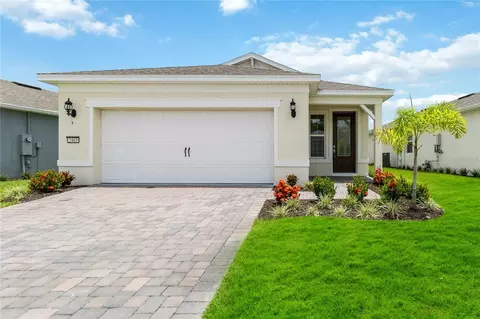
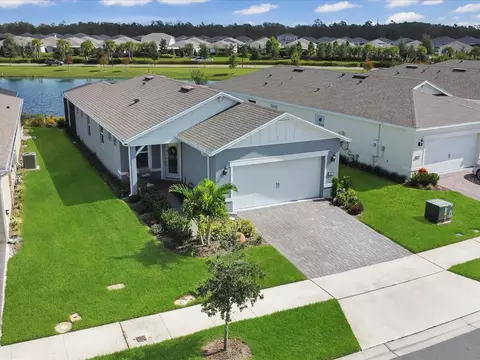
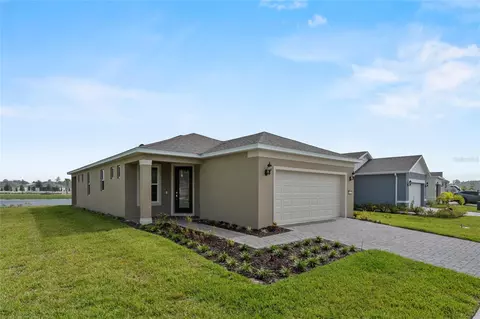
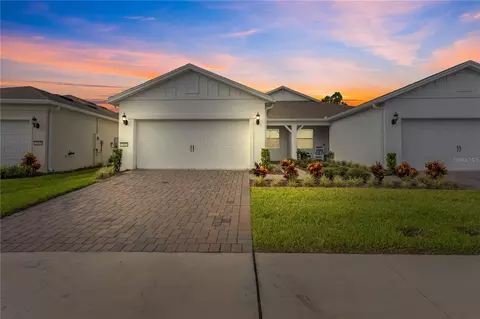
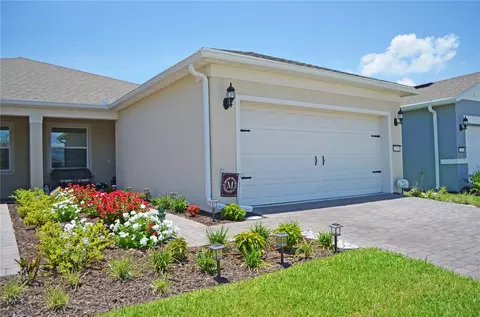
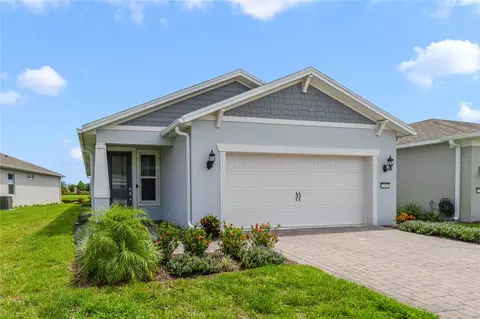
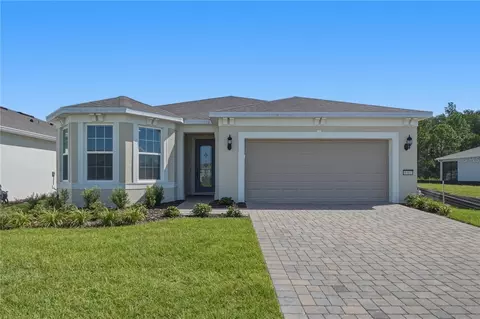
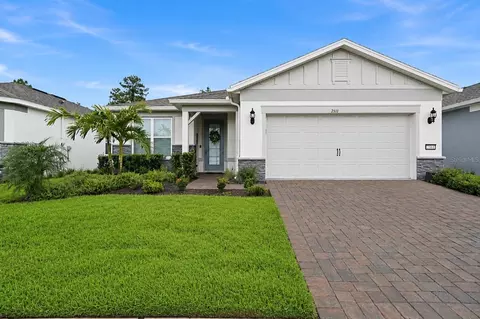
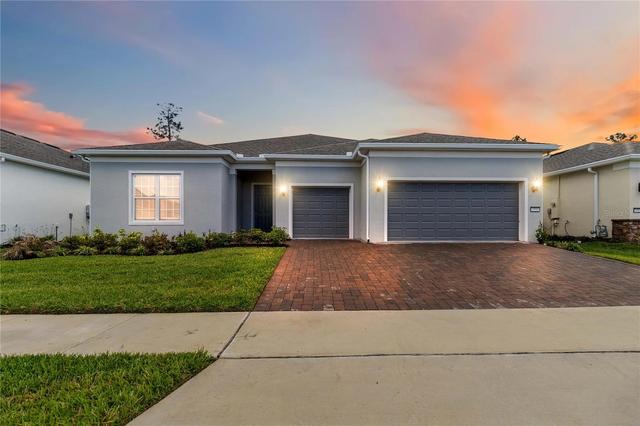
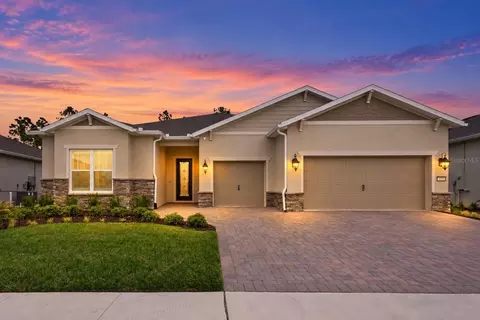
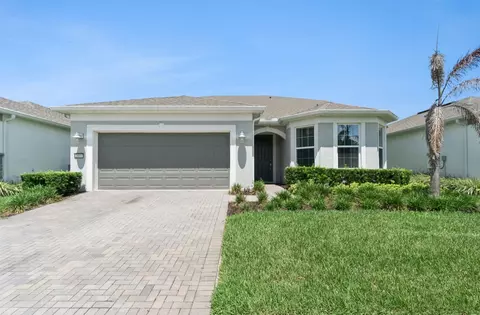
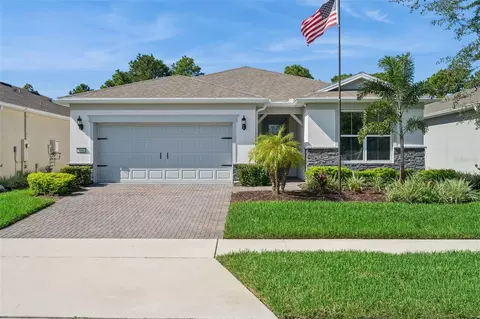
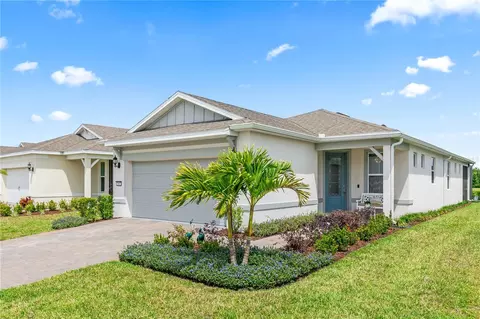
THE LAST HALLMARK BUILT ON THE WATER Welcome to your oasis in Del Webb, the final hallmark model built on the water! This exquisite 2-bedroom, 2-bathroom home boasts over 1600 square feet of luxurious living space, designed for those who appreciate comfort and sophistication. Upon entering, you will be captivated by the seamless elegance of the diagonal tile design that flows throughout the home. The open floor plan offers an unobstructed view straight through to the pond, visible from the moment you step through the front door. The gourmet kitchen is a chef’s dream, featuring modern appliances and expansive counter space. It seamlessly integrates with the kitchen/living room combo, providing ample space to enjoy the serene pond view through the sliding glass doors. The primary bedroom offers a stunning lake view through large windows, complemented by a spacious walk-in closet and a luxurious en-suite bathroom with double sinks and a walk-in shower. The second bedroom is versatile, perfect for hosting guests or accommodating family members. Adjacent to this room is an office/den that can easily be converted into a third bedroom with the addition of barn doors. The second bathroom is designed with both convenience and luxury in mind, also featuring a modern walk-in shower. Additional highlights of this home include a spacious two-car garage, providing ample storage space for vehicles, tools, etc. Between the kitchen and the garage, you are met with your laundry room with washer/dryer hookups. This laundry room also has an embedded sliding door to close this off to the kitchen. Now moving through the length of the house, step through the sliding glass doors outside to the shaded Lanai, an ideal spot for taking in the breathtaking waterfront views and enjoying the tranquil surroundings and abundant wildlife. The sliding glass doors open fully, creating a seamless transition between indoor and outdoor living. The large yard allows you to have the ability to extend and/or screen in the Lanai, offering versatile options to suit your preferences. Beyond the home, Del Webb in Sunbridge is a distinguished community designed for active adults aged 55+, seeking a vibrant and fulfilling lifestyle. Nestled in the picturesque Sunbridge area, the community offers an array of amenities to enhance daily living and encourage social interaction. Central to Del Webb Sunbridge is the Hammock Club, a sprawling 27,000 square-foot clubhouse featuring resort-style heated pools, a jacuzzi, and tennis and pickleball courts. Outdoor enthusiasts can enjoy firepit areas, grilling stations, and an extensive network of walking trails through the community’s natural landscapes. The community fosters a strong sense of belonging through various social clubs, fitness classes, arts workshops, and dining options at the clubhouse tavern. Included in your fees, a $576 annual credit is put towards the clubhouse tavern, allowing you to wine and dine when you please. Conveniently located in Saint Cloud, FL, Del Webb Sunbridge provides easy access to shopping, healthcare facilities, dining establishments, and major transportation routes, facilitating exploration of the broader Central Florida region. In summary, Del Webb Sunbridge offers a dynamic environment where active adults can thrive in recreation, socialization, and natural beauty, making it an ideal choice for a fulfilling retirement lifestyle. This home in Del Webb is not just a home; it is a lifestyle.
Listed by
Listing Agent - Ty McTague
Listing Agent Contact: 407-745-4980
Listing Office - RE/MAX VANTAGE
Source: Stellar MLS mls logo
MLS#O6214432 • last updated 1 year ago
Movoto checked Stellar MLS for data 10 minutes ago
Overview
Cooling/AC Central Air
Levels/Style One, Craftsman
Type Residential
SubType Single Family Residence
Status Sold
MLS # O6214432
SqFt 1655
Lot Size (Acres) 0.12
Lot Size (SqFt) 5227
Property Tax 5932
Year Built 2023
Condition Completed
HOA Name Stacey Peach
HOA Fee 402, Monthly
Builder Name Pulte Homes
Interior
Total # Bathrooms 2
# Full Baths 2
# Bedrooms 2
Total # of Rooms 7
Flooring Ceramic Tile
Interior Features Kitchen/Family Room Combo, Open Floorplan, Primary Bedroom Main Floor, Smart Home, Solid Wood Cabinets, Stone Counters, Walk-In Closet(s)
Exterior
Exterior Lighting, Sidewalk, Sliding Doors
Roof Shingle
# Garage Spaces 2
Amenities / Utilities
Utilities Desc BB/HS Internet Available, Natural Gas Connected, Sprinkler Recycled, Water Connected
Sewer Public Sewer
Location
View Water
County Osceola
Community Features Clubhouse, Community Mailbox, Deed Restrictions, Dog Park, Fitness Center, Gated Community - Guard, Golf Carts OK, Pool, Restaurant, Sidewalks, Tennis Court(s), Wheelchair Access
Subdivision DEL WEBB SUNBRIDGE PH 2A
Elementary School Narcoossee Elementary
Middle School Narcoossee Middle
High School Tohopekaliga High School
APN 11-25-31-5722-0001-6440
Zoning X
Lot/ Land Details
Vegetation Trees/Landscaped
Road Surface Type Asphalt, Paved
Road Responsibility Private Maintained Road
$441K
Range: $405K-$476K
Last 30 days 
  • Jun 2025
    Public Records
  • Jun 3, 2025 Sold
    $445,000
  • May 2025
    mls logo MLS # O6214432
  • May 29, 2025 Sold
    $445,000 (-3.2%)
  • Apr 29, 2025 Pending
  • Feb 5, 2025 Price Change
    $459,900 (-1.1%)
  • Jan 29, 2025 Price Change
    $464,900 (-1.1%)
  • Jan 22, 2025 Price Change
    $469,900 (-1.1%)
  • Jan 16, 2025 Price Change
    $474,900 (-1.0%)
  • Oct 16, 2024 Price Change
    $479,900 (-4.0%)
  • Aug 23, 2024 Price Change
    $500,000 (-2.9%)
  • Jul 26, 2024 Price Change
    $514,900 (-1.0%)
  • Jun 14, 2024 Listed
    $519,900 (+4.4%)
  • May 2024
    mls logo MLS # O6172164
  • May 27, 2024 Price Change
    $498,000 (-0.4%)
  • Mar 9, 2024 Price Change
    $499,995
  • Feb 17, 2024 Price Change
    $499,999 (-1.9%)
  • Jan 20, 2024 Listed
    $509,500
  • Oct 2023
    mls logo MLS # O6104455
  • Oct 6, 2023 Price Change
    $509,300
  • Oct 1, 2023 Price Change
    $509,400
  • Sep 15, 2023 Price Change
    $509,500
  • Aug 31, 2023 Price Change
    $509,900
  • Aug 11, 2023 Price Change
    $509,500
  • Jul 22, 2023 Price Change
    $509,990
  • Jul 13, 2023 Price Change
    $509,900
  • Jun 10, 2023 Price Change
    $509,990
  • May 27, 2023 Price Change
    $509,900
  • Apr 19, 2023 Listed
    $510,000 (+8.4%)
  • Feb 2023
    mls logo MLS # J957866
  • Feb 19, 2023 Sold
    $470,694
  • Jan 20, 2023 Listed
    $470,694
  • Jan 2023
    Public Records
  • Jan 24, 2023 Sold
    $470,700
  • 2463 Cliff Way
    $445K
  • 34771
    $476K -2% y/y
  • Saint Cloud
    $444K -1% y/y
No chart available
Statistics calculated by Movoto

Thinking of selling? Get a Cash Offer.

  • A smooth, fast sale
  • Skip staging and repairs
  • No strings attached
5/10
7/10
5/10
Source: GreatSchools.org © 2026. All rights reserved.

Around the neighborhood

Explore everything this neighborhood has to offer.
By entering my info and clicking Ask a Question below, I am providing my e-signature and express written consent to receive marketing emails, calls, and texts (including via automatic telephone dialing systems, AI generative, artificial or pre-recorded voice technology) relating to my inquiry from Movoto (and parties calling/messaging on their behalf) even if my number appears on the company, state, or national Do Not Call Registry. You also agree to ourTerms and Conditions and Privacy Policy. Consent not required to receive services (call 1-844-420-1270 to be connected without providing consent).

Nearby recently sold homes in Saint Cloud, FL

Nearby homes for sale in Saint Cloud, FL

Newest listings in 34771

  • Real Estate
  • FL
  • Osceola County
  • Saint Cloud
  • 34771
  • 2463 Cliff Way
Meet with a real estate agent today (844) 430-0869
The multiple listing information is provided by Stellar MLS. IDX information is provided exclusively for consumers’ personal, non-commercial use and that it may not be used for any purpose other than to identify prospective properties consumers may be interested in purchasing. Information deemed reliable but not guaranteed to be accurate. Buyer to verify all information. The information provided is for consumers' personal, non-commercial use and may not be used for any purpose other than to identify prospective properties consumers may be interested in purchasing. Listing information updated every 15 minutes. Terms of use & Privacy Policy, California Privacy Info. Copyright © 2005 - 2026 Movoto, Inc. All rights reserved. Equal Housing Opportunity CalDRE CalDRE #01517281
Movoto Real Estate is committed to ensuring accessibility for individuals with disabilities. We are continuously working to improve the accessibility of our web experience for everyone. We welcome feedback and accommodation requests, please submit them here.
Stellar MLS
The real estate listing data marked with this icon comes from the IDX program of the Stellar MLS. All information provided is deemed reliable but is not guaranteed and should be independently verified. Listings displayed on this website may be subject to prior sale or removal from sale; availability of any listing should always be independently verified. Listing information is provided exclusively for consumers’ personal, non-commercial use, solely to identify potential properties for potential purchase; all other use is strictly prohibited and may violate relevant federal and state law.
Requests for information regarding mortgage products will be directed to Movoto.com affiliate, Lower, LLC - a licensed Mortgage Lender (NMLS #1124061), or, based on your location, may be redirected to a participating mortgage marketing partner that may pay Lower, LLC for any consumer contact information provided through this site.