
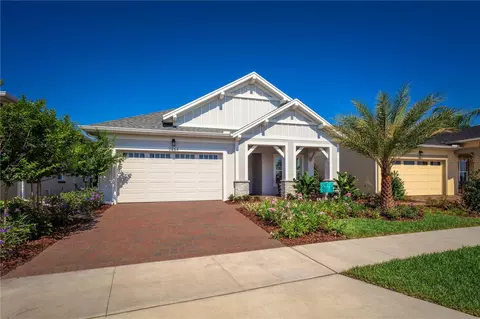
- $575,000
- 3Bd
- 3Ba
- 2,208 Sq Ft
SOLD 08/10/26

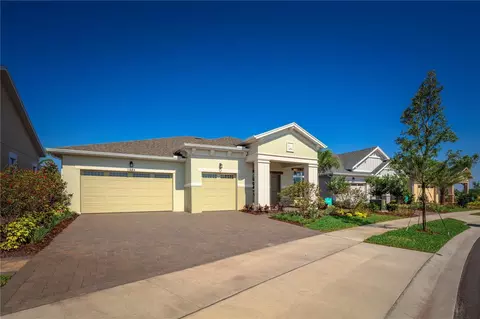

Last sold 06/01/2026 after 161 Days
bed
bath
Sqft ($256/Sqft)
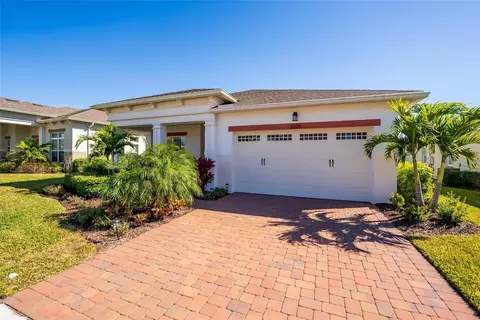
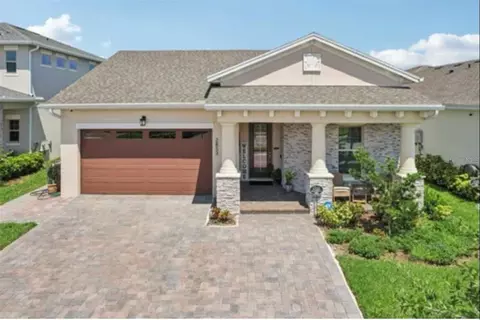
| Property type House | Year built 2016 | HOA fee $358/month | Lot size 9,148 Sqft | Movoto estimate | Parking 3 garage spaces | Rental estimate |

| Overview | |
| Cooling/AC | Central Air |
| Levels/Style | One, Traditional |
| Type | Residential |
| Virtual Tour | N/A |
| SubType | Single Family Residence |
| Status | Sold |
| MLS # | S5140742 |
| SqFt | 2966 |
| Lot Size (Acres) | 0.21 |
| Lot Size (SqFt) | 9148 |
| Property Tax | 12628 |
| Year Built | 2016 |
| Condition | Completed |
| HOA Name | Artemis |
| HOA Fee | 358, Monthly |
| Builder Name | Jones Homes USA |
| Interior | |
| Total # Bathrooms | 3 |
| # Full Baths | 2 |
| # Half Baths | 1 |
| # Bedrooms | 3 |
| Total # of Rooms | 11 |
| Interior Features | Built-in Features, Ceiling Fans(s), Coffered Ceiling(s), Crown Molding, High Ceilings, Kitchen/Family Room Combo, Open Floorplan, Primary Bedroom Main Floor, Solid Wood Cabinets, Split Bedroom, Thermostat, Tray Ceiling(s), Walk-In Closet(s) |
| Exterior | |
| Exterior | Lighting, Rain Gutters, Sidewalk, Sliding Doors, Sprinkler Metered |
| Roof | Shingle |
| Foundation | Slab |
| # Garage Spaces | 3 |
| Parking Desc | Garage Door Opener |
| Amenities / Utilities | |
| Utilities Desc | Cable Connected, Electricity Connected, Natural Gas Connected, Sewer Connected, Sprinkler Meter, Sprinkler Recycled, Underground Utilities, Water Connected |
| Sewer | Public Sewer |
| Spa Desc | In Ground |
| Location | |
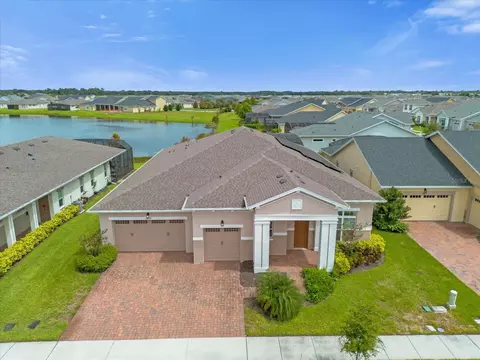
| Body of Water | LIVE OAK LAKE |
| County | Osceola |
| Community Features | Buyer Approval Required, Clubhouse, Community Mailbox, Deed Restrictions, Dog Park, Fitness Center, Gated Community - No Guard, Golf Carts OK, Irrigation-Reclaimed Water, Pool, Sidewalks, Special Community Restrictions, Tennis Court(s), Street Lights |
| Subdivision | TWIN LAKES PH 1 |
| Elementary School | Hickory Tree Elem |
| Middle School | Harmony Middle |
| High School | Harmony High |
| APN | 17-26-31-5261-0001-2140 |
| Zoning | RESI |
| Lot/ Land Details | |
| Vegetation | Trees/Landscaped |
| Road Surface Type | Asphalt, Paved |
MLS # S5140742 MLS # 23995c150121e2d3
MLS # O6300677
| Est. value | Bed/bath | Sqft | mi | |
|---|---|---|---|---|
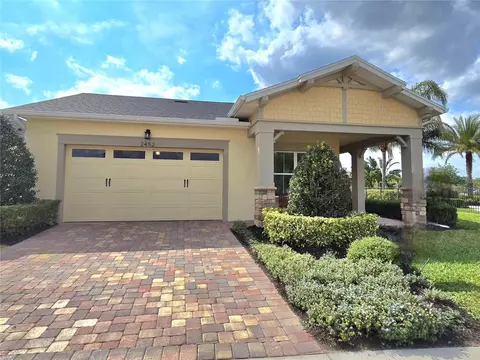
| 2454 Dream Home Ct, Saint Cloud, FL 34772 | $622,000 | 3/2 | 2,208 | 0.01 |
| 2460 Dream Home Ct, Saint Cloud, FL 34772 | $737,000 | 3/2 | 3,122 | 0.02 |
| 2452 Dream Home Ct, Saint Cloud, FL 34772 | $620,000 | 3/3 | 2,365 | 0.02 |
| 2462 Dream Home Ct, Saint Cloud, FL 34772 | $706,000 | 3/3 | 2,805 | 0.03 |
| 2494 Promenade Dr, Saint Cloud, FL 34772 | $332,000 | 2/2 | 1,464 | 0.03 |
| 2457 Dream Home Ct, Saint Cloud, FL 34772 | $418,000 | 2/2 | 1,346 | 0.03 |
| 2455 Dream Home Ct, Saint Cloud, FL 34772 | $622,000 | 2/2 | 1,322 | 0.04 |
| 2459 Dream Home Ct, Saint Cloud, FL 34772 | $415,000 | 2/2 | 1,464 | 0.04 |
Estimated values are based on public record data and automated valuation models. Values are not guaranteed and may not reflect current market conditions.

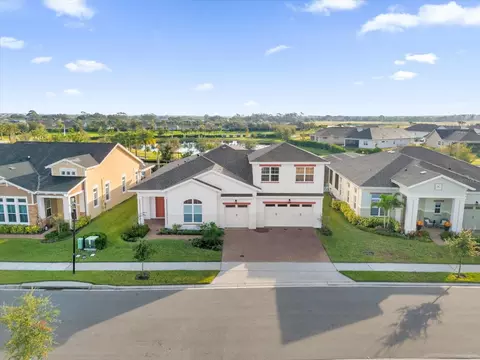


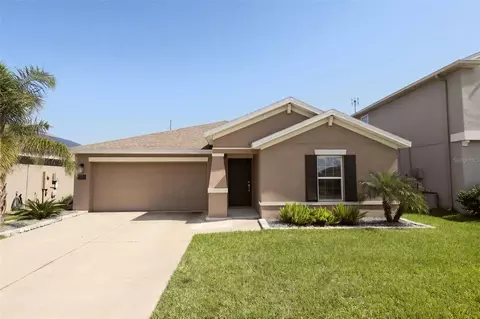
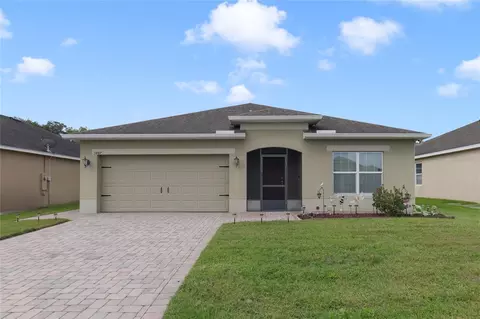
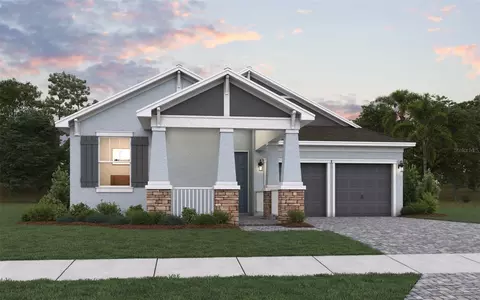
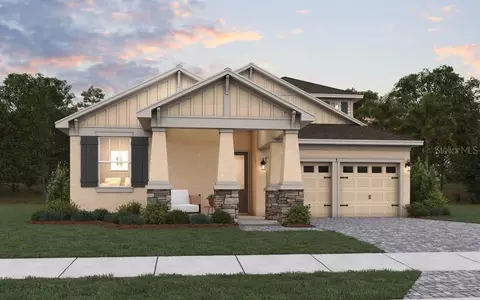
$369,900
$399,990
$428,870
$309,900
$344,900
$319,900
$344,990
$527,000
$296,170
$489,450
$438,215
$379,999
$335,000
$550,000
$364,450
$419,000
$350,000
$285,000
$660,000
$560,670
$349,995
$765,000
$999,000
$447,400
$299,900
$200,000
$540,000
$239,900
$460,000