Movoto Real Estate
Sold on 04/02/2025
  • Map Image
  • Map Image
  • Map Image

2030 Branched Oak Rd, Saint Cloud, FL 34771

  • $548,000

    Last sold 04/02/2025 for $542K

  • 4

    bed

  • 4

    bath

  • 2,894

    Sqft ($187/Sqft)

House not for sale
Movoto is helping 89 homebuyers near you

About 2030 Branched Oak Rd

Property type House
Year built 2024
HOA fee $99/month
Lot size 6,000 Sqft
Movoto estimate
Parking 2 garage spaces
Rental estimate
Property description
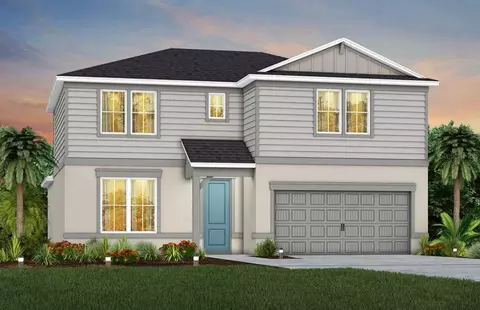
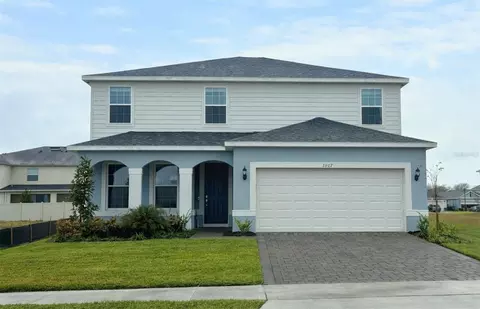
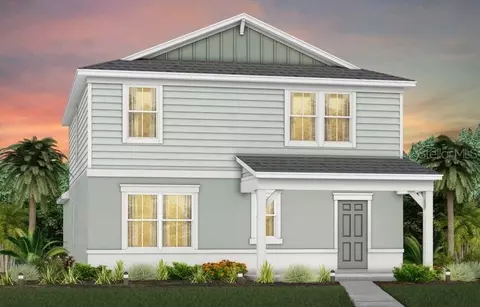
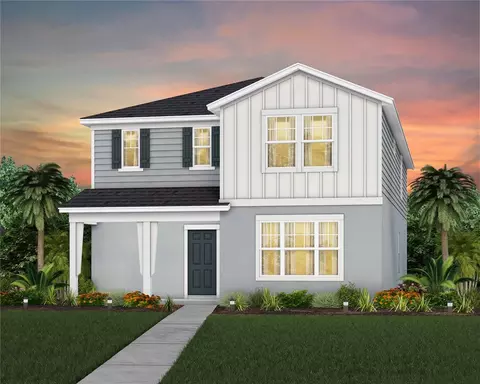
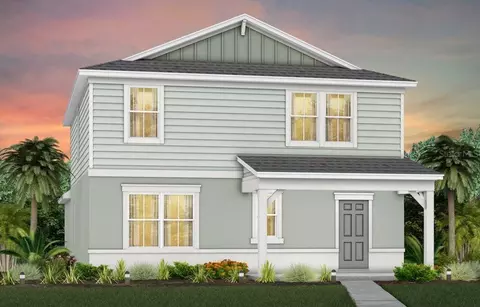
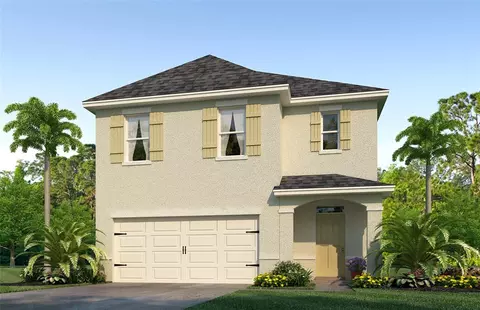
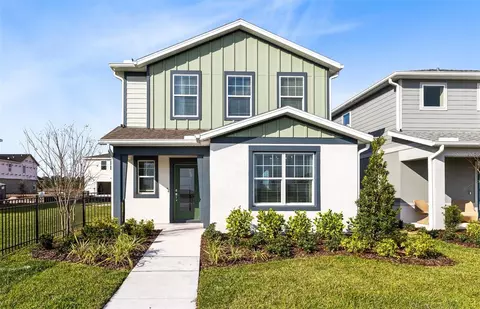
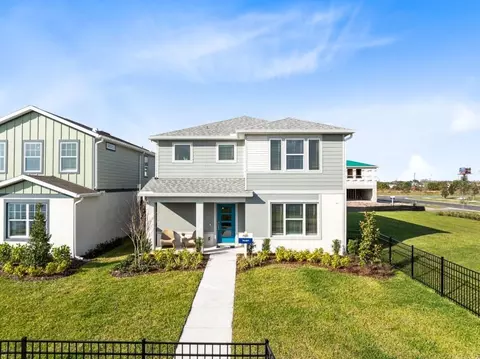
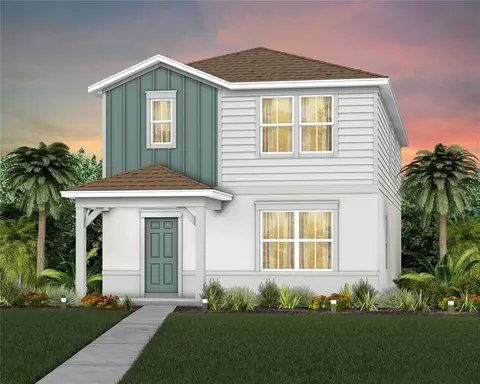
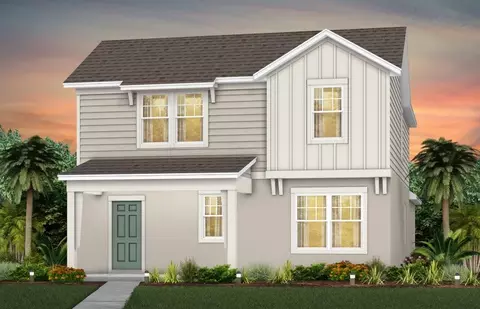
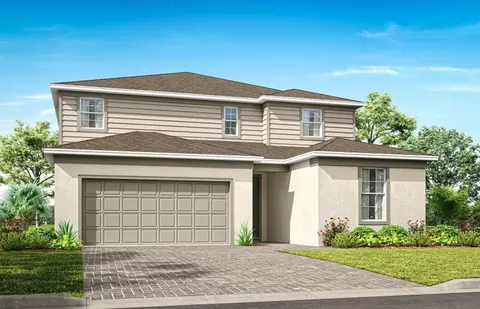
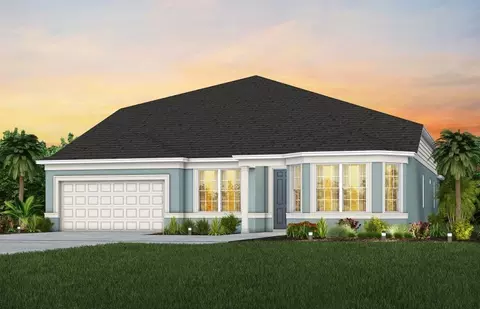
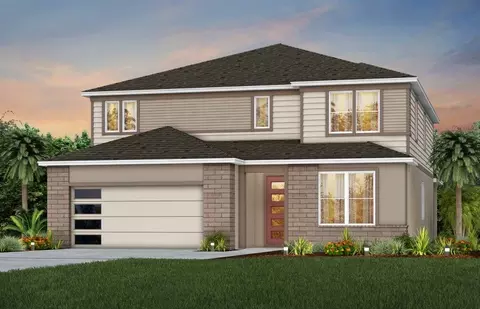
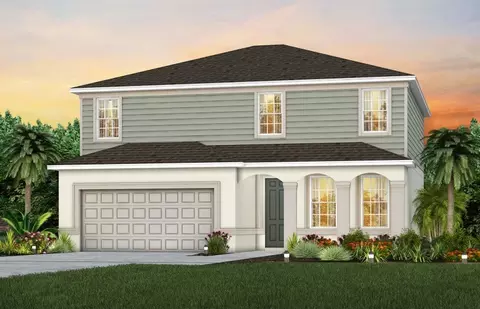
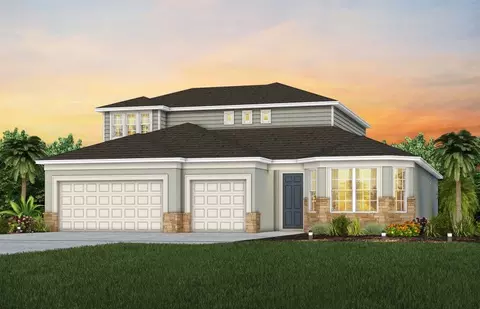
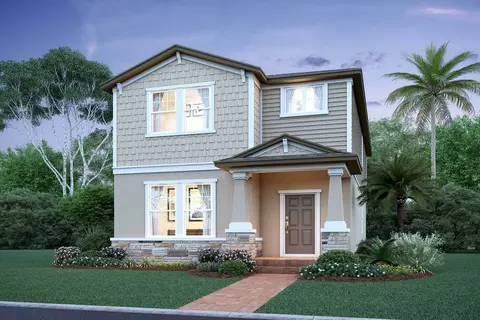
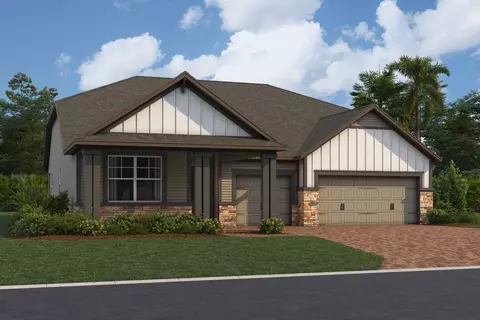
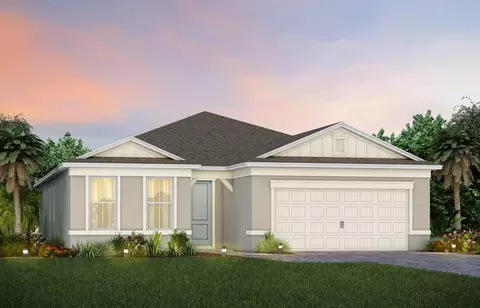
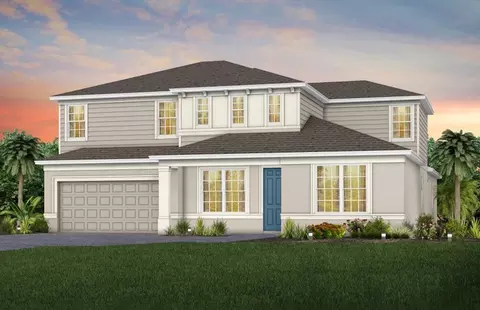
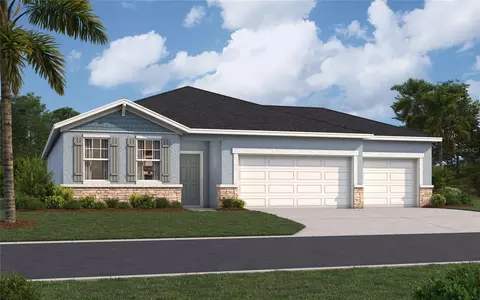
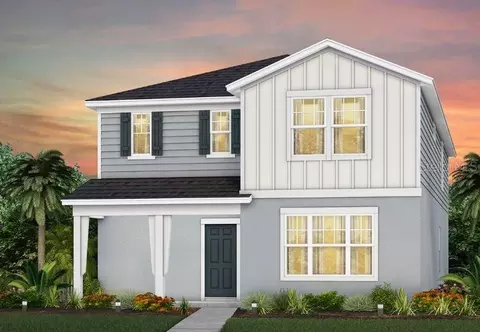
Under Construction. Explore The Landings at Live Oak Lake, a new single-family home community blending city charm with a distinct identity, all without a CDD. Situated between downtown St. Cloud and Lake Nona, it offers private amenities such as a pool & cabana, playground, trails, and playfield amidst serene ponds and conservation homesites. Now Selling Onsite. At Pulte, we design homes with your lifestyle in mind, ensuring that every detail enhances both comfort and convenience. Our new two-story Whitestone home combines modern elegance with practical living, offering 4 bedrooms, an enclosed flex room, 3 full bathrooms, a powder room, and a 2-car garage. Upon entry, you’re welcomed by the enclosed flex room and a conveniently located powder room. The foyer leads you toward the heart of the home, where the kitchen, gathering room, and café seamlessly flow together, all overlooking the covered lanai. Natural light pours in from the pocket sliding glass door, creating an inviting atmosphere throughout. The heart of the home is the chef-inspired kitchen, where 42" White Winstead cabinetry meets luxurious Lagoon Quartz countertops. Thoughtfully designed features like soft-close drawers, easy-reach corner cabinets, double roll-out trays, and a waste basket drawer make the kitchen as functional as it is beautiful. A decorative backsplash and stainless-steel single-bowl sink enhance the space, while the built-in Whirlpool stainless steel appliances—including a refrigerator—ensure you have everything you need for both everyday meals and special occasions. Pendant lighting pre-wiring adds the perfect finishing touch. The owner’s suite, conveniently located on the main level, is a luxurious retreat. It features an en suite bathroom with a frameless glass enclosed shower, quartz-topped dual vanity, private water closet, and an expansive walk-in closet. Upstairs, the spacious loft provides additional living space, while three additional bedrooms and two full bathrooms, one of which is en suite, offer ample room for relaxation. Throughout the home, professionally curated design selections and premium finishes elevate the living experience. Wood-look tile spans the first floor living spaces and upstairs bathrooms, while soft, stain-resistant Shaw carpet enhances the owner’s suite, upstairs bedrooms, and second-floor living spaces. Additional touches such as oil rubbed bronze plumbing fixtures and hardware, 2” faux wood blinds, Whirlpool washer and dryer, and comfort height toilets add both style and convenience. The open spindle railing at the first-floor staircase completes the home’s elegant feel. Enjoy the convenience of modern living with a smart thermostat, smart doorbell, and LED down lights. This Whitestone home is where luxury and practicality meet. Don’t miss your chance to make this exceptional home yours—schedule a tour today!
Listed by
Listing Agent - Adrienne Escott
Listing Agent Contact: 407-554-5034
Listing Office - PULTE REALTY OF NORTH FLORIDA LLC
Source: Stellar MLS mls logo
MLS#O6284779 • last updated 1 year ago
Movoto checked Stellar MLS for data 22 minutes ago
Overview
Cooling/AC Central Air
Levels/Style 2, Two, Coastal
Type Residential
Virtual Tour N/A
SubType Single Family Residence
Status Active
MLS # O6284779
SqFt 2894
Lot Size (Acres) 0.14
Lot Size (SqFt) 6000
Property Tax 685
Year Built 2024
Condition Under Construction
HOA Name The Landing's At Live Oak Homeowner's Association
HOA Fee 99, Monthly
Builder Name Pulte Homes
Interior
Total # Bathrooms 4
# Full Baths 3
# Half Baths 1
# Bedrooms 4
Total # of Rooms 14
Interior Features Eat-in Kitchen, Kitchen/Family Room Combo, Living Room/Dining Room Combo, Open Floorplan, Pest Guard System, Split Bedroom, Stone Counters, Thermostat, Walk-In Closet(s)
Exterior
Exterior Irrigation System, Sidewalk, Sliding Doors
Roof Shingle
Foundation Slab
# Garage Spaces 2
Amenities / Utilities
Utilities Desc Cable Available, Electricity Connected, Public, Sewer Connected, Underground Utilities, Water Connected
Sewer Public Sewer
Security Features Smoke Detector(s)
Location
County Osceola
Community Features Community Mailbox, Playground, Pool
Subdivision THE LANDING'S AT LIVE OAK
Elementary School Hickory Tree Elem
Middle School Harmony Middle
High School Harmony High
APN 08-26-31-0128-0001-0060
Zoning RESI
Directions (From 417 North) Get On FL-417 Toll N From S John Young Pkwy.Take FL Turnpike To Kissimmee Park Rd In Osceola County. Exit 240 Take Nolte Rd And US 192 Make A Right On US 192 And The Landings At Live Oak Lake Will Be 1 Mile Away On Your Right Side.
Lot/ Land Details
Vegetation Trees/Landscaped
Road Surface Type Paved
Road Responsibility Public Maintained Road
$548K
Range: $476K-$619K
Last 30 days 
Rental est.: $2,173/month
Gross rent multiplier: 20.8
  • May 2025
    Public Records
  • May 29, 2025 Sold
    $542,600
  • May 2025
    mls logo MLS # O6284779
  • May 23, 2025 Sold
    $542,573 (-2.2%)
  • Apr 3, 2025 Pending
  • Mar 13, 2025 Price Change
    $554,770 (+0.9%)
  • Feb 26, 2025 Listed
    $549,770 (-2.7%)
  • Mar 2025
    mls logo MLS # fz5t3rchd1b
  • Mar 10, 2025 Price Change
    $549,770 (-3.5%)
  • Mar 7, 2025 Price Change
    $569,770 (+3.6%)
  • Feb 19, 2025 Listed
    $564,770 (+0.4%)
  • Feb 12, 2025 Listed
    $562,770
  • 2030 Branched Oak Rd
    $542K
  • 34771
    $480K -2% y/y
  • Saint Cloud
    $448K -1% y/y
No chart available
Statistics calculated by Movoto
Est. value Bed/bath Sqft mi
5058 Oak Seed Way, Saint Cloud, FL 34771 $533,000 5/3 2,211 0.07
5064 Oak Seed Way, Saint Cloud, FL 34771 $629,000 5/3 2,559 0.07
2341 Tay Wes Dr, Saint Cloud, FL 34771 $325,000 3/2 1,501 0.08
2337 Tay Wes Dr, Saint Cloud, FL 34771 $325,000 3/2 1,501 0.09
2333 Tay Wes Dr, Saint Cloud, FL 34771 $337,000 3/2 1,608 0.09
2329 Tay Wes Dr, Saint Cloud, FL 34771 $323,000 3/2 1,501 0.09
2325 Tay Wes Dr, Saint Cloud, FL 34771 $403,000 4/2 2,204 0.1
2063 Tay Wes Dr, Saint Cloud, FL 34771 $352,000 3/2 1,608 0.1

Estimated values are based on public record data and automated valuation models. Values are not guaranteed and may not reflect current market conditions.
Thinking of selling? Get a Cash Offer.

  • A smooth, fast sale
  • Skip staging and repairs
  • No strings attached
6/10
5/10
5/10
Source: GreatSchools.org © 2026. All rights reserved.

Around the neighborhood

Explore everything this neighborhood has to offer.
By entering my info and clicking Ask a Question below, I am providing my e-signature and express written consent to receive marketing emails, calls, and texts (including via automatic telephone dialing systems, AI generative, artificial or pre-recorded voice technology) relating to my inquiry from Movoto (and parties calling/messaging on their behalf) even if my number appears on the company, state, or national Do Not Call Registry. You also agree to ourTerms and Conditions and Privacy Policy. Consent not required to receive services (call 1-844-420-1270 to be connected without providing consent).

Nearby recently sold homes in Saint Cloud, FL

Nearby homes for sale in Saint Cloud, FL

Newest listings in 34771

  • Real Estate
  • FL
  • Osceola County
  • Saint Cloud
  • 34771
  • 2030 Branched Oak Rd
Meet with a real estate agent today (844) 430-0869
The multiple listing information is provided by Stellar MLS. IDX information is provided exclusively for consumers’ personal, non-commercial use and that it may not be used for any purpose other than to identify prospective properties consumers may be interested in purchasing. Information deemed reliable but not guaranteed to be accurate. Buyer to verify all information. The information provided is for consumers' personal, non-commercial use and may not be used for any purpose other than to identify prospective properties consumers may be interested in purchasing. Listing information updated every 15 minutes. Terms of use & Privacy Policy, California Privacy Info. Copyright © 2005 - 2026 Movoto, Inc. All rights reserved. Equal Housing Opportunity CalDRE CalDRE #01517281
Movoto Real Estate is committed to ensuring accessibility for individuals with disabilities. We are continuously working to improve the accessibility of our web experience for everyone. We welcome feedback and accommodation requests, please submit them here.
Stellar MLS
The real estate listing data marked with this icon comes from the IDX program of the Stellar MLS. All information provided is deemed reliable but is not guaranteed and should be independently verified. Listings displayed on this website may be subject to prior sale or removal from sale; availability of any listing should always be independently verified. Listing information is provided exclusively for consumers’ personal, non-commercial use, solely to identify potential properties for potential purchase; all other use is strictly prohibited and may violate relevant federal and state law.
Requests for information regarding mortgage products will be directed to Movoto.com affiliate, Lower, LLC - a licensed Mortgage Lender (NMLS #1124061), or, based on your location, may be redirected to a participating mortgage marketing partner that may pay Lower, LLC for any consumer contact information provided through this site.