Movoto Real Estate
Sold on 09/06/2026
  • Map Image
  • Map Image
  • Map Image

1868 Druliner Rd, Saint Cloud, FL 34771

$815,000

Last sold 09/06/2026 after 23 Days

  • 3

    bed

  • 3

    bath

  • 2,278

    Sqft ($358/Sqft)

House not for sale

About 1868 Druliner Rd

Property type House
Year built 1997
HOA fee $0/month
Lot size 2.5 Acre
Movoto estimate
Parking 2 garage spaces
Rental estimate
Property description
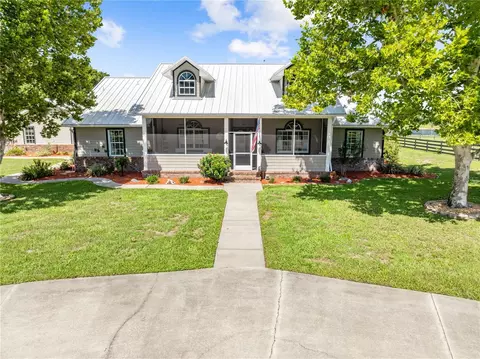
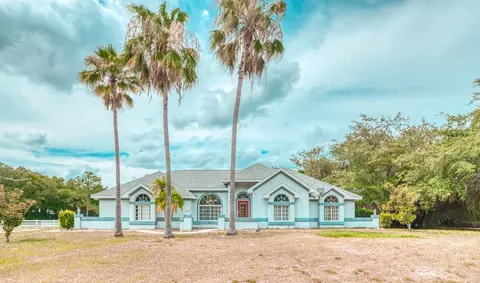
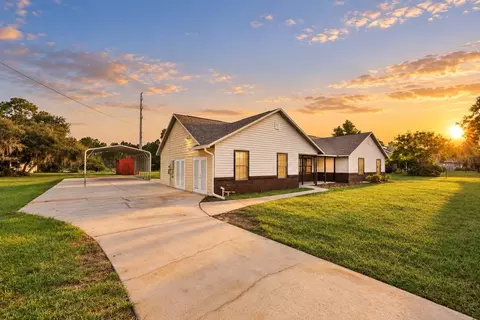
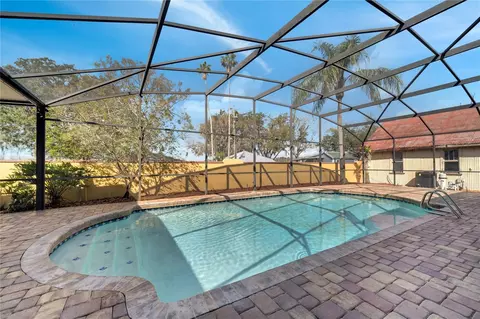
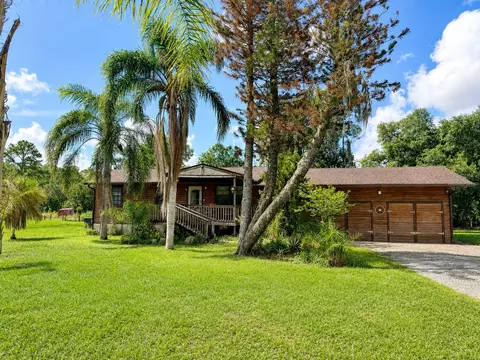
Prepare to be amazed by this stunning country Homestead located on a quiet dead end city-maintained road. Situated on 2.44 acres of high and dry manicured land, this fully fenced property offers unparalleled privacy and space. The previous owners had horses on this property, and the current owner just added a no climb fence for their Frenchie’s. A concrete circular driveway warmly invites you to where you will notice the Ranch style home with a metal roof and screened in front porch. Step inside to a spacious, open concept floorplan. The updated kitchen features shaker cabinets with a lazy Susan, Crown molding, pull out bottom drawers, soft close drawers and doors, a built-in pantry with pull out shelves’ granite countertops, stainless appliances, including a GAS STOVE and a one of kind 70 x 76 cypress wood island. The living room is located just across from the dining area through the double French doors and features a brick, wood-burning fireplace, two ceiling fans, plant shelves and a sky light. The Primary suite includes a spa-like bathroom to include dual sinks, a walk-in shower, a gorgeous soaker tub, and 3 walk in closets, one of which is fairly large and could easily be transformed into an office or nursery. This split bedroom plan is great for privacy of the primary suite. Bedrooms 2 and 3 share a Jack and Jill bathroom. The laundry room is equipped with a brand-new dryer vent, shelves a laundry tub, and pull-down attic stairs for access to one of three attics for additional storage. A private half bath is perfect for guests. Out back is a 750 square feet enclosed Florida room where you can enter the home from your oversized 30 x 30 2 car garage with huge attic space, the Florida room has a 10 x 10 section (mud room) as you enter from the garage. This home also features an amazing, heated saltwater pool adorned with a rock waterfall. Watch beautiful sunsets over the large pond from 70x30 paver pool deck. The other great feature of this home is the 30'x30' metal building with THREE roll up doors the building has electricity and an outside water source, use it to store your favorite toys or as a workshop but it’s large enough to do both. You will absolutely LOVE the Southern Live Oak Tree between the pool and workshop. There are so many great features in this home such as lighted Niche’s, plant shelves, 14 foot ceilings in the great room, wainscotting, 5 ¼” baseboards, a large linen closet, Pass thru from the kitchen to the Florida room, a water softener, water filtration system, painted garage floor, Rain gutters, NO HOA but the huge pond beyond the property along with the trees and lawn are all maintained by a neighboring HOA. The location is fabulous, just down the street from the new High School, close to shopping, restaurants, an ER and a Walmart coming soon, plus you have easy access to major roads for access to Disney and all the area attractions plus Orlando’s International Airport. Y’all come on out and see this real soon before it’s gone.
Listed by
Listing Agent - Marie A Collins PA
Listing Agent Contact: 407-343-8137
Listing Office - FLORIDA REALTY RESULTS LLC
Source: Stellar MLS mls logo
MLS#O6433073 • last updated 17 hours ago
Movoto checked Stellar MLS for data 13 minutes ago
Overview
Cooling/AC Central Air
Heating Central
Levels/Style One, Ranch
Type Residential
Virtual Tour N/A
SubType Single Family Residence
Status Sold
MLS # O6433073
SqFt 2278
Lot Size (Acres) 2.5
Lot Size (SqFt) 108900
Property Tax 4802
Year Built 1997
Interior
Total # Bathrooms 3
# Full Baths 2
# Half Baths 1
# Bedrooms 3
Total # of Rooms 10
Interior Features Cathedral Ceiling(s), Ceiling Fans(s), High Ceilings, Open Floorplan, Solid Surface Counters, Split Bedroom, Stone Counters, Vaulted Ceiling(s), Walk-In Closet(s)
Exterior
Exterior Lighting, Rain Gutters, Sidewalk, Storage
Roof Metal
Foundation Slab
Other Structures Workshop
# Garage Spaces 2
Amenities / Utilities
Utilities Desc BB/HS Internet Available, Cable Available, Cable Connected, Electricity Connected, Phone Available, Propane
Sewer Septic Tank
Security Features Smoke Detector(s)
Location
Waterfront Pond
County Osceola
Community Features Street Lights
Subdivision SHAKE COLONY
APN 04-26-31-00U0-0082-0000
Zoning SA
Directions 192 To Nova Rd. To North On Druliner Rd. Home Is On The Left.
Lot/ Land Details
Road Surface Type Gravel
Road Responsibility Public Maintained Road
$831K
Range: $789K-$872K
Last 30 days 
Rental est.: $2,153/month
Gross rent multiplier: 31.5
  • Oct 2026
    mls logo MLS # O6433073
  • Oct 13, 2026 Sold
    $815,000 (-1.8%)
  • Sep 6, 2026 Pending
    —
  • Aug 14, 2026 Listed
    $829,900 (-1.2%)
  • Jul 2026
    mls logo MLS # A4700830
  • Jul 23, 2026 Listed
    $839,900 (+5.1%)
  • Jun 2025
    Public Records
  • Jun 4, 2025 Sold
    $799,000
  • Jun 2025
    mls logo MLS # 1042608
  • Jun 4, 2025 Sold
    $799,000
  • May 20, 2025 Pending
    —
  • Apr 22, 2025 Active
    —
  • Apr 9, 2025 Listed
    $799,000 (-23.5%)
  • Jun 2022
    mls logo MLS # 933072
  • Jun 1, 2022 Price Change
    $1,045,000 (-9.1%)
  • Apr 24, 2022 Listed
    $1,150,000 (+373.3%)
  • Aug 2013
    mls logo MLS # S4713846
  • Aug 12, 2013 Sold
    $243,000
  • Jun 10, 2013 Listed
    —
  • Aug 2013
    Public Records
  • Aug 9, 2013 Sold
    $243,000
  • Year Property taxes Tax assessment
  • 2024
    $4,642 -11.6%
    $333,578
  • 2023
    $5,249 +3.4%
    $333,578 +3.0%
  • 2022
    $5,077 +27.8%
    $323,863 +25.85%
  • 2021
    $3,973 +0.9%
    $257,343 +1.4%
  • 2020
    $3,939 +1.3%
    $253,790 +2.3%
  • 2019
    $3,888 +1.2%
    $248,085 +1.9%
  • 2018
    $3,841 +4.1%
    $243,460 +5.17%
  • 2017
    $3,689 +1.6%
    $231,499 +2.1%
  • 2016
    $3,630 +3.9%
    $226,738
  • 2015
    $3,496
    —
  • 1868 Druliner Rd
    $815K
  • —
  • 34771
    $479K -2% y/y
  • Saint Cloud
    $449K 0% y/y
No chart available
Statistics calculated by Movoto
Est. value Bed/bath Sqft mi
5525 Nova Rd, Saint Cloud, FL 34771 $571,000 —/1 2,919 0.1
1831 Westerham Ave, Saint Cloud, FL 34771 $497,000 3/2 2,434 0.1
1829 Westerham Ave, Saint Cloud, FL 34771 $499,000 4/3 2,565 0.1
1827 Westerham Ave, Saint Cloud, FL 34771 $491,000 4/3 2,822 0.1
1785 Druliner Rd, Saint Cloud, FL 34771 $643,000 3/2 1,456 0.11
1833 Westerham Ave, Saint Cloud, FL 34771 $457,000 4/3 2,565 0.11
1825 Westerham Ave, Saint Cloud, FL 34771 $500,000 4/3 2,822 0.11
1821 Westerham Ave, Saint Cloud, FL 34771 $513,000 4/3 2,565 0.11

Estimated values are based on public record data and automated valuation models. Values are not guaranteed and may not reflect current market conditions.
Thinking of selling? Get a Cash Offer.

  • A smooth, fast sale
  • Skip staging and repairs
  • No strings attached
6/10
7/10
5/10
Source: GreatSchools.org © 2026. All rights reserved.

Around the neighborhood

Explore everything this neighborhood has to offer.
By entering my info and clicking Ask a Question below, I am providing my e-signature and express written consent to receive marketing emails, calls, and texts (including via automatic telephone dialing systems, AI generative, artificial or pre-recorded voice technology) relating to my inquiry from Movoto (and parties calling/messaging on their behalf) even if my number appears on the company, state, or national Do Not Call Registry. You also agree to ourTerms and Conditions and Privacy Policy. Consent not required to receive services (call 1-844-420-1270 to be connected without providing consent).

Nearby recently sold homes in Saint Cloud, FL

Nearby homes for sale in Saint Cloud, FL

Newest listings in 34771

  • Real Estate
  • FL
  • Osceola County
  • Saint Cloud
  • 34771
  • 1868 Druliner Rd
Meet with a real estate agent today (844) 430-0869
The multiple listing information is provided by Stellar MLS. IDX information is provided exclusively for consumers’ personal, non-commercial use and that it may not be used for any purpose other than to identify prospective properties consumers may be interested in purchasing. Information deemed reliable but not guaranteed to be accurate. Buyer to verify all information. The information provided is for consumers' personal, non-commercial use and may not be used for any purpose other than to identify prospective properties consumers may be interested in purchasing. Listing information updated every 15 minutes. Terms of use & Privacy Policy, California Privacy Info. Copyright © 2005 - 2026 Movoto, Inc. All rights reserved. Equal Housing Opportunity CalDRE CalDRE #01517281
Movoto Real Estate is committed to ensuring accessibility for individuals with disabilities. We are continuously working to improve the accessibility of our web experience for everyone. We welcome feedback and accommodation requests, please submit them here.
Stellar MLS
The real estate listing data marked with this icon comes from the IDX program of the Stellar MLS. All information provided is deemed reliable but is not guaranteed and should be independently verified. Listings displayed on this website may be subject to prior sale or removal from sale; availability of any listing should always be independently verified. Listing information is provided exclusively for consumers’ personal, non-commercial use, solely to identify potential properties for potential purchase; all other use is strictly prohibited and may violate relevant federal and state law.
Requests for information regarding mortgage products will be directed to Movoto.com affiliate, Lower, LLC - a licensed Mortgage Lender (NMLS #1124061), or, based on your location, may be redirected to a participating mortgage marketing partner that may pay Lower, LLC for any consumer contact information provided through this site.