Movoto Real Estate
Sold on 11/05/2023
  • Map Image
  • Map Image
  • Map Image

1790 Raymond Dr, Saint Cloud, FL 34769

  • $490,000

    Last sold 11/05/2023 after 3 Days

  • 4

    bed

  • 2

    bath

  • 1,950

    Sqft ($251/Sqft)

House not for sale
Movoto is helping 89 homebuyers near you

About 1790 Raymond Dr

Property type House
Neighborhood
Year built 2017
HOA fee $0/month
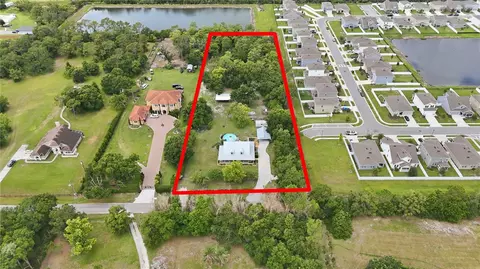
Lot size 0.28 Acre
Parking 2 garage spaces
Rental estimate
Property description
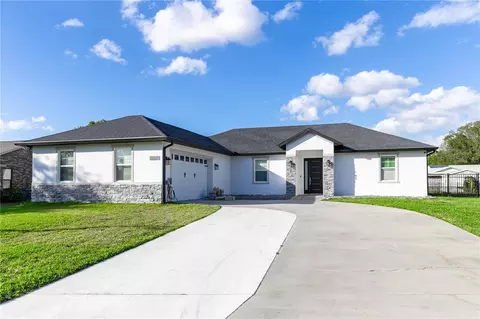
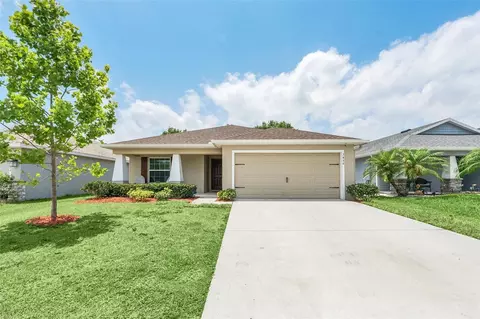
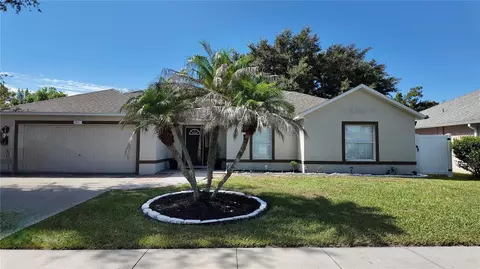
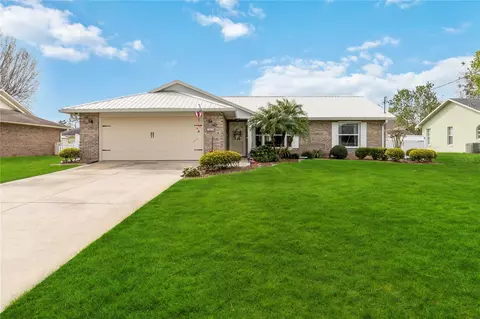
Welcome to this CUSTOM 4 Bed, 2 Bath POOL home designed by Arace Designs. Built in 2017, and meticulously maintained, this CUL-DE-SAC GEM is located in Saint Cloud, within the established community of Lorraine Estates, which has NO HOA!! Plentiful upgrades are present. As soon as you walk up to the home, you’ll see the beautiful STONEWORK on the exterior. Step under the COVERED ENTRY and come through the 8ft front Modern designed door into the Foyer with 10 foot ceilings. This will reveal the spacious open floor plan. Tray ceilings in the Dining and Great Room add to the regal feel. The GOURMET KITCHEN boasts 42 INCH CABINETS with SOFT CLOSE CABINET DOORS AND DRAWERS, GRANITE COUNTERTOPS, CUSTOM MARBLE BACKSPLASH, LARGE ISLAND WITH REAL OAK TOP. STAINLESS APPLIANCES, GAS COOKTOP, POT FILLER FAUCET, RANGE HOOD with CUSTOM OAK OVERLAY, UNDER-COUNTER BEVERAGE FRIDGES, BUILT IN OVEN, and FARM SINK. The Great Room has a beautiful stone feature on one wall. All Bedrooms have RECESSED LIGHTING and are also pre-wired for Ceiling Fans. This home has a SPLIT FLOORPLAN so the large MASTER SUITE has abundant privacy. A separate door leads to the vestibule, which houses the Master Walk in Closet with CUSTOM CLOSET SYSTEM. Further down is the Master Bathroom, with SEPARATE WATER CLOSET, REAL OAK WOOD COUNTERS, DUAL SINKS, and GLASS SHOWER ENCLOSURE surrounding a tile shower with MOSAIC ACCENTS, BUILT IN SHELF, and RAINFALL SHOWER HEAD. The Large Master Bedroom also contains an area for a desk or vanity. Sliding back doors lead to a perfect place to relax and entertain. Prepare a feast on your Paradise Grilling Systems OUTDOOR KITCHEN and watch the BIG GAME after mounting your TV to the wall using the included TV Mount. Better yet, take an evening dip in your Custom Designed PROPANE HEATED POOL and watch the game from there! Conveniently located, the interior designated domestic suite is situated across from bedrooms two, three, and four. The Property also has a FULLY FENCED in BackYard, BRAND NEW IRRIGATION SYSTEM and New Sod with ProVista Saint Augustine Grass. ProVista is an innovative solution delivering beautiful turf with complete weed control and due to its slower growth, it cuts your mowing schedule in half! Out front, the home has an Extended 3 Car Driveway and is Prewired for an Electric Vehicle. The Garage includes a whisper quiet Garage Door Opener, additional storage, and a finished BONUS SPACE, ideal for a Home Office, Gym, or Play area. Other upgrades include 8ft doors throughout the home, and home is already pre-plumbed for an addition, making turning this home into a 5 bedroom a Breeze! This is the home you've been waiting for! Schedule a showing today and enjoy LUXURY HOA FREE living in Saint Cloud!
Listed by
Listing Agent - Scott Pettengill, LLC
Listing Agent Contact: 407-440-3798
Listing Office - EMPIRE NETWORK REALTY
Source: Stellar MLS mls logo
MLS#S5093847 • last updated 2 years ago
Movoto checked Stellar MLS for data 20 minutes ago
Overview
Cooling/AC Central Air
Heating Electric
Levels/Style One, Contemporary
Type Residential
SubType Single Family Residence
Status Sold
MLS # S5093847
SqFt 1950
Lot Size (Acres) 0.28
Lot Size (SqFt) 11979
Property Tax 4225
Year Built 2017
Condition Completed
Interior
Total # Bathrooms 2
# Full Baths 2
# Bedrooms 4
Total # of Rooms 9
Flooring Ceramic Tile
Interior Features Stone Counters, Tray Ceiling(s)
Exterior
Exterior Outdoor Grill, Private Mailbox, Sidewalk
Roof Shingle
Foundation Slab
Other Structures Outdoor Kitchen
Fencing Fenced
Patio and Porch Screened
# Garage Spaces 2
Amenities / Utilities
Utilities Desc Electricity Connected
Sewer Septic Tank
Pool Desc In Ground
Location
View Pool
County Osceola
Subdivision LORRAINE ESTATES
Elementary School St Cloud Elem
Middle School St. Cloud Middle (6-8)
High School St. Cloud High School
APN 14-26-30-0855-0001-0120
Zoning SR1A
Lot/ Land Details
Road Surface Type Asphalt
We are not permitted to show value estimates for this property.
  • Dec 2023
    mls logo MLS # S5093847
  • Dec 14, 2023 Sold
    $490,000 (-2.0%)
  • Nov 6, 2023 Pending
  • Nov 2, 2023 Listed
    $499,900 (+75.5%)
  • Dec 2018
    mls logo MLS # S5011200
  • Dec 22, 2018 Listed
    $284,900
  • 1790 Raymond Dr
    $490K
  • 34769 - St Cloud (city Of St Cloud)
  • 34769
    $327K -2% y/y
  • Saint Cloud
    $447K -1% y/y
No chart available
Statistics calculated by Movoto

Thinking of selling? Get a Cash Offer.

  • A smooth, fast sale
  • Skip staging and repairs
  • No strings attached
5/10
4/10
5/10
Source: GreatSchools.org © 2026. All rights reserved.

Around 34769 - St Cloud (city Of St Cloud)

Explore everything this neighborhood has to offer.
By entering my info and clicking Ask a Question below, I am providing my e-signature and express written consent to receive marketing emails, calls, and texts (including via automatic telephone dialing systems, AI generative, artificial or pre-recorded voice technology) relating to my inquiry from Movoto (and parties calling/messaging on their behalf) even if my number appears on the company, state, or national Do Not Call Registry. You also agree to ourTerms and Conditions and Privacy Policy. Consent not required to receive services (call 1-844-420-1270 to be connected without providing consent).

Nearby recently sold homes in Saint Cloud, FL

Nearby homes for sale in Saint Cloud, FL

Newest listings in 34769

  • Real Estate
  • FL
  • Osceola County
  • Saint Cloud
  • 34769
  • 1790 Raymond Dr
Meet with a real estate agent today (844) 430-0869
The multiple listing information is provided by Stellar MLS. IDX information is provided exclusively for consumers’ personal, non-commercial use and that it may not be used for any purpose other than to identify prospective properties consumers may be interested in purchasing. Information deemed reliable but not guaranteed to be accurate. Buyer to verify all information. The information provided is for consumers' personal, non-commercial use and may not be used for any purpose other than to identify prospective properties consumers may be interested in purchasing. Listing information updated every 15 minutes. Terms of use & Privacy Policy, California Privacy Info. Copyright © 2005 - 2026 Movoto, Inc. All rights reserved. Equal Housing Opportunity CalDRE CalDRE #01517281
Movoto Real Estate is committed to ensuring accessibility for individuals with disabilities. We are continuously working to improve the accessibility of our web experience for everyone. We welcome feedback and accommodation requests, please submit them here.
Stellar MLS
The real estate listing data marked with this icon comes from the IDX program of the Stellar MLS. All information provided is deemed reliable but is not guaranteed and should be independently verified. Listings displayed on this website may be subject to prior sale or removal from sale; availability of any listing should always be independently verified. Listing information is provided exclusively for consumers’ personal, non-commercial use, solely to identify potential properties for potential purchase; all other use is strictly prohibited and may violate relevant federal and state law.
Requests for information regarding mortgage products will be directed to Movoto.com affiliate, Lower, LLC - a licensed Mortgage Lender (NMLS #1124061), or, based on your location, may be redirected to a participating mortgage marketing partner that may pay Lower, LLC for any consumer contact information provided through this site.