Movoto Real Estate
  • Exterior
  • Floorplan
  • Other
  • Living
  • Dining
  • Entry Way
  • Kitchen
  • Bath
  • Bedroom
  • View/Area

1772 Satilla Ave, Saint Cloud, FL 34771

  • $529,990

  • 5

    bed

  • 4

    bath

  • 3,092

    Sqft ($171/Sqft)

Buildable house for sale
Movoto is helping 89 homebuyers near you

About 1772 Satilla Ave

Property type House
Move-in ready? No - To be built
HOA fee $0/month
Movoto estimate
Parking 2 garage spaces
Property description
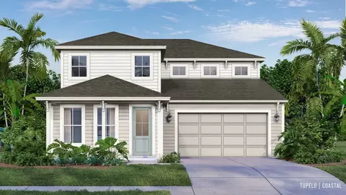
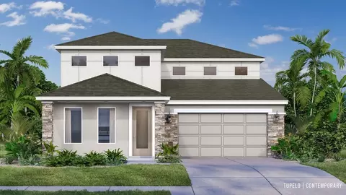
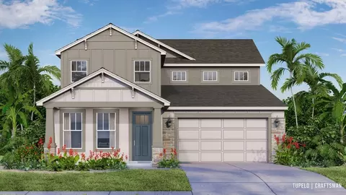
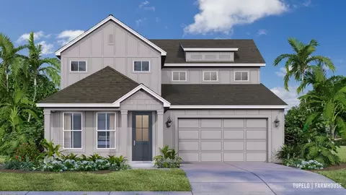
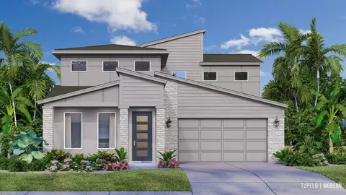
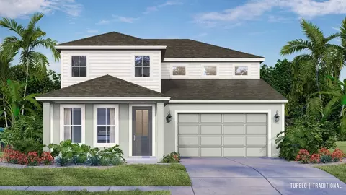
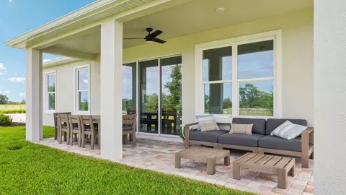
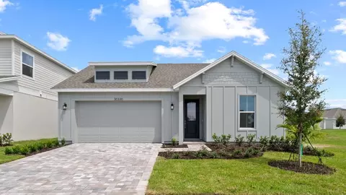
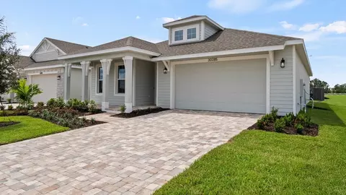
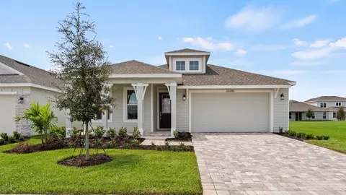
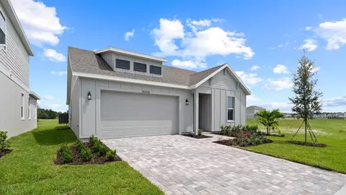
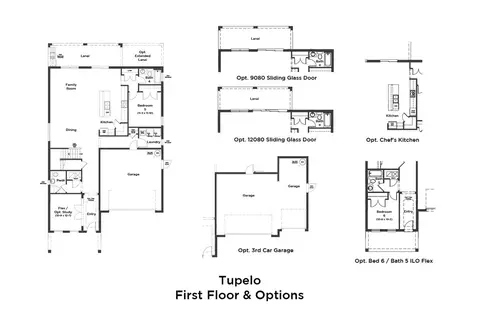
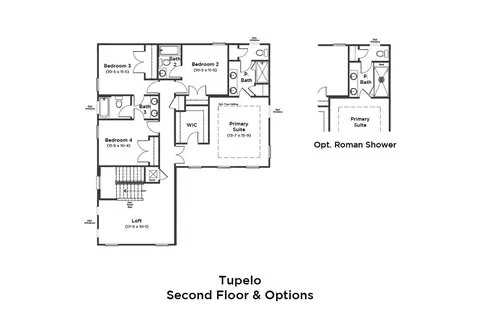
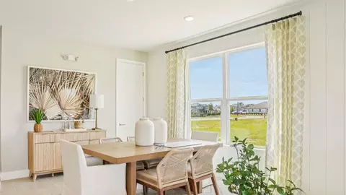
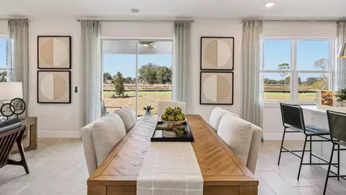
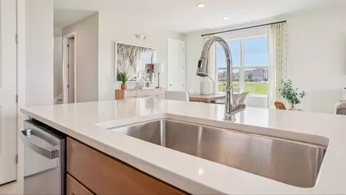
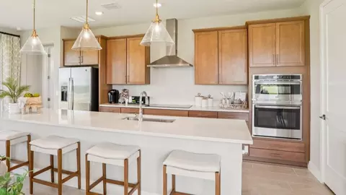
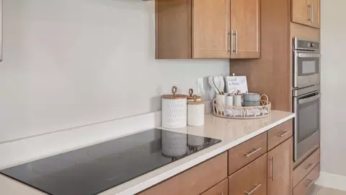
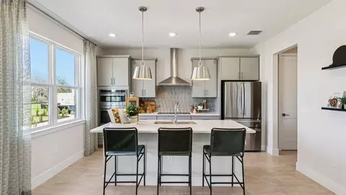
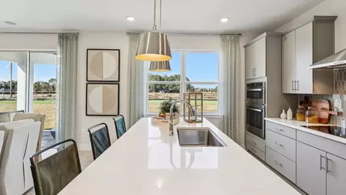
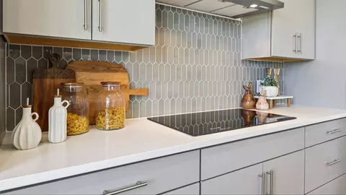
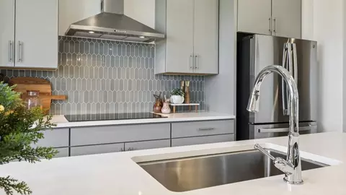
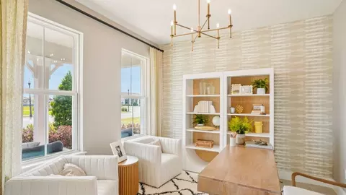
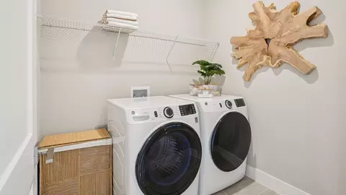
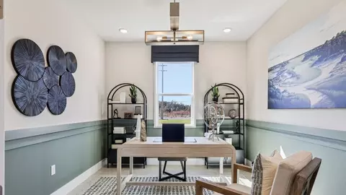
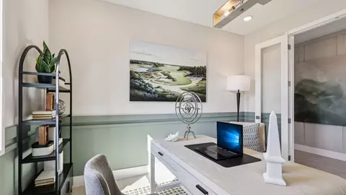
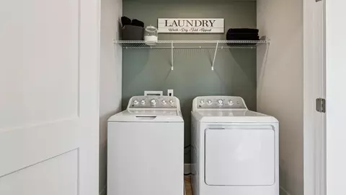
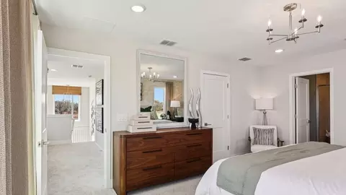
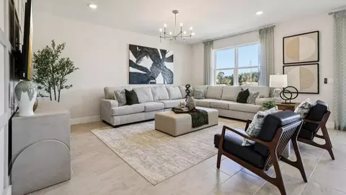
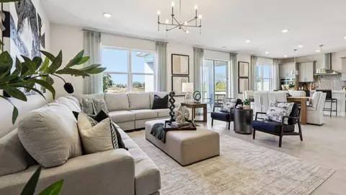
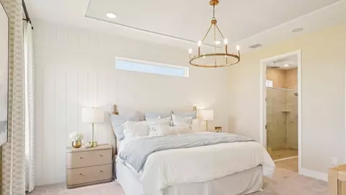
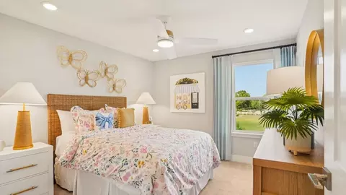
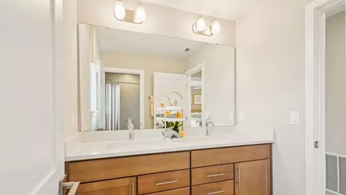
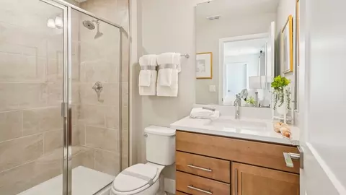
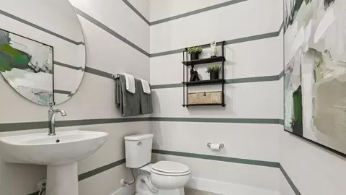
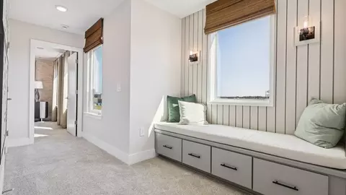
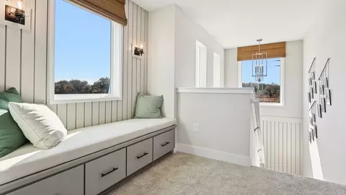
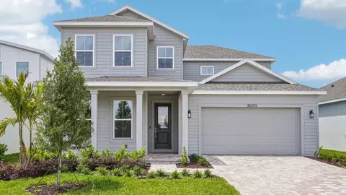
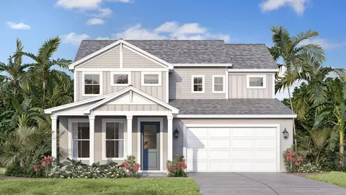
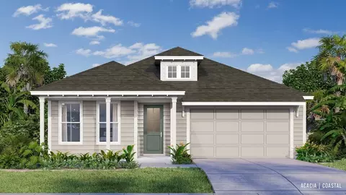
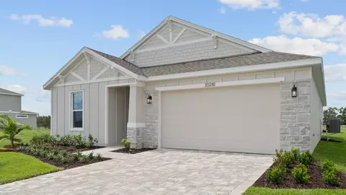
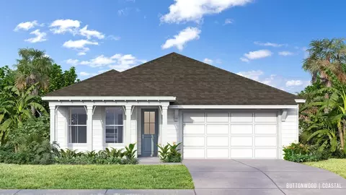
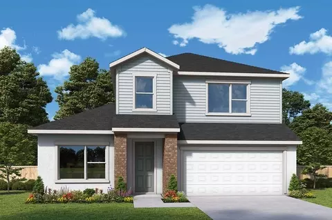
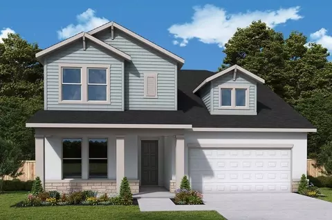
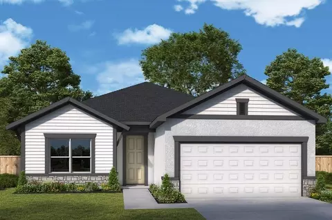
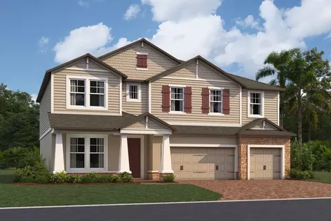
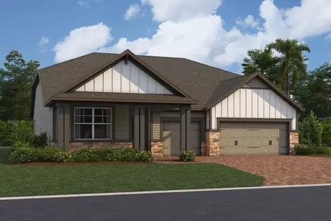
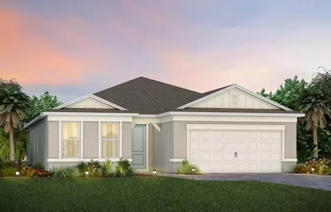
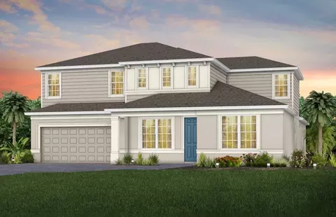
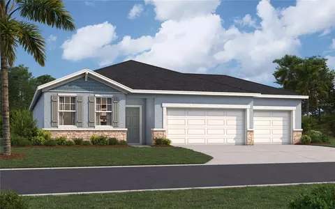
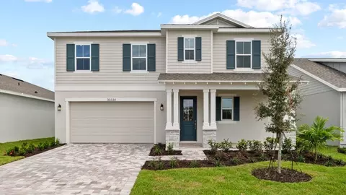
The Tupelo Floor Plan at Lakeside at Satilla is the ultimate two-story home for families who need space, flexibility, and room to grow. Available in Coastal, Contemporary, Craftsman, Farmhouse, Modern, or Traditional exterior designs, this beautifully crafted home offers 3,092 sq. ft. of thoughtfully designed living space across two floors. Step through the inviting covered front porch into a gracious foyer with an adjacent flex space - ideal as a home office, playroom, or optional 6th bedroom with full bathroom. The hallway flows into a bright, open-concept family room, dining area, and kitchen with a corner pantry - designed for effortless everyday living and entertaining. Sliding glass doors extend the living area to a spacious lanai, perfect for enjoying Florida's outdoor lifestyle year-round. The first floor also features a 5th bedroom, full bathroom, powder room, and dedicated laundry room - ideal for guests or multigenerational living. Upstairs, the Tupelo delivers a spacious loft, three secondary bedrooms, and three full bathrooms. The primary suite serves as a true private retreat complete with a shower and private water closet. Optional Upgrades & Personalization: 3-car garage Tray ceilings in the foyer and primary suite 6th bedroom and full bathroom in lieu of 1st floor flex space Chef's kitchen 9 ft. or 12 ft. sliding glass doors to lanai Extended lanai Summer kitchen on the lanai Roman shower in primary bathroom Community Amenities - Lakeside at Satilla: The best is yet to come - future resort-style amenities include a resort style pool with cabana, pickleball courts, playgrounds, a dog park, and scenic walking trails. Conveniently located minutes from Historic Downtown Saint Cloud, Lake Nona Medical City, NeoCity, SunBridge, and Lakefront Park on East Lake Tohopekaliga - served by top-rated Osceola County Public Schools, including the brand-new STEM Nova Lakes.
Listed by
Builder: DRB Homes
Source: Realtor mls logo
Source: Realtor.com Last updated: 1 week ago
Movoto checked Realtor for data 6 minutes ago
Request a virtual or in-person tour
Interior
Levels/Style 2
# Total Bathrooms 4
# Total Bedrooms 5
Plan Information
Subdivision Website External Link
SalesOffice Hours Mon-Thurs & Sat 10am-6pm | Fri & Sun 12-6pm
SalesOffice Agent Phone (407) 610-1689
SalesOffice Agent FullName Natalia Mendez
Status Active
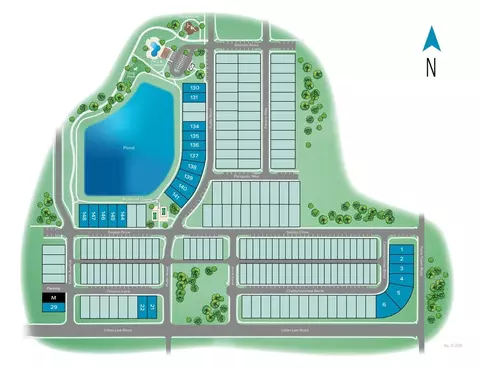
Home Details Welcome To Lakeside At Satilla, A Vibrant New Home Community Located Along Narcoossee Corridor Off Lillian Lee Road In St. Cloud. This Community Is Thoughtfully Designed To Feature Extensive Resort-style Amenities, Serving As The Social Hub For Residents And Fostering A Strong Sense Of Community. Residents Can Enjoy: Resort-style Swimming Pool That Is Almost Complete! Showcasing An Abundance Of Seating, Along With Shaded Areas For Relaxation Walking Paths That Seamlessly Connect The Amenities Throughout The Neighborhood Open Green Spaces Perfect For Unwinding, Socializing, Or Enjoying Outdoor Activities A Children's Playground Crafted For Family-friendly Enjoyment A Secure Dog Park Featuring A Covered Seating Area, Water Station, And Dog Waste Station For Convenience Pickleball Courts Providing Additional Opportunities For Active Living Every Feature Is Designed With Both Functionality And Ambience In Mind, Reminding Residents That The Best Experiences Are Just Steps From Home. Located In The Desirable St. Cloud Area, Lakeside At Satilla Blends Tranquil Surroundings With Modern Convenience. The Amenity Design Reflects The Community's Vision Of Contemporary Homes Paired With Resort-inspired Outdoor Spaces, All Situated Close To Everyday Essentials, Local Schools, And Major Commuter Routes To Popular Destinations Like Lake Nona. Discover The Perfect Fusion Of Modern Living And Serene Surroundings, Just Minutes Away From The Vibrant Shopping And Dining Options Of Lake Nona And Lake Nona Country Club. Enjoy Easy Access To Major Highways, Simplifying Your Daily Commute. With Thoughtfully Designed Homes, Lush Green Spaces, And A Welcoming Community Atmosphere, Lakeside At Satilla Is Where Your Ideal Lifestyle Begins. Embrace The Convenience, Charm, And Opportunities That Await You In This Exceptional Community-your New Home Is Just A Heartbeat Away!
Plan Name Tupelo
BasePrice 529990
Living Area 3092
# Garage Spaces 2
BaseSqft 3092
Primary Bedroom Location Up
Price 529990
Community Information
Price Range (Low) 434990
Price Range (High) 626010
Subdivision Amenities Clubhouse, Park, Playground, Pool
Has Garage(Y/N) Yes
Has Pond(Y/N) No
Has Basement(Y/N) No
Has Pool(Y/N) Yes
Has View(Y/N) No
Directions Driving Directions To DRB Homes - Lakeside At SatillaDriving Directions To DRB Homes - Lakeside At Satilla At 1772 Satilla Ave, St. Cloud, FL 34771 From Highway 417 (Central Florida GreeneWay), Take Exit 22 For CR-15/Narcoossee Road Heading South Toward St. Cloud. Continue South On Narcoossee Road For Approximately 11 Miles, Then Turn Left Onto Lillian Lee Road, Followed By A Left Onto Satilla Avenue. The DRB Homes Model Home And Sales Center Will Be The First Home On Your Left. The Community Is Located East Of Narcoossee Road In St. Cloud's East Narcoossee Corridor - If You Reach Nora Tyson Road, You've Gone Slightly Too Far.
Subdivision Lakeside At Satilla
Tour this community
When would you like to visit?
6/10
7/10
5/10
Source: GreatSchools.org © 2026. All rights reserved.

Around the neighborhood

Explore everything this neighborhood has to offer.
17/100
Walk
93/100
Family
35/100
Dining
77/100
Pet
  • Real Estate
  • FL
  • Osceola County
  • Saint Cloud
  • 34771
  • 1772 Satilla Ave

My commute

Enter a destination to see travel time and distance.
By entering my info and clicking Ask a Question below, I am providing my e-signature and express written consent to receive marketing emails, calls, and texts (including via automatic telephone dialing systems, AI generative, artificial or pre-recorded voice technology) relating to my inquiry from Movoto (and parties calling/messaging on their behalf) even if my number appears on the company, state, or national Do Not Call Registry. You also agree to ourTerms and Conditions and Privacy Policy. Consent not required to receive services (call 1-844-420-1270 to be connected without providing consent).

Nearby homes for sale in Saint Cloud, FL

Nearby recently sold homes in Saint Cloud, FL

Newest listings in 34771

Meet with a real estate agent today (844) 430-0869
The multiple listing information is provided by . IDX information is provided exclusively for consumers’ personal, non-commercial use and that it may not be used for any purpose other than to identify prospective properties consumers may be interested in purchasing. Information deemed reliable but not guaranteed to be accurate. Buyer to verify all information. The information provided is for consumers' personal, non-commercial use and may not be used for any purpose other than to identify prospective properties consumers may be interested in purchasing. Listing information updated every 15 minutes. Terms of use & Privacy Policy, California Privacy Info. Copyright © 2005 - 2026 Movoto, Inc. All rights reserved. Equal Housing Opportunity CalDRE CalDRE #01517281
Movoto Real Estate is committed to ensuring accessibility for individuals with disabilities. We are continuously working to improve the accessibility of our web experience for everyone. We welcome feedback and accommodation requests, please submit them here.
Requests for information regarding mortgage products will be directed to Movoto.com affiliate, Lower, LLC - a licensed Mortgage Lender (NMLS #1124061), or, based on your location, may be redirected to a participating mortgage marketing partner that may pay Lower, LLC for any consumer contact information provided through this site.