Movoto Real Estate
Sold on 03/28/2025
  • Map Image
  • Map Image
  • Map Image

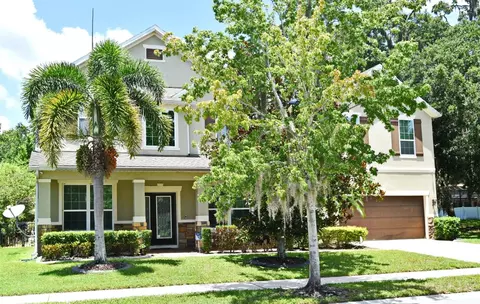
1581 Canopy Pasture Dr, Saint Cloud, FL 34771

$660,000

Last sold 03/28/2025 after 51 Days

  • 6

    bed

  • 4

    bath

  • 3,819

    Sqft ($173/Sqft)

House not for sale

About 1581 Canopy Pasture Dr

Property type House
Year built 2013
HOA fee $104/month
Lot size 9,365 Sqft
Parking 3 garage spaces
Property description
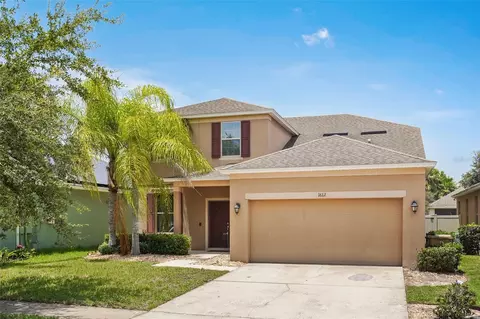
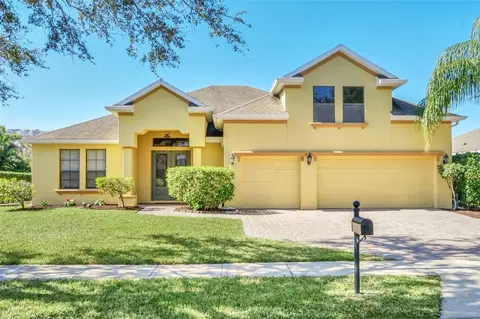
Seller Motivated, helping with closing cost for this 6 Bedroom, 4 Full Bathroom, 3,819 SqFt 2-story, 3 Car Garage with Electric Vehicle outlet + extra space, Office, Game Room, Dining Room, Butlers Pantry, Upgraded Kitchen. This home provides ample room for Fun, Privacy and Relaxation. As you enter, you'll be greeted by NEWER luxury laminate flooring, soaring high ceilings and elegant tray ceilings that create a grand and inviting atmosphere throughout. To your left you have your private office that can also be used as an at home gym. Continuing down the foyer on your left you the have formal dining room with its beautiful tray ceiling and easy access to the Kitchen through the huge butlers pantry. This recently upgraded gourmet kitchen features an island with recent new quartz countertops, sleek cabinetry, elegant backsplash with modern finishes, all new 2024 stainless steel appliances, all for entertaining and family gatherings. Entering the large family. great room you observe high tray ceilings, natural lighting from the Kitchen window and addition Kitchen Nook windows, plus the 3 large sliding doors from the large Lani. The refreshing view of the pond with its soothing sound of the fountain makes you want to sit down relax and enjoy the view. Adjacent to the great room is the BONUS In-law guest suite and 1st Floor FULL bathroom which offers added flexibility for guests or multi-generational living. Proceeding to the stairs on your right you will see a hallway that leads to the laundry room and 3 car garage. As you ascend the stairs, you’ll be captivated by the elegance of the steps and wood banister. At the top you are welcomed by the extra large game room which provides a fun space for play, entertainment and storage with its own closet. To your right are Bedroom’s 4 and 5 which are connected with a Jack and Jill bathroom. Passing the game room, you have bedrooms 2 & 3 and another full bathroom. The primary bedroom offers privacy from the game room and the rest of the bedrooms. Entering the spacious layout through double French doors, your led to a corridor that connects the en-suite and primary bedroom. Once you enter to the left, you will see a stylish modern barn door that adds a touch of rustic charm into the enormous primary bedroom and first large walk-in closet. Heading to the en-suite bathroom, you will see the second large walk-in closet and go straight into the luxurious en-suite bathroom complete with a makeup vanity, walk-in shower, and a private toilet closet for added convenience. Back downstairs, Step outside to the expansive lanai, where you can enjoy serene views of the pond—perfect for dining, relaxing, or enjoying the outdoors. The fenced-in section of the backyard offers privacy and security ideal for your household pet. Additional highlights of this stunning home include a 3-car garage with an EV charger, TWO A/C Units for energy efficiency and ample storage space. With its thoughtful layout, modern upgrades, and prime location on the Narcoossee corridor, minutes from the Orlando International Airport, Lake Nona Medical City, Eagle Creek Golf Courses, US Tennis Association, restaurants, schools, Orlando International Airport, and major medical facilities. This home is designed to meet all of your needs and exceed your expectations, make sure to schedule your showing today!
Listed by
Listing Agent - Ernie Plaza, Sr
Listing Agent Contact: 407-207-0825
Listing Office - KELLER WILLIAMS ADVANTAGE III
Source: Stellar MLS mls logo
MLS#O6279275 • last updated 1 year ago
Movoto checked Stellar MLS for data 9 minutes ago
Overview
Cooling/AC Central Air
Heating Electric
Levels/Style Two
Type Residential
SubType Single Family Residence
Status Sold
MLS # O6279275
SqFt 3819
Lot Size (Acres) 0.22
Lot Size (SqFt) 9365
Property Tax 8144
Year Built 2013
HOA Name Leland Management/Kaitlin Marshall
HOA Fee 625, Semi-Annually
Interior
Total # Bathrooms 4
# Full Baths 4
# Bedrooms 6
Total # of Rooms 15
Interior Features Ceiling Fans(s), High Ceilings, Kitchen/Family Room Combo, PrimaryBedroom Upstairs, Tray Ceiling(s), Walk-In Closet(s)
Exterior
Exterior Private Mailbox, Sidewalk, Sliding Doors
Roof Tile
Foundation Slab
# Garage Spaces 3
Amenities / Utilities
Utilities Desc Electricity Available, Public, Water Available
Sewer Public Sewer
Location
County Osceola
Subdivision EAST LAKE PARK PH 3-5
APN 17-25-31-3164-0001-0740
Zoning PD
Lot/ Land Details
Road Surface Type Asphalt
We are not permitted to show value estimates for this property.
  • Mar 2025
    mls logo MLS # O6279275
  • Mar 29, 2025 Pending
    —
  • Mar 23, 2025 Price Change
    $699,900
  • Mar 12, 2025 Price Change
    $700,000 (-2.8%)
  • Feb 5, 2025 Listed
    $720,000 (-2.6%)
  • Dec 2024
    mls logo MLS # O6250038
  • Dec 23, 2024 Pending
    —
  • Nov 8, 2024 Price Change
    $739,000 (-1.3%)
  • Oct 16, 2024 Listed
    $749,000 (+15.2%)
  • Oct 2022
    mls logo MLS # O6030428
  • Oct 1, 2022 Sold
    $650,000
  • Sep 6, 2022 Pending
    —
  • Aug 30, 2022 Price Change
    $649,900 (-9.1%)
  • Aug 11, 2022 Price Change
    $715,000 (+2.2%)
  • Jul 31, 2022 Price Change
    $699,900 (-5.4%)
  • Jul 8, 2022 Price Change
    $740,000 (-1.3%)
  • Jun 17, 2022 Listed
    $750,000 (+97.4%)
  • May 2014
    mls logo MLS # T2598623
  • May 20, 2014 Sold
    $380,000
  • Oct 25, 2013 Listed
    —
  • Year Property taxes Tax assessment
  • 2024
    $8,186 +0.5%
    $587,600 +1.52%
  • 2023
    $8,144 +63.4%
    $578,800 +62.79%
  • 2022
    $4,985 +0.5%
    $355,548 +3.0%
  • 2021
    $4,958 +1.2%
    $345,193 +1.4%
  • 2020
    $4,899 +1.2%
    $340,428 +2.3%
  • 2019
    $4,843 +2.4%
    $332,775 +1.9%
  • 2018
    $4,729 -0.1%
    $326,571 +2.1%
  • 2017
    $4,732 +1.2%
    $319,855 +2.1%
  • 2016
    $4,674 -1.5%
    $313,277
  • 2015
    $4,747
    —
  • 1581 Canopy Pasture Dr
    $660K
  • —
  • 34771
    $479K -2% y/y
  • Saint Cloud
    $449K 0% y/y
No chart available
Statistics calculated by Movoto

Estimated values are based on public record data and automated valuation models. Values are not guaranteed and may not reflect current market conditions.
Thinking of selling? Get a Cash Offer.

  • A smooth, fast sale
  • Skip staging and repairs
  • No strings attached
6/10
5/10
7/10
Source: GreatSchools.org © 2026. All rights reserved.

Around the neighborhood

Explore everything this neighborhood has to offer.
By entering my info and clicking Ask a Question below, I am providing my e-signature and express written consent to receive marketing emails, calls, and texts (including via automatic telephone dialing systems, AI generative, artificial or pre-recorded voice technology) relating to my inquiry from Movoto (and parties calling/messaging on their behalf) even if my number appears on the company, state, or national Do Not Call Registry. You also agree to ourTerms and Conditions and Privacy Policy. Consent not required to receive services (call 1-844-420-1270 to be connected without providing consent).

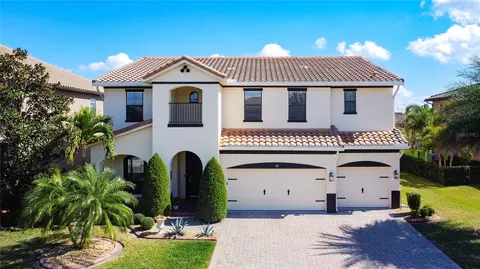
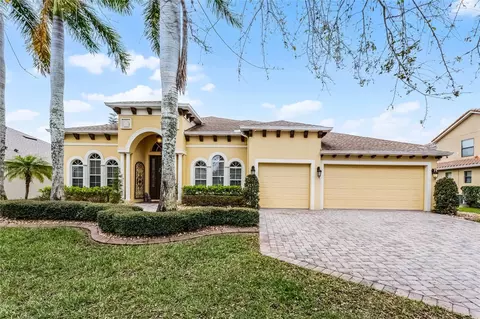
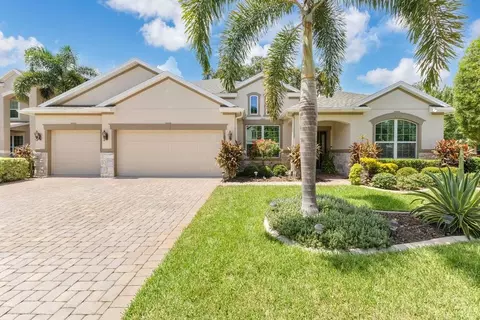
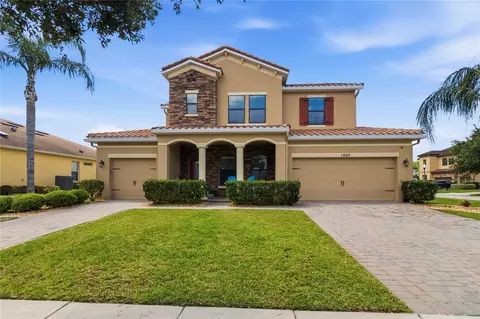
Nearby recently sold homes in Saint Cloud, FL

Nearby homes for sale in Saint Cloud, FL

Newest listings in 34771

  • Real Estate
  • FL
  • Osceola County
  • Saint Cloud
  • 34771
  • 1581 Canopy Pasture Dr
Meet with a real estate agent today (844) 430-0869
The multiple listing information is provided by Stellar MLS. IDX information is provided exclusively for consumers’ personal, non-commercial use and that it may not be used for any purpose other than to identify prospective properties consumers may be interested in purchasing. Information deemed reliable but not guaranteed to be accurate. Buyer to verify all information. The information provided is for consumers' personal, non-commercial use and may not be used for any purpose other than to identify prospective properties consumers may be interested in purchasing. Listing information updated every 15 minutes. Terms of use & Privacy Policy, California Privacy Info. Copyright © 2005 - 2026 Movoto, Inc. All rights reserved. Equal Housing Opportunity CalDRE CalDRE #01517281
Movoto Real Estate is committed to ensuring accessibility for individuals with disabilities. We are continuously working to improve the accessibility of our web experience for everyone. We welcome feedback and accommodation requests, please submit them here.
Stellar MLS
The real estate listing data marked with this icon comes from the IDX program of the Stellar MLS. All information provided is deemed reliable but is not guaranteed and should be independently verified. Listings displayed on this website may be subject to prior sale or removal from sale; availability of any listing should always be independently verified. Listing information is provided exclusively for consumers’ personal, non-commercial use, solely to identify potential properties for potential purchase; all other use is strictly prohibited and may violate relevant federal and state law.
Requests for information regarding mortgage products will be directed to Movoto.com affiliate, Lower, LLC - a licensed Mortgage Lender (NMLS #1124061), or, based on your location, may be redirected to a participating mortgage marketing partner that may pay Lower, LLC for any consumer contact information provided through this site.