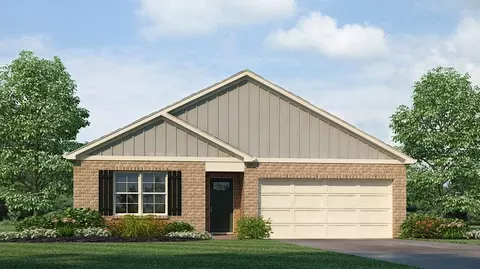
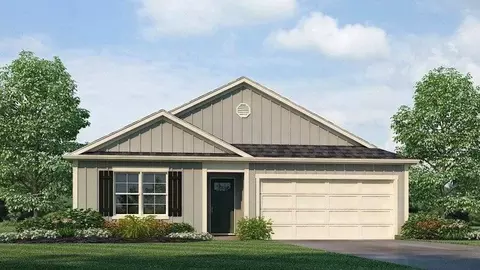
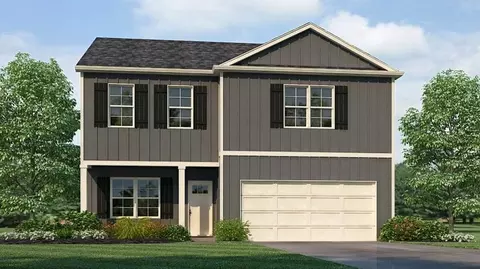
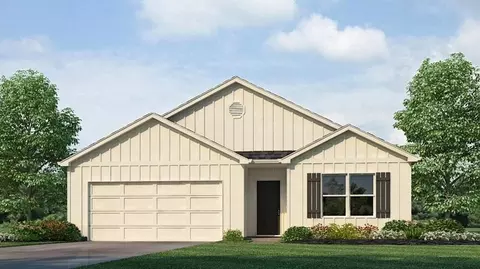
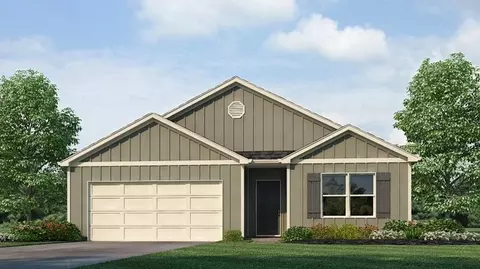
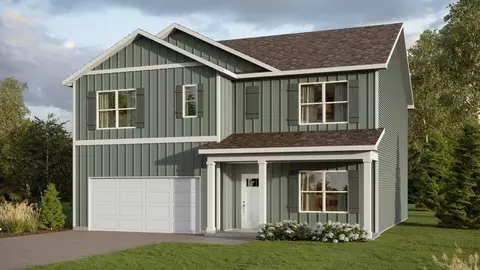
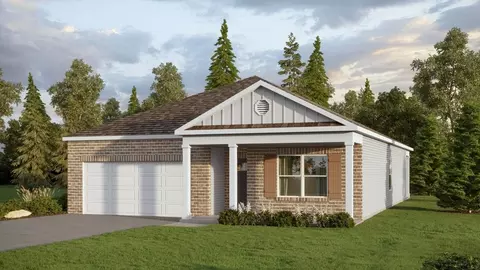
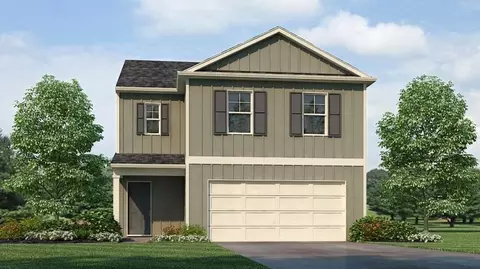
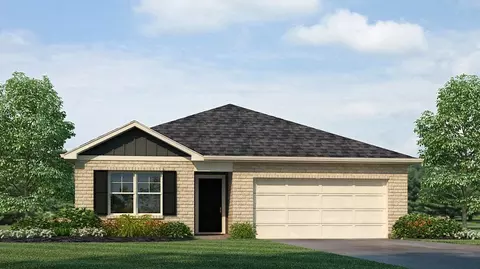
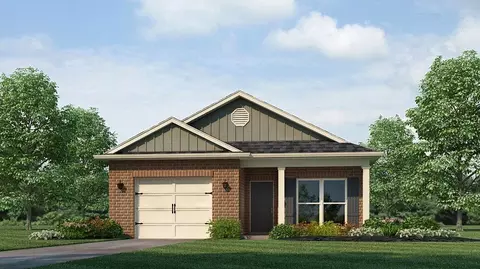
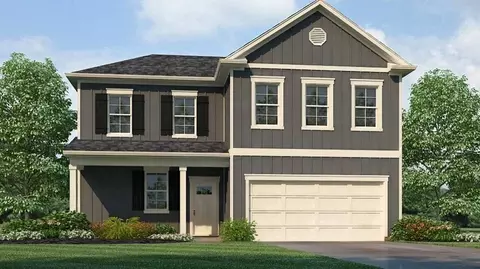
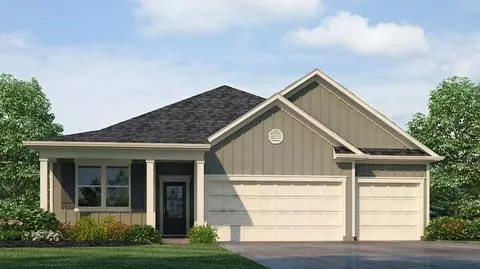
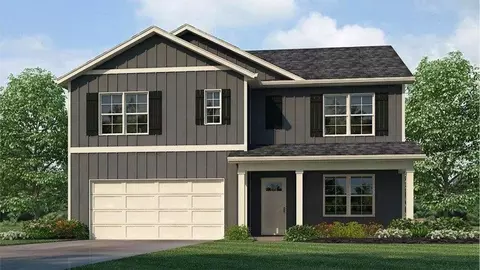
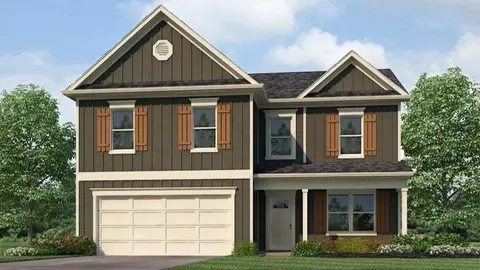
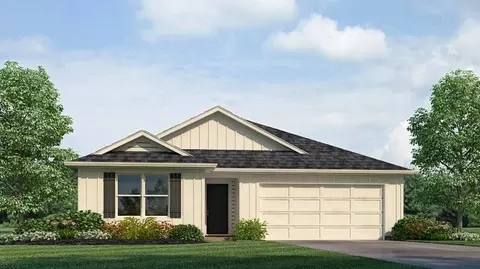
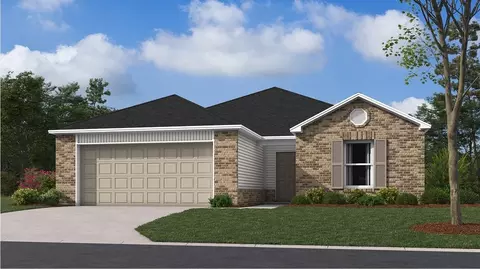
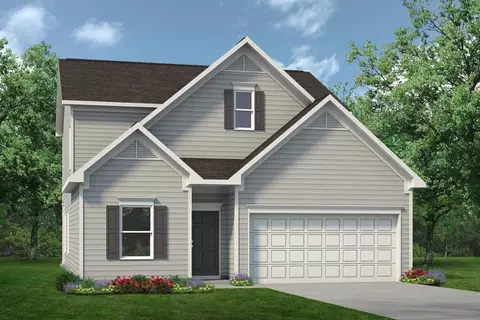
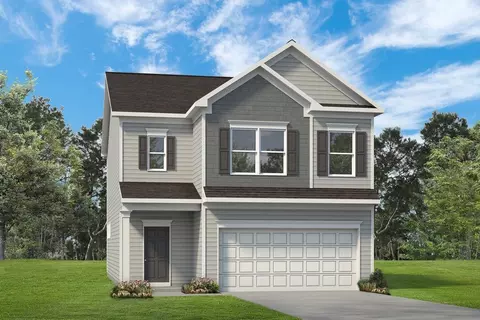
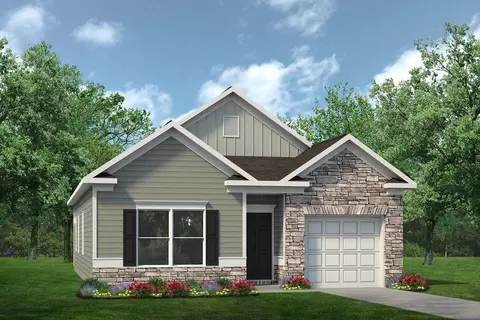
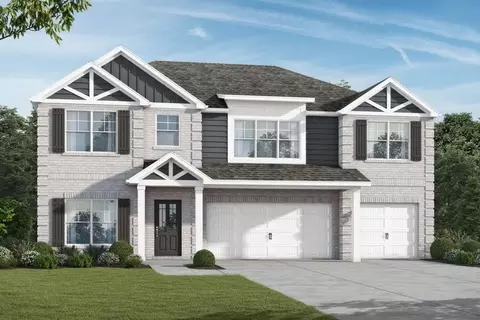
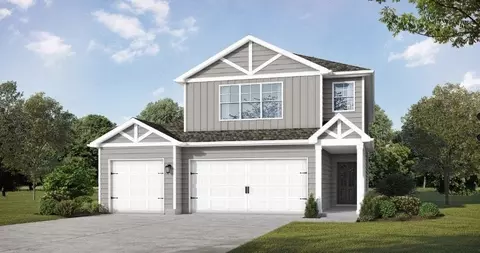
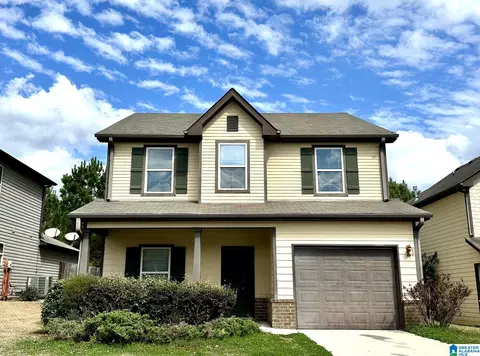
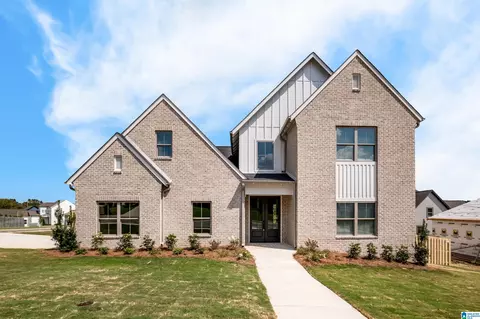
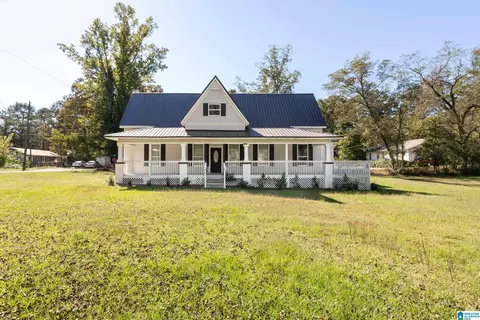
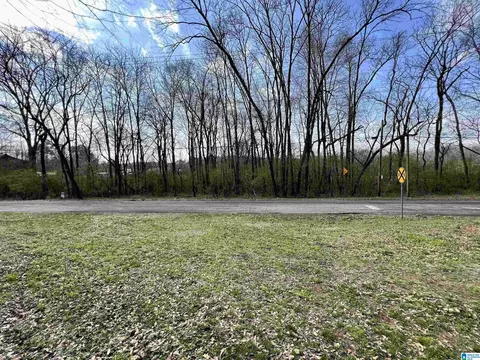
- $232,000
- 3Bd
- 2Ba
- 1,249 Sq Ft
Saint Clair County Real Estate & Saint Clair County, AL Homes For Sale | Page 13
861 Homes
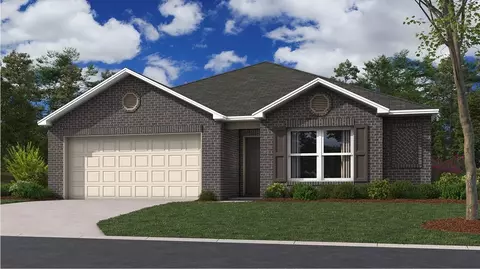
Welcome to the spacious Freeport, offering 4 bedrooms and 2 bathrooms spread across 1,497 square feet all on one level, and a two-car garage for your convenience. The chef-inspired kitchen is designed for culinary enthusiasts, featuring an oversized breakfast island, stainless steel appliances, and a pantry, all flowing seamlessly into a spacious great room for effortless entertaining. The spacious primary bedroom features a luxurious bathroom with a walk-in shower, double vanities, and an oversized walk-in closet. In addition, the other 3 bedrooms all offer generous closets, along with a laundry room, linen closet, and an outdoor patio to complete the plan. You can expect quality materials and workmanship throughout, with superior attention to detail as well as a one-year builder's warranty. To top it off, your new home comes with a smart home technology package! Every new home at D.R. Horton comes with this smart home technology package, providing a user-friendly experience, making it easy to control essential features with a simple touch. Included in the package are convenient features such as lighting automation, an IQ panel, a video doorbell, keyless front door entry, and the ability to directly manage temperature settings from your smartphone. We also provide the opportunity for you to schedule a personal guided tour of the Freeport plan at your convenience. Feel free to give us a call and take the first step in making The Freeport your new home today!
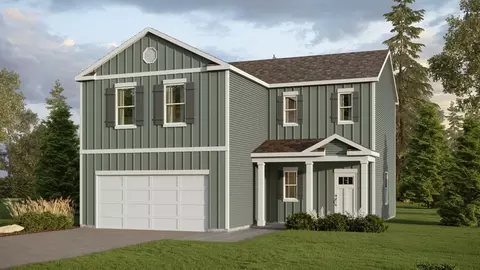
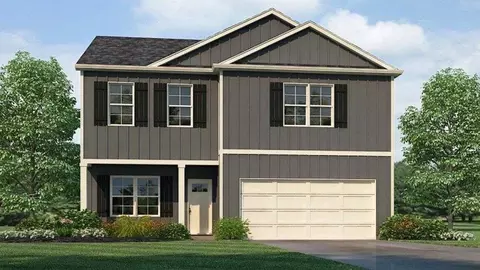
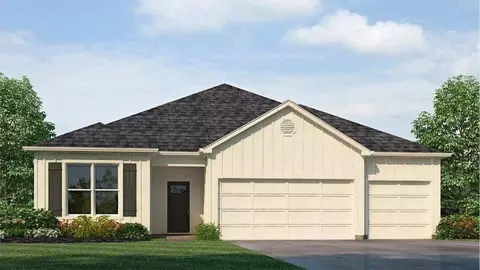
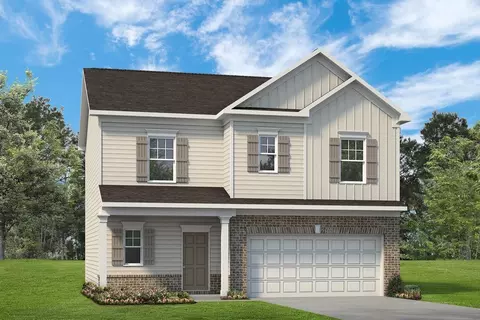
- $259,900
- 4Bd
- 2Ba
- 1,497 Sq Ft
$5K
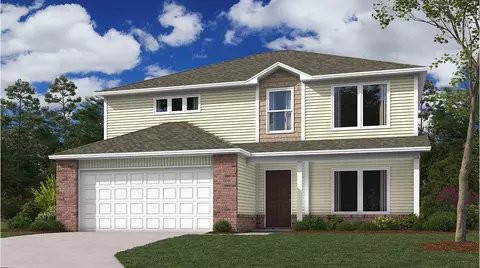
The Arden floor plan offers a spacious 1,885 square feet of living space, featuring 4 bedrooms, 2.5 bathrooms, and a 2-car garage. The main level boasts an open-concept layout, where the kitchen seamlessly connects to the dining area and living room. The kitchen is thoughtfully designed with a pantry, ample counter space, and direct access to the patio for easy indoor-outdoor flow. A welcoming foyer and convenient powder room complete the first floor. Upstairs, the primary suite serves as a retreat with a luxurious bathroom featuring double vanities, a walk-in shower, and a spacious walk-in closet. Three additional bedrooms, a full bathroom, and a centrally located laundry room provide comfort and practicality for the entire household. Quality craftsmanship, attention to detail, and superior materials are evident throughout, offering long-lasting value and peace of mind. Every one of our homes also come equipped with a smart home technology package designed to make daily life simpler and more connected. Enjoy features like lighting automation, an IQ panel, video doorbell, keyless front entry, and smartphone-controlled temperature settings for maximum convenience. Our dedicated team is here to ensure your homebuying journey is seamless-take the first step today and make The Arden your new home.
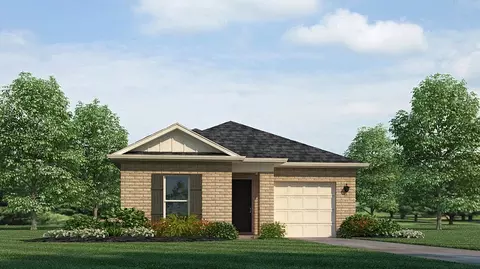
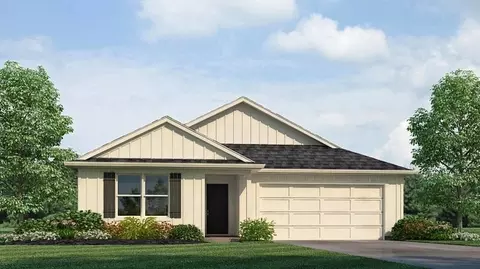
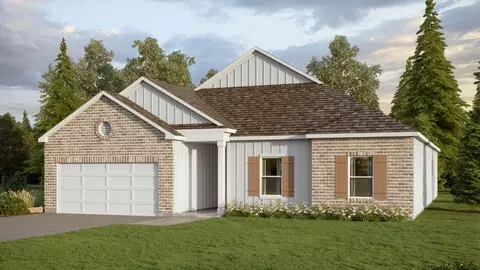
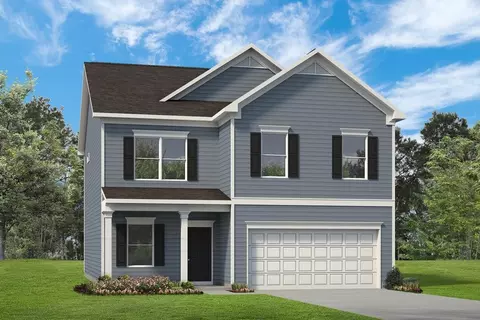
- $297,900
- 4Bd
- 2Ba
- 1,885 Sq Ft
$5K
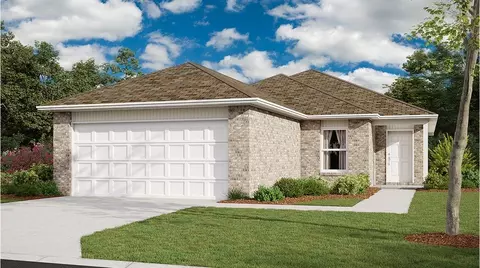
Welcome to the beautiful Poppy Plan, a spacious 3-bedroom, 2-bathroom home spanning 1,281 square feet and featuring a single car garage. As you walk down the hallway, you'll be delighted by the open kitchen and living area, offering ample space for all your needs. The first bedroom is conveniently located off the living area, providing a private retreat at the back of the home, complete with a bathroom and walk-in closet. Experience superior quality materials and workmanship throughout the home, showcasing meticulous attention to detail and backed by a one-year builders' warranty. Your new home also comes with our smart home technology package, designed to elevate your living experience with elegance and modernity. This package offers unparalleled convenience, giving you effortless control over key features such as lighting automation, an IQ panel, a video doorbell, keyless front door entry, and temperature control from your smartphone. With these advanced amenities, the Poppy Plan promises a seamless and luxurious living experience. Take the next step and make the Poppy your new home today - you won't regret it!
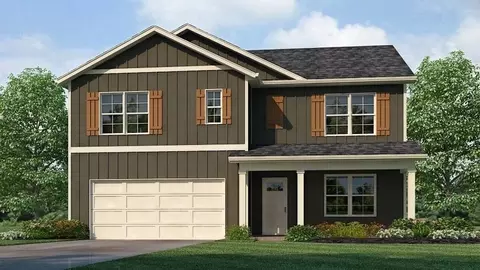
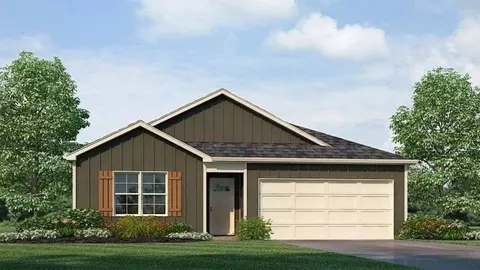
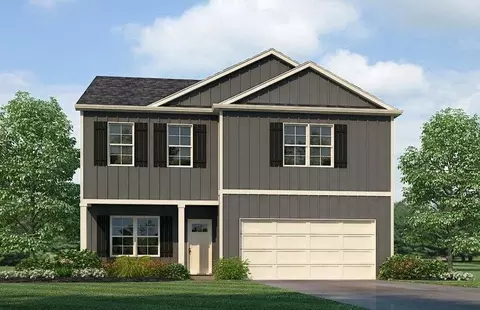
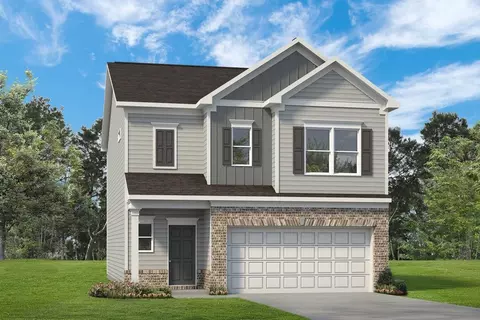
- $239,900
- 3Bd
- 2Ba
- 1,281 Sq Ft
$5K
The Hayden is a spacious two-story plan with 5 bedrooms and 3 bathrooms, covering 2,511 square feet. On the main level, you'll find a versatile flex room near the foyer, perfect for a formal dining area or a convenient home office. The gourmet kitchen boasts an expansive island for added seating, stunning granite countertops, stainless steel appliances, and a generous pantry. It seamlessly connects to the dining space and a roomy living area. Completing the main level is a bedroom with a full bathroom, providing flexibility and convenience for guests or family members. Upstairs, the Primary Bedroom awaits, offering a lavish bath with a shower, private bathroom, double vanities with marble counters, and a spacious walk-in closet. Additionally, the second level comprises three more bedrooms, a full bathroom, a walk-in laundry room, and a loft-style living area, catering to all your family's needs. The Hayden is meticulously finished with high-quality materials and craftsmanship in every corner, showcasing an exceptional attention to detail. You can feel confident in your investment, as it comes with the added assurance of a one-year builder's warranty. Get ready to experience an added level of excitement in your new home, complete with a cutting-edge smart home technology package. This user-friendly package is designed to make it incredibly easy for you to control essential features with just a simple touch, offering you both convenience and modernity. The package includes a
- $347,400
- 5Bd
- 3Ba
- 2,511 Sq Ft
$5K
Welcome to the spacious Freeport, offering 4 bedrooms and 2 bathrooms spread across 1,497 square feet all on one level, and a two-car garage for your convenience. The chef-inspired kitchen is designed for culinary enthusiasts, featuring an oversized breakfast island, stainless steel appliances, and a pantry, all flowing seamlessly into a spacious great room for effortless entertaining. The spacious primary bedroom features a luxurious bathroom with a walk-in shower, double vanities, and an oversized walk-in closet. In addition, the other 3 bedrooms all offer generous closets, along with a laundry room, linen closet, and an outdoor patio to complete the plan. You can expect quality materials and workmanship throughout, with superior attention to detail as well as a one-year builder's warranty. To top it off, your new home comes with a smart home technology package! Every new home at D.R. Horton comes with this smart home technology package, providing a user-friendly experience, making it easy to control essential features with a simple touch. Included in the package are convenient features such as lighting automation, an IQ panel, a video doorbell, keyless front door entry, and the ability to directly manage temperature settings from your smartphone. We also provide the opportunity for you to schedule a personal guided tour of the Freeport plan at your convenience. Feel free to give us a call and take the first step in making The Freeport your new home today!
- $284,400
- 4Bd
- 2Ba
- 1,497 Sq Ft
$8K
Introducing the Penwell, an incredible two-story floor plan covering 2,164 square feet and offering 4 bedrooms and 2.5 bathrooms. On the main level, you'll find a chef-inspired kitchen with a generously sized island and a walk-in pantry, perfect for those who love cooking. In addition, there's a flexible space that can be transformed into a formal dining room or a functional home office, catering to your specific needs. The kitchen seamlessly connects to a spacious living room, leading to an outdoor patio, creating an ideal space for entertaining guests. Moving to the second level, you'll discover Bedroom One, featuring a luxurious bathroom complete with a double vanity, separate shower, private bathroom, and a spacious walk-in closet. Additionally, there are 3 additional bedrooms, a full bathroom, and a convenient walk-in laundry room on this level, providing ample space for the whole family. The Penwell is crafted with quality materials and exceptional craftsmanship, showcasing meticulous attention to detail, and it comes with a one-year builder's warranty. Moreover, every home includes a one-year builder's warranty to provide you with extra peace of mind. It's important to mention that our smart home technology package is also included in the deal. The Smart Home Technology Package provided is designed for easy use and offers unmatched convenience, allowing you to effortlessly control various key features with just a simple touch. Some of the highlighted conveniences of th
- $327,400
- 4Bd
- 2Ba
- 2,164 Sq Ft
$5K
Welcome to the Cali Plan, featuring a seamless open layout just under 1,800 square feet, this beautiful single- story home offers 4-bedrooms with 2-bathrooms, and a 2-car garage. As you enter the home, you are met with an inviting foyer with storage, a full guest bathroom, and a hall leading to the 2nd and 3rd secondary bedrooms. Further down the hall, on the opposite wall, provides access to the 2-car garage, storage, and your laundry room. Privately tucked away in this area is also the additional 4th bedroom, ideal for guest stays or a private office. Each bedroom is a generous size with a spacious closet. As you continue to the end of the hall, you will find the stunning open layout of the living area and beautiful kitchen. The kitchen includes granite countertops, stainless steel appliances, stylish shaker cabinetry, and a center island perfect for additional seating. With natural light and nearby covered patio access, the living and dining area are integrated perfectly to complete this relaxing atmosphere. Enjoy easy maintenance in this area and all bathrooms with our luxury vinyl plank flooring. The primary bedroom is tucked away off the living area. As natural light fills the room, this suite feels like a dreamlike retreat. The spa-like ensuite bath includes a separate garden tub, relaxing shower, double vanity sink, and large walk-in closet. In addition to all the features and amenities our Cali Plan offers, each Cali is built with our Smart Home technology p
- $307,400
- 4Bd
- 2Ba
- 1,774 Sq Ft
$5K
"Welcome to the Cali Plan, featuring a seamless layout. At just under 1,800 square feet, this beautiful single- story home offers 4-bedrooms with 2-bathrooms, and a 2-car garage. As you enter the home, you are met with an inviting foyer, a full guest bathroom, and a hall leading to the 2nd and 3rd bedrooms. Further down the hall, on the opposite wall, provides access to the 2-car garage, storage, and your laundry room. Privately tucked away in this area is also the additional 4th bedroom, ideal for guest stays or a private office. As you continue to the end of the hall, you will find the open layout of the living area and kitchen. The kitchen includes granite countertops, stainless steel appliances, stylish shaker cabinetry, and a center island perfect for additional seating. With nearby covered patio access, the living and dining area are integrated to complete this relaxing atmosphere. Enjoy easy maintenance with our luxury vinyl plank flooring. The primary bedroom is tucked away off the living area. The spa-like ensuite bath includes a relaxing shower, double vanity sink, and large walk-in closet. Each home is built with our Smart Home technology package, designed to bring the ease and convenience of life right to your fingertips. Call to schedule your personal guided tour of the Cali today! "
- $289,900
- 4Bd
- 2Ba
- 1,774 Sq Ft
$5K
The Hayden is a spacious two-story plan with 5 bedrooms and 3 bathrooms, covering 2,511 square feet. On the main level, you'll find a versatile flex room near the foyer, perfect for a formal dining area or a convenient home office. The gourmet kitchen boasts an expansive island for added seating, stunning granite countertops, stainless steel appliances, and a generous pantry. It seamlessly connects to the dining space and a roomy living area. Completing the main level is a bedroom with a full bathroom, providing flexibility and convenience for guests or family members. Upstairs, the Primary Bedroom offers a lavish bath with a shower, private bathroom, double vanities with marble counters, and a spacious walk-in closet. Additionally, there are three more bedrooms, a full bathroom, a walk-in laundry room, and a loft-style living area. The Hayden is meticulously finished with high-quality materials and craftsmanship in every corner, showcasing an exceptional attention to detail. Every home comes with the added assurance of a one-year builder's warranty. Get ready to experience an added level of excitement in your new home, complete with a cutting-edge smart home technology package. Call us to schedule your guided tour of the Hayden today!
- $319,900
- 5Bd
- 3Ba
- 2,511 Sq Ft
$10K
Introducing the Penwell, an incredible two-story floor plan covering 2,164 square feet with 4 bedrooms and 2.5 bathrooms. On the main level, you'll find a chef-inspired kitchen with a generously sized island and a walk-in pantry. In addition, there's a flexible space that can be transformed into a formal dining room or a functional home office. The kitchen seamlessly connects to a spacious living room, leading to an outdoor patio. On the second level, you'll discover the primary bedroom, featuring a luxurious bathroom complete with a double vanity, separate shower, private bathroom, and a spacious walk-in closet. Additionally, there are 3 additional bedrooms, a full bathroom, and a convenient laundry room on this level. The Penwell is crafted with quality materials and exceptional craftsmanship, showcasing meticulous attention to detail. Moreover, every home includes a one-year builder's warranty to provide you with extra peace of mind. Our Smart Home Technology Package provided is designed for easy use and offers unmatched convenience, allowing you to effortlessly control various key features with just a simple touch. Give us a call to schedule your personal guided tour of the Penwell today!
- $309,900
- 4Bd
- 2Ba
- 2,164 Sq Ft
$5K
The Lakeside floor plan features a luxurious 5-bedroom, 3-bathroom residence with a spacious two-car garage. The kitchen showcases a stunning design with quartz countertops, an undermount sink, a spacious island bar, top-of-the-line stainless-steel appliances, and a convenient corner pantry. This kitchen is seamlessly connected to the family room. Adjacent to the kitchen, there is a delightful breakfast nook and a separate dining area. The primary bedroom offers ample space and comes with an adjoining bath featuring a double vanity, a generous sized shower, and a walk-in closet. The home is crafted with superior materials and workmanship, showcasing meticulous attention to detail, and is backed by a one-year builder's warranty. Your new home comes complete with state-of-the-art smart home technology. This user-friendly package is designed to make it incredibly easy for you to control essential features with just a simple touch, offering you both convenience and modernity. The package comprises a variety of convenient features, including lighting automation, an IQ panel, a video doorbell, keyless front door entry, and the ability to manage temperature settings directly from your smartphone. Give us a call and take the first step in making the Lakeside your new home today!
- $304,900
- 5Bd
- 3Ba
- 2,012 Sq Ft
$5K
Welcome to the spacious Freeport, offering 4 bedrooms and 2 bathrooms spread across 1,497 square feet all on one level, and a two-car garage. The chef-inspired kitchen features an oversized breakfast island, stainless steel appliances, and a pantry, all flowing seamlessly into a spacious great room. The spacious primary bedroom features a luxurious bathroom with a walk-in shower, double vanities, and an oversized walk-in closet. In addition, the other 3 bedrooms all offer generous closets. A laundry room, linen closet, and an outdoor patio complete the plan. You can expect quality materials and workmanship throughout, with superior attention to detail as well as a one-year builder's warranty. To top it off, your new home comes with a smart home technology package, providing a user-friendly experience, making it easy to control essential features with a simple touch. Included in the package are convenient features such as lighting automation, an IQ panel, a video doorbell, keyless front door entry, and the ability to directly manage temperature settings from your smartphone. Call us to schedule a personal guided tour of this plan, and take the first step in making The Freeport your new home today!
- $274,900
- 4Bd
- 2Ba
- 1,497 Sq Ft
$5K
The Rhett plan is a well-designed single-level layout with 4 bedrooms and 2 bathrooms, encompassing 1,774 square feet for practical living. One standout feature of the Rhett plan is the seamless integration of the kitchen, breakfast area, and great room in an open concept layout, which is perfect for hosting guests. The kitchen is equipped with granite countertops, stainless steel appliances, and a pantry for added convenience and modern style. The spacious Living Area features trey ceilings and leads to a shaded covered patio, creating a welcoming space for relaxation and entertaining. Bedroom One suite offers a private retreat with trey ceilings, a luxurious shower, separate garden tub, double marble vanity, private water closet, and a large walk-in closet for added comfort and luxury. For convenience and storage, the plan includes a two-car garage and a laundry room. In addition to Bedroom One suite, there are 3 other bedrooms and another full bathroom, providing ample space for family and guests. Furthermore, the home comes with a one-year builder's warranty, ensuring peace of mind for the new homeowners. Furthermore, every home is accompanied by a one-year builder's warranty to provide you with added peace of mind. It's important to note that our smart home technology package is included as part of your new home. The Smart Home Technology Package we offer is designed for effortless use and provides unmatched convenience, allowing you to easily control various essent
- $269,900
- 4Bd
- 2Ba
- 1,774 Sq Ft
$5K
The Taylor floor plan offers a generous 1,613 square feet of space, featuring 4 bedrooms and 2.5 bathrooms for a comfortable living experience. This home boasts a dining room and a chef-inspired kitchen with ample cabinet space and a large pantry for convenient storage. The kitchen seamlessly opens onto a casual dining area and a spacious living room, creating a welcoming and functional living space for relaxing and entertaining. Additionally, the main level includes a convenient powder room for guests, ensuring practicality and comfort for visitors. Moving to the second level, the expansive Bedroom One suite boasts a luxurious bathroom equipped with a walk-in shower, double vanities, and a sizable walk-in closet, providing a luxurious retreat within the home. The second level also comprises 3 more bedrooms, another full bathroom, and a dedicated laundry room for added convenience, catering to the needs of a growing family. Throughout the home, you'll find quality materials and superior workmanship, with meticulous attention to detail, all backed by a one-year builder's warranty for peace of mind. Furthermore, each home includes a smart home technology package designed to offer maximum convenience, allowing effortless control of important features such as lighting automation, an IQ panel, a video doorbell, keyless front door entry, and the ability to manage temperature settings from a smartphone, making daily life more convenient and enjoyable. We are dedicated to ensuring
- $271,400
- 4Bd
- 2Ba
- 1,613 Sq Ft
$5K
Welcome to the Aaron Plan, a 3-bedroom, 2-bath home offering 1,272 square feet of comfortable living space, all on one level with a 2-car garage. From the foyer, the home opens into a spacious great room, casual dining area, and kitchen, creating an inviting space for everyday living and entertaining. The kitchen features a large breakfast island, granite countertops, stainless steel appliances, and a convenient pantry, with easy access to the dining and living areas. The primary bedroom is tucked away toward the back of the home, offering a comfortable retreat with a private bathroom featuring double vanities, a walk-in shower, and an oversized walk-in closet. Two additional bedrooms are located on the opposite side of the home, giving everyone their own space. Bedroom 2 has convenient access to the second full bathroom, while Bedroom 3 is located just off the great room. A dedicated laundry room is centrally located near the bedrooms and garage, making daily routines simple and convenient. The spacious rear patio extends the living space outdoors and provides a great spot to enjoy your backyard. Quality materials and workmanship are used throughout, and every home includes a one-year builder's warranty for added peace of mind. You'll also enjoy our Smart Home Technology Package, featuring lighting automation, an IQ panel, video doorbell, keyless front door entry, and temperature control from your smartphone. Call today to schedule your tour of the Aaron Plan!
- $244,900
- 3Bd
- 2Ba
- 1,272 Sq Ft
$10K
Welcome to the Ryker Plan, one of our floorplans providing new home conveniences, while hosting a comfortable and elegant open concept living. Just under 1,500 square feet, this beautiful single- story home offers 4-bedrooms with 2-bathrooms, and a 1-car garage. Met with a cozy covered porch as you enter the home, an inviting foyer, a full guest bedroom that could also serve as an office, and a hall leading to the 2nd and 3rd secondary bedrooms; with a full bathroom sandwiched in between. Each bedroom boasts plenty of space and sizeable closets for organization. Also, upon entering the home you will have immediate access to the single-car garage, storage, and your laundry room. As you continue to the end of the hall, you will find the remarkable open layout of the living area and beautiful kitchen. The kitchen includes granite countertops, stainless steel appliances, stylish shaker cabinetry, and a center island perfect for additional seating. With natural light and nearby covered patio access, the living and dining area are integrated perfectly to complete this space for you and your guests to enjoy. Relish the easy maintenance in this area and all bathrooms with our luxury vinyl plank flooring. The primary bedroom is tucked away off the dining area. With sunlight streaming in, this suite offers a tranquil, otherworldly retreat. The spa-like bath with a relaxing shower, double vanity sink, and large walk-in closet. In addition to all the features and amenities our Ryke
- $249,900
- 4Bd
- 2Ba
- 1,444 Sq Ft
$5K
The Belfort is a spacious two-story floor plan encompassing 4 bedrooms and 2.5 bathrooms, spanning across 2,256 square feet. As you enter, you are greeted by an elegant foyer that leads you into a chef-inspired kitchen featuring a sizable island for additional seating and a pantry for storage convenience. The kitchen seamlessly flows into a generous living room, creating an open and inviting atmosphere. On the main level, you will find the luxurious Bedroom One suite, boasting a lavish bath with a soaking garden tub, a separate shower, double vanities, a water closet, and a generously-sized walk-in closet. Completing the main level are a convenient powder room and a walk-in laundry room. Moving to the second level, you will discover three additional bedrooms, two of which feature walk-in closets, along with a full bathroom. Additionally, there is a loft-style living room on this level, providing the perfect space for a play area or media room. Quality materials and workmanship throughout, with superior attention to detail, plus a one-year builder's warranty. Your new home also includes our smart home technology package! A D.R. Horton Smart Home is equipped with technology that includes the following: a Z-Wave programmable thermostat manufactured by Honeywell; a Z-Wave door lock manufactured by Kwikset; a Z-Wave wireless switch manufactured by Eaton Corporation; a Qolsys, Inc. touchscreen Smart Home control device; an automation platform from; a SkyBell video doorbel
- $344,900
- 4Bd
- 2Ba
- 2,256 Sq Ft
$5K
The gorgeous Madison plan presents a charming single-level home with 4 bedrooms, 3 bathrooms, a generous covered patio, and a 3-car garage. This home boasts a spacious breakfast nook, a separate dining area, and a large living area, creating an inviting open design perfect for effortless entertaining. The kitchen features a sizable island bar and a convenient corner pantry. Bedroom 1 offers ample space and is accompanied by an adjoining bath that includes a double vanity, a luxurious garden tub, a separate shower, and a sizable walk-in closet. Additionally, there are 3 other bedrooms throughout the home, accompanied by 2 bathrooms. Quality materials and workmanship throughout, with superior attention to detail, plus a one-year builder's warranty. Your new home also includes our smart home technology package! A D.R. Horton Smart Home is equipped with technology that includes the following: a Z-Wave programmable thermostat manufactured by Honeywell; a Z-Wave door lock manufactured by Kwikset; a Z-Wave wireless switch manufactured by Eaton Corporation; a Qolsys, Inc. touchscreen Smart Home control device; an automation platform from; a SkyBell video doorbell; an Amazon Echo Dot.* Talk to a New Home Sales Agent for details.
- $344,900
- 4Bd
- 3Ba
- 1,941 Sq Ft
$5K
The Carol presents a two-story layout comprising 5 bedrooms and 3 bathrooms within 2,511 square feet. The first floor includes a flex room next to the foyer, suitable for a formal dining room or a home office. The gourmet kitchen boasts an oversized island for additional seating, a spacious pantry, and connects to the dining area and a generous living room. A bedroom with a full bathroom rounds off the main level. On the upper floor, the primary bedroom features an opulent bath with a soaking garden tub and separate shower, a private bathroom, double vanities with marble counters, and a sizable walk-in closet. Additionally, there are 3 more bedrooms, a full bathroom, a walk-in laundry room, and a loft-style living room on the second level. Quality materials and workmanship throughout, with superior attention to detail, plus a one-year builder's warranty. Your new home also includes our smart home technology package! A D.R. Horton Smart Home is equipped with technology that includes the following: a Z-Wave programmable thermostat manufactured by Honeywell; a Z-Wave door lock manufactured by Kwikset; a Z-Wave wireless switch manufactured by Eaton Corporation; a Qolsys, Inc. touchscreen Smart Home control device; an automation platform from; a SkyBell video doorbell; an Amazon Echo Dot.* Talk to a New Home Sales Agent for details.
- $344,900
- 5Bd
- 3Ba
- 2,511 Sq Ft
The Galen presents a floor plan with 4 bedrooms and 2.5 bathrooms, spanning across 2,338 square feet. It boasts a generously sized kitchen with a breakfast island, ample cabinet space, granite countertops, and a spacious walk-in pantry. The kitchen seamlessly connects to the expansive living room, providing abundant space for hosting gatherings. Additionally, the main level offers a versatile flex room, ideal for a formal dining area or a home office. Moving to the second level, the owner's suite impresses with a sizable walk-in closet and a luxurious bathroom featuring a soaking garden tub, a separate shower, and double vanities. Three more bedrooms, a full bathroom, and a convenient walk-in laundry room complete the second level. Quality materials and workmanship throughout, with superior attention to detail, plus a one-year builder's warranty. Your new home also includes our smart home technology package! A D.R. Horton Smart Home is equipped with technology that includes the following: a Z-Wave programmable thermostat manufactured by Honeywell; a Z-Wave door lock manufactured by Kwikset; a Z-Wave wireless switch manufactured by Eaton Corporation; a Qolsys, Inc. touchscreen Smart Home control device; an automation platform from; a SkyBell video doorbell; an Amazon Echo Dot.* Talk to a New Home Sales Agent for details.
- $339,900
- 4Bd
- 2Ba
- 2,340 Sq Ft
$5K
The Lakeside floor plan features a luxurious 5-bedroom, 3-bathroom residence with a two-car garage and exquisite details. The kitchen showcases a stunning design with quartz countertops, an undermount sink, a spacious island bar, top-of-the-line stainless-steel appliances, and a convenient corner pantry. This kitchen is seamlessly connected to the family room, making it perfect for hosting gatherings and spending quality time with loved ones. Adjacent to the kitchen, there is a delightful breakfast nook and a separate dining area. The home is filled with abundant natural light, creating a serene and inviting atmosphere. Stepping outside onto the expansive porch that leads to the backyard enhances the relaxing ambiance. Bedroom 1 offers ample space and comes with an adjoining bath featuring a double vanity, a generous sized shower, and a walk-in closet. The home is crafted with superior materials and workmanship, showcasing meticulous attention to detail, and is backed by a one-year builder's warranty. Your new home comes complete with state-of-the-art smart home technology. This user-friendly package is designed to make it incredibly easy for you to control essential features with just a simple touch, offering you both convenience and modernity. The package comprises a variety of convenient features, including lighting automation, an IQ panel, a video doorbell, keyless front door entry, and the ability to manage temperature settings directly from your smartphone. Give us a
- $324,900
- 5Bd
- 3Ba
- 2,012 Sq Ft
$5K
The stunning Destin plan presents a charming single-level home with 4 bedrooms, 3 bathrooms, a generous covered patio, and a 3-car garage. This home boasts a spacious breakfast nook, a separate dining area, and a large living area, creating an inviting open design perfect for effortless entertaining. The kitchen features a sizable island bar and a convenient corner pantry. Bedroom 1 offers ample space and is accompanied by an adjoining bath that includes a double vanity, a luxurious garden tub, a separate shower, and a sizable walk-in closet. Additionally, there are 3 other bedrooms throughout the home, accompanied by 2 bathrooms. Quality materials and workmanship throughout, with superior attention to detail, plus a one-year builder's warranty. Your new home also includes our smart home technology package! A D.R. Horton Smart Home is equipped with technology that includes the following: a Z-Wave programmable thermostat manufactured by Honeywell; a Z-Wave door lock manufactured by Kwikset; a Z-Wave wireless switch manufactured by Eaton Corporation; a Qolsys, Inc. touchscreen Smart Home control device; an automation platform from; a SkyBell video doorbell; an Amazon Echo Dot.* Talk to a New Home Sales Agent for details.
- $374,900
- 4Bd
- 3Ba
- 2,273 Sq Ft
$5K
The Oakdale plan is another of our brand new single-level plan featuring a full 4 bedrooms, 3 bathrooms, and 2,400 square feet of well-designed living space. The kitchen is spacious and includes an island for cooking and dining purposes with a barstool seating area. The kitchen seamlessly opens up to the living area and a large dining area perfect for holidays or family gatherings, making this an incredible family living space to enjoy. The primary Bedroom boasts an incredible bathroom with a large walk in closet, shower, and a convenient his or hers double vanity area. You can enjoy early morning coffee or quiet evenings under the shaded covered porch, with quick access to the main living area and primary bedroom. In addition to Bedroom One, there are three more bedrooms, a full bath with a shower, a laundry room, and a 2-car garage completing this incredibly unique single story plan. Bathroom number 2 is perfectly tucked away near bedrooms two, three, and four all perfect for guests, and other family members. With four bedrooms one such as bedroom four could be used as a convenient office area with direct access to the beautiful open floorplan living space. Throughout this home are quality materials and workmanship, with superior attention to detail, and a one-year builder's warranty provides peace of mind. The home is built using high-quality materials and craftsmanship, with careful attention to detail. It also comes with a one-year builder's warranty for added peace of
- $379,900
- 4Bd
- 3Ba
- 2,400 Sq Ft
$5K
Introducing the Penwell, an impressive two-story floor plan spanning 2,164 square feet and offering 4 bedrooms and 2.5 bathrooms. The main level of this home showcases a chef-inspired kitchen with a generously sized island and a walk-in pantry, perfect for culinary enthusiasts. Additionally, there is a flexible space that can be transformed into a formal dining room or a functional home office. The kitchen seamlessly connects to a spacious living room, which leads to an outdoor patio, ideal for entertaining guests. Moving to the second level, Bedroom One awaits, featuring a luxurious bathroom complete with a double vanity, separate shower, private bathroom, and a spacious walk-in closet. Furthermore, there are 3 additional bedrooms, a full bathroom, and a convenient walk-in laundry room on this level. The Penwell boasts quality materials and exceptional craftsmanship, with meticulous attention to detail, and comes with a one-year builders warranty. Moreover, your new home includes our cutting-edge smart home technology package! A D.R. Horton Smart Home is equipped with top-of-the-line technology, including a Z-Wave programmable thermostat manufactured by Honeywell, a Z-Wave door lock manufactured by Kwikset, a Z-Wave wireless switch manufactured by Eaton Corporation, a Qolsys, Inc. touchscreen Smart Home control device, an automation platform from, a SkyBell video doorbell, and an Amazon Echo Dot. For more information, please consult with a knowledgeable New Home S
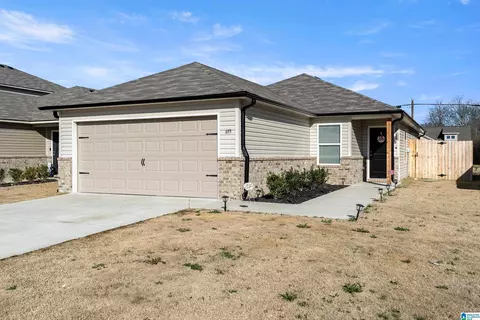
- $329,900
- 4Bd
- 2Ba
- 2,164 Sq Ft
$5K
This new single-story home features a modern and low-maintenance design. An open-concept layout with convenient access to a covered patio encourages seamless entertaining and multitasking. Two bedrooms are tucked away to the side for optimal comfort and privacy, with a lavish owner's suite at the back of the home, complete with a full bathroom and walk-in closet.
- $239,750
- 3Bd
- 2Ba
- 1,472 Sq Ft
$3.1K
This new two-story home is host to a spacious and flexible open-concept layout on the first floor, with convenient access to an inviting front porch. A first-floor owner's suite offers a private retreat with access to a full bathroom and walk-in closet. Three additional bedrooms are located on the second floor surrounding a versatile bonus room.
- $281,950
- 4Bd
- 2Ba
- 2,347 Sq Ft
$5K
This convenient single-story plan opens to a sprawling family room with shared access to the modern kitchen and dining area, ideal for seamless modern living. A rear covered patio expands the layout for outdoor activities. At the opposite side of the home, all three bedrooms enjoy peace and privacy, including the tranquil owner's suite with an attached bathroom. A two-car garage rounds out the layout.
- $237,650
- 3Bd
- 2Ba
- 1,446 Sq Ft
$1K
This new four-bedroom home offers low-maintenance single-story living. Three bedrooms sit just off the foyer, steps from a full bathroom in a streamlined layout. At the back of the home, an inviting open plan blends the kitchen, living and dining spaces. A generous owner's suite offers a private retreat, complete with its own full bathroom and walk-in closet.
- $263,350
- 4Bd
- 2Ba
- 1,852 Sq Ft
$5K
This new four-bedroom home offers convenient single-story living. An open-concept layout combines the kitchen, living and dining areas, with a nearby covered patio providing simple indoor-outdoor living. All four bedrooms are tucked away to the side of the home for optimal privacy and comfort, including the lavish owner's suite with a full bathroom and walk-in closet.
- $251,950
- 4Bd
- 2Ba
- 1,613 Sq Ft
$5K
The first floor of this new two-story home is host to an open-concept floorplan with convenient access to a patio for outdoor entertainment and leisure. On the second floor, a versatile loft offers a shared living space easily accessible from two bedrooms and a luxurious owner's suite, complete with a full bathroom and walk-in closet.
- $258,750
- 3Bd
- 2Ba
- 1,689 Sq Ft
$5K
This new single-story home is perfect for modern lifestyles. An inviting open-concept layout blends the kitchen, living and dining areas to maximize interior space, with a nearby covered patio for simple indoor-outdoor living. All three bedrooms are tucked away to the side for optimal comfort and privacy, including the luxe owner's suite at the back of the home with a full bathroom and walk-in closet.
- $237,250
- 3Bd
- 2Ba
- 1,216 Sq Ft
$5K
This new single-story home is ready for modern lifestyles. An open-concept layout with convenient access to a covered patio encourages seamless entertaining, multitasking and leisure. Three bedrooms are tucked away to the side of the home for improved comfort and privacy, including the luxurious owner's suite with a full bathroom and walk-in closet.
- $236,950
- 3Bd
- 2Ba
- 1,337 Sq Ft
$4.9K
This new single-story home blends style with functionality. Two secondary bedrooms share a bathroom in the hall at the front of the home, while the owner's suite is tucked into the back corner with a private bathroom. Down the hall is the free-flowing main living area, which includes a kitchen with a center island, a welcoming living room and a dining room with a covered rear patio. A convenient two-car garage completes the home.
- $238,050
- 3Bd
- 2Ba
- 1,355 Sq Ft
$5K
This new single-story home is host to a spacious and flexible open-concept layout shared between the kitchen, living and dining areas for simple everyday transitions and multitasking. Two bedrooms share a private hallway, while the luxe owner's suite boasts a private location at the back of the home, complete with a full bathroom and walk-in closet.
- $227,750
- 3Bd
- 2Ba
- 1,234 Sq Ft
$1K
The Caldwell is great for those needing a first-floor owner's suite. The hub of this home is the centrally located family room, which is open to the kitchen and a covered rear porch. Single-level living can be easily achieved here because everything is just steps away, but a flexible second floor provides a bath and two additional bedrooms, a large loft, and options for a fourth bedroom, third bathroom, and media room.
- $313,990
- 3Bd
- 2Ba
- 2,231 Sq Ft
$5.09K
A wide, light-filled entry welcomes you into the Benson II and leads to a connected living-dining-kitchen layout that spans the entire width of the home. Its well-designed kitchen maximizes efficiency with a countertop workspace, a center island with a sink, a pantry, and an optional planning desk. Upstairs, you'll find the owner's ensuite with a spacious closet, two additional bedrooms, a bath with a conveniently located laundry room, and a loft with a storage closet that can be optioned to a fourth bedroom.
- $280,990
- 3Bd
- 2Ba
- 1,813 Sq Ft
$1.09K
Based on our top-selling plan, the Harrington delights with its massive second-floor owner's suite privately tucked away on the same level as its three additional bedrooms. The first floor impresses with an open concept family room, breakfast nook and large center island, plus a dining room that can be a living room, study or a 5th bedroom/bathroom. Explore your choices for the Harrington kitchen, using our Interactive Kitchen Designer Tool as well.
- $318,990
- 4Bd
- 2Ba
- 2,565 Sq Ft
$5.09K
The Braselton II has a rear corner covered patio directly accessible from the light-filled family room. A large eat-in island kitchen overlooks the family room for easy entertaining. On the second floor, you can option the spacious loft to a fourth bedroom, which separates the private owner's suite from two secondary bedrooms. The owner's suite includes a massive walk-in closet and private bath and has easy access to the second-floor laundry room.
- $291,990
- 3Bd
- 2Ba
- 1,933 Sq Ft
$10K
The Greenbrier II greets you with a covered front porch for excellent curb appeal. Just off the owner's entrance is a spacious island kitchen with a large pantry for easy grocery drop-off. The open and light-filled family room and dining areas have direct access to the backyard for seamless entertaining. A generous upstairs owner's suite offers privacy for rest and relaxation, while the laundry is just steps away. Two additional bedrooms and a shared bath are separated by an oversized loft that can be optioned into a fourth bedroom while leaving space for a small office or reading nook.
- $306,990
- 3Bd
- 2Ba
- 2,237 Sq Ft
$3.09K
The Reynolds is proof that great things come in small packages. This smartly designed ranch maximizes every square foot with no wasted space. That's how it delivers three spacious bedrooms, two full baths, a laundry room with a linen closet, and an open kitchen-dining-living area. Bedroom three can be converted into a study for those needing space to work from home or prefer a second living area.
- $268,990
- 3Bd
- 2Ba
- 1,300 Sq Ft
$6.09K
About the Community: Nestled in the heart of Alabama, the new home community of Morningside located in Pell City offers a perfect blend of small-town charm and modern amenities, making it an ideal place to call home. Families can enjoy a lifestyle that balances tranquility with nearby urban conveniences. With easy access to Birmingham, you can explore the cultural and entertainment options, dining and shopping destinations, and still live among the stunning natural beauty of Lake Logan Martin. Morningside is the perfect blend. For outdoor enthusiasts, Morningside is minutes away from access to Logan Martin Lake, known for its crystal-clear waters. Whether you're an avid boater, fisherman, or simply enjoy a peaceful sunset by the water, it is the perfect backdrop for creating unforgettable memories with family and friends. The Pell City Civic Center and Lakeside Park that overlooks scenic Logan Martin Lake is right around the corner and provides playgrounds, walking trails, sports facilities, boat ramps and event spaces for community gatherings. For those who enjoy high-octane entertainment, the world-renowned Talladega Superspeedway is just a short drive away, providing thrilling NASCAR events and unforgettable experiences. Pell City Schools prioritizes academic excellence, personal growth, and community involvement. The commitment to quality education is evident, making it a top choice for families looking to invest in their children's future. Valor Communities is excited to serve as your new home builder in Pell City. Our new home community of Morningside offers the Park Series Homes, a variety of 3, 4- and 5-bedroom floor plans with up to 2,900 square feet. 3 sides brick exterior. A leader in new home design, our efficiency-of-space ((TM)) and industry leading interior detail are the driving force behind the growth for Valor Communities. If you are looking for a one level ranch-style home or a multi-gen home with secondary living space to serve your entire family, Valor delivers.
- $399,850
- 5Bd
- 4Ba
- 2,874 Sq Ft
$30K
Welcome home to the Sedona. Step inside to the comfort of your new home with your living room/dining area and spacious kitchen all open for entertaining your guests for get-togethers or family gatherings. Put some apps on the kitchen island for everyone to gather around & share about their day. Or venture right outside the eat-in kitchen to the covered patio & throw some food on your grill. Upstairs you find a large multi-functional loft, 2 bedrooms with trey ceilings & the primary suite. You'll love the spaciousness of the primary suite with its sitting area, trey ceiling & dual walk-in closets. The primary bath has a large vanity with 2 sinks & separate tub/shower. Downstairs is one more generously sized bedroom & full bath making it perfect for guests. Plenty of storage in the 3 car garage. Photos/Videos are of similar home. Options and upgrades shown in photos/videos may not be included in price.
- $315,850
- 4Bd
- 3Ba
- 2,406 Sq Ft
$3K
Nestled in the serene Legacy Springs neighborhood, this beautiful 4 Bedroom home offers the perfect blend of comfort & convenience. You'll love being just minutes from shopping & dining, while enjoying the tranquility of suburban life. Step onto the covered front porch & into a bright, open living room that flows seamlessly into an eat-in kitchen. With plenty of cabinet & counter space, including a breakfast island, this kitchen is perfect for both cooking & entertaining. The first floor features a bedroom & full bath, making it ideal for guests or easy living. The second floor boasts three bedrooms, a full bath, & a spacious bonus room that could be converted into a 5th Bedroom. The master suite is truly a retreat, with a treyed ceiling & walk-in closet. This home sits on a level lot on a peaceful cul-de-sac.. Plus, you'll have access to community amenities like a clubhouse, pool, & fishing pond! Check out our Walkthrough Video Tour and 360 Degree Tour!
- $245,000
- 4Bd
- 3Ba
- 2,087 Sq Ft
$10K
21.5+/- acres Moody - Trussville Rare Find - 21.5 acres located about 5 miles from both Moody and Trussville. Several beautiful building sites across the property with fantastic views and excellent privacy. Key features include: - Multiple creeks across the property - Great potential lake site - Trails in place across the property - Covered in mature hardwoods - Tons of wildlife - Located in St Clair County - Existing Water, power, and septic - 330 ft of road frontage - In Moody School System
- $260,000
- 25.5 Acre
$5K
PROPOSED CONSTRUCTION! Come build your home in a brand new community: Jay West, conveniently located just minutes from Downtown Odenville & Odenville schools! This 4 bed, 3 bath floor plan welcomes you with a grand 2-story foyer, gourmet kitchen with island, stainless steel appliances, and lots of storage, and a large great room with a vaulted ceiling! This is one of our BEST selling floor plans with TWO bedrooms on the main level! Primary suite is on main level with a large walk-in closet, separate vanities, & tiled shower. Upstairs includes 2 bedrooms, a full bath, and a loft. Proposed construction. ***Photos are of a similar previously built home for example purposes only & may feature upgrades that are not included in this listing.***
- $425,000
- 4Bd
- 3Ba
- 2,280 Sq Ft
This stunning home sits on over half an acre and welcomes you in with a charming wraparound porch. Inside, you’ll find soaring high ceilings, a newly remodeled kitchen with stainless appliances. This home includes new HVAC system, new roof, updated electrical, fresh paint, and new flooring.
- $279,000
- 3Bd
- 3Ba
- 2,772 Sq Ft
$20K
Level wooded homesite convenient to town and good school system. Build your dream home within an established community. Moody school system.
- $17,500
- 0.45 Acre
$2.4K
Rolling wooded lot close to I-59 shopping, great school system. Great for an office building or retail. 2.7 ac across street sales price $225, also great gas station, office/retail or fast food. .95 ac. across street iiis priced ar $150K
- $225,000
- 2.7 Acre
Level wooded lot close to I-59 shopping, great school system. Great for an office building or retail. 2.7 ac across street sales price $225, also great gas station, office/retail or fast food.
- $150,000
- 0.95 Acre
Adjust filters to expand your search.
601 - 650 of 861 Homes for sale in AL
Don’t see what you’re looking for?
A local real estate agent is the best way to get access to exclusive and off-market properties so you can find home.
Explore nearby locations
The prices shown are the median list prices.Birmingham Homes for sale
$503,400
Odenville Homes for sale
$239,250
Gadsden Homes for sale
$112,500
Hoover Homes for sale
$499,999
Pell City Homes for sale
$277,400
Trussville Homes for sale
$399,900
Huntsville Homes for sale
$350,895
Pinson Homes for sale
$188,000
Moody Homes for sale
$269,900
Montgomery Homes for sale
$214,000
Springville Homes for sale
$139,900
Anniston Homes for sale
$115,000
Leeds Homes for sale
$275,380
Lincoln Homes for sale
$241,700
Albertville Homes for sale
$239,900
Gardendale Homes for sale
$244,900
35242, AL Homes for sale
$509,950
35235, AL Homes for sale
$189,900
35226, AL Homes for sale
$442,200
35244, AL Homes for sale
$449,950
35215, AL Homes for sale
$134,950
35216, AL Homes for sale
$399,900
35173, AL Homes for sale
$395,000
35126, AL Homes for sale
$232,450
35023, AL Homes for sale
$174,700
35120, AL Homes for sale
$250,850
Highland Park Homes for sale
$357,450
Forest Park Homes for sale
$409,950
Norwood Homes for sale
$220,000
Mcmullen Cove Homes for sale
$724,900
South Roebuck Homes for sale
$199,000
Roebuck Homes for sale
$122,250
Lake Forest Homes for sale
$464,500
South Eastlake Homes for sale
$135,000
Redmont Park Homes for sale
$360,000
Summergrove Homes for sale
$447,000
Etowah County Homes for sale
$189,900
Calhoun County Homes for sale
$150,000
Blount County Homes for sale
$215,999
Shelby County Homes for sale
$349,000
Morgan County Homes for sale
$270,000
Cullman County Homes for sale
$287,520
Jefferson County Homes for sale
$220,000
Chilton County Homes for sale
$245,000
Paulding County Homes for sale
$383,490
Jackson County Homes for sale
$249,950
Schools
Frequently Asked Questions about Saint Clair County, AL
In July 2025 Saint Clair County homes were listed to buy for a median price of $299K, The median value of a home listed to buy in Saint Clair County in July 2025 was $166 per sqft,
It is affordable to live in Saint Clair County. Buying a home in Saint Clair County is 1% less expensive compared with the national average.
The best and safest neighborhoods to live in Saint Clair County in July 2025 are Mcmullen Cove, Providence, Legacy Park, Lake Forest, Summergrove, Forest Park, Crestwood South, Redmont Park, Highland Park, Crestwood North, Five Points South, Old Cloverdale, Glen Iris, Norwood, South Roebuck, Bush Hills, South Eastlake, Belview Heights, Roebuck, Echo Highlands
In July 2025, Saint Clair County homes were listed to buy for a median price of $299K, with 25% down you would need $1.55K/month to cover expenses and assume that's 35% of your total monthly income, your total yearly income would need to be $53.1K.