Movoto Real Estate
  • Exterior
  • View/Area
  • Other
  • Entry Way
  • Kitchen
  • Dining
  • Bath
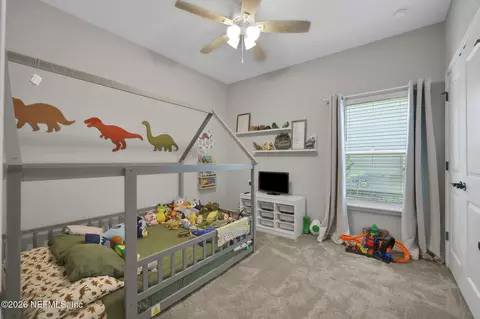
  • Bedroom

98 Yardley Ct, Saint Augustine, FL 32092

  • $589,000

  • 4

    bed

  • 3

    bath

  • 2,292

    Sqft ($257/Sqft)

House for sale 13 days
Movoto is helping 45 homebuyers near you

About 98 Yardley Ct

Property type House
Neighborhood
Year built 2023
HOA fee $20/month
Lot size 7,405 Sqft
Movoto estimate
Parking 2 garage spaces
Rental estimate
Property description
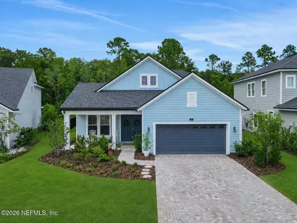
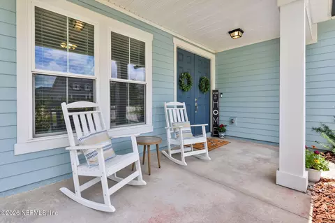
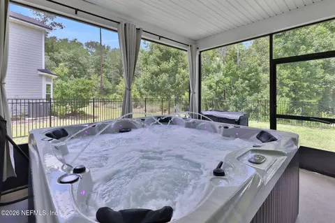
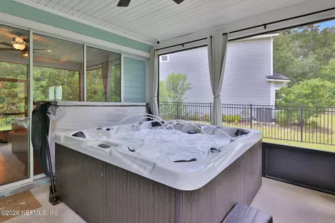
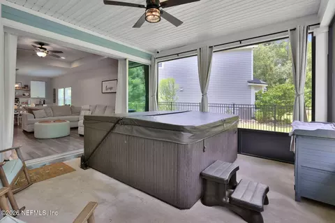
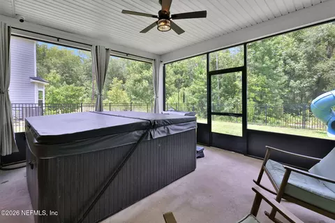
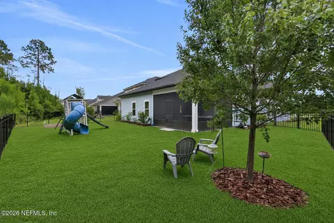
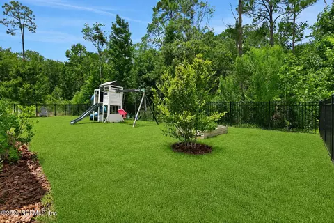
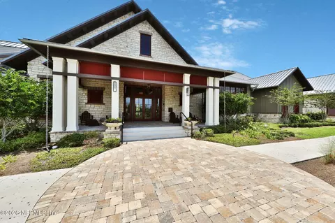
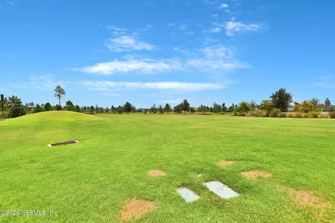
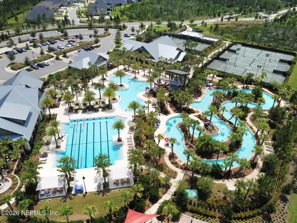
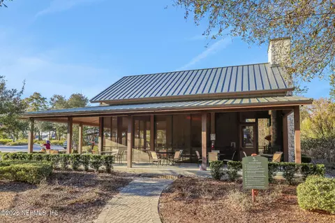
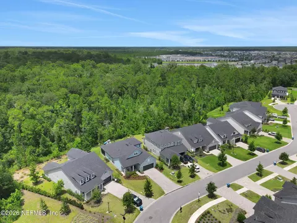
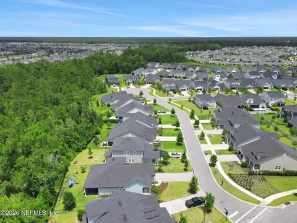
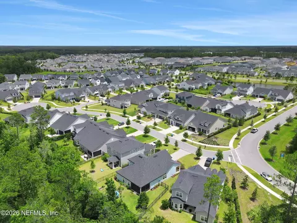
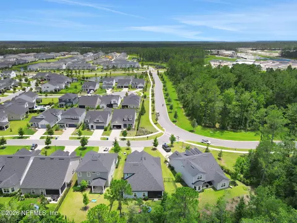
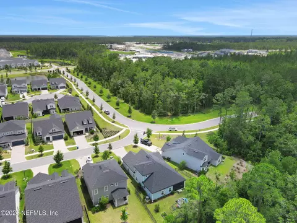
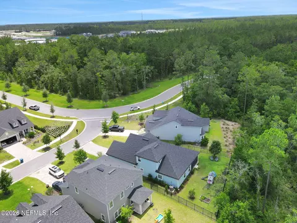
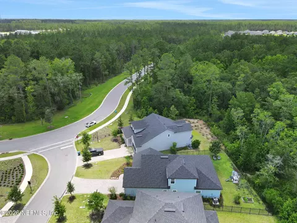
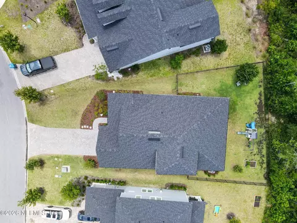
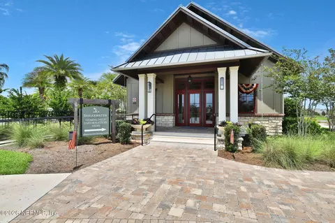
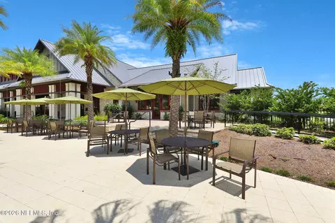
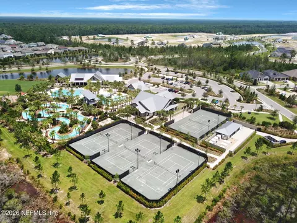
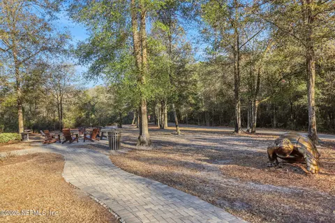
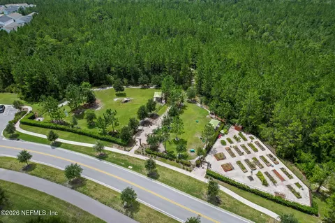
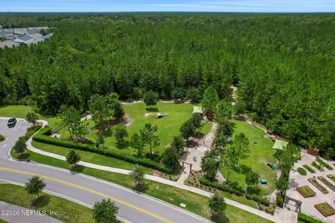
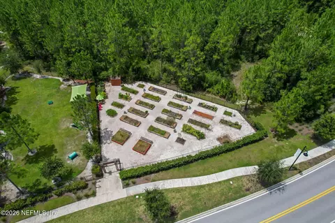
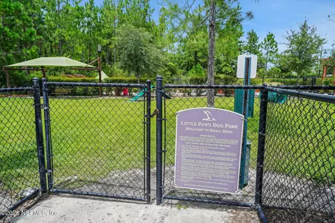
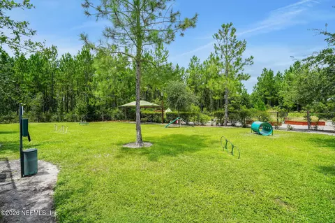
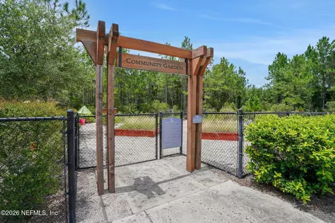
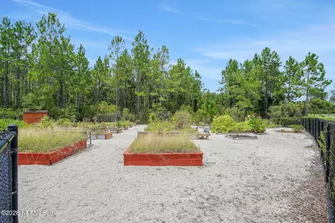
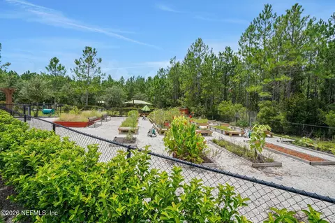
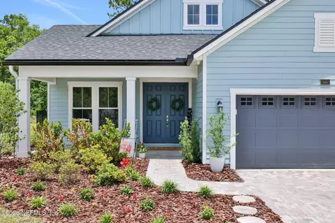
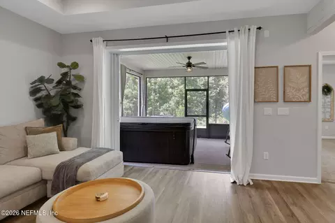
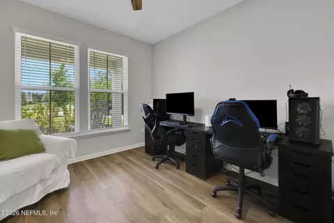
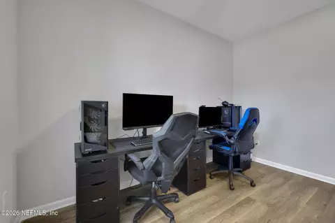
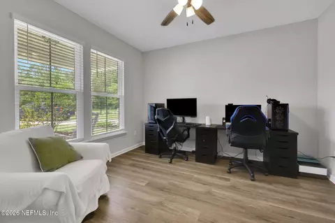
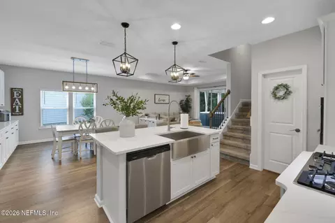
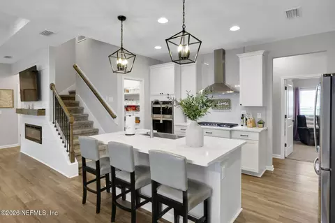
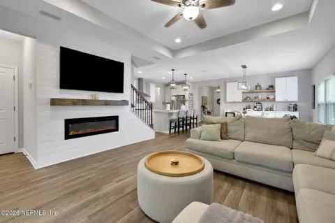
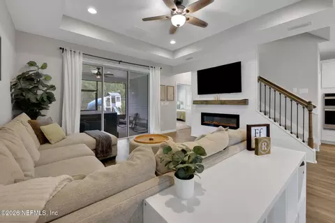
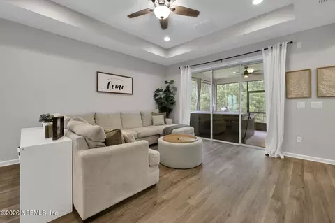
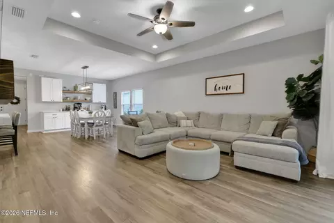
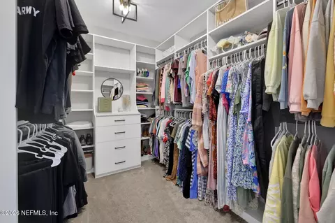
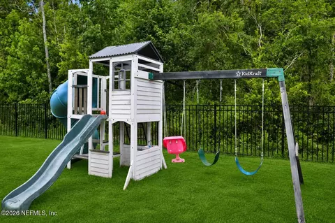
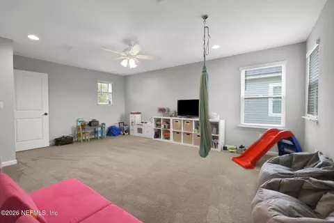
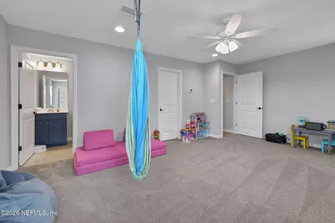
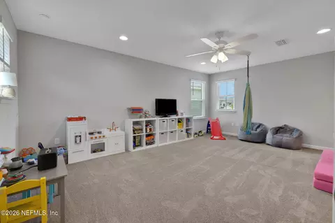
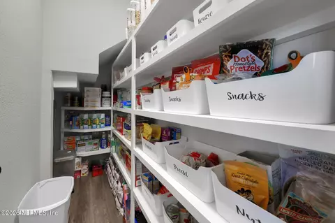
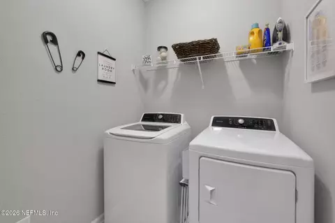
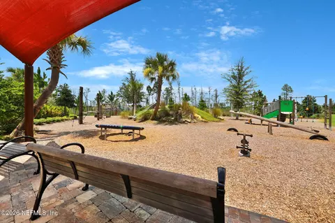
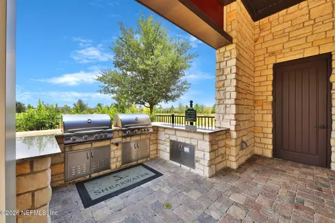
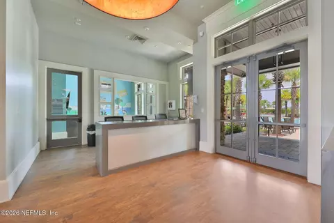
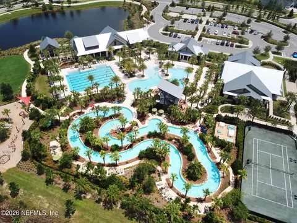
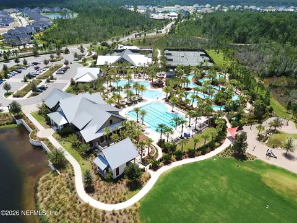
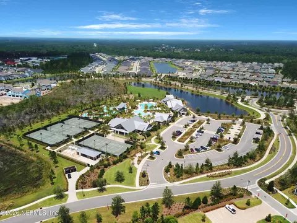
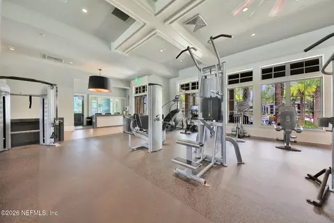
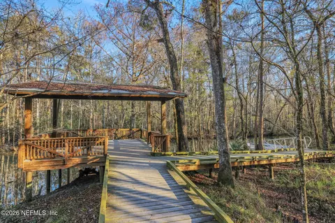
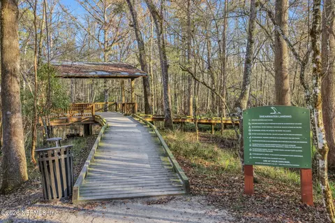
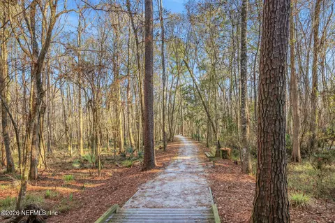
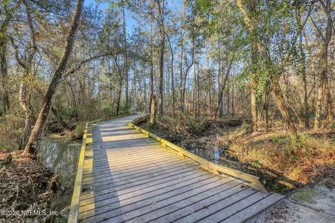
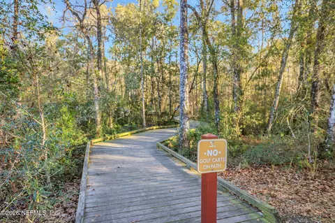
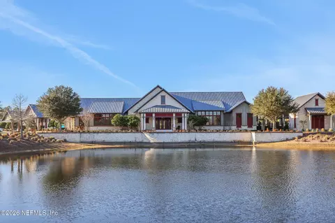
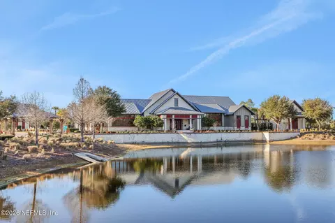
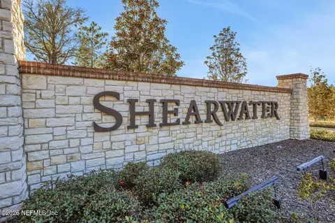
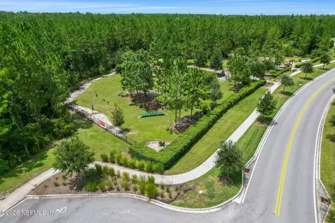
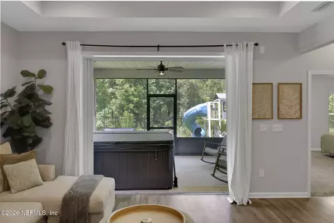
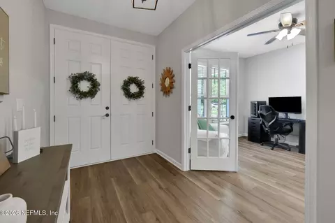
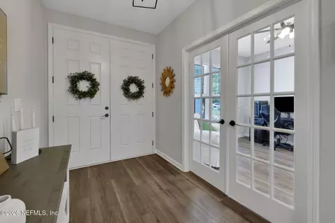
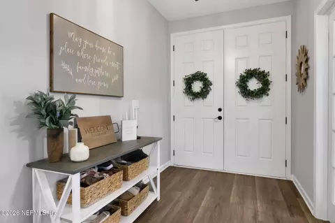
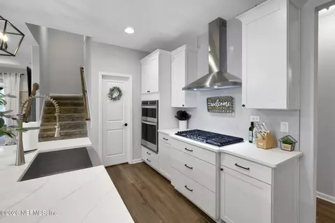
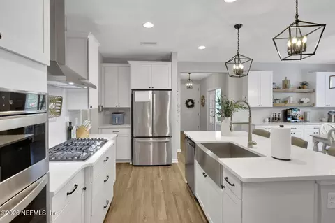
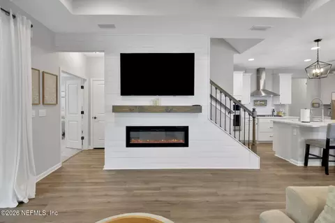
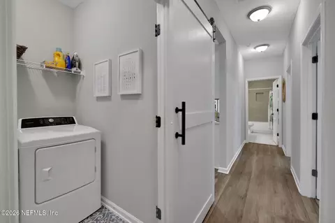
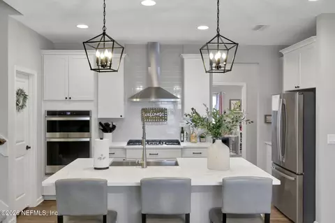
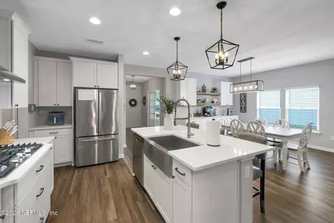
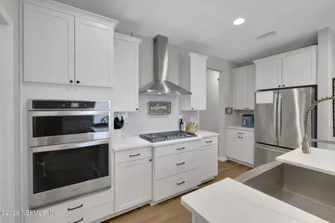
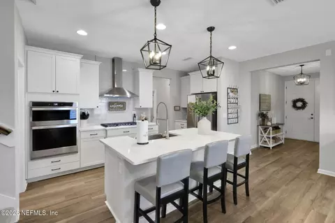
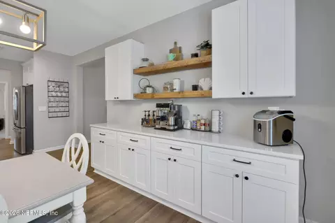
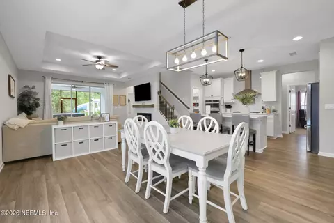
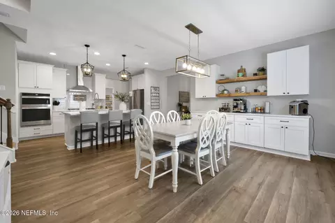
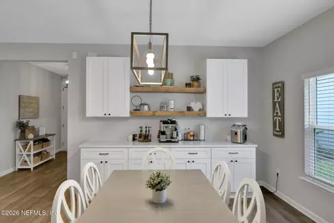
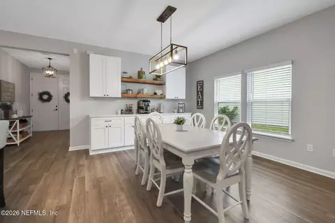
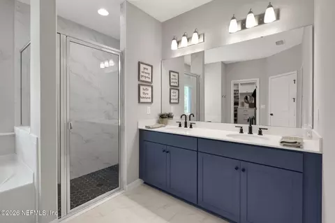
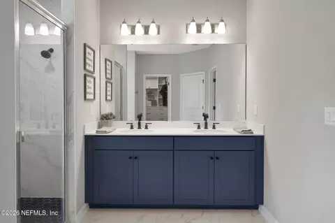
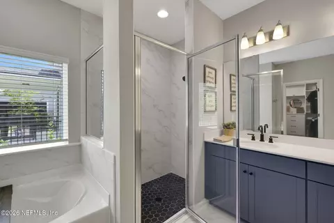
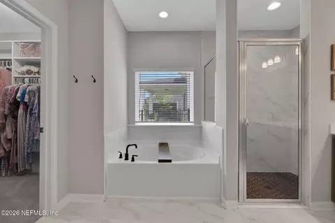
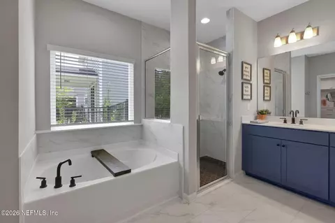
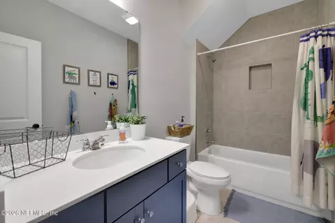
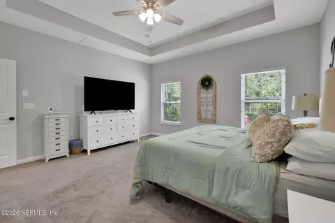
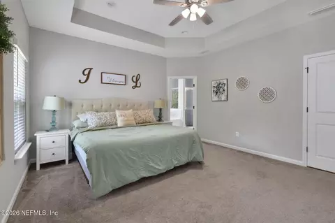
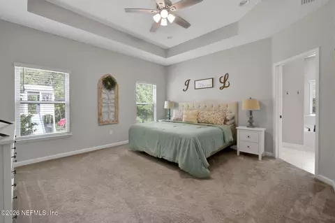
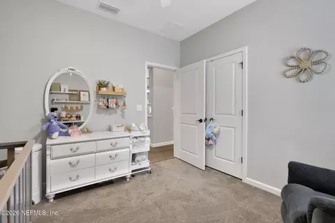
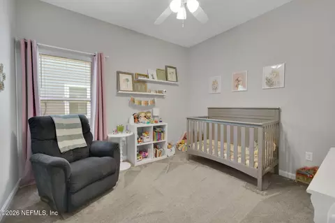
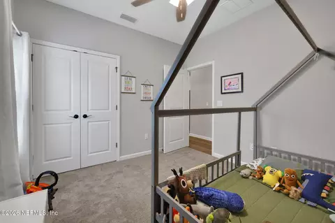

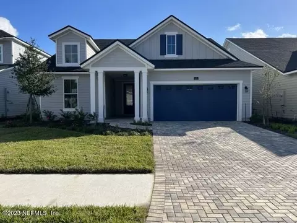
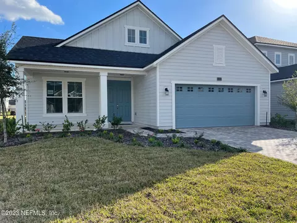
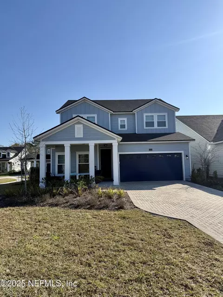
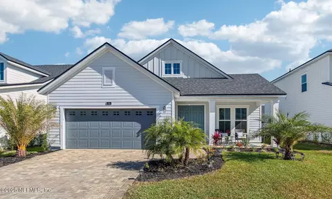
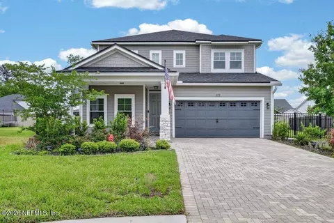
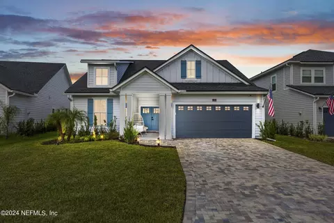
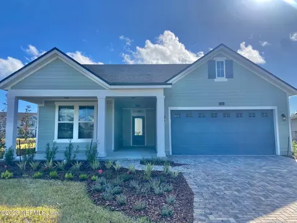
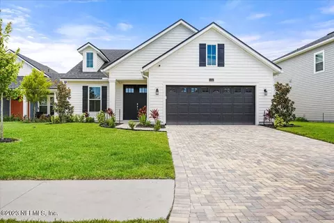
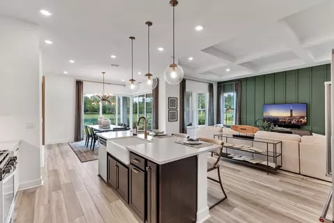
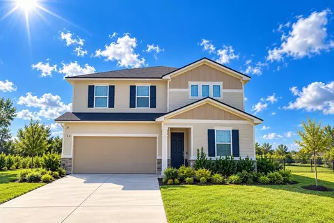
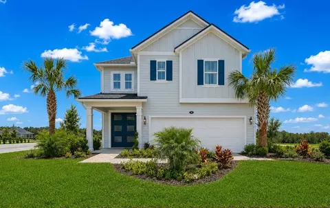
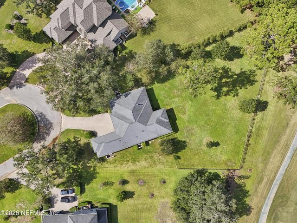
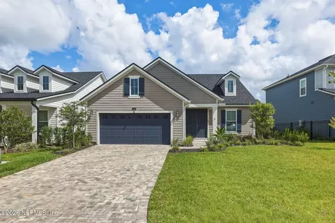
Welcome to an exceptional home where timeless design, thoughtful upgrades, and an incredible lifestyle come together in one of St. Johns County's most sought-after communities. Perfectly positioned on a quiet cul-de-sac in Shearwater and just a three-minute walk to Trout Creek Academy, this stunning four-bedroom, three-bath residence with a dedicated study and expansive upstairs bonus suite offers the perfect blend of everyday comfort and luxury. Even better, the new Shearwater Community Park and Junior Library are being built directly across from the school, making this an outstanding location for families. From the moment you arrive, the paved driveway, welcoming front porch, and impressive 8-foot double entry doors create beautiful, inviting curb appeal. Inside, abundant natural light fills the thoughtfully designed floor plan, featuring luxury vinyl plank flooring throughout the main living areas, new carpet, and updated tile in the wet areas. The private study, enclosed with double glass French doors, offers the perfect work-from-home space. At the heart of the home, the stunning chef's kitchen showcases quartz countertops, a classic subway tile backsplash, white shaker cabinetry, a gas cooktop with a striking stainless steel hood, recessed and designer pendant lighting, a farmhouse sink, an oversized island with seating for four, and a custom walk-in pantry with built-in wood shelving. The spacious dining area is ideal for entertaining and is complemented by a custom coffee and serving bar with floating shelves, beautifully designed to match the kitchen finishes. The inviting family room features a tray ceiling, custom shiplap accent wall, electric fireplace with a beautiful mantle, and triple 8-foot pocketing sliders that open seamlessly to the oversized screened lanai. The first-floor owner's suite is a luxurious retreat with a tray ceiling and French doors leading to the spa-inspired bath, complete with a marble-tiled walk-in shower, seamless glass enclosure, dual stone-topped vanities, custom cabinetry, garden tub, and an incredible custom walk-in closet featuring built-ins, quartz counters, and designer lighting. Two additional bedrooms and a beautifully upgraded full bath are located downstairs, while the laundry room is enhanced with custom tile flooring and a stylish barn door. Upstairs, the spacious bonus room with its own full en-suite bath offers endless flexibility as a guest suite, teen retreat, playroom, media room, or second home office. Enjoy Florida living on the oversized screened lanai overlooking the private, fully fenced backyard. The hot tub on the back porch can remain with the home, as well as the playground equipment. The two-car garage includes a workbench with pegboards and overhead storage racks that will convey. (The electric vehicle charger does not convey.) Living in Shearwater means enjoying one of Northeast Florida's premier resort-style communities, complete with a lagoon pool, lazy river, three-story waterslide, fitness center, walking trails, parks, playgrounds, sports courts, and year-round community events-all within the highly acclaimed A-rated St. Johns County School District. This remarkable home offers luxury, functionality, and an exceptional lifestyle in one of Northeast Florida's most desirable communities.
Listed by
Listing Agent - JOANIE HEIGHES PA
Listing Office - ENGEL & VOLKERS FIRST COAST
Source: NEFAR MLS mls logo mls badge logo
MLS#2153928 • last updated 2 days ago
Movoto checked NEFAR MLS for data 6 minutes ago
Request a virtual or in-person tour
Overview
Cooling/AC Electric
Heating Central, Electric
Levels/Style One, Traditional
SqFt 2292
Status Active
SubType Single Family Residence
MLS # 2153928
Type Residential
Lot Size (Acres) 0.17
Lot Size (Sqft) 7405.2
Property Tax 7768.01
Year Built 2023
HOA Shearwater, 904-342-3732
HOA Fee Annually, 236.25
Interior
Total # of Bathrooms 3
# Full Baths 3
# Bedrooms 4
Laundry Electric Dryer Hookup, Lower Level, Washer Hookup
Flooring Carpet, Tile
# Fireplaces 1
Fireplace Electric
Interior Features Breakfast Bar, Built-in Features, Ceiling Fan(s), Eat-in Kitchen, Entrance Foyer, Kitchen Island, Open Floorplan, Pantry, Primary Bathroom -Tub With Separate Shower, Primary Downstairs, Smart Thermostat, Split Bedrooms, Walk-In Closet(s)
Appliances Dishwasher, Disposal, Dryer, Electric Oven, Gas Cooktop, Gas Oven, Gas Water Heater, Ice Maker, Microwave, Refrigerator, Tankless Water Heater, Washer
Exterior
Roof Shingle
Construction Fiber Cement
# Garage Spaces 2
Parking Attached, Electric Vehicle Charging Station(s), Garage, Garage Door Opener
Patio/ Porch Features Front Porch, Rear Porch, Screened
Lot Description Cul-De-Sac, Wooded
Fencing Back Yard, Wrought Iron
Amenities / Utilities
Utilities Cable Available, Electricity Connected, Natural Gas Available, Natural Gas Connected, Sewer Connected, Water Connected
Sewer/ Septic Public Sewer
Water Source Public
Security Features Carbon Monoxide Detector(s), Smoke Detector(s)
Spa Desc Heated, Above Ground, Private
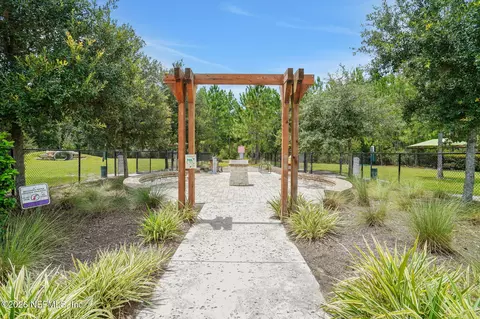
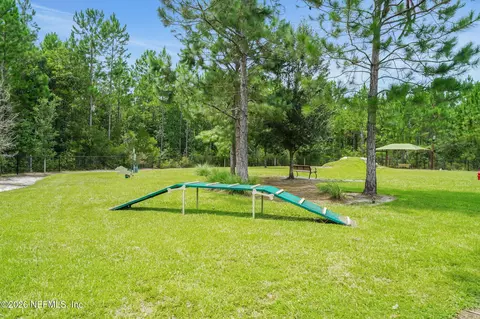
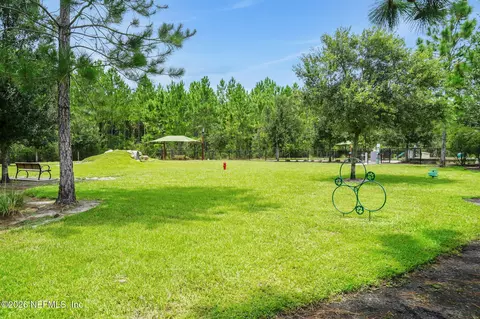
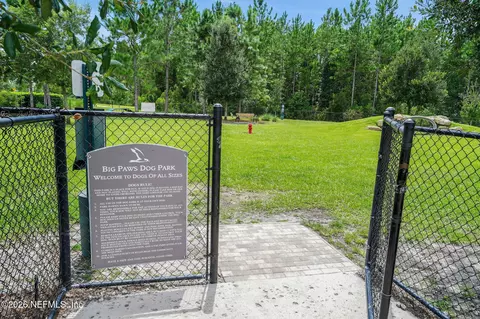
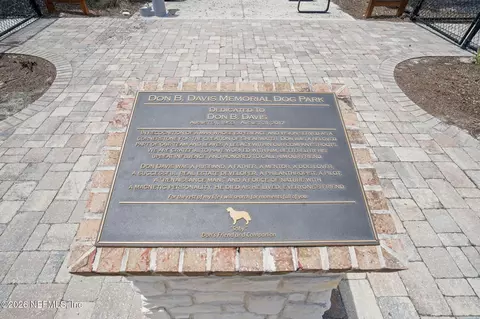
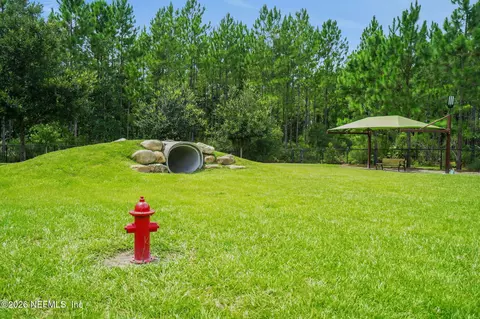
HOA Amenities Pool, Barbecue, Basketball Court, Children's Pool, Clubhouse, Dog Park, Fitness Center, Jogging Path, Maintenance Grounds, Park, Pickleball, Playground, Spa/Hot Tub
Location
View Trees/Woods
Subdivision Shearwater
County St. Johns
Area 304- 210 South
Community Features Sidewalks, Street Lights, Curbs
Elementary School Trout Creek Academy
High School Beachside
Middle School Trout Creek Academy
APN 100171640
Directions Follow I-95S, Take Exit 333 For FL-9B. Merge Onto St. Johns Pkwy, Turn R Onto County Rd 210 W, And L Onto Shearwater Pkwy. At The Traffic Circle, Take The 2nd Exit To Stay On Shearwater Pkwy. At The Next Traffic Circle, Take The 1st Exit To Stay On Shearwater Pkwy. Turn R Onto Timberwolf Trl, Then Turn R Onto Kingbird Dr At The Next Traffic Circle. Turn R On Yardley Ct, Destination On L.
Zoning Residential
Lot/ Land Details
Current Use Residential
Road Frontage City Street
Road Surface Asphalt
Tour this home
When would you like to see 98 Yardley Ct?
question
Have a question about this property? Call us at (844) 430-0869
7/10
10/10
Source: GreatSchools.org © 2026. All rights reserved.

Around 304- 210 South

Explore everything this neighborhood has to offer.
3/100
Walk
94/100
Family
26/100
Dining
70/100
Pet
  • Real Estate
  • FL
  • Saint Johns County
  • Saint Augustine
  • 32092
  • 98 Yardley Ct

My commute

Enter a destination to see travel time and distance.
By entering my info and clicking Ask a Question below, I am providing my e-signature and express written consent to receive marketing emails, calls, and texts (including via automatic telephone dialing systems, AI generative, artificial or pre-recorded voice technology) relating to my inquiry from Movoto (and parties calling/messaging on their behalf) even if my number appears on the company, state, or national Do Not Call Registry. You also agree to ourTerms and Conditions and Privacy Policy. Consent not required to receive services (call 1-844-420-1270 to be connected without providing consent).

Nearby homes for sale in Saint Augustine, FL

Nearby recently sold homes in Saint Augustine, FL

Newest listings in 32092

Meet with a real estate agent today (844) 430-0869
The multiple listing information is provided by Northeast Florida Multiple Listing Service, Inc. (dba realMLS). IDX information is provided exclusively for consumers’ personal, non-commercial use and that it may not be used for any purpose other than to identify prospective properties consumers may be interested in purchasing. Information deemed reliable but not guaranteed to be accurate. Buyer to verify all information. The information provided is for consumers' personal, non-commercial use and may not be used for any purpose other than to identify prospective properties consumers may be interested in purchasing. Listing information updated every 15 minutes. Terms of use & Privacy Policy, California Privacy Info. Copyright © 2005 - 2026 Movoto, Inc. All rights reserved. Equal Housing Opportunity CalDRE CalDRE #01517281
Movoto Real Estate is committed to ensuring accessibility for individuals with disabilities. We are continuously working to improve the accessibility of our web experience for everyone. We welcome feedback and accommodation requests, please submit them here.
The data relating to real estate for sale on this web site comes in part from the Northeast Florida Multiple Listing Service, Inc. (dba realMLS). IDX information is provided exclusively for consumers’ personal, non-commercial use and it may not be used for any purpose other than to identify prospective properties consumers may be interested in purchasing. All information deemed reliable but not guaranteed and should be independently verified. All properties are subject to prior sale, change or withdrawal. © 2026 Northeast Florida Multiple Listing Service, Inc. (dba realMLS). All rights reserved.
Requests for information regarding mortgage products will be directed to Movoto.com affiliate, Lower, LLC - a licensed Mortgage Lender (NMLS #1124061), or, based on your location, may be redirected to a participating mortgage marketing partner that may pay Lower, LLC for any consumer contact information provided through this site.