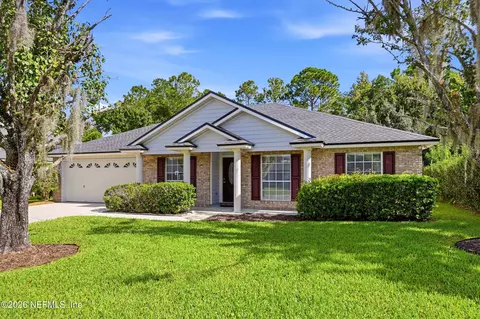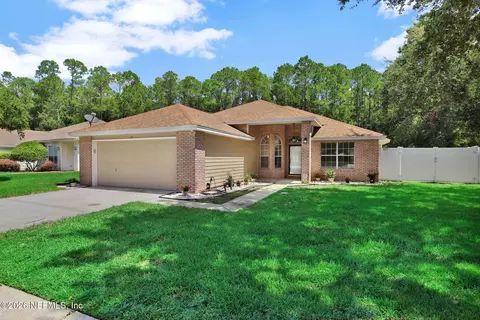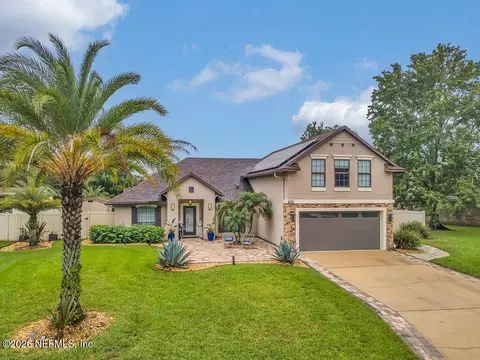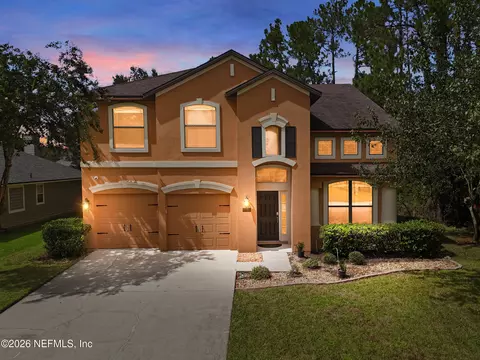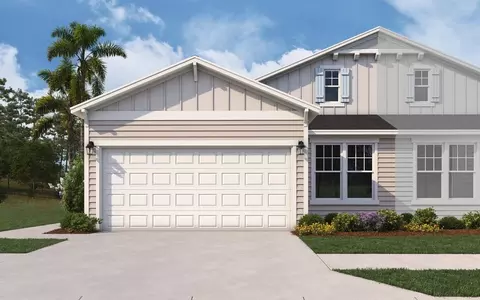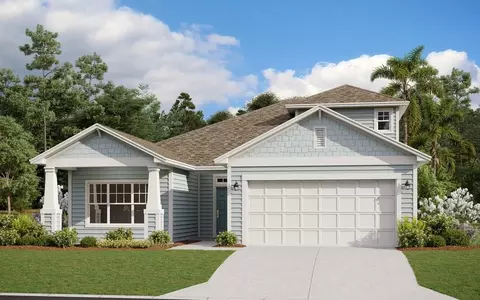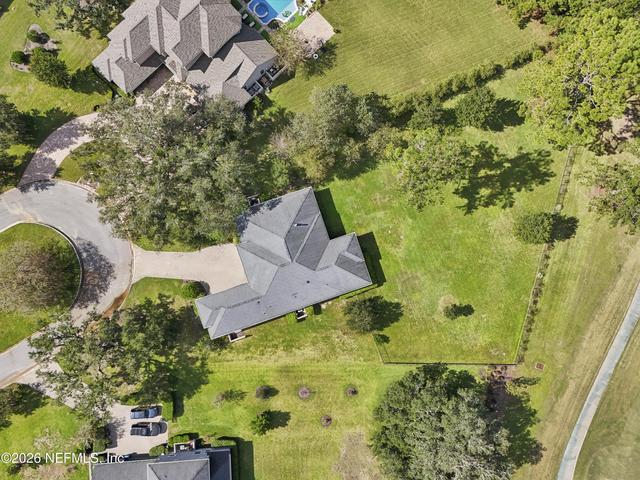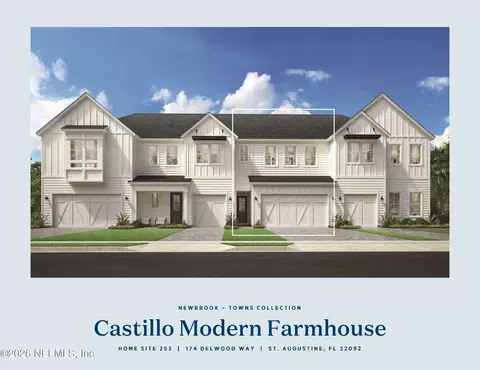
Movoto Real Estate
Sold on 09/24/2024
  • Map Image
  • Map Image
  • Map Image

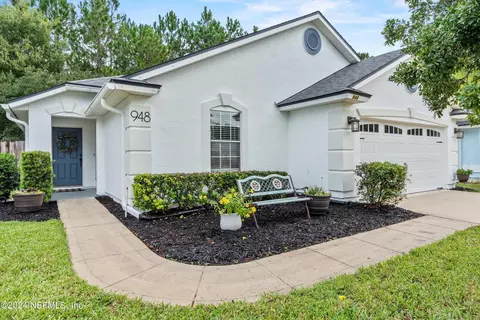
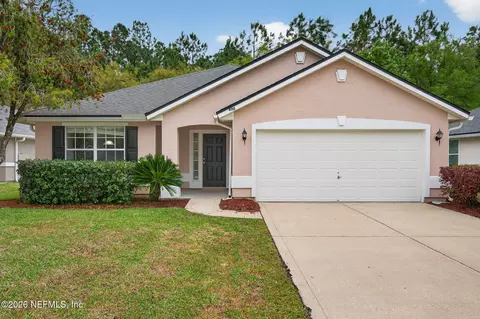
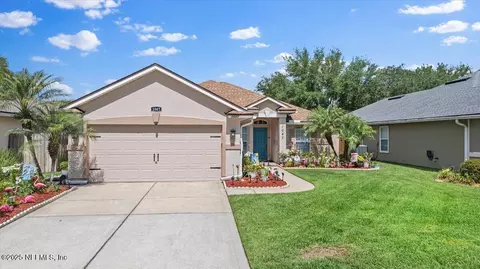
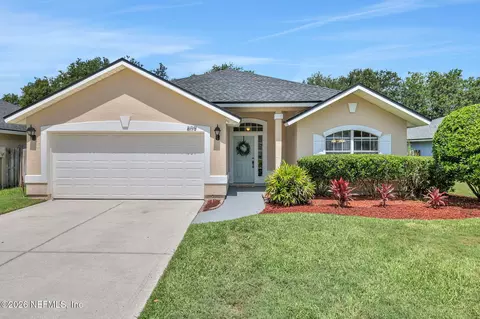
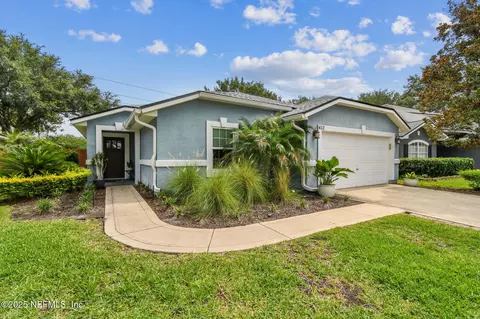
948 Beckingham Dr, Saint Augustine, FL 32092

  • $388,000

    Last sold 09/24/2024 for $422K

  • 4

    bed

  • 2

    bath

  • 1,856

    Sqft ($227/Sqft)

House not for sale
Movoto is helping 45 homebuyers near you

About 948 Beckingham Dr

Property type House
Neighborhood
Year built 2004
HOA fee $67/month
Lot size 6,098 Sqft
Movoto estimate
Parking 2 garage spaces
Rental estimate
Property description
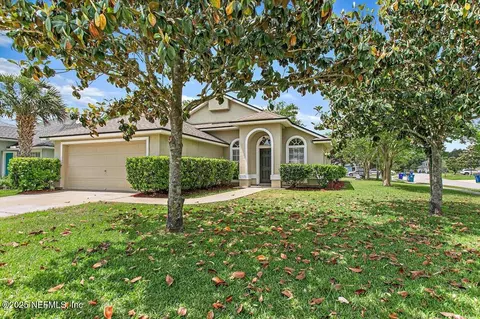
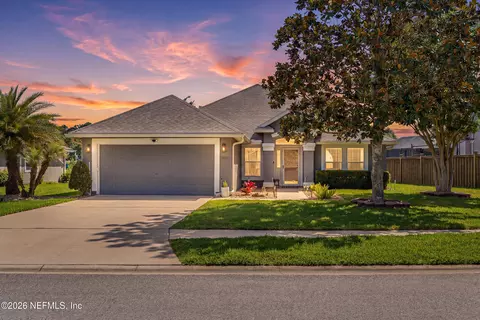
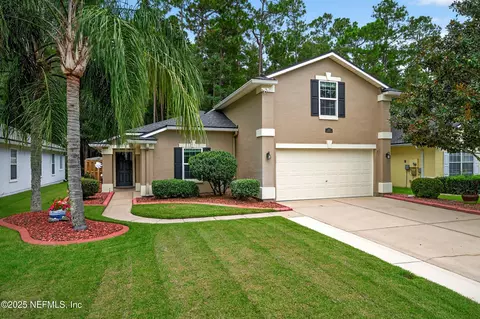
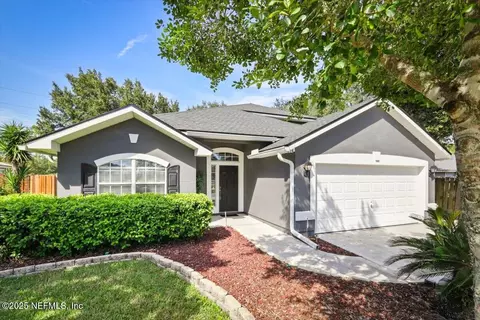
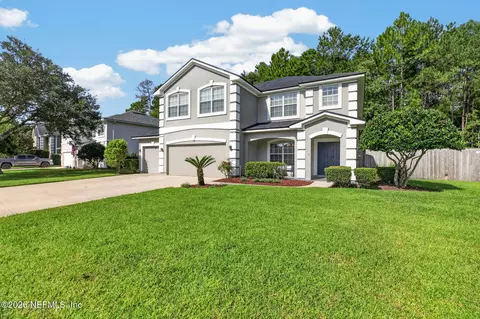
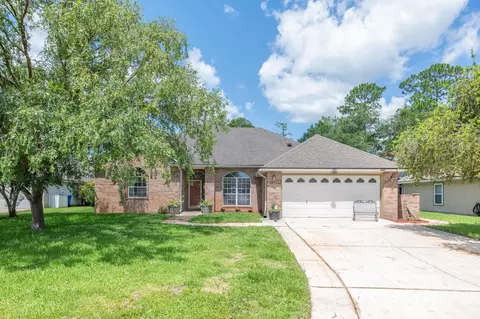
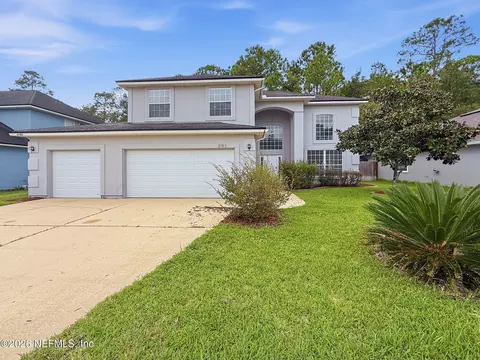
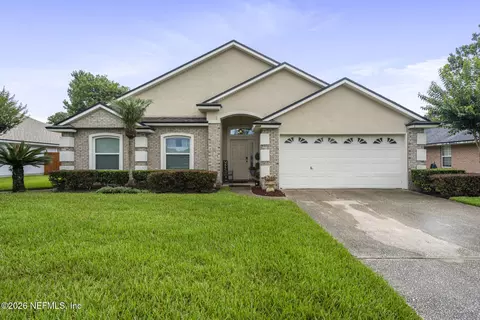
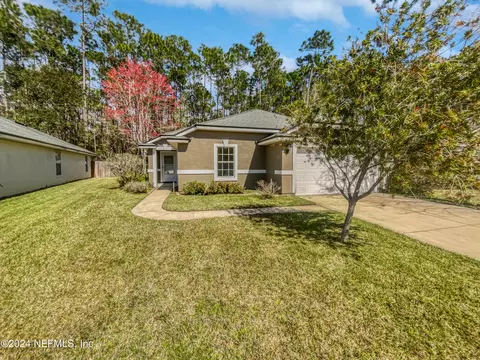
4/2 split floor plan with custom built-ins, entry drop zone, Craftsman style trim on windows and doors in common area and upgrades galore. LVP flooring throughout, 5 1/4'' baseboards, Shaker Front custom kitchen shiplap Island with drawer stack, granite counter tops and built-in breakfast nook with walnut butcher block bench top and surround. Home is hardwired for ethernet in Family Room and Primary Bedroom housed in hallway tech closet. Custom built-in in closets, fully finished attic with pull down ladder, custom built garage shelving with upgraded electrical and LED shop lighting. Beautiful backyard oasis with fully fenced in yard, protected preserve behind, raised grow bed planter, large extended treated concrete patio, built in high-top bar with storage, beverage refrigerator and outdoor wall mounted smart TV. Updated bathrooms with white Carrera quartz countertops. Comfort height vanities made with hardwood soft close glides, English dovetail construction and removable drawer organizers. Wired electrical inside cabinet for hair dryer and flat iron with pull out storage shelf. Soft close cabinetry throughout home. See upgrade list, new roof 2024 new interior and exterior paint 2024. This home has it all and is truly turnkey! Owner is listing agent.
Listed by
Listing Agent - KELLY MARTINI
Listing Office - ANCHOR TODAY REALTY, LLC.
Source: NEFAR MLS mls logo
MLS#2041358 • last updated 9 months ago
Movoto checked NEFAR MLS for data 4 minutes ago
Overview
Cooling/AC Central Air, Electric
Heating Central, Electric, Heat Pump
Levels/Style One, Ranch
SqFt 1856
Status Closed
SubType Single Family Residence
Virtual Tour N/A
MLS # 2041358
Type Residential
Lot Size (Acres) 0.14
Lot Size (Sqft) 6098.4
Property Tax 4268.34
Year Built 2004
Condition Updated/Remodeled
HOA SHP Masters Association, 904-998-5365
HOA Fee Quarterly, 200
Interior
Total # of Bathrooms 2
# Full Baths 2
# Bedrooms 4
Laundry Electric Dryer Hookup, Washer Hookup
Flooring Tile, Vinyl
Interior Features Breakfast Bar, Breakfast Nook, Built-in Features, Ceiling Fan(s), Eat-in Kitchen, Entrance Foyer, Open Floorplan, Pantry, Primary Bathroom -Tub With Separate Shower, Primary Downstairs, Split Bedrooms, Vaulted Ceiling(s), Walk-In Closet(s)
Appliances Convection Oven, Dishwasher, Disposal, Dryer, Electric Oven, Electric Water Heater, ENERGY STAR Qualified Dishwasher, Freezer, Ice Maker, Microwave, Plumbed For Ice Maker, Refrigerator, Washer
Exterior
Roof Shingle
Construction Fiber Cement, Stucco
# Garage Spaces 2
Parking Garage
Patio/ Porch Features Covered, Front Porch, Patio, Porch
Lot Description Sprinklers In Front, Sprinklers In Rear
Fencing Back Yard
Amenities / Utilities
Utilities Cable Available, Electricity Available, Electricity Connected, Sewer Available, Sewer Connected, Water Available, Water Connected
Sewer/ Septic Public Sewer
Water Source Public
Electricity 220 Volts In Garage
HOA Amenities Pool, Basketball Court, Children's Pool, Jogging Path, Management - Off Site, Park, Pickleball, Playground
HOA Fee Includes Insurance, Maintenance Grounds
Location
View Protected Preserve
Subdivision Stonehurst Plantation
County St. Johns
Area 304- 210 South
Elementary School Timberlin Creek
High School Beachside
Middle School Switzerland Point
APN 264281030
Directions From I-95, Head W On CR210. L Into Stonehurst Plantation (at The Light), Second Street On The L Is Beckingham. Follow The Road To The Home On The Left. From 9b, Head E On 210, R Into Stonehurst P.
Zoning Residential
Lot/ Land Details
Current Use Residential
Road Frontage City Street
Road Surface Asphalt, Paved
$388K
Range: $356K-$419K
Last 30 days 
Rental est.: $2,213/month
Gross rent multiplier: 15.9
  • Oct 2024
    Public Records
  • Oct 30, 2024 Sold
    $422,000
  • Oct 2024
    mls logo MLS # 2041358
  • Oct 29, 2024 Sold
    $422,000
  • Oct 5, 2024 Pending
  • Sep 25, 2024 Active
  • Aug 24, 2024 Price Change
    $422,000 (-3.0%)
  • Aug 8, 2024 Listed
    $435,000 (+86.7%)
  • Jun 2005
    Public Records
  • Jun 21, 2005 Sold
    $233,000 (+24.3%)
  • Apr 2004
    Public Records
  • Apr 14, 2004 Sold
    $187,400
  • 948 Beckingham Dr
    $422K
  • 304- 210 South
  • 32092
    $509K -3% y/y
  • Saint Augustine
    $489K -2% y/y
No chart available
Statistics calculated by Movoto

Thinking of selling? Get a Cash Offer.

  • A smooth, fast sale
  • Skip staging and repairs
  • No strings attached
7/10
10/10
Source: GreatSchools.org © 2026. All rights reserved.

Around 304- 210 South

Explore everything this neighborhood has to offer.
By entering my info and clicking Ask a Question below, I am providing my e-signature and express written consent to receive marketing emails, calls, and texts (including via automatic telephone dialing systems, AI generative, artificial or pre-recorded voice technology) relating to my inquiry from Movoto (and parties calling/messaging on their behalf) even if my number appears on the company, state, or national Do Not Call Registry. You also agree to ourTerms and Conditions and Privacy Policy. Consent not required to receive services (call 1-844-420-1270 to be connected without providing consent).

Nearby recently sold homes in Saint Augustine, FL

Nearby homes for sale in Saint Augustine, FL

Newest listings in 32092

  • Real Estate
  • FL
  • Saint Johns County
  • Saint Augustine
  • 32092
  • 948 Beckingham Dr
Meet with a real estate agent today (844) 430-0869
The multiple listing information is provided by Northeast Florida Multiple Listing Service, Inc. (dba realMLS). IDX information is provided exclusively for consumers’ personal, non-commercial use and that it may not be used for any purpose other than to identify prospective properties consumers may be interested in purchasing. Information deemed reliable but not guaranteed to be accurate. Buyer to verify all information. The information provided is for consumers' personal, non-commercial use and may not be used for any purpose other than to identify prospective properties consumers may be interested in purchasing. Listing information updated every 15 minutes. Terms of use & Privacy Policy, California Privacy Info. Copyright © 2005 - 2026 Movoto, Inc. All rights reserved. Equal Housing Opportunity CalDRE CalDRE #01517281
Movoto Real Estate is committed to ensuring accessibility for individuals with disabilities. We are continuously working to improve the accessibility of our web experience for everyone. We welcome feedback and accommodation requests, please submit them here.
The data relating to real estate for sale on this web site comes in part from the Northeast Florida Multiple Listing Service, Inc. (dba realMLS). IDX information is provided exclusively for consumers’ personal, non-commercial use and it may not be used for any purpose other than to identify prospective properties consumers may be interested in purchasing. All information deemed reliable but not guaranteed and should be independently verified. All properties are subject to prior sale, change or withdrawal. © 2026 Northeast Florida Multiple Listing Service, Inc. (dba realMLS). All rights reserved.
Requests for information regarding mortgage products will be directed to Movoto.com affiliate, Lower, LLC - a licensed Mortgage Lender (NMLS #1124061), or, based on your location, may be redirected to a participating mortgage marketing partner that may pay Lower, LLC for any consumer contact information provided through this site.