
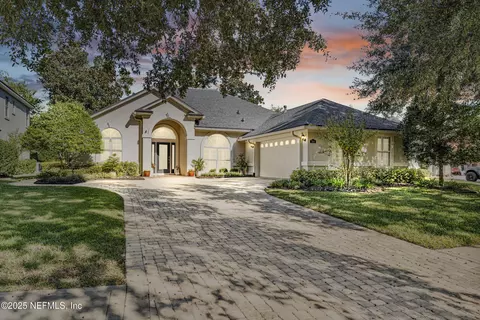
- $630,000
- 4Bd
- 3Ba
- 2,405 Sq Ft
SOLD

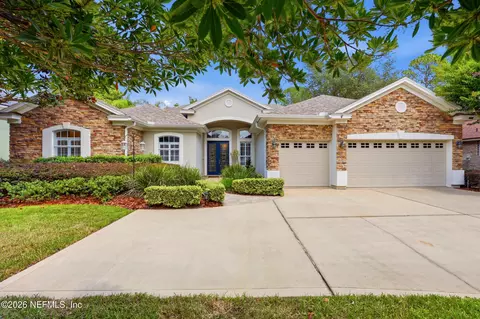

Last sold 07/31/2026 after 42 Days
bed
bath
Sqft ($252/Sqft)
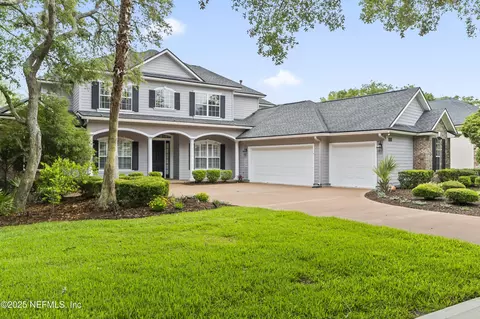
| Property type House | Neighborhood | Year built 2004 | HOA fee $10/month | Lot size 0.37 Acre | Movoto estimate | Parking 3 garage spaces |


| Overview | |
| Cooling/AC | Central Air, Electric |
| Heating | Central, Heat Pump |
| Levels/Style | One, Multi Generational |
| SqFt | 3083 |
| Status | Closed |
| SubType | Single Family Residence |
| MLS # | 2151484 |
| Type | Residential |
| Lot Size (Acres) | 0.37 |
| Lot Size (Sqft) | 16117.2 |
| Property Tax | 8672.75 |
| Year Built | 2004 |
| Condition | Updated/Remodeled |
| HOA Fee | Annually, 125 |
| Interior | |
| Total # of Bathrooms | 3 |
| # Full Baths | 3 |
| # Bedrooms | 5 |
| Laundry | Electric Dryer Hookup, Gas Dryer Hookup, In Unit, Washer Hookup |
| Flooring | Carpet, Laminate, Wood |
| # Fireplaces | 1 |
| Accessibility Features | Accessible Bedroom, Accessible Central Living Area, Accessible Common Area, Accessible Doors, Accessible Entrance, Accessible Hallway(s), Accessible Kitchen, Central Living Area, Common Area, Visitor Bathroom |
| Fireplace | Gas |
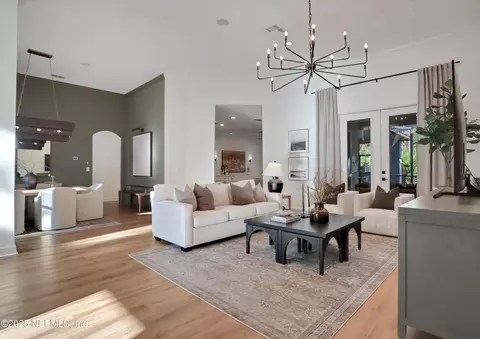
| Interior Features | Breakfast Bar, Breakfast Nook, Built-in Features, Ceiling Fan(s), Entrance Foyer, Guest Suite, His And Hers Closets, In-Law Floorplan, Jack And Jill Bath, Kitchen Island, Open Floorplan, Pantry, Primary Bathroom -Tub With Separate Shower, Split Bedrooms, Vaulted Ceiling(s), Walk-In Closet(s) |
| Appliances | Dishwasher, Disposal, Dryer, Gas Cooktop, Gas Oven, Tankless Water Heater |
| Exterior | |
| Roof | Shingle |
| Construction | Stone, Stucco |
| # Garage Spaces | 3 |
| Parking | Additional Parking, Garage, Garage Door Opener |
| Exterior Features | Balcony, Courtyard, Fire Pit |
| Patio/ Porch Features | Covered, Front Porch, Patio, Porch, Rear Porch, Terrace |
| Lot Description | Cul-De-Sac, Dead End Street, Irregular Lot, Many Trees, Sprinklers In Front, Sprinklers In Rear |
| Fencing | Fenced, Back Yard, Vinyl |
| Amenities / Utilities | |
| Utilities | Cable Available, Electricity Connected, Natural Gas Connected, Sewer Connected, Water Connected |
| Sewer/ Septic | Public Sewer |
| Water Source | Public |
| Security Features | 24 Hour Security, Gated With Guard, Smoke Detector(s) |
| HOA Amenities | Pool, Basketball Court, Children's Pool, Clubhouse, Fitness Center, Gated, Jogging Path, Management - Full Time, Management - Off Site, Park, Pickleball, Playground, Security, Tennis Court(s) |
| Location | |
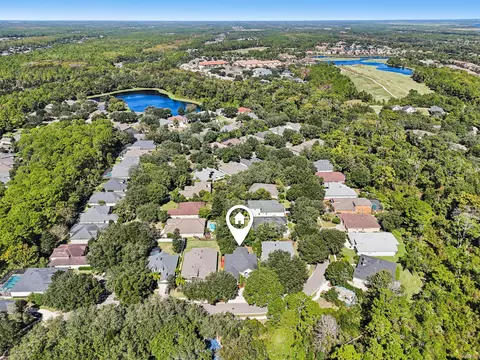
| View | Protected Preserve, Trees/Woods |
| Subdivision | Palencia |
| County | St. Johns |
| Area | 312-Palencia Area |
| Community Features | Sidewalks, Fishing, Suburban, Street Lights, Restaurant, Gated, Curbs |
| Elementary School | Palencia |
| High School | Allen D. Nease |
| Middle School | Pacetti Bay |
| APN | 720830440 |
| Directions | From I-95, Exit 323 East/International Golf Pkwy. Continue 5 Miles To Palencia. Continue Straight, Then Turn Right At Round-a-bout. Go Thru Gated Entrance, Then Turn Right On Oak Common. Continue Straight, Then Turn Left On Riley. Home At The End Of The Park On The Left |
| Zoning | Residential |
| Lot/ Land Details | |
| Current Use | Residential, Single Family |
| Road Surface | Asphalt |
MLS # 2151484
MLS # 767915
MLS # 665722
MLS # 727798| Est. value | Bed/bath | Sqft | mi | |
|---|---|---|---|---|
| 725 Toria Ln, Saint Augustine, FL 32095 | $775,000 | 5/3 | 3,107 | 0.02 |
| 832 Riley Ln, Saint Augustine, FL 32095 | $632,000 | 4/3 | 2,749 | 0.02 |
| 824 Riley Ln, Saint Augustine, FL 32095 | $554,000 | 4/2 | 2,166 | 0.02 |
| 829 Riley Ln, Saint Augustine, FL 32095 | $510,000 | 4/2 | 2,261 | 0.03 |
| 729 Toria Ln, Saint Augustine, FL 32095 | $798,000 | 4/3 | 3,250 | 0.03 |
| 820 Riley Ln, Saint Augustine, FL 32095 | $580,000 | 3/2 | 1,898 | 0.04 |
| 721 Toria Ln, Saint Augustine, FL 32095 | $609,000 | 4/2 | 2,223 | 0.04 |
| 728 Toria Ln, Saint Augustine, FL 32095 | $750,000 | 4/4 | 2,926 | 0.05 |
Estimated values are based on public record data and automated valuation models. Values are not guaranteed and may not reflect current market conditions.


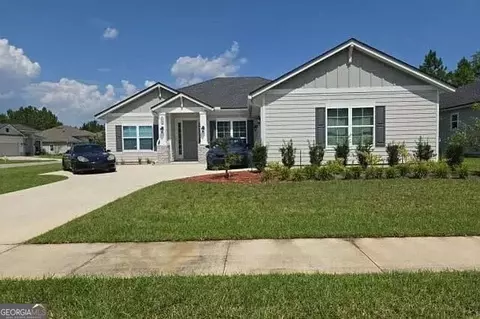
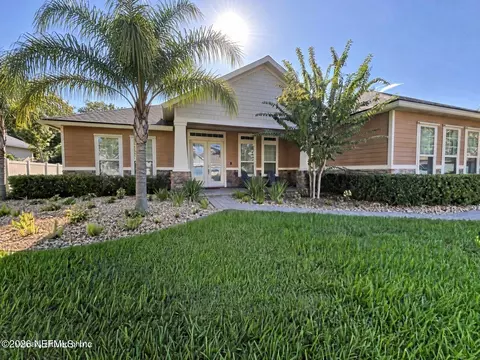
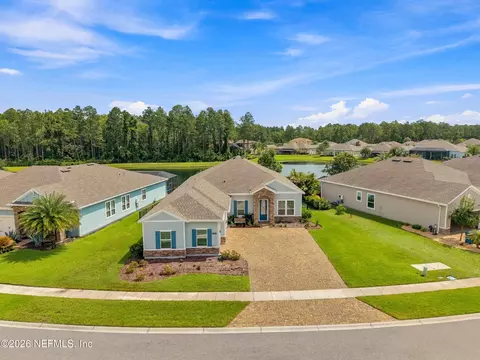
$319,900
$485,000
$699,900
$359,900
$340,000
$218,900
$325,000
$615,000
$525,000
$360,000
$395,000
$702,895
$615,000
$396,000
$402,000
$663,800
$255,000
$1,207,500
$257,500
$379,950
$568,900
$531,850
$314,900
$260,000
$273,195
$465,000
$444,900
$637,900
$257,950
$619,500
