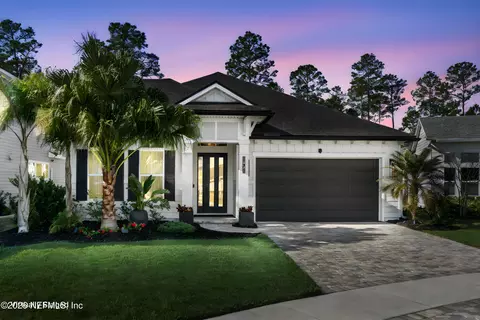
Movoto Real Estate
Sold on 03/28/2026
  • Map Image
  • Map Image
  • Map Image

62 Night Owl Ct, Saint Augustine, FL 32092

  • $999,000

    Last sold 03/28/2026 after 61 Days

  • 4

    bed

  • 3

    bath

  • 2,401

    Sqft ($416/Sqft)

House not for sale
Movoto is helping 45 homebuyers near you

About 62 Night Owl Ct

Property type House
Neighborhood
Year built 2023
HOA fee $100/month
Lot size 9,148 Sqft
Parking 3 garage spaces
Rental estimate
Property description
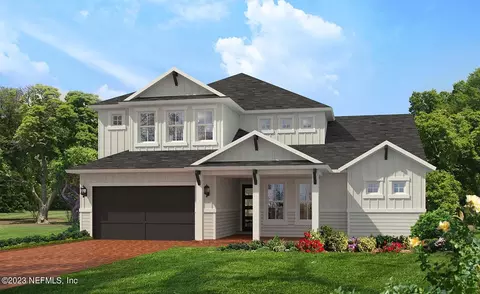
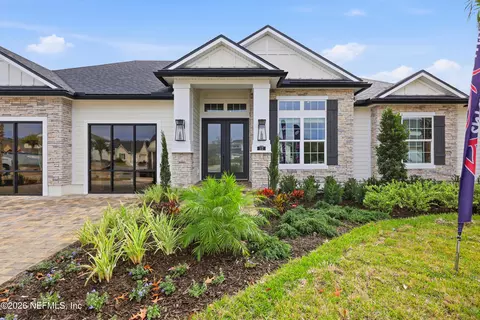
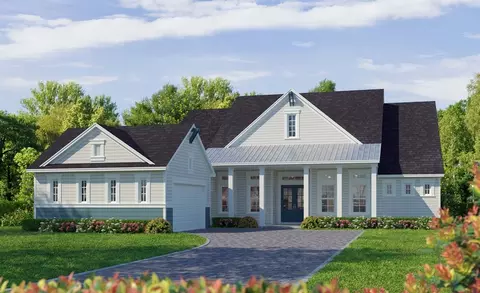
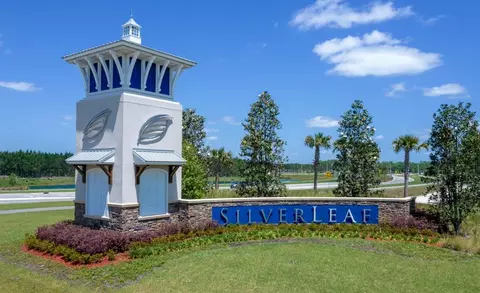
TAKING BACK UP OFFERS - INQUIRE A$AP! Rare custom pool home on a private wooded lot in the gated enclave of John's Island at SilverLeaf, where exceptional privacy, tranquil views, and resort-style living come together effortlessly. This nearly new 4-bed, 3-bath residence with a private office showcases model-like finishes, thoughtful upgrades, and seamless indoor-outdoor design in one of the area's most sought-after communities. Step inside to experience designer wide-plank wood flooring, architectural wall features and beams, soaring 13-foot ceilings, 8-foot interior doors, luxurious upgraded lighting, custom window treatments, central vacuum, and upgraded 6-inch baseboards that add a bold custom touch throughout. The open-concept layout includes an ensuite bedroom with a full bath~ideal for guests or multigenerational living. Step into a tranquil study where tray ceilings and reclaimed wood accents create a refined, elevated retreat ideal for work, study, or quiet moments at home. beautifully framed by serene preserve views, creating a peaceful natural backdrop where nature--not neighbors--defines everyday living. The gourmet kitchen is nothing short of spectacular, where luxury meets performance. Quartz countertops and a matching quartz backsplash create a seamless polished look, while soft-close dovetail cabinetry, full-extension drawers, and floating shelves add elegance and functionality. A dramatic island wrapped in designer deco doors serves as a striking centerpiece. Professional-grade appliances include a 48-inch Monogram double-oven gas range, 36-inch built-in-style refrigerator, custom hood vent with pot filler, and an under-cabinet microwave drawer that blends effortlessly into the cabinetry. Thoughtfully designed pull-out pantry storage makes this kitchen as practical as it is breathtaking--an impeccably curated space for cooking, entertaining, and everyday living. The primary suite is a peaceful retreat overlooking the sparkling saltwater pool and serene preserve beyond. Its spa-inspired ensuite features a Kohler multi-jet shower, frameless glass enclosure, and custom vanity with river rock sinks--blending luxury, elegance, and rejuvenation. A beautifully appointed laundry room offers a large-capacity washer and dryer, utility sink, folding table, and abundant cabinetry. Step outside to your private resort-style backyard oasis featuring a gas-heated saltwater pool with sunshelf and sparkling bubblers, elegant travertine decking, low-maintenance artificial turf, and lush tropical landscaping. The preserve backdrop creates a uniquely peaceful outdoor setting rarely found in newer construction communities. Entertain effortlessly under the lanai with motorized screens and a fully equipped outdoor kitchen. Seamless indoor-outdoor flow and thoughtful design make this space ideal for relaxation, dining, and poolside entertaining. Located in a natural gas community, the home also includes a professionally installed security system with exterior cameras, video doorbell, smart lock, Wi-Fi-enabled garage doors, water softener, full-house gutters, and a spacious three-car garage with epoxy-coated flooring and overhead storage. Enjoy the ultimate combination of privacy and convenience just minutes from beaches, shopping, dining, world-class healthcare, and historic St. Augustine. With no CDD fee, low HOA fees, and golf-cart access to resort-style amenities including pool, splash park, clubhouse, dog park, sports fields, playground, pickleball, and community events, this home offers exceptional lifestyle value in one of St. Johns County's most desirable school districts. A rare opportunity to own a truly exceptional private retreat where luxury, comfort, and location align beautifully.
Listed by
Listing Agent - CHRISTINE BOUCHARD
Listing Office - HOMESMART
Source: NEFAR MLS mls logo mls badge logo
MLS#2126921 • last updated 1 week ago
Movoto checked NEFAR MLS for data 5 minutes ago
Overview
Cooling/AC Electric
Heating Electric
Levels/Style One, Traditional
SqFt 2401
Status Closed
SubType Single Family Residence
Virtual Tour N/A
MLS # 2126921
Type Residential
Lot Size (Acres) 0.21
Lot Size (Sqft) 9147.6
Property Tax 8479.32
HOA Fee Annually, Annually, 1200
Year Built 2023
HOA Silverleaf Master/Johns Island, 904-647-2619
HOA Fee 2 500
Interior
Total # of Bathrooms 3
# Full Baths 3
# Bedrooms 4
Laundry In Unit
Flooring Carpet, Tile, Vinyl
# Fireplaces 1
Fireplace Electric
Interior Features Breakfast Bar, Built-in Features, Ceiling Fan(s), Central Vacuum, Entrance Foyer, Guest Suite, Kitchen Island, Open Floorplan, Pantry, Primary Bathroom - Shower No Tub, Split Bedrooms, Walk-In Closet(s)
Appliances Convection Oven, Dishwasher, Disposal, Double Oven, Dryer, Gas Cooktop, Gas Oven, Gas Water Heater, Microwave, Refrigerator, Tankless Water Heater, Washer, Water Softener Owned, Wine Cooler
Exterior
Roof Shingle
Construction Composition Siding, Frame
# Garage Spaces 3
Parking Attached, Garage
Exterior Features Outdoor Kitchen
Patio/ Porch Features Covered, Screened
Lot Description Wooded
Fencing Back Yard
Amenities / Utilities
Utilities Electricity Connected, Natural Gas Connected, Sewer Connected, Water Connected
Sewer/ Septic Public Sewer
Water Source Public
Security Features Carbon Monoxide Detector(s), Security Gate, Security System Owned, Smoke Detector(s)
Pool Desc In Ground, Gas Heat, Heated, Salt Water
HOA Amenities Pool, Children's Pool, Clubhouse, Gated, Jogging Path, Pickleball, Playground, Tennis Court(s)
Location
View Trees/Woods
Subdivision Silverleaf
County St. Johns
Area 304- 210 South
Community Features Sidewalks, Gated
High School Tocoi Creek
APN 103621280
Directions I-95 S To Exit 333 For FL-9B S. Take St Johns Pkwy Exit On L Onto St Johns Pkwy. Turn R Onto Silverlake Dr. Turn R Onto Johns Island Pkwy. At Traffic Circle, Take 3rd Exit Onto Courtney Chase Dr
Zoning Residential
Lot/ Land Details
Current Use Residential, Single Family
We are not permitted to show value estimates for this property.
  • Jul 2026
    mls logo MLS # 2126921
  • Jul 3, 2026 Sold
    $999,000
  • Mar 29, 2026 Pending
  • Feb 22, 2026 Price Change
    $999,000 (-10.4%)
  • Jan 26, 2026 Listed
    $1,115,000 (+54.2%)
  • Sep 2023
    Public Records
  • Sep 18, 2023 Sold
    $723,200
  • Sep 2023
    mls logo MLS # 1218046
  • Sep 15, 2023 Sold
    $723,155 (+0.4%)
  • Mar 21, 2023 Pending
  • Mar 21, 2023 Listed
    $720,610
  • 62 Night Owl Ct
    $999K
  • 304- 210 South
  • 32092
    $513K -3% y/y
  • Saint Augustine
    $489K -1% y/y
No chart available
Statistics calculated by Movoto

Thinking of selling? Get a Cash Offer.

  • A smooth, fast sale
  • Skip staging and repairs
  • No strings attached
7/10
8/10
7/10
Source: GreatSchools.org © 2026. All rights reserved.

Around 304- 210 South

Explore everything this neighborhood has to offer.
By entering my info and clicking Ask a Question below, I am providing my e-signature and express written consent to receive marketing emails, calls, and texts (including via automatic telephone dialing systems, AI generative, artificial or pre-recorded voice technology) relating to my inquiry from Movoto (and parties calling/messaging on their behalf) even if my number appears on the company, state, or national Do Not Call Registry. You also agree to ourTerms and Conditions and Privacy Policy. Consent not required to receive services (call 1-844-420-1270 to be connected without providing consent).

Nearby recently sold homes in Saint Augustine, FL

Nearby homes for sale in Saint Augustine, FL

Newest listings in 32092

  • Real Estate
  • FL
  • Saint Johns County
  • Saint Augustine
  • 32092
  • 62 Night Owl Ct
Meet with a real estate agent today (844) 430-0869
The multiple listing information is provided by Northeast Florida Multiple Listing Service, Inc. (dba realMLS). IDX information is provided exclusively for consumers’ personal, non-commercial use and that it may not be used for any purpose other than to identify prospective properties consumers may be interested in purchasing. Information deemed reliable but not guaranteed to be accurate. Buyer to verify all information. The information provided is for consumers' personal, non-commercial use and may not be used for any purpose other than to identify prospective properties consumers may be interested in purchasing. Listing information updated every 15 minutes. Terms of use & Privacy Policy, California Privacy Info. Copyright © 2005 - 2026 Movoto, Inc. All rights reserved. Equal Housing Opportunity CalDRE CalDRE #01517281
Movoto Real Estate is committed to ensuring accessibility for individuals with disabilities. We are continuously working to improve the accessibility of our web experience for everyone. We welcome feedback and accommodation requests, please submit them here.
The data relating to real estate for sale on this web site comes in part from the Northeast Florida Multiple Listing Service, Inc. (dba realMLS). IDX information is provided exclusively for consumers’ personal, non-commercial use and it may not be used for any purpose other than to identify prospective properties consumers may be interested in purchasing. All information deemed reliable but not guaranteed and should be independently verified. All properties are subject to prior sale, change or withdrawal. © 2026 Northeast Florida Multiple Listing Service, Inc. (dba realMLS). All rights reserved.
Requests for information regarding mortgage products will be directed to Movoto.com affiliate, Lower, LLC - a licensed Mortgage Lender (NMLS #1124061), or, based on your location, may be redirected to a participating mortgage marketing partner that may pay Lower, LLC for any consumer contact information provided through this site.