Movoto Real Estate
  • Exterior
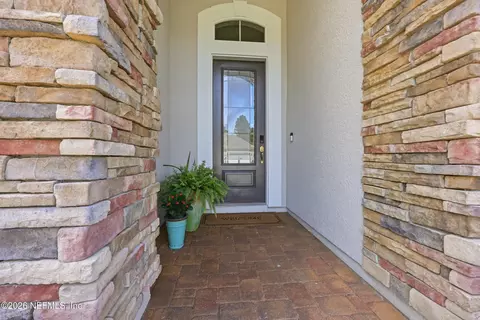
  • Entry Way
  • Living
  • Other
  • Kitchen
  • Dining
  • Bedroom
  • Bath
  • View/Area

383 Medio Dr, Saint Augustine, FL 32095

  • $899,800

  • 4

    bed

  • 4

    bath

  • 3,879

    Sqft ($232/Sqft)

House for sale 4 days
Movoto is helping 45 homebuyers near you

About 383 Medio Dr

Property type House
Neighborhood
Year built 2014
HOA fee $12/month
Lot size 9,148 Sqft
Movoto estimate
Parking 3 garage spaces
Rental estimate
Property description
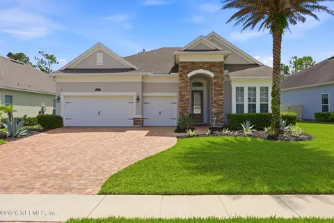
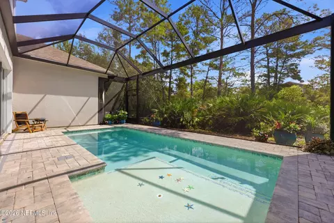
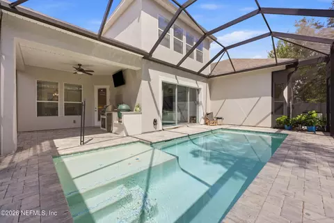
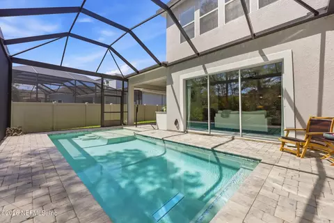
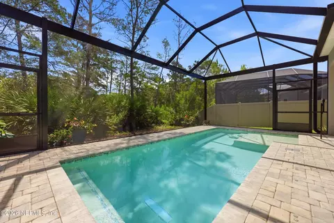
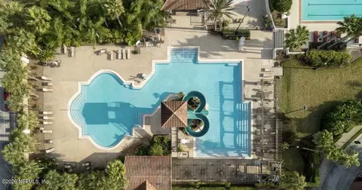
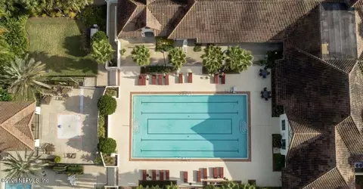
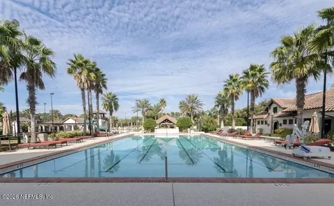
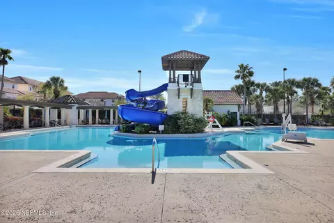
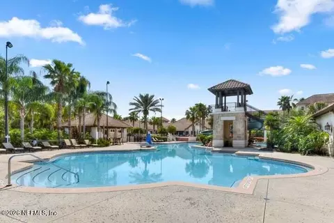
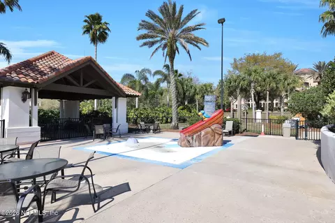
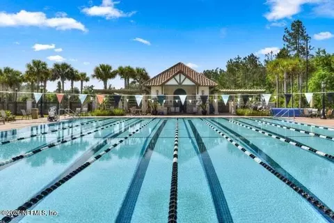
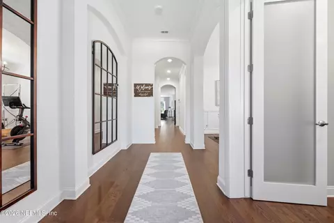
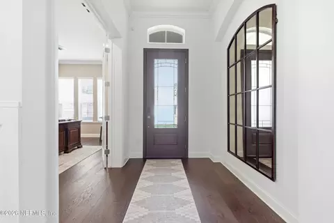
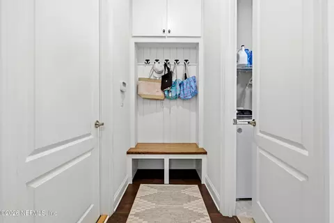
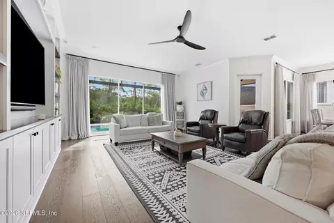
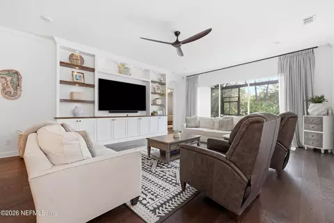
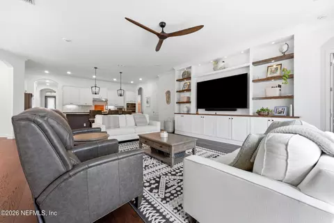
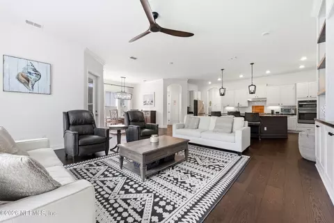
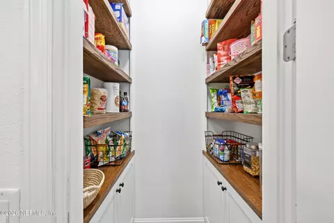
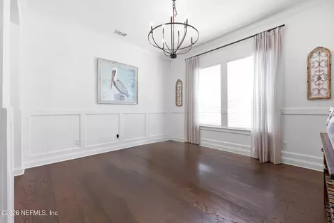
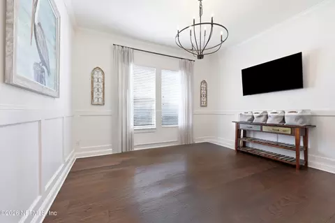
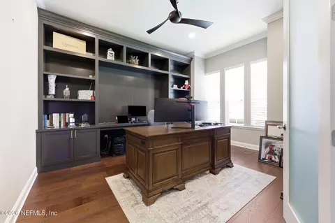
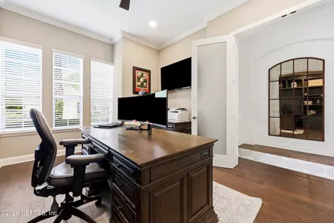
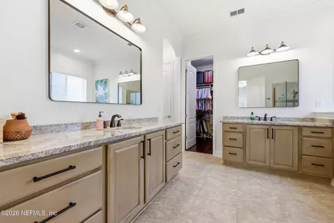
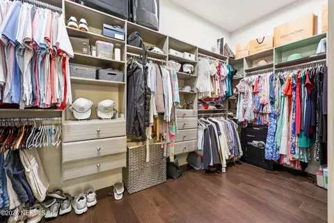
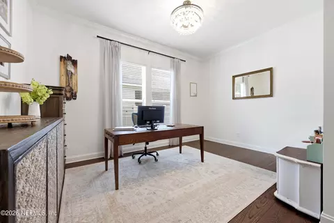
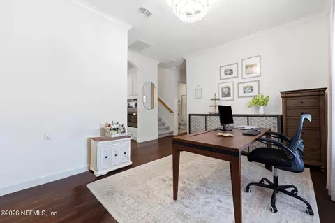
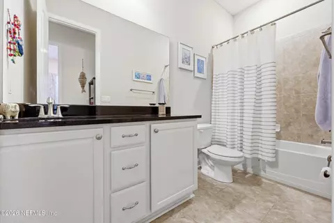
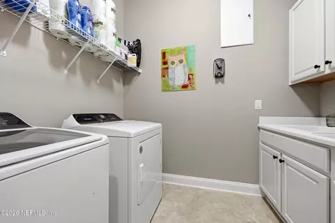
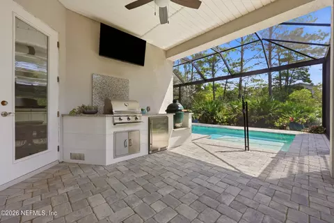
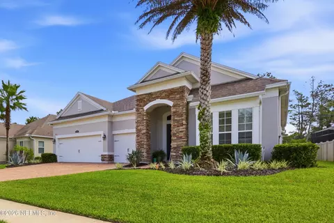
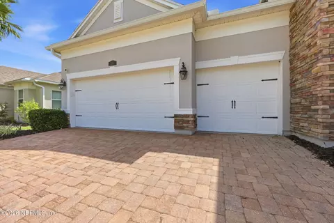
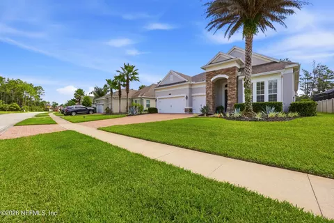
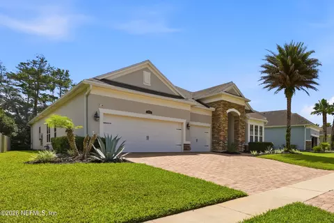
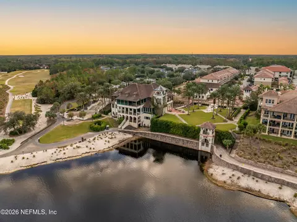
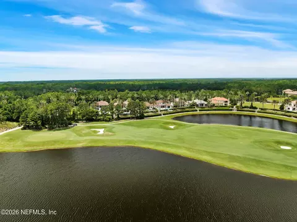
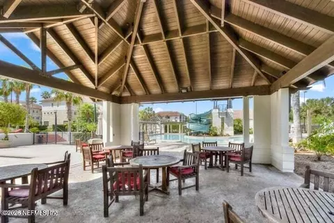
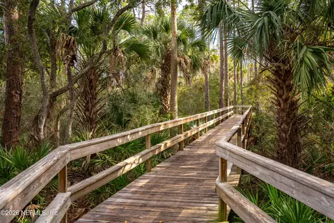
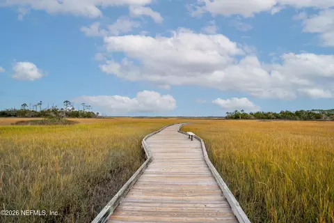
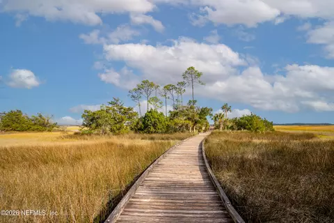
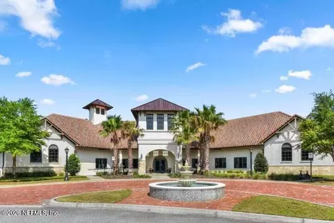
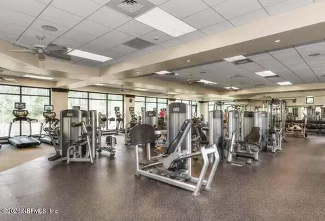
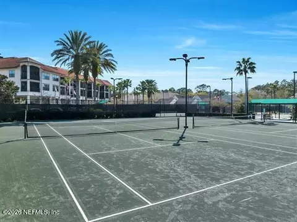
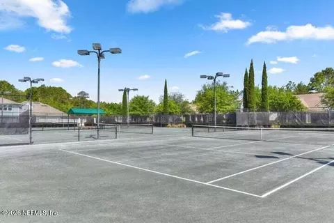
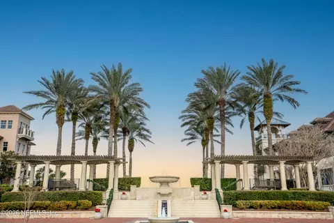
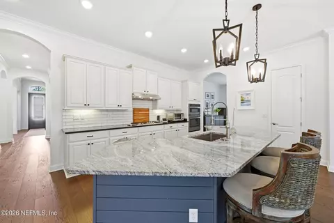
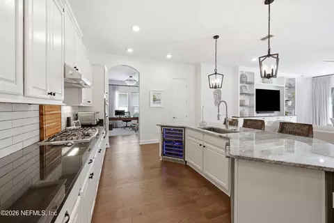
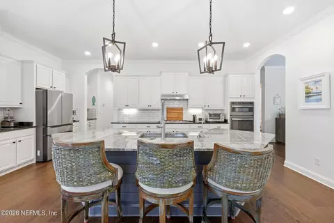
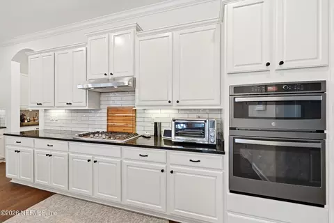
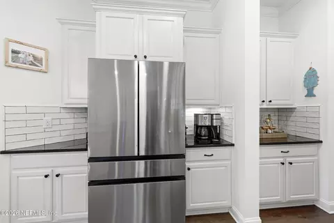
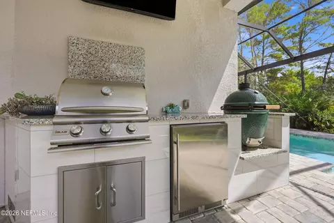
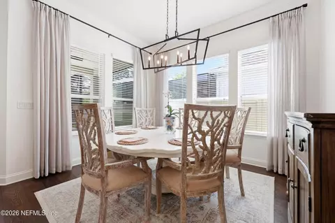
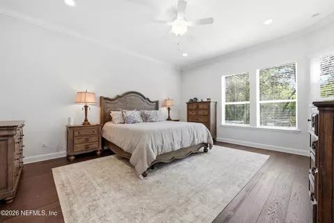
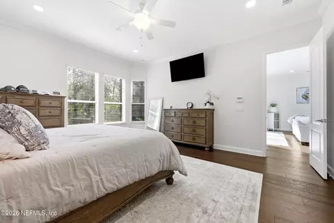
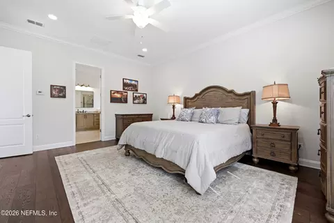
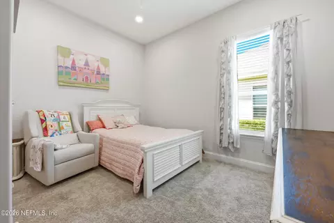
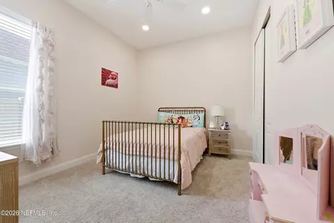
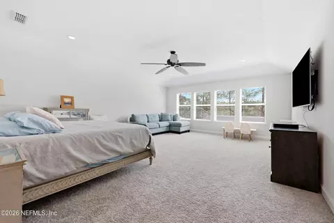
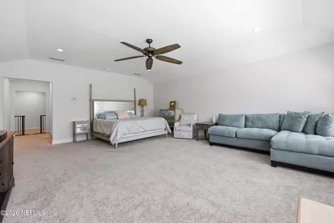
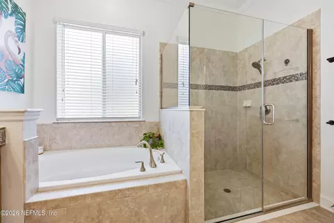
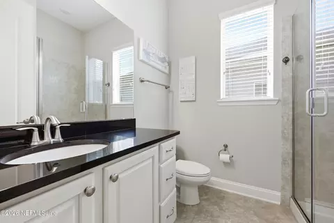
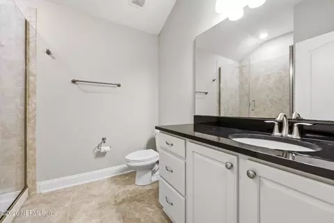
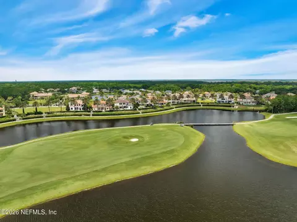
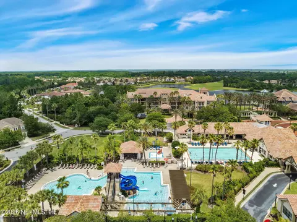
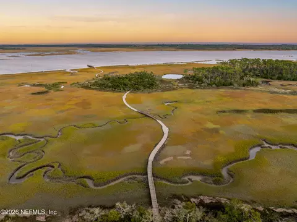
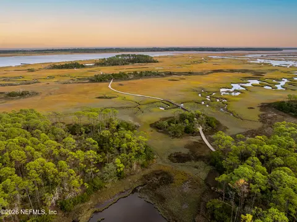
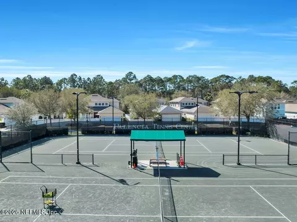
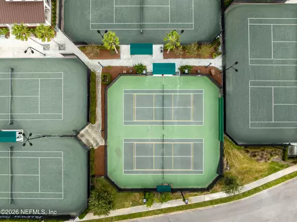
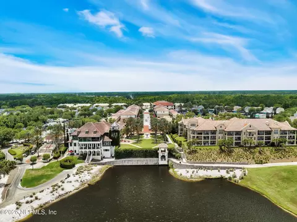
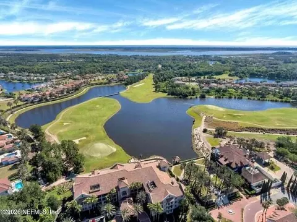
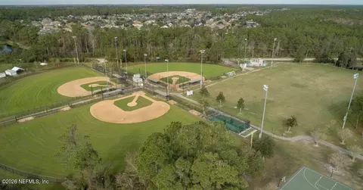
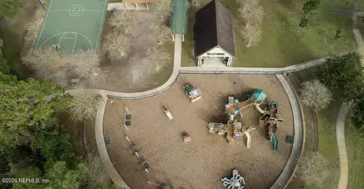
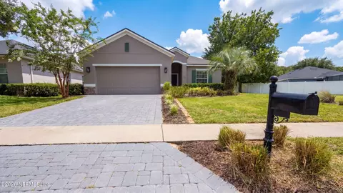
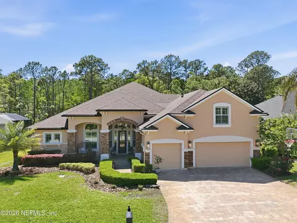
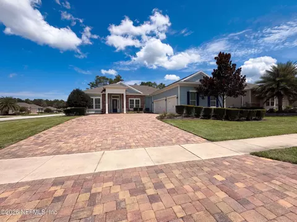
This is the Palencia pool home you've been waiting for. Situated on a private preserve lot, this spacious Sanibel Bonus plan offers an ideal open layout with 3,879 square feet of living space. Complete with a dedicated study, a flex space, and an upstairs bonus room, there's a space for everyone to relax and unwind. The family room showcases a built-in entertainment center complete with open shelving and lower cabinetry. Glass sliding doors open to the covered, screened lanai & pool, overlooking the preserve for added privacy. The kitchen is complete with 42'' uppers, granite countertops, a gas cooktop, a wine cooler, a coffee bar, and an oversized island with breakfast bar seating. You'll find a custom walk-in pantry with lower cabinetry and wood shelving to keep everything organized. A sunny breakfast nook just off the kitchen overlooks the pool and the family room, perfect for relaxed dining. The kitchen is complete with 42'' uppers, granite countertops, a gas cooktop, a wine cooler, a coffee bar, and an oversized island with breakfast bar seating. You'll find a custom walk-in pantry with lower cabinetry and wood shelving to keep everything organized. A sunny breakfast nook just off the kitchen overlooks the pool and the family room, perfect for relaxed dining. The spacious primary suite offers an oversized custom walk-in closet, and the ensuite bath features split vanities, a walk-in shower, a garden tub, and a linen closet. Upstairs you'll find an expansive bonus room that overlooks the preserve, complete with a full ensuite bath and walk-in closet -- perfect for a guest suite, game or media room. The walk-in laundry room is complete with a Whirlpool washer & dryer set, a soaking sink, and upper & lower cabinetry. A built-in drop zone leads out to a 3-car garage and an oversized paver driveway with plenty of room for parking. The heated saltwater pool was completed in 2024 and features a sun shelf for lounging & ambient lighting. The screened enclosure allows for year-round outdoor enjoyment, and the summer kitchen makes outdoor entertaining effortless with a Blaze grill and a stainless beverage center. Located in the sought-after gated community of Palencia, home to world-class amenities & a championship Arthur Hills-designed golf course. Residents enjoy a fitness center, three community pools, lighted clay tennis courts, pickleball, sports fields, pocket parks, fitness trails, and a boardwalk leading to the Intracoastal.
Listed by
Listing Agent - TARA L. PRESSER
Listing Office - EXP REALTY LLC
Source: NEFAR MLS mls logo mls badge logo
MLS#2155825 • last updated 1 day ago
Movoto checked NEFAR MLS for data 7 minutes ago
Request a virtual or in-person tour
Overview
Cooling/AC Central Air, Electric
Heating Central, Electric
Levels/Style Two, Traditional
SqFt 3879
Status Active
SubType Single Family Residence
MLS # 2155825
Type Residential
Lot Size (Acres) 0.21
Lot Size (Sqft) 9147.6
Property Tax 10285.91
Year Built 2014
HOA Leland Management, 352-620-0101
HOA Fee Annually, 148
Interior
Total # of Bathrooms 4
# Full Baths 4
# Bedrooms 4
Laundry In Unit, Lower Level
Total # of Rooms 11
Flooring Carpet, Tile, Wood
Interior Features Breakfast Bar, Built-in Features, Ceiling Fan(s), Entrance Foyer, Kitchen Island, Open Floorplan, Pantry, Primary Bathroom -Tub With Separate Shower, Primary Downstairs, Split Bedrooms, Walk-In Closet(s)
Appliances Dishwasher, Disposal, Dryer, Gas Cooktop, Gas Oven, Microwave, Refrigerator, Washer, Water Softener Owned, Wine Cooler
Exterior
Roof Shingle
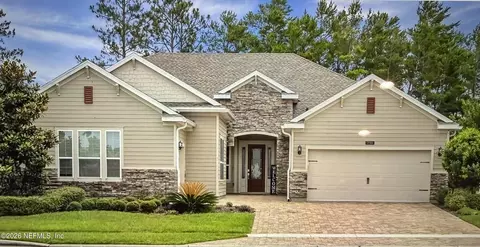
Construction Fiber Cement, Stone Veneer
# Garage Spaces 3
Parking Garage
Exterior Features Outdoor Kitchen
Patio/ Porch Features Covered, Porch, Rear Porch, Screened
Amenities / Utilities
Utilities Cable Connected, Electricity Connected, Natural Gas Connected, Sewer Connected, Water Connected
Sewer/ Septic Public Sewer
Water Source Public
Security Features Security Gate
Pool Desc In Ground, Heated, Salt Water, Screen Enclosure
HOA Amenities Pool, Basketball Court, Clubhouse, Fitness Center, Gated, Golf Course, Management - Full Time, Management - Off Site, Pickleball, Playground, Tennis Court(s)
Location
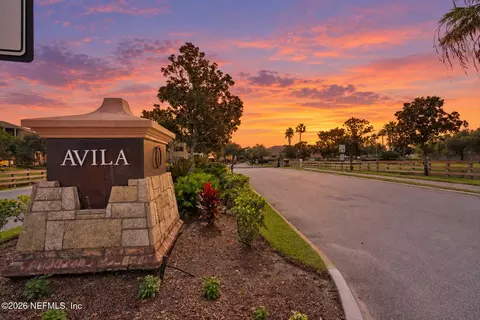
Subdivision Palencia
County St. Johns
Area 312-Palencia Area
Community Features Gated
Elementary School Palencia
High School Allen D. Nease
Middle School Pacetti Bay
APN 721511950
Directions From I-95 Travel East On International Golf Parkway. Cross US 1 Into Palencia. Left At The Roundabout. Through Guard Gate. Left Onto Ensenada. Left Onto Medio. Home Is On The Right.
Lot/ Land Details
Current Use Residential, Single Family
Tour this home
When would you like to see 383 Medio Dr?
question
Have a question about this property? Call us at (844) 430-0869
8/10
8/10
10/10
Source: GreatSchools.org © 2026. All rights reserved.

Around 312-palencia Area

Explore everything this neighborhood has to offer.
12/100
Walk
93/100
Family
22/100
Dining
68/100
Pet
  • Real Estate
  • FL
  • Saint Johns County
  • Saint Augustine
  • 32095
  • 383 Medio Dr

My commute

Enter a destination to see travel time and distance.
By entering my info and clicking Ask a Question below, I am providing my e-signature and express written consent to receive marketing emails, calls, and texts (including via automatic telephone dialing systems, AI generative, artificial or pre-recorded voice technology) relating to my inquiry from Movoto (and parties calling/messaging on their behalf) even if my number appears on the company, state, or national Do Not Call Registry. You also agree to ourTerms and Conditions and Privacy Policy. Consent not required to receive services (call 1-844-420-1270 to be connected without providing consent).

Nearby homes for sale in Saint Augustine, FL

Nearby recently sold homes in Saint Augustine, FL

Newest listings in 32095

Meet with a real estate agent today (844) 430-0869
The multiple listing information is provided by Northeast Florida Multiple Listing Service, Inc. (dba realMLS). IDX information is provided exclusively for consumers’ personal, non-commercial use and that it may not be used for any purpose other than to identify prospective properties consumers may be interested in purchasing. Information deemed reliable but not guaranteed to be accurate. Buyer to verify all information. The information provided is for consumers' personal, non-commercial use and may not be used for any purpose other than to identify prospective properties consumers may be interested in purchasing. Listing information updated every 15 minutes. Terms of use & Privacy Policy, California Privacy Info. Copyright © 2005 - 2026 Movoto, Inc. All rights reserved. Equal Housing Opportunity CalDRE CalDRE #01517281
Movoto Real Estate is committed to ensuring accessibility for individuals with disabilities. We are continuously working to improve the accessibility of our web experience for everyone. We welcome feedback and accommodation requests, please submit them here.
The data relating to real estate for sale on this web site comes in part from the Northeast Florida Multiple Listing Service, Inc. (dba realMLS). IDX information is provided exclusively for consumers’ personal, non-commercial use and it may not be used for any purpose other than to identify prospective properties consumers may be interested in purchasing. All information deemed reliable but not guaranteed and should be independently verified. All properties are subject to prior sale, change or withdrawal. © 2026 Northeast Florida Multiple Listing Service, Inc. (dba realMLS). All rights reserved.
Requests for information regarding mortgage products will be directed to Movoto.com affiliate, Lower, LLC - a licensed Mortgage Lender (NMLS #1124061), or, based on your location, may be redirected to a participating mortgage marketing partner that may pay Lower, LLC for any consumer contact information provided through this site.