Movoto Real Estate
  • Other
  • Exterior
  • Entry Way
  • Living
  • Dining
  • Kitchen
  • Bedroom
  • Bath
  • View/Area
  • Animated home icon 3D tour

3500 Joe Ashton Rd, Saint Augustine, FL 32092

$950,000
•
  • 3

    bed

  • 3

    bath

  • 2,000

    Sqft ($475/Sqft)

House for sale 2 days

About 3500 Joe Ashton Rd

Property type House
Neighborhood
Year built 2012
HOA fee $0/month
Lot size 6.03 Acre
Movoto estimate
Rental estimate
Property description
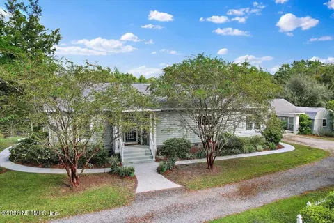
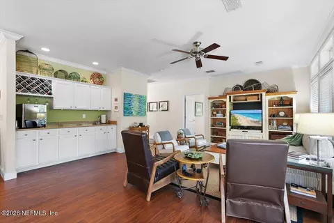
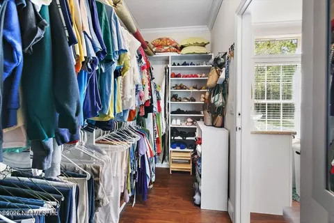
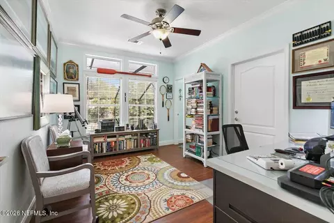
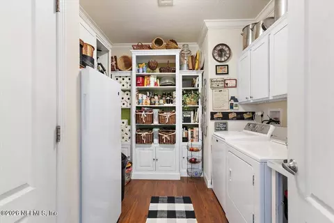
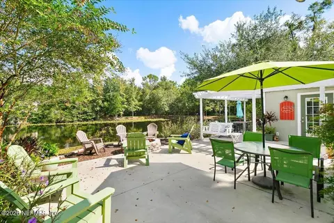
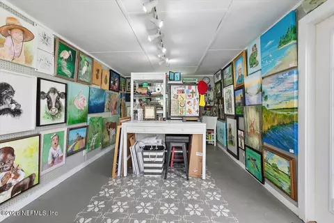
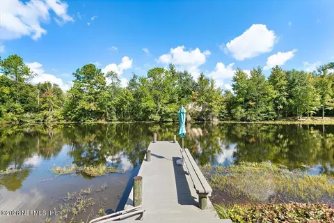
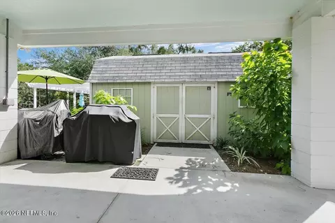
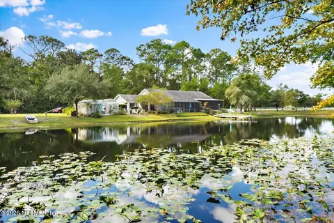
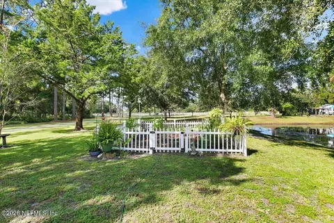
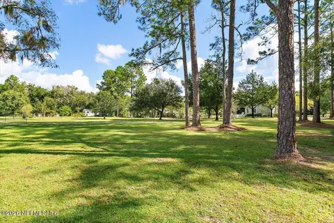
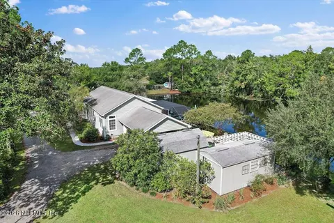
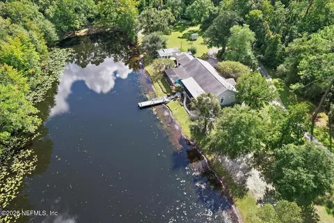
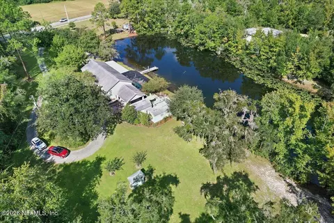
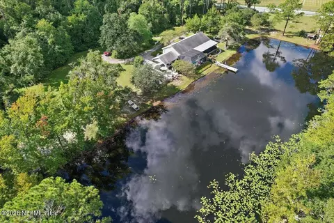
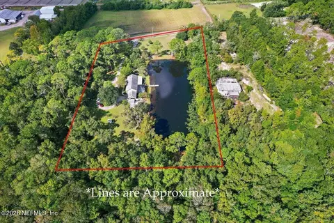
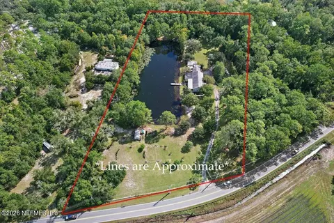
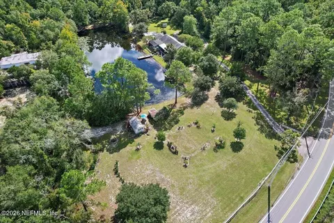
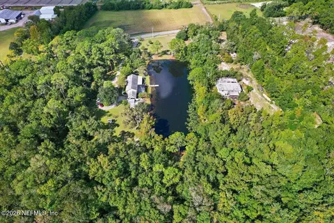
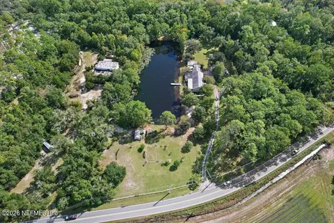
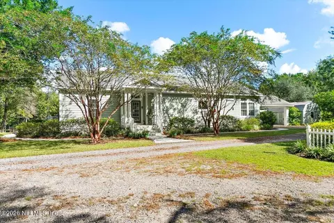
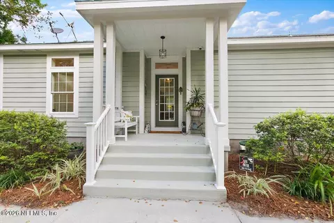
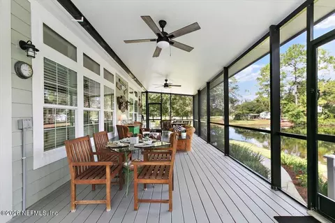
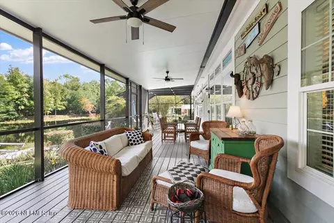
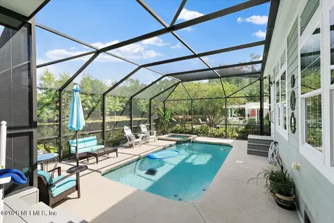
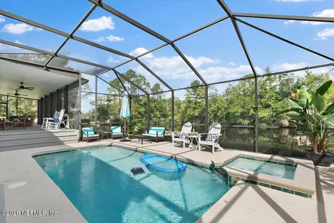
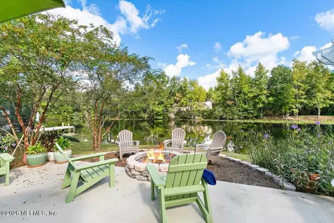
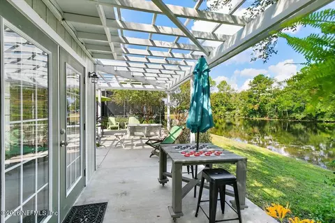
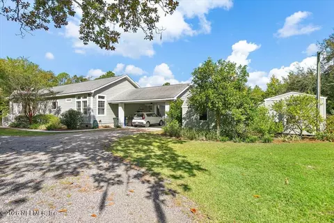
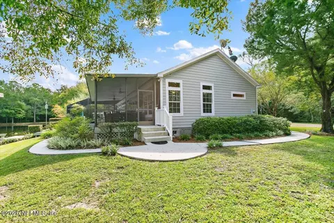
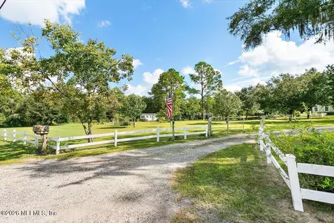
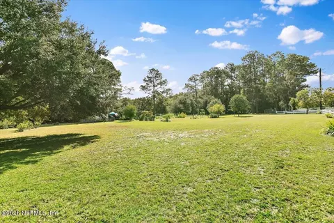
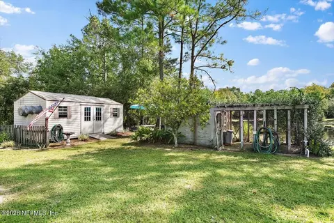
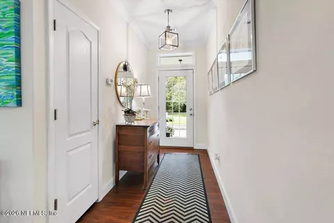
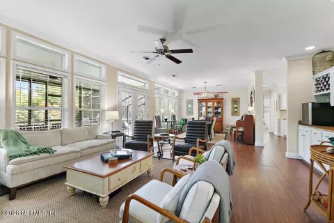
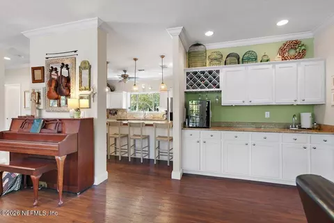
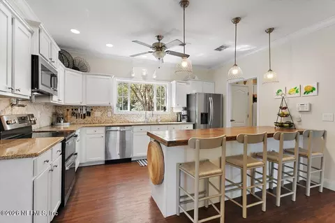
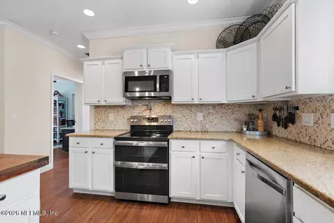
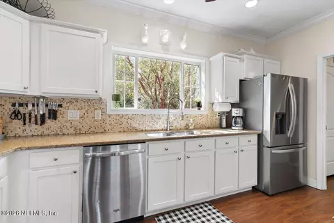
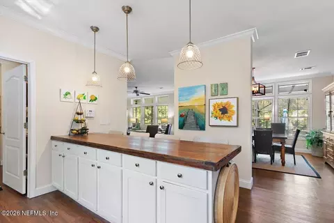
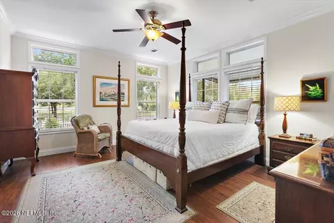
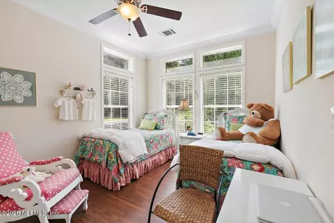
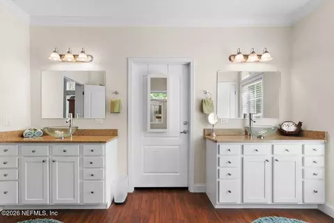
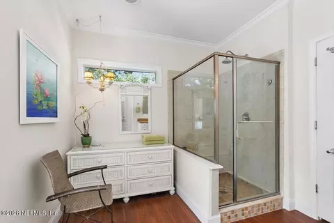
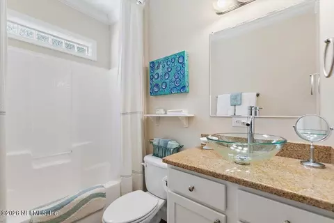
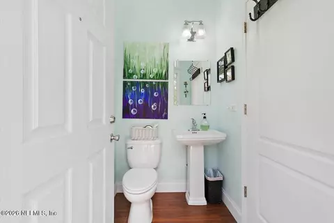
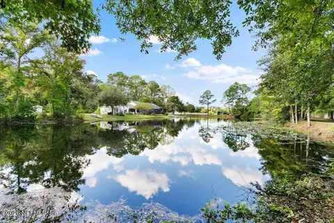
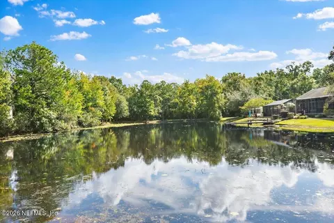
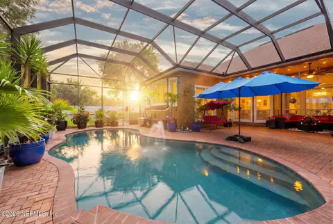
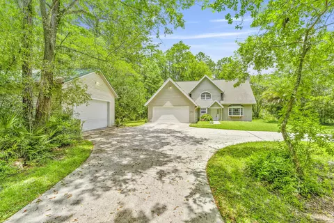
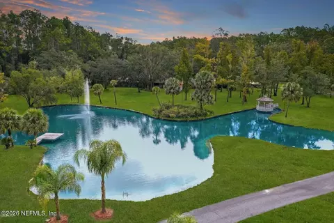
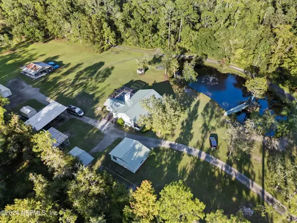
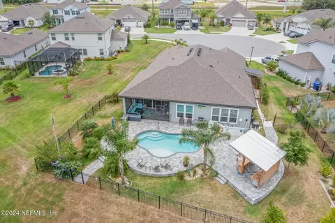
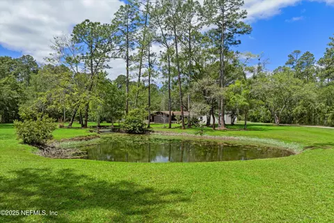
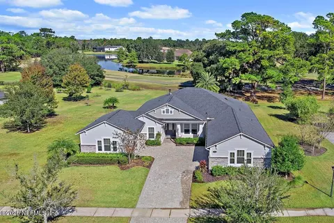
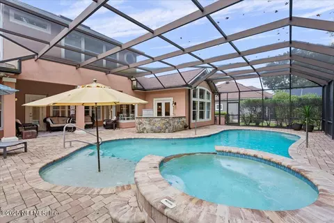
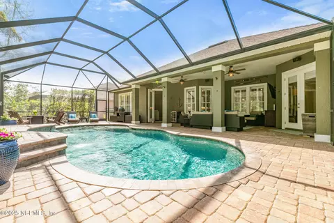
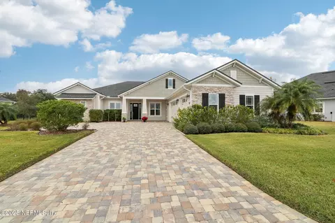
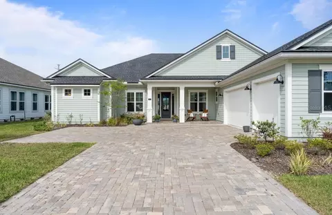
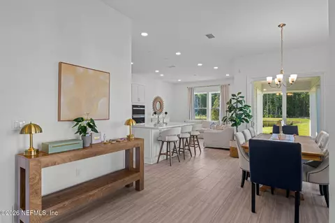
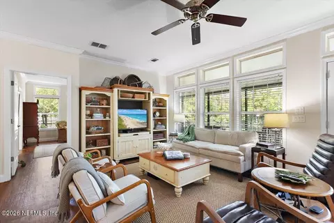
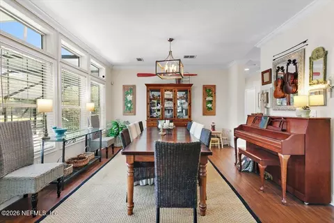
PRIVATE LAKESIDE RETREAT ON 6 BEAUTIFLLY LANDSCAPED ACRES! Discover a rare opportunity to enjoy space, privacy and resort-style living on 6 beautifully landscaped acres surrounded by mature natural trees and a wonderful variety of fruit trees, all supported by a dedicated sprinkler system. At the heart of the property is a 2-acre, 15 feet deep private lake with walk-out fishing dock, creating a peaceful backdrop for everyday living and entertaining. This well-appointed 3 bedroom, 2.5 bath, one-level home offers 2,000 square feet of comfortable living space that includes an AC/Heated building for home office or flex space. A full circular driveway provides additional parking in addition to the 2-car attached carport with attached utility shed. The outdoor living is exceptional with a fully screened heated pool and hot tub that overlooks the lake and is connected to a spacious back porch with creative touches. The adjacent concrete patio features a pergola, firepit & hanging swing. Inside, the home offers vinyl plank flooring throughout, crown molding and transom windows above windows and doors. The beautiful kitchen features 42" white cabinetry, granite coutertops, tile backsplash, newer stainless steel appliances and pot filler above the range. A generous 9' peninsula is topped with old Texas barn wood, adding warmth and character to the space. The home features a combo dining/family room with an impressive 9' wet bar featuring upper/lower cabinetry. A full butler-style utility area off the kitchen offers open shelving, washer and dryer, space for additional fridge and abundant storage. The primary provides en-suite with dual vanities, separate toilet closet and a walk-in closet with organizers. Two additional bedrooms, one with half bath that is accessible from the pool. This is a unique opportunity to enjoy a private country-inspired lifestyle. Schedule a showing today.
Listed by
Listing Agent - CINDY GAVIN
Listing Office - RE/MAX SPECIALISTS
Source: NEFAR MLS mls logo mls badge logo
MLS#2167495 • last updated 2 days ago
Movoto checked NEFAR MLS for data 1 hour ago
Request a virtual or in-person tour
Overview
Cooling/AC Central Air, Electric
Heating Central, Electric
Levels/Style One, Traditional
SqFt 2000
Status Active
SubType Single Family Residence
Virtual Tour External Link
MLS # 2167495
Type Residential
Lot Size (Acres) 6.03
Lot Size (Sqft) 262666.8
Year Built 2012
Condition Updated/Remodeled
Interior
Total # of Bathrooms 3
# Full Baths 2
# Half Baths 1
# Bedrooms 3
Laundry Electric Dryer Hookup
Interior Features Breakfast Bar, Built-in Features, Butler Pantry, Ceiling Fan(s), Eat-in Kitchen, Entrance Foyer, Pantry, Primary Bathroom - Shower No Tub, Split Bedrooms, Walk-In Closet(s), Wet Bar
Appliances Dishwasher, Disposal, Electric Oven, Electric Range, Electric Water Heater, Microwave
Exterior
Roof Shingle
Construction Composition Siding
# Carport Spaces 2
Parking Additional Parking, Attached, Attached Carport, Carport, Circular Driveway, Gated
Other Structures Workshop
Exterior Features Dock, Fire Pit
Patio/ Porch Features Deck, Rear Porch, Screened
Lot Description Many Trees, Wooded
Fencing Fenced
Amenities / Utilities
Utilities Cable Available, Electricity Connected, Water Connected
Sewer/ Septic Septic Tank
Water Source Well
Pool Desc In Ground, Electric Heat, Screen Enclosure
Spa Desc In Ground, Heated
Location
Waterfront Lake Front
View Pond
Subdivision **verifying Subd**
County St. Johns
Area 309-World Golf Village Area-West
Elementary School Picolata Crossing
High School Tocoi Creek
Middle School Pacetti Bay
APN 131200000
Directions State Road 13S To Joe Ashton Road (Six Mile Creek). Turn Left Onto Joe Ashton Road. Two Miles On Left Is Home.
Lot/ Land Details
Current Use Residential
Road Frontage County Road
Road Surface Asphalt
Tour this home
When would you like to see 3500 Joe Ashton Rd?
question
Have a question about this property? Call us at (844) 430-0869
8/10
8/10
7/10
Source: GreatSchools.org © 2026. All rights reserved.

Around 309-world Golf Village Area-west

Explore everything this neighborhood has to offer.
  • Real Estate
  • FL
  • Saint Johns County
  • Saint Augustine
  • 32092
  • 3500 Joe Ashton Rd

My commute

Enter a destination to see travel time and distance.
By entering my info and clicking Ask a Question below, I am providing my e-signature and express written consent to receive marketing emails, calls, and texts (including via automatic telephone dialing systems, AI generative, artificial or pre-recorded voice technology) relating to my inquiry from Movoto (and parties calling/messaging on their behalf) even if my number appears on the company, state, or national Do Not Call Registry. You also agree to ourTerms and Conditions and Privacy Policy. Consent not required to receive services (call 1-844-420-1270 to be connected without providing consent).

Nearby homes for sale in Saint Augustine, FL

Nearby recently sold homes in Saint Augustine, FL

Newest listings in 32092

Meet with a real estate agent today (844) 430-0869
The multiple listing information is provided by Northeast Florida Multiple Listing Service, Inc. (dba realMLS). IDX information is provided exclusively for consumers’ personal, non-commercial use and that it may not be used for any purpose other than to identify prospective properties consumers may be interested in purchasing. Information deemed reliable but not guaranteed to be accurate. Buyer to verify all information. The information provided is for consumers' personal, non-commercial use and may not be used for any purpose other than to identify prospective properties consumers may be interested in purchasing. Listing information updated every 15 minutes. Terms of use & Privacy Policy, California Privacy Info. Copyright © 2005 - 2026 Movoto, Inc. All rights reserved. Equal Housing Opportunity CalDRE CalDRE #01517281
Movoto Real Estate is committed to ensuring accessibility for individuals with disabilities. We are continuously working to improve the accessibility of our web experience for everyone. We welcome feedback and accommodation requests, please submit them here.
The data relating to real estate for sale on this web site comes in part from the Northeast Florida Multiple Listing Service, Inc. (dba realMLS). IDX information is provided exclusively for consumers’ personal, non-commercial use and it may not be used for any purpose other than to identify prospective properties consumers may be interested in purchasing. All information deemed reliable but not guaranteed and should be independently verified. All properties are subject to prior sale, change or withdrawal. © 2026 Northeast Florida Multiple Listing Service, Inc. (dba realMLS). All rights reserved.
Requests for information regarding mortgage products will be directed to Movoto.com affiliate, Lower, LLC - a licensed Mortgage Lender (NMLS #1124061), or, based on your location, may be redirected to a participating mortgage marketing partner that may pay Lower, LLC for any consumer contact information provided through this site.