Movoto Real Estate
Sold on 05/03/2026
  • Map Image
  • Map Image
  • Map Image

2864 Oakgrove Ave, Saint Augustine, FL 32092

  • $1,180,000

    Last sold 05/03/2026 after 3 Days

  • 3

    bed

  • 3

    bath

  • 3,028

    Sqft ($390/Sqft)

House not for sale
Movoto is helping 45 homebuyers near you

About 2864 Oakgrove Ave

Property type House
Neighborhood
Year built 2017
HOA fee $217/month
Lot size 0.65 Acre
Parking 3 garage spaces
Rental estimate
Property description
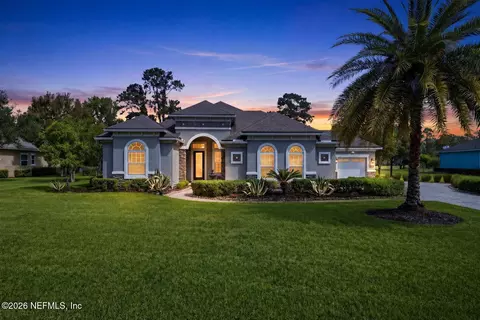
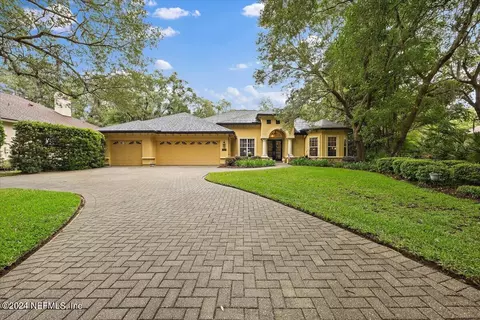
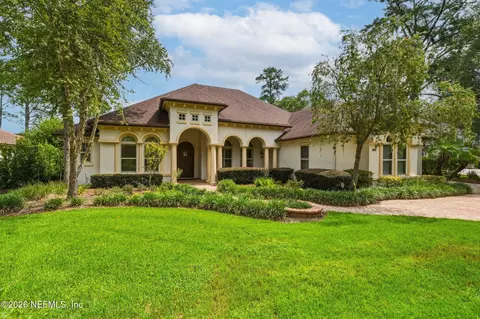
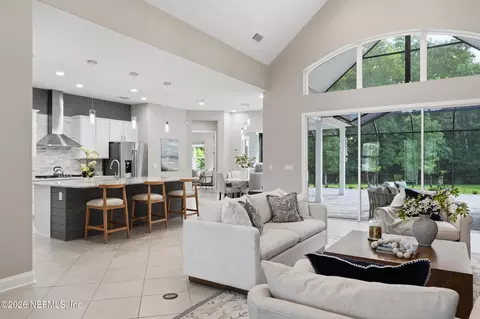
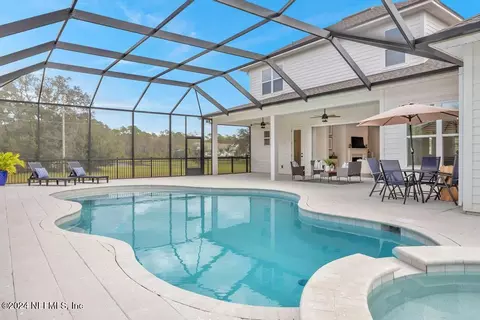
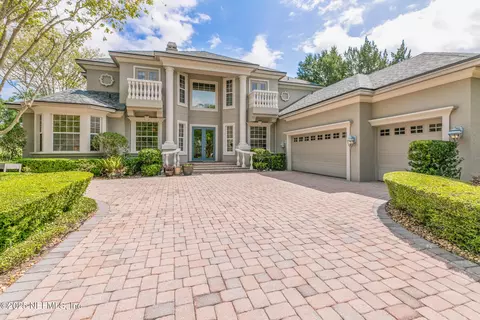
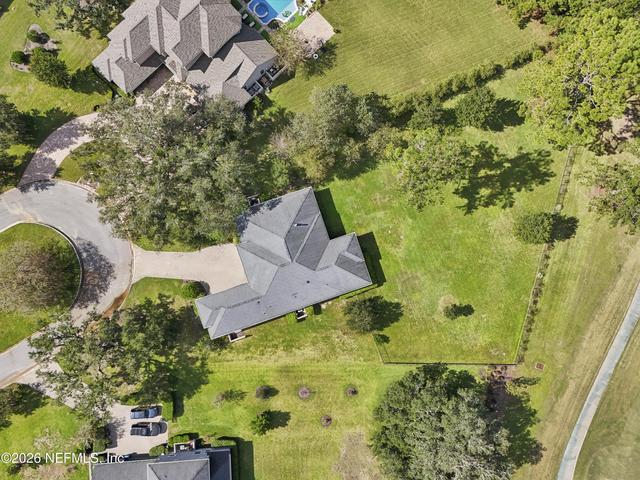
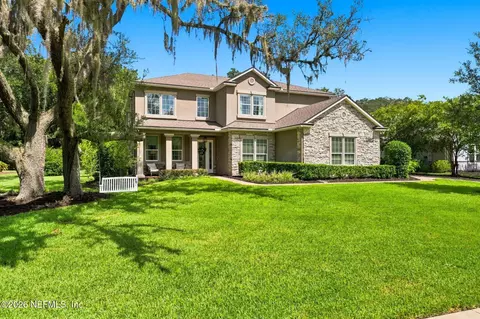
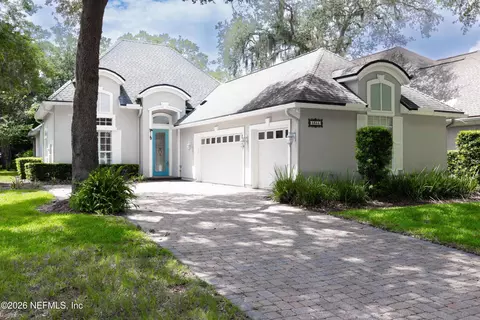
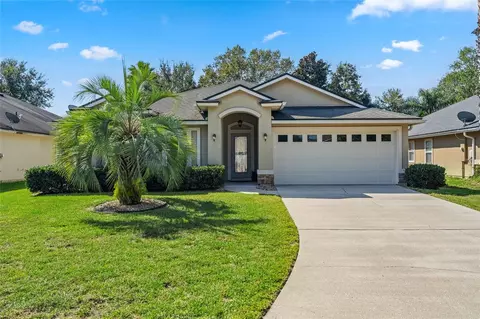
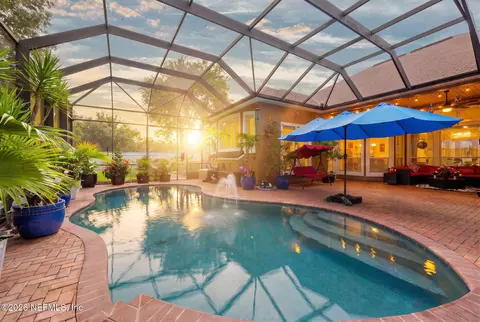
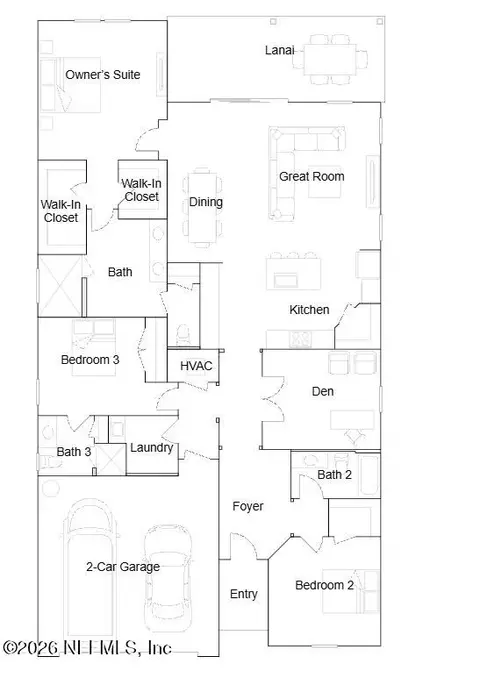
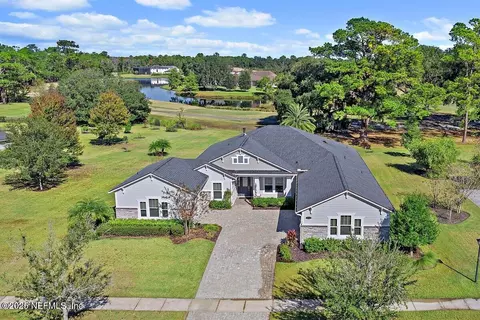
Set back, stretched out, and perfectly placed along the 7th hole of The King & The Bear, there's a rhythm to this home -- the way light moves through it, the way each space unfolds, and the way the view holds your attention just a moment longer. At 2864 Oakgrove Avenue, scale and setting come together in a custom-built residence completed in 2017 and composed with both clarity and intention. The experience is grounded in proportion. Twelve-foot ceilings, extensive crown molding, and refined millwork create a sense of quiet structure, while expansive tile flooring carries seamlessly through the main living areas and into the primary suite. The floorplan is both open and deliberate -- spaces flow naturally, yet remain distinctly defined, offering a balance of connection and retreat. At the center, the kitchen is designed not just to function, but to gather. Appointed with KitchenAid stainless steel appliances, a 36-inch five-burner gas cooktop, double ovens, and a custom-shelved pantry, it anchors the home with ease -- equally suited for everyday living or hosting at scale. Privately positioned, the primary suite is oriented to capture the pool and golf course beyond. Mornings begin with soft light and long views; evenings settle into quiet. The ensuite bath is spa-like in both design and scale, with a glass walk-in shower, soaking tub, two sinks at the vanity, and a large walk-in closet with custom closet system that feels as considered as the rest of the home. A dedicated office or study adds flexibility to the layout, complete with a closet and custom built-ins--easily functioning as a fourth bedroom if desired, without compromising the home's flow or design integrity. Outdoors, the cadence continues. Completed in late 2020, the heated saltwater pool and gas-heated spa introduce movement and texture -- leathered marble underfoot, a spilling waterfall, and sculptural lion's head accents that bring a sense of old-world detail to a modern setting. The covered lanai extends the living experience with a fully equipped summer kitchen, allowing the home to open effortlessly to the outdoors. Here, entertaining feels natural, and quiet moments feel elevated. The grounds are equally intentional. Set on approximately 0.64 acres -- one of the larger homesites within the community -- the property offers space, separation, and a sense of calm. Professionally designed landscaping, ambient lighting, and a paver driveway and walkways create a composed arrival and a layered evening atmosphere. Function meets refinement in the details: an oversized split three-car garage with epoxy floors and a dedicated workshop extension, a hybrid water heater that enhances efficiency while cooling the garage, a private irrigation well with a new pump, water softener system, integrated speakers throughout key living areas, and clear-view plantation shutters that frame each window without distraction. Every bedroom closet features custom built-ins, reinforcing the home's commitment to both form, function, and quality. In a community known for its legacy, this residence distinguishes itself through its balance -- newer construction, expansive grounds, and a design that feels both timeless and current. It is a home that doesn't announce itself loudly, but instead reveals its quality, its intention, and its presence over time. Beyond the home itself, life unfolds behind the private gates of The King & The Bear -- World Golf Village's most sought-after resort community. Residents enjoy an exceptional amenity collection, including a beach-entry leisure pool, heated lap pool, fitness center, and elegant clubhouse, all anchored by the iconic championship golf course co-designed by Jack Nicklaus and Arnold Palmer. Here, luxury extends beyond the front door, offering a lifestyle defined by world-class golf, resort-style living, and the quiet prestige of an established, gated enclave.
Listed by
Listing Agent - DYLAN RIGDON
Listing Office - CHRISTIE'S INTERNATIONAL REAL ESTATE FIRST COAST
Source: NEFAR MLS mls logo mls badge logo
MLS#2142828 • last updated 1 month ago
Movoto checked NEFAR MLS for data 2 minutes ago
Overview
Cooling/AC Central Air
Heating Central
Levels/Style One, Ranch, Traditional
SqFt 3028
Status Closed
SubType Single Family Residence
Virtual Tour N/A
MLS # 2142828
Type Residential
Lot Size (Acres) 0.65
Lot Size (Sqft) 28314
Property Tax 8291.13
Year Built 2017
Condition Updated/Remodeled
HOA Fee Quarterly, 650
Interior
Total # of Bathrooms 3
# Full Baths 3
# Bedrooms 3
Flooring Carpet, Tile
Interior Features Breakfast Bar, Built-in Features, Ceiling Fan(s), Eat-in Kitchen, Entrance Foyer, Kitchen Island, Open Floorplan, Pantry, Primary Bathroom -Tub With Separate Shower, Primary Downstairs, Split Bedrooms, Walk-In Closet(s)
Appliances Dishwasher, Disposal, Double Oven, Dryer, Gas Cooktop, Ice Maker, Microwave, Refrigerator, Washer, Water Softener Owned
Exterior
Roof Shingle
Construction Frame
# Garage Spaces 3
Parking Additional Parking, Garage, Garage Door Opener
Exterior Features Outdoor Kitchen
Patio/ Porch Features Covered, Screened
Lot Description On Golf Course, Sprinklers In Front, Sprinklers In Rear
Amenities / Utilities
Utilities Cable Connected, Electricity Connected, Natural Gas Connected, Sewer Connected
Sewer/ Septic Public Sewer
Water Source Public
Security Features Gated With Guard, Security Gate
Pool Desc In Ground, Electric Heat, Gas Heat, Heated, Salt Water
Spa Desc In Ground, Heated
HOA Amenities Pool, Clubhouse, Dog Park, Fitness Center, Gated, Jogging Path, Park, Pickleball, Playground, Security, Tennis Court(s)
Location
View Golf Course
Subdivision Wgv King Andbear
County St. Johns
Area 309-World Golf Village Area-West
Community Features Gated
APN 2881044010
Directions From I95 North Take International Golf Parkway West Toward SR-16. Cross SR-16 At Traffic Light; RIGHT On Registry At Next Light. Go Through Gate; Take Registry Pkwy To Traffic Circle; Second Exit At Traffic Circle; LEFT On Oakgrove Ave At 3-way Stop. Home On RIGHT
Lot/ Land Details
Current Use Residential, Single Family
Road Frontage Private Road
Rental est.: $2,018/month
Gross rent multiplier: 48.7
  • Jun 2026
    mls logo MLS # 2142828
  • Jun 5, 2026 Sold
    $1,180,000
  • May 15, 2026 Pending
  • May 3, 2026 Active
  • Apr 30, 2026 Listed
    $1,180,000 (+93.8%)
  • Feb 2017
    Public Records
  • Feb 7, 2017 Sold
    $608,876 (-14.2%)
  • May 2016
    Public Records
  • May 17, 2016 Sold
    $710,000
  • 2864 Oakgrove Ave
    $1.18M
  • 309-world Golf Village Area-west
  • 32092
    $509K -3% y/y
  • Saint Augustine
    $489K -2% y/y
No chart available
Statistics calculated by Movoto

Thinking of selling? Get a Cash Offer.

  • A smooth, fast sale
  • Skip staging and repairs
  • No strings attached
7/10
8/10
7/10
Source: GreatSchools.org © 2026. All rights reserved.

Around 309-world Golf Village Area-west

Explore everything this neighborhood has to offer.
By entering my info and clicking Ask a Question below, I am providing my e-signature and express written consent to receive marketing emails, calls, and texts (including via automatic telephone dialing systems, AI generative, artificial or pre-recorded voice technology) relating to my inquiry from Movoto (and parties calling/messaging on their behalf) even if my number appears on the company, state, or national Do Not Call Registry. You also agree to ourTerms and Conditions and Privacy Policy. Consent not required to receive services (call 1-844-420-1270 to be connected without providing consent).

Nearby recently sold homes in Saint Augustine, FL

Nearby homes for sale in Saint Augustine, FL

Newest listings in 32092

  • Real Estate
  • FL
  • Saint Johns County
  • Saint Augustine
  • 32092
  • 2864 Oakgrove Ave
Meet with a real estate agent today (844) 430-0869
The multiple listing information is provided by Northeast Florida Multiple Listing Service, Inc. (dba realMLS). IDX information is provided exclusively for consumers’ personal, non-commercial use and that it may not be used for any purpose other than to identify prospective properties consumers may be interested in purchasing. Information deemed reliable but not guaranteed to be accurate. Buyer to verify all information. The information provided is for consumers' personal, non-commercial use and may not be used for any purpose other than to identify prospective properties consumers may be interested in purchasing. Listing information updated every 15 minutes. Terms of use & Privacy Policy, California Privacy Info. Copyright © 2005 - 2026 Movoto, Inc. All rights reserved. Equal Housing Opportunity CalDRE CalDRE #01517281
Movoto Real Estate is committed to ensuring accessibility for individuals with disabilities. We are continuously working to improve the accessibility of our web experience for everyone. We welcome feedback and accommodation requests, please submit them here.
The data relating to real estate for sale on this web site comes in part from the Northeast Florida Multiple Listing Service, Inc. (dba realMLS). IDX information is provided exclusively for consumers’ personal, non-commercial use and it may not be used for any purpose other than to identify prospective properties consumers may be interested in purchasing. All information deemed reliable but not guaranteed and should be independently verified. All properties are subject to prior sale, change or withdrawal. © 2026 Northeast Florida Multiple Listing Service, Inc. (dba realMLS). All rights reserved.
Requests for information regarding mortgage products will be directed to Movoto.com affiliate, Lower, LLC - a licensed Mortgage Lender (NMLS #1124061), or, based on your location, may be redirected to a participating mortgage marketing partner that may pay Lower, LLC for any consumer contact information provided through this site.