Movoto Real Estate
  • Other
  • Floorplan
  • View/Area
  • Exterior
  • Dining
  • Bath
  • Kitchen
  • Animated home icon 3D tour

2080 Crown Dr, Saint Augustine, FL 32092

  • $679,000

  • 4

    bed

  • 3

    bath

  • 2,626

    Sqft ($259/Sqft)

House for sale 19 days
$16K price drop
Movoto is helping 45 homebuyers near you

About 2080 Crown Dr

Property type House
Neighborhood
Year built 2014
HOA fee $217/month
Lot size 0.41 Acre
Parking 3 garage spaces
Rental estimate
Property description
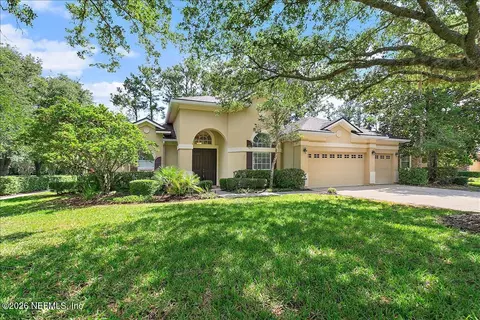
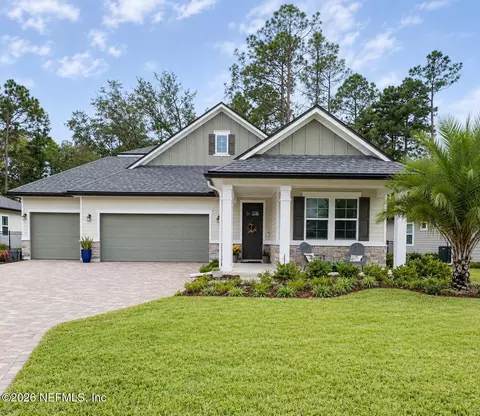
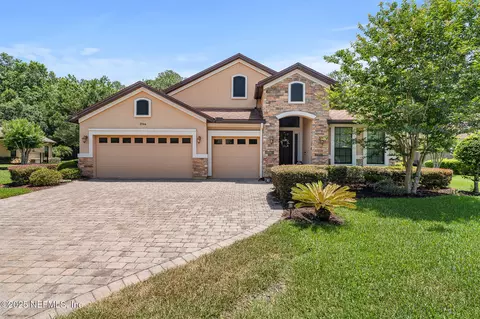
A Rare Combination of Timeless Architecture & Privacy in King & Bear Why choose between the character and architectural details of an established luxury home and the benefits of newer construction when you can have both? Built more than a decade later than many homes in King & Bear, this exceptional 4-bedroom, 3-bath PLUS 2 additional office/flex spaces-- this residence offers the soaring ceilings, crown molding, flexible additional rooms, custom details, and architectural character rarely found in today's new construction--along with a private wooded setting in one of St. Augustine's most sought-after gated golf communities. From the moment you arrive, the home makes an impression with its distinctive architecture, paver driveway, three-car side-entry garage, and mature landscaping. Inside, soaring 11-foot ceilings, abundant natural light, crown molding, and an open, flowing floor plan create a sense of space and sophistication. Best of all, buyers can easily make the home their own. The major elements are already here: an impressive floor plan, additional flexible rooms, custom cabinetry, granite countertops, stainless steel appliances, architectural details, and a beautiful private lot. Simple cosmetic updates such as fresh paint and personalized décor could quickly transform the interior into a lighter, more contemporary space without the expense or disruption of a major renovation. At the heart of the home, the spacious kitchen features granite countertops, abundant cabinetry, stainless steel appliances, double ovens, a convection microwave, generous prep space. The open layout connects seamlessly to the main living areas, making the home equally comfortable for relaxed everyday living and large gatherings. The formal dining room adds another feature rarely found in today's new construction: a custom built-in cabinetry with granite serving area, providing both beautiful storage and an ideal space for entertaining. An exceptionally versatile floor plan includes two spacious primary suites, two additional bedrooms connected by a Jack-and-Jill bath, and a separate bonus/flex room. Whether you need space for extended guests, multigenerational living, working from home, hobbies, or simply room to spread out, this home adapts beautifully to changing needs. Outside, the private wooded setting creates a peaceful retreat. Enjoy morning coffee or evening cocktails from the covered, screen lanai, or enjoy some sun on the expansive custom paver patio. Mature landscaping and wooded views provide the privacy buyers want without sacrificing the convenience of community living. And the location within King & Bear makes everyday life even easier. Enjoy convenient access to the community gate, clubhouse, golf, and exceptional resort-style amenities, including multiple pools, fitness facilities, tennis, pickleball, walking trails, dog park, and community activities. Located in the heart of World Golf Village with convenient access to I-95, shopping, dining, historic St. Augustine, Ponte Vedra, and the beaches, this home offers something increasingly difficult to find: newer construction, exceptional architecture, flexible living spaces, a private lot, three-car garage, and an incredible amenity-rich location--all in one of St. Johns County's most established and desirable communities. If you've been searching for a home with more space, more character, more privacy, and more potential than today's typical new construction, this one deserves to be at the top of your list.
Listed by
Listing Agent - JENNIFER HAYES
Listing Office - COMPASS FLORIDA LLC
Source: NEFAR MLS mls logo mls badge logo
MLS#2151924 • last updated 3 days ago
Movoto checked NEFAR MLS for data 23 minutes ago
Request a virtual or in-person tour
Overview
Cooling/AC Attic Fan
Heating Central
Levels/Style One, Contemporary
SqFt 2626
Status Active
SubType Single Family Residence
Virtual Tour External Link
MLS # 2151924
Type Residential
Lot Size (Acres) 0.41
Lot Size (Sqft) 17859.6
Property Tax 5575.07
Year Built 2014
HOA Six Mile Creek Master HOA
HOA Fee Monthly, 217
Interior
Total # of Bathrooms 3
# Full Baths 3
# Bedrooms 4
Laundry In Unit
Flooring Carpet, Tile, Vinyl
Interior Features Breakfast Bar, Built-in Features, Ceiling Fan(s), Eat-in Kitchen, Entrance Foyer, Jack And Jill Bath, Open Floorplan, Primary Bathroom -Tub With Separate Shower, Split Bedrooms, Walk-In Closet(s)
Appliances Dishwasher, Disposal, Double Oven, Dryer, Electric Range, Electric Water Heater, Microwave, Refrigerator, Washer, Water Softener Owned
Exterior
Roof Shingle
Construction Stucco
# Garage Spaces 3
Parking Garage, Garage Door Opener, Gated
Patio/ Porch Features Patio, Rear Porch, Screened
Lot Description Sprinklers In Front, Sprinklers In Rear, Wooded
Fencing Back Yard, Wrought Iron
Amenities / Utilities
Utilities Cable Connected, Electricity Connected, Sewer Connected, Water Connected
Sewer/ Septic Public Sewer
Water Source Public
Security Features Gated With Guard, Security Gate, Smoke Detector(s)
HOA Amenities Pool, Barbecue, Basketball Court, Children's Pool, Clubhouse, Dog Park, Fitness Center, Gated, Golf Course, Jogging Path, Park, Pickleball, Playground, Security, Tennis Court(s)
Location
View Protected Preserve, Trees/Woods
Subdivision Wgv King Andbear
County St. Johns
Area 309-World Golf Village Area-West
Community Features Sidewalks, Suburban, Street Lights, Restaurant, Gated, Curbs
Elementary School Wards Creek
High School Tocoi Creek
Middle School Pacetti Bay
APN 2880070230
Directions From 95 Exit World Golf Village Parkway- Head West, Turn Right RT 16 Left ST James Into Gate Of King And Bear Community. Head Left Home Is On Right Hand Side.
Zoning Residential
Lot/ Land Details
Current Use Residential, Single Family
Road Frontage Private Road
Road Surface Paved
Tour this home
When would you like to see 2080 Crown Dr?
question
Have a question about this property? Call us at (844) 430-0869
7/10
8/10
7/10
Source: GreatSchools.org © 2026. All rights reserved.

Around 309-world Golf Village Area-west

Explore everything this neighborhood has to offer.
6/100
Walk
94/100
Family
23/100
Dining
68/100
Pet
  • Real Estate
  • FL
  • Saint Johns County
  • Saint Augustine
  • 32092
  • 2080 Crown Dr

My commute

Enter a destination to see travel time and distance.
By entering my info and clicking Ask a Question below, I am providing my e-signature and express written consent to receive marketing emails, calls, and texts (including via automatic telephone dialing systems, AI generative, artificial or pre-recorded voice technology) relating to my inquiry from Movoto (and parties calling/messaging on their behalf) even if my number appears on the company, state, or national Do Not Call Registry. You also agree to ourTerms and Conditions and Privacy Policy. Consent not required to receive services (call 1-844-420-1270 to be connected without providing consent).

Nearby homes for sale in Saint Augustine, FL

Nearby recently sold homes in Saint Augustine, FL

Newest listings in 32092

Meet with a real estate agent today (844) 430-0869
The multiple listing information is provided by Northeast Florida Multiple Listing Service, Inc. (dba realMLS). IDX information is provided exclusively for consumers’ personal, non-commercial use and that it may not be used for any purpose other than to identify prospective properties consumers may be interested in purchasing. Information deemed reliable but not guaranteed to be accurate. Buyer to verify all information. The information provided is for consumers' personal, non-commercial use and may not be used for any purpose other than to identify prospective properties consumers may be interested in purchasing. Listing information updated every 15 minutes. Terms of use & Privacy Policy, California Privacy Info. Copyright © 2005 - 2026 Movoto, Inc. All rights reserved. Equal Housing Opportunity CalDRE CalDRE #01517281
Movoto Real Estate is committed to ensuring accessibility for individuals with disabilities. We are continuously working to improve the accessibility of our web experience for everyone. We welcome feedback and accommodation requests, please submit them here.
The data relating to real estate for sale on this web site comes in part from the Northeast Florida Multiple Listing Service, Inc. (dba realMLS). IDX information is provided exclusively for consumers’ personal, non-commercial use and it may not be used for any purpose other than to identify prospective properties consumers may be interested in purchasing. All information deemed reliable but not guaranteed and should be independently verified. All properties are subject to prior sale, change or withdrawal. © 2026 Northeast Florida Multiple Listing Service, Inc. (dba realMLS). All rights reserved.
Requests for information regarding mortgage products will be directed to Movoto.com affiliate, Lower, LLC - a licensed Mortgage Lender (NMLS #1124061), or, based on your location, may be redirected to a participating mortgage marketing partner that may pay Lower, LLC for any consumer contact information provided through this site.