Movoto Real Estate
Sold on 07/01/2025
  • Map Image
  • Map Image
  • Map Image

163 Pine Grove Pt, Saint Augustine, FL 32092

$935,000

Last sold 07/01/2025 for $1.22M

  • 5

    bed

  • 5

    bath

  • 4,227

    Sqft ($289/Sqft)

House not for sale

About 163 Pine Grove Pt

Property type House
Neighborhood
Year built 2025
HOA fee $142/month
Lot size 0.26 Acre
Movoto estimate
Parking 3 garage spaces
Rental estimate
Property description
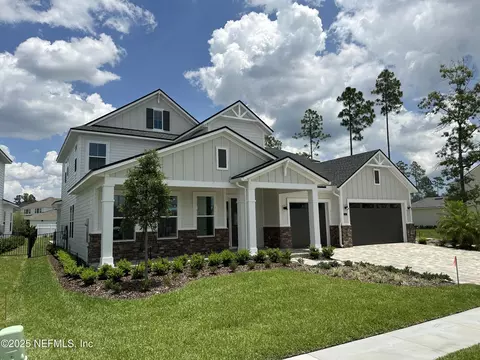
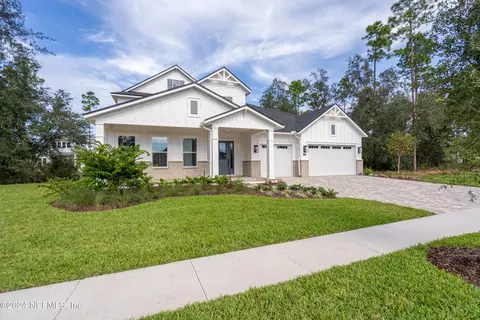
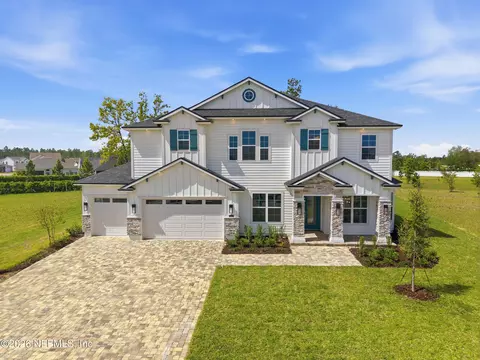
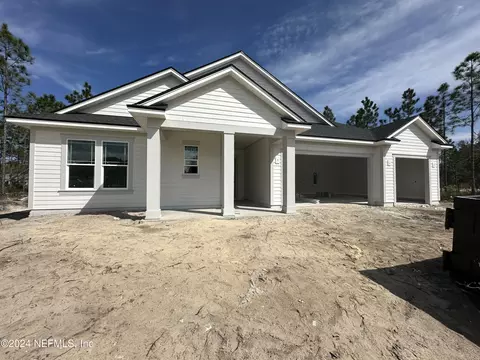
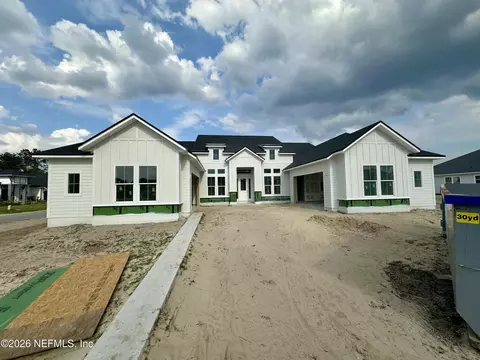
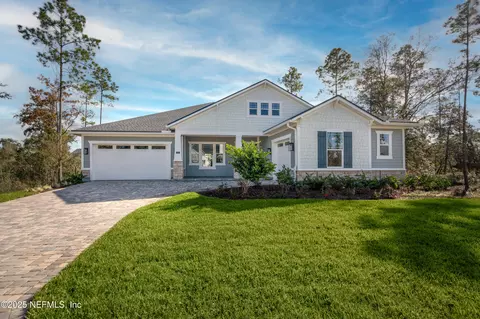
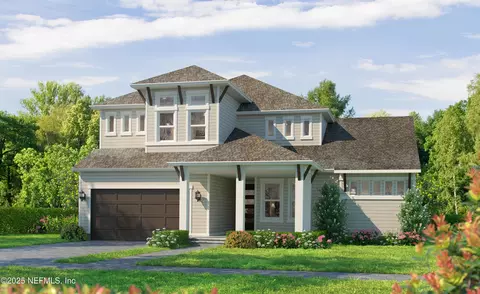
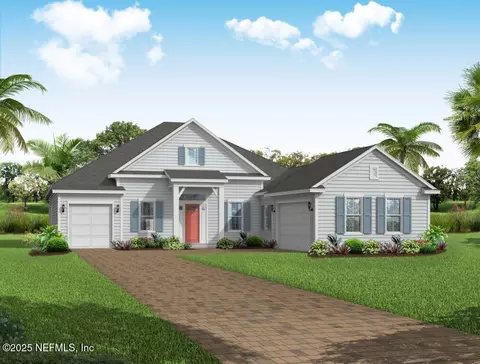
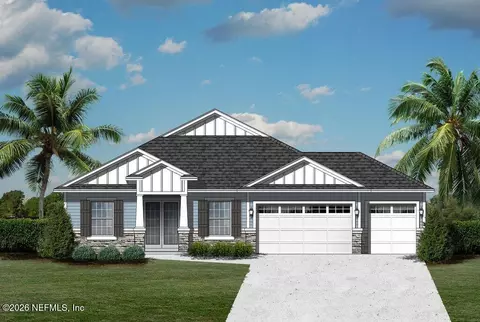
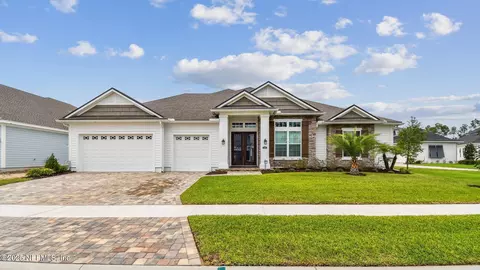
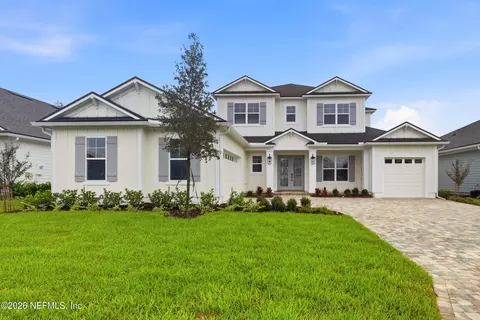
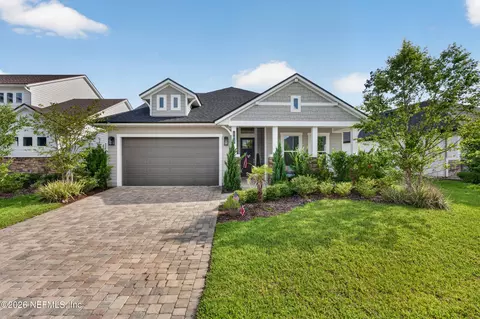
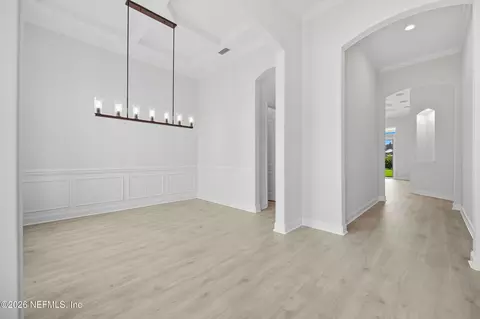
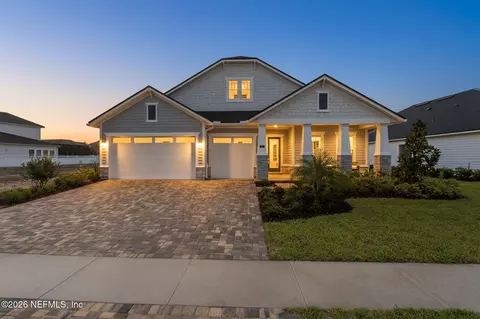
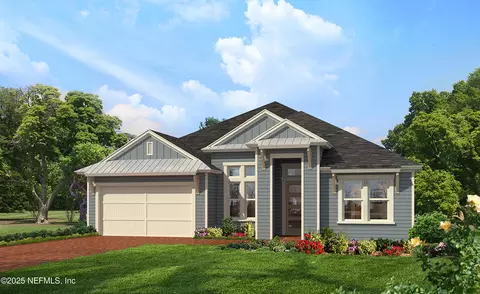
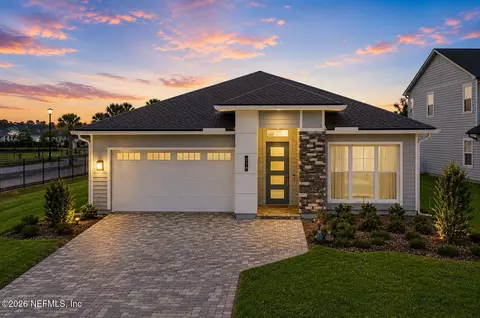
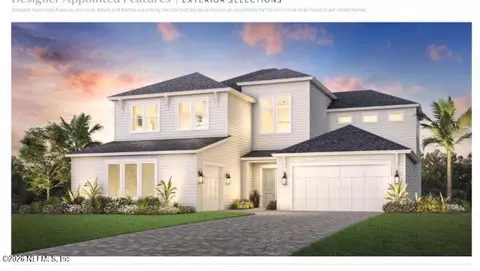
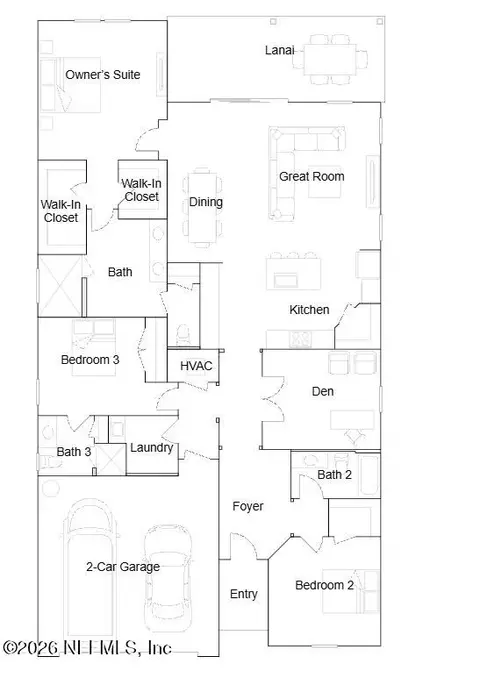
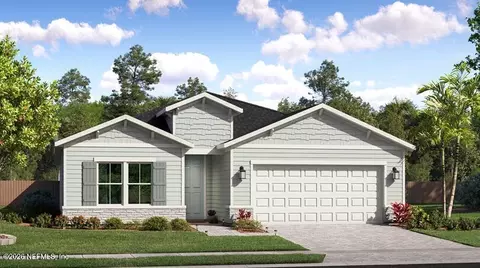
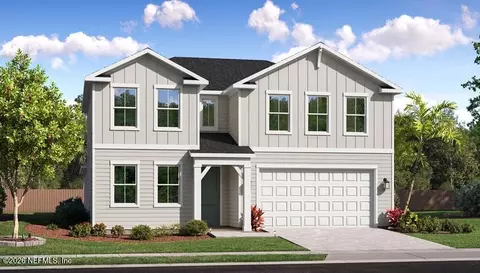
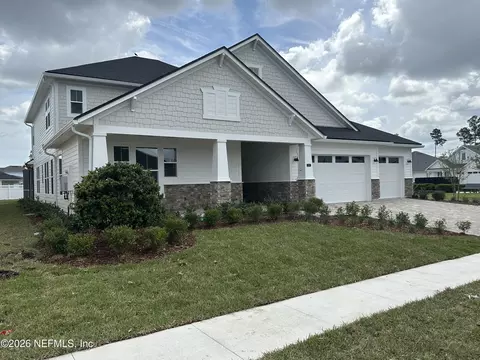
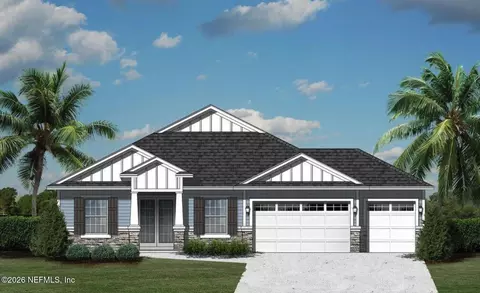
This ''Harper'' 2-story pool home built by MasterCraft Builder Group in the gated Courtney Oaks neighborhood of Silverleaf features the owners suite, secondary bedroom with a full bath, flex room/office, and a pool bath with pocket office downstairs. Upstairs includes 3 additional bedrooms, 2 full baths, a bonus room, and a homework room/additional office. This well appointed gourmet kitchen includes all Electrolux appliances, Cambria quartz countertops, double stacked upper cabinets, all soft close, dovetail drawers as well as an oversized pantry with room for a secondary refrigerator. All appliances are included, from the fridge to the washer/dryer. Wood floors line the main living areas, with flat stock trim throughout, as well as solid core interior doors. This is a true craftsmanship style home! Enjoy the sunny Florida lifestyle from your huge covered screened in lanai, or soaking up the rays in your gorgeous salt water pool WITH SPA! Home expected to be complete in May.
Listed by
Listing Agent - CHRISTOPHER SHEE
Listing Office - SABAL REALTY GROUP LLC
Source: NEFAR MLS mls logo
MLS#2068154 • last updated 1 year ago
Movoto checked NEFAR MLS for data 41 minutes ago
Overview
Cooling/AC Central Air, Electric
Heating Central, Electric
SqFt 4227
Status Closed
SubType Single Family Residence
MLS # 2068154
Type Residential
Lot Size (Acres) 0.26
Lot Size (Sqft) 11325.6
Property Tax 2821.83
Year Built 2025
Condition Under Construction
New Construction (Y/N) 1
HOA Fee Annually, 1700
Interior
Total # of Bathrooms 5
# Full Baths 4
# Half Baths 1
# Bedrooms 5
Flooring Carpet, Wood
Interior Features Entrance Foyer, Kitchen Island, Open Floorplan, Pantry, Primary Bathroom -Tub With Separate Shower, Primary Downstairs, Smart Thermostat, Split Bedrooms, Walk-In Closet(s)
Appliances Electric Oven, ENERGY STAR Qualified Dishwasher, ENERGY STAR Qualified Dryer, ENERGY STAR Qualified Refrigerator, ENERGY STAR Qualified Washer, Gas Cooktop, Gas Water Heater, Microwave, Tankless Water Heater
Exterior
Roof Shingle
# Garage Spaces 3
Parking Attached
Patio/ Porch Features Covered, Front Porch, Rear Porch
Fencing Back Yard, Vinyl
Amenities / Utilities
Utilities Cable Available, Electricity Connected, Natural Gas Connected, Sewer Connected, Water Connected
Sewer/ Septic Public Sewer
Water Source Public
Pool Desc In Ground
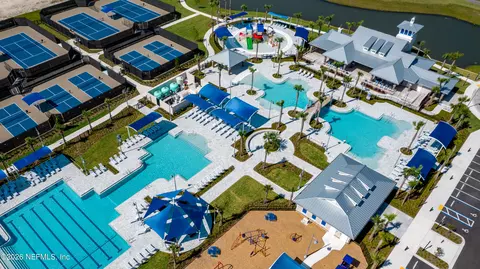
HOA Amenities Pool, Children's Pool, Dog Park, Jogging Path, Park, Pickleball, Playground, Tennis Court(s)
Location
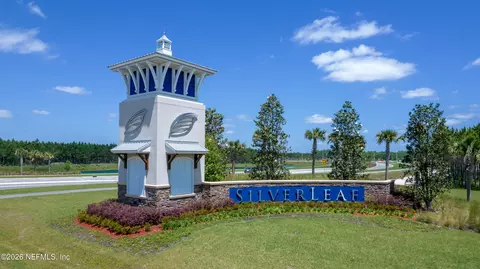
Subdivision Silverleaf
County St. Johns
Area 304- 210 South
Elementary School Liberty Pines Academy
High School Tocoi Creek
Middle School Liberty Pines Academy
APN 103620700
Directions From I-95, Head West On CR-210. Turn Left Onto St. Johns Parkway Into The Silverleaf Community. Turn Right Into John's Island On Silverlake Dr, Then Right Onto John's Island Dr. Take Second Exit On Roundabout To Continue Down Johns Island Pkwy. Make Left Into Model Court After New Amenity Center And Stop At MasterCraft Model Home
Zoning Residential
Lot/ Land Details
Current Use Residential, Single Family
$935K
Range: $738K-$1.13M
Last 30 days 
Rental est.: $2,888/month
Gross rent multiplier: 35.2
  • Sep 2025
    mls logo MLS # 2068154
  • Sep 17, 2025 Sold
    $1,220,179
  • Jul 2, 2025 Pending
    —
  • Jun 18, 2025 Price Change
    $1,250,000 (-7.4%)
  • Mar 7, 2025 Price Change
    $1,350,000 (-1.7%)
  • Mar 6, 2025 Price Change
    $1,373,947 (-2.8%)
  • Mar 3, 2025 Price Change
    $1,414,093 (+2.9%)
  • Feb 3, 2025 Listed
    $1,373,947
  • Jul 2025
    Public Records
  • Jul 28, 2025 Sold
    $1,220,200 (-2.4%)
  • Year Property taxes Tax assessment
  • 2024
    $2,822 +58.8%
    $225,000 +60.71%
  • 2023
    $1,777 +254.2%
    $140,000 +257.14%
  • 2022
    $502
    $39,200
  • 163 Pine Grove Pt
    $1.22M
  • 304- 210 South
    —
  • 32092
    $511K 0% y/y
  • Saint Augustine
    $488K +1% y/y
No chart available
Statistics calculated by Movoto
Est. value Bed/bath Sqft mi
145 Pine Grove Pt, Saint Augustine, FL 32092 $1,229,000 6/— 4,069 0.01
74 Duck Hawk Pt, Saint Augustine, FL 32092 $956,000 3/4 3,144 0.03
191 Pine Grove Pt, Saint Augustine, FL 32092 $916,000 5/— 3,021 0.03
168 Pine Grove Pt, Saint Augustine, FL 32092 $948,000 4/— 3,292 0.04
154 Pine Grove Pt, Saint Augustine, FL 32092 $907,000 5/3 2,950 0.04
180 Pine Grove Pt, Saint Augustine, FL 32092 $943,000 4/4 3,251 0.04
64 Duck Hawk Pt, Saint Augustine, FL 32092 $1,220,000 4/4 3,632 0.04
85 Duck Hawk Pt, Saint Augustine, FL 32092 $1,287,000 6/4 4,065 0.04

Estimated values are based on public record data and automated valuation models. Values are not guaranteed and may not reflect current market conditions.
Thinking of selling? Get a Cash Offer.

  • A smooth, fast sale
  • Skip staging and repairs
  • No strings attached
7/10
8/10
7/10
Source: GreatSchools.org © 2026. All rights reserved.

Around 304- 210 South

Explore everything this neighborhood has to offer.
By entering my info and clicking Ask a Question below, I am providing my e-signature and express written consent to receive marketing emails, calls, and texts (including via automatic telephone dialing systems, AI generative, artificial or pre-recorded voice technology) relating to my inquiry from Movoto (and parties calling/messaging on their behalf) even if my number appears on the company, state, or national Do Not Call Registry. You also agree to ourTerms and Conditions and Privacy Policy. Consent not required to receive services (call 1-844-420-1270 to be connected without providing consent).

Nearby recently sold homes in Saint Augustine, FL

Nearby homes for sale in Saint Augustine, FL

Newest listings in 32092

  • Real Estate
  • FL
  • Saint Johns County
  • Saint Augustine
  • 32092
  • 163 Pine Grove Pt
Meet with a real estate agent today (844) 430-0869
The multiple listing information is provided by Northeast Florida Multiple Listing Service, Inc. (dba realMLS). IDX information is provided exclusively for consumers’ personal, non-commercial use and that it may not be used for any purpose other than to identify prospective properties consumers may be interested in purchasing. Information deemed reliable but not guaranteed to be accurate. Buyer to verify all information. The information provided is for consumers' personal, non-commercial use and may not be used for any purpose other than to identify prospective properties consumers may be interested in purchasing. Listing information updated every 15 minutes. Terms of use & Privacy Policy, California Privacy Info. Copyright © 2005 - 2026 Movoto, Inc. All rights reserved. Equal Housing Opportunity CalDRE CalDRE #01517281
Movoto Real Estate is committed to ensuring accessibility for individuals with disabilities. We are continuously working to improve the accessibility of our web experience for everyone. We welcome feedback and accommodation requests, please submit them here.
The data relating to real estate for sale on this web site comes in part from the Northeast Florida Multiple Listing Service, Inc. (dba realMLS). IDX information is provided exclusively for consumers’ personal, non-commercial use and it may not be used for any purpose other than to identify prospective properties consumers may be interested in purchasing. All information deemed reliable but not guaranteed and should be independently verified. All properties are subject to prior sale, change or withdrawal. © 2026 Northeast Florida Multiple Listing Service, Inc. (dba realMLS). All rights reserved.
Requests for information regarding mortgage products will be directed to Movoto.com affiliate, Lower, LLC - a licensed Mortgage Lender (NMLS #1124061), or, based on your location, may be redirected to a participating mortgage marketing partner that may pay Lower, LLC for any consumer contact information provided through this site.