Movoto Real Estate
Sold on 04/08/2026
  • Map Image
  • Map Image
  • Map Image

1448 Barrington Cir, Saint Augustine, FL 32092

$510,000

Last sold 04/08/2026 after 81 Days

  • 4

    bed

  • 3

    bath

  • 2,411

    Sqft ($212/Sqft)

House not for sale

About 1448 Barrington Cir

Property type House
Neighborhood
Year built 2004
HOA fee $217/month
Lot size 7,841 Sqft
Movoto estimate
Parking 2 garage spaces
Rental estimate
Property description
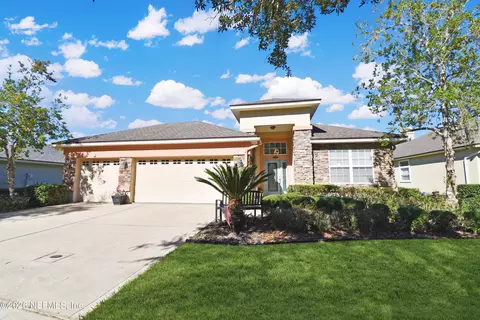
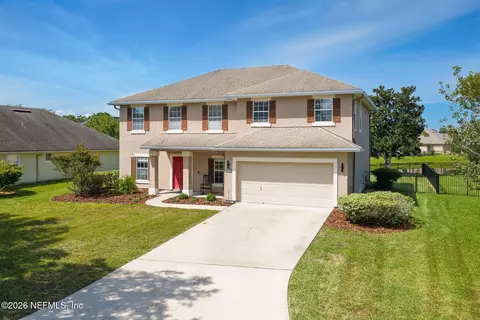
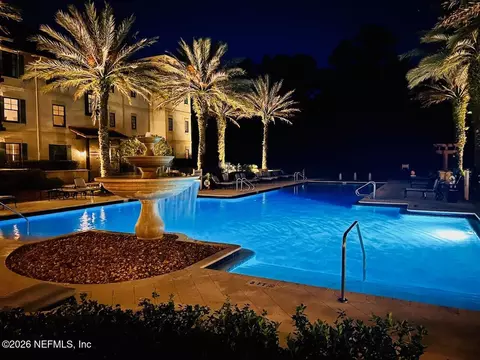
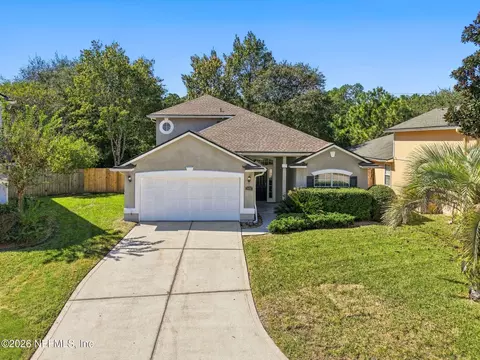
The tree-lined streets of the Bearsford neighborhood welcome you to this Beautiful Home within the gated King and Bear community. This original-owner residence offers peaceful wooded Protected Preserve views through the spacious Lanai. The Living Room and Dining Room are perfect for formal entertaining while the huge Family Room is great for more casual occasions and relaxed living. The multi-generational floorplan arranges the four bedrooms into three separate areas providing privacy for all. The Primary Suite is a welcome retreat with a soaking tub, large walk-in shower and walk-in closet. World Golf Village is a gated community with a Kid's Playground, Fitness Center, Pickle Ball, two Pools, Tennis Courts and the renowned King and Bear golf course. All schools are A rated by Florida. Nearby are the Flagler Health complex, restaurants, 2 Publix and shopping including Home Depot, Costco, Bucee's and Wal Mart is coming soon. Just 20 min to Jacksonville or St Augustine and the Beaches.
Listed by
Listing Agent - Dave Eaton
Listing Office - COLDWELL BANKER PREMIER PROPERTIES
Source: NEFAR MLS mls logo mls badge logo
MLS#2125727 • last updated 6 months ago
Movoto checked NEFAR MLS for data 5 minutes ago
Overview
Cooling/AC Central Air, Electric
Heating Central, Electric, Heat Pump
Levels/Style One, Traditional
SqFt 2411
Status Closed
SubType Single Family Residence
Virtual Tour N/A
MLS # 2125727
Type Residential
Lot Size (Acres) 0.18
Lot Size (Sqft) 7840.8
Property Tax 3170.2
Year Built 2004
HOA St Johns Six Mile Creek HOA, 904-940-1002
HOA Fee Quarterly, 650
Interior
Total # of Bathrooms 3
# Full Baths 3
# Bedrooms 4
Laundry Electric Dryer Hookup, Gas Dryer Hookup, Washer Hookup
Flooring Carpet, Tile
# Fireplaces 1
Fireplace Gas
Interior Features Breakfast Nook, Ceiling Fan(s), Eat-in Kitchen, Entrance Foyer, Pantry, Primary Bathroom -Tub With Separate Shower, Split Bedrooms, Walk-In Closet(s)
Appliances Dishwasher, Disposal, Dryer, Electric Range, Ice Maker, Refrigerator, Water Softener Owned
Exterior
Roof Shingle
Construction Frame, Stucco
# Garage Spaces 2
Parking Attached, Garage, Garage Door Opener
Patio/ Porch Features Rear Porch, Screened
Lot Description Sprinklers In Front, Sprinklers In Rear
Amenities / Utilities
Utilities Cable Available, Electricity Connected, Natural Gas Connected, Sewer Connected, Water Available
Sewer/ Septic Public Sewer
Water Source Public, Well
Electricity Underground
Security Features Gated With Guard, Security System Owned, Smoke Detector(s)
HOA Amenities Pool, Clubhouse, Dog Park, Gated, Golf Course, Jogging Path, Management - Off Site, Park, Pickleball, Playground, Security, Tennis Court(s)
HOA Fee Includes Maintenance Grounds, Security
Location
View Protected Preserve, Trees/Woods
Subdivision Wgv Bearsford
County St. Johns
Area 309-World Golf Village Area-West
Community Features Sidewalks, Suburban, Street Lights, Gated, Curbs
Elementary School Wards Creek
High School Tocoi Creek
Middle School Pacetti Bay
APN 2880030350
Directions Exit I95 At 323 Then West On Intl Golf Pkwy Past SR 16 And Turn Into The King And Bear Entrance On The Right. Show Driver's License At Gate Then Take 1st Left Into Bearsford. Turn Right On Barrington Circle And Follow To 1448 On The Right.
Zoning Residential
Lot/ Land Details
Current Use Residential, Single Family
Road Frontage City Street
Road Surface Asphalt
$515K
Range: $484K-$545K
Last 30 days 
Rental est.: $2,174/month
Gross rent multiplier: 19.5
  • Apr 2026
    mls logo MLS # 262012
  • Apr 23, 2026 Sold
    $510,000
  • Jan 17, 2026 Listed
    $535,000 (-2.7%)
  • Apr 2026
    mls logo MLS # 2125727
  • Apr 22, 2026 Sold
    $510,000 (-4.7%)
  • Apr 8, 2026 Pending
    —
  • Jan 17, 2026 Listed
    $549,900
  • Year Property taxes Tax assessment
  • 2024
    $2,859 +2.1%
    $254,322 +5.99%
  • 2023
    $2,800 +3.2%
    $239,956 +3.0%
  • 2022
    $2,715 +0.8%
    $232,967 +3.0%
  • 2021
    $2,694 +0.4%
    $226,182 +1.4%
  • 2020
    $2,683 -1.7%
    $223,059 +2.3%
  • 2019
    $2,729 +10.3%
    $218,044 +1.9%
  • 2018
    $2,473 -7.8%
    $213,978 +2.1%
  • 2017
    $2,683
    $209,577 -0.87%
  • 2016
    $2,682 -1.5%
    $211,424
  • 2015
    $2,722
    —
  • 1448 Barrington Cir
    $510K
  • 309-world Golf Village Area-west
    —
  • 32092
    $512K 0% y/y
  • Saint Augustine
    $489K +1% y/y
No chart available
Statistics calculated by Movoto

Estimated values are based on public record data and automated valuation models. Values are not guaranteed and may not reflect current market conditions.

Thinking of selling? Get a Cash Offer.

  • A smooth, fast sale
  • Skip staging and repairs
  • No strings attached
7/10
8/10
7/10
Source: GreatSchools.org © 2026. All rights reserved.

Around 309-world Golf Village Area-west

Explore everything this neighborhood has to offer.
By entering my info and clicking Ask a Question below, I am providing my e-signature and express written consent to receive marketing emails, calls, and texts (including via automatic telephone dialing systems, AI generative, artificial or pre-recorded voice technology) relating to my inquiry from Movoto (and parties calling/messaging on their behalf) even if my number appears on the company, state, or national Do Not Call Registry. You also agree to ourTerms and Conditions and Privacy Policy. Consent not required to receive services (call 1-844-420-1270 to be connected without providing consent).

Nearby recently sold homes in Saint Augustine, FL

Nearby homes for sale in Saint Augustine, FL

Newest listings in 32092

  • Real Estate
  • FL
  • Saint Johns County
  • Saint Augustine
  • 32092
  • 1448 Barrington Cir
Meet with a real estate agent today (844) 430-0869
The multiple listing information is provided by Northeast Florida Multiple Listing Service, Inc. (dba realMLS). IDX information is provided exclusively for consumers’ personal, non-commercial use and that it may not be used for any purpose other than to identify prospective properties consumers may be interested in purchasing. Information deemed reliable but not guaranteed to be accurate. Buyer to verify all information. The information provided is for consumers' personal, non-commercial use and may not be used for any purpose other than to identify prospective properties consumers may be interested in purchasing. Listing information updated every 15 minutes. Terms of use & Privacy Policy, California Privacy Info. Copyright © 2005 - 2026 Movoto, Inc. All rights reserved. Equal Housing Opportunity CalDRE CalDRE #01517281
Movoto Real Estate is committed to ensuring accessibility for individuals with disabilities. We are continuously working to improve the accessibility of our web experience for everyone. We welcome feedback and accommodation requests, please submit them here.
The data relating to real estate for sale on this web site comes in part from the Northeast Florida Multiple Listing Service, Inc. (dba realMLS). IDX information is provided exclusively for consumers’ personal, non-commercial use and it may not be used for any purpose other than to identify prospective properties consumers may be interested in purchasing. All information deemed reliable but not guaranteed and should be independently verified. All properties are subject to prior sale, change or withdrawal. © 2026 Northeast Florida Multiple Listing Service, Inc. (dba realMLS). All rights reserved.
Requests for information regarding mortgage products will be directed to Movoto.com affiliate, Lower, LLC - a licensed Mortgage Lender (NMLS #1124061), or, based on your location, may be redirected to a participating mortgage marketing partner that may pay Lower, LLC for any consumer contact information provided through this site.