Movoto Real Estate
  • Exterior
  • Entry Way
  • Kitchen
  • Bedroom
  • Other
  • Bath
  • Dining
  • Floorplan
  • View/Area
  • Animated home icon 3D tour

142 Woods Ln, Saint Augustine, FL 32092
$401,774
•
  • 4

    bed

  • 3

    bath

  • 1,760

    Sqft ($228/Sqft)

Townhouse for sale 7 hours

About 142 Woods Ln

Property type Townhouse
Move-in ready? Yes
HOA fee $0/month
Movoto estimate
Parking 2 garage spaces
Rental estimate
Property description
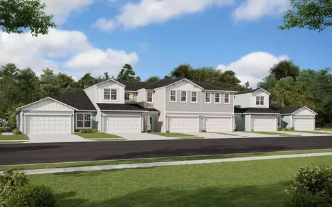
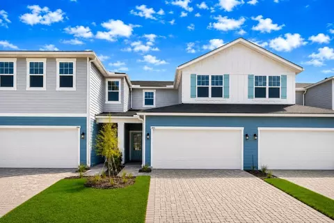
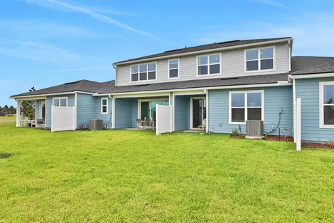
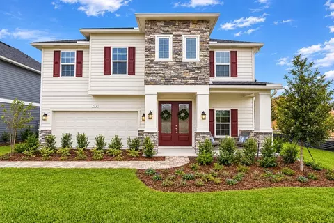
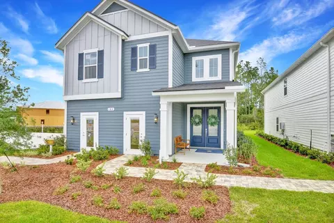
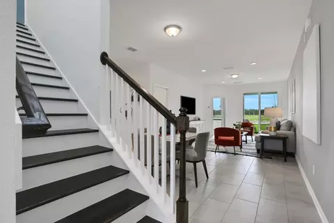
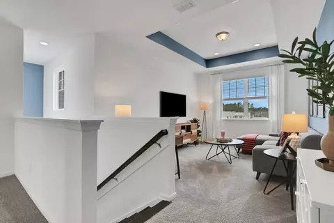
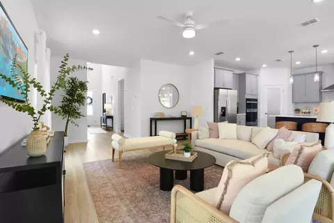
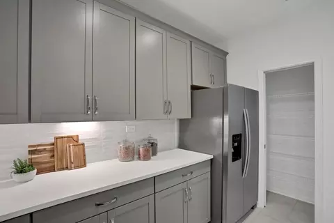
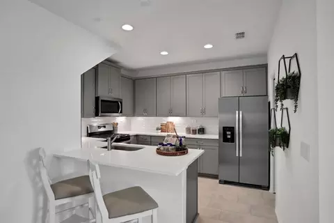
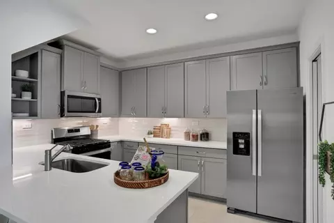
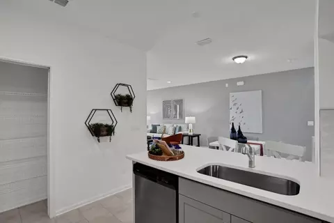
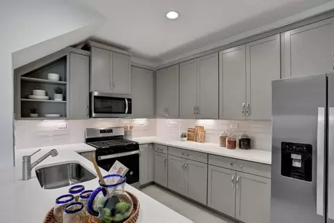
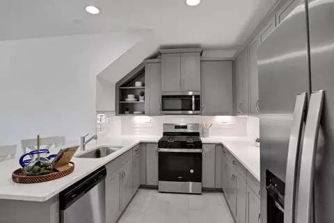
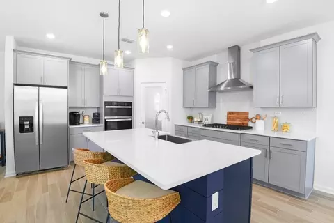
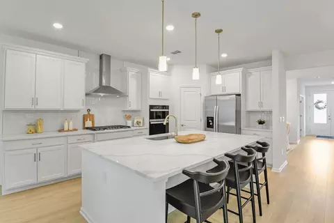
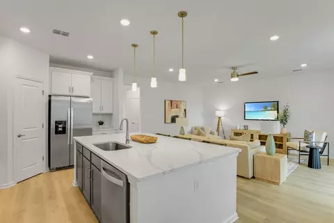
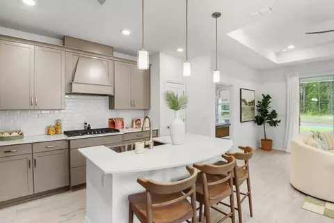
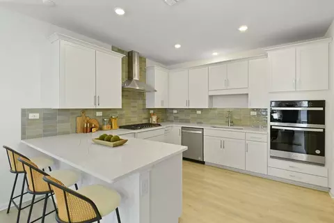
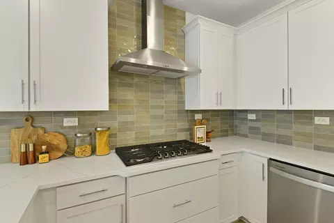
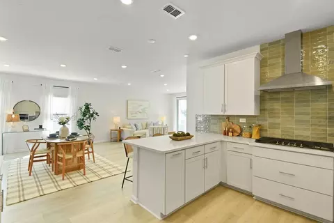
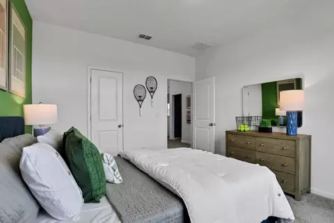
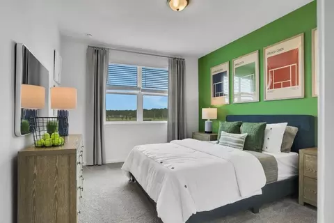
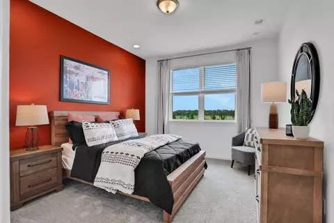
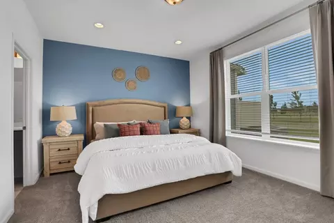
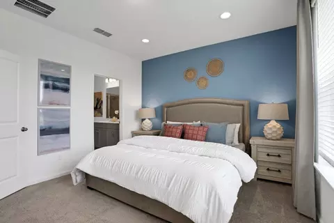
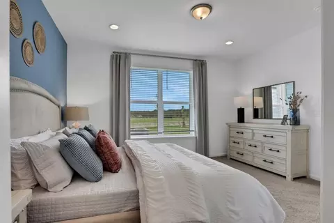
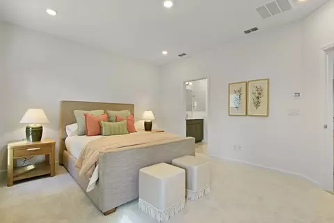
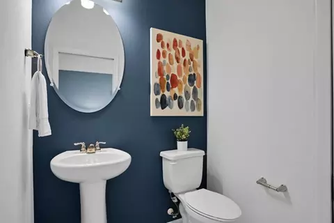
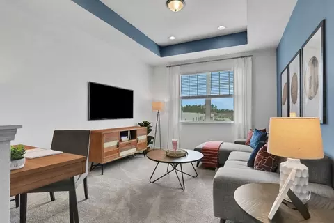
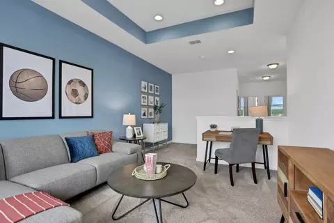
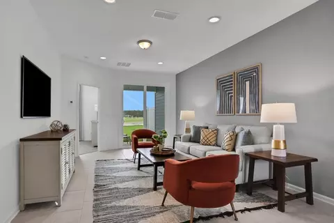
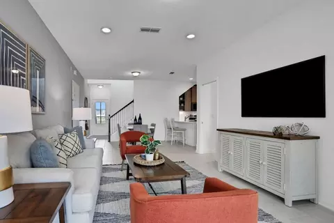
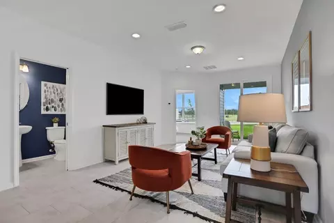
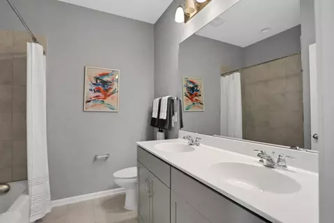
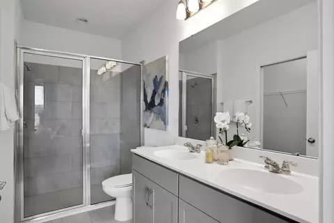
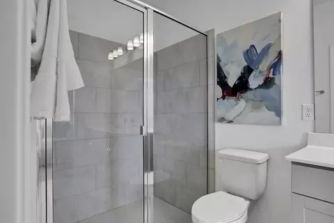
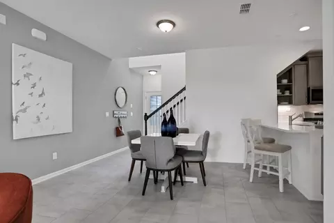
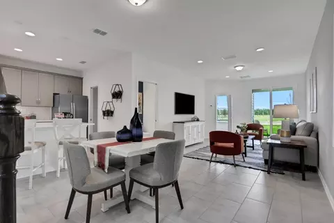
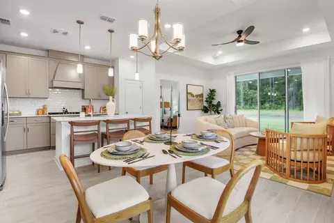
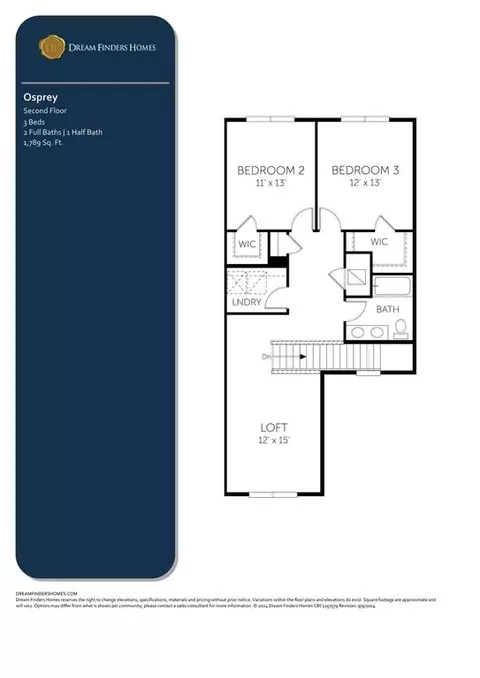
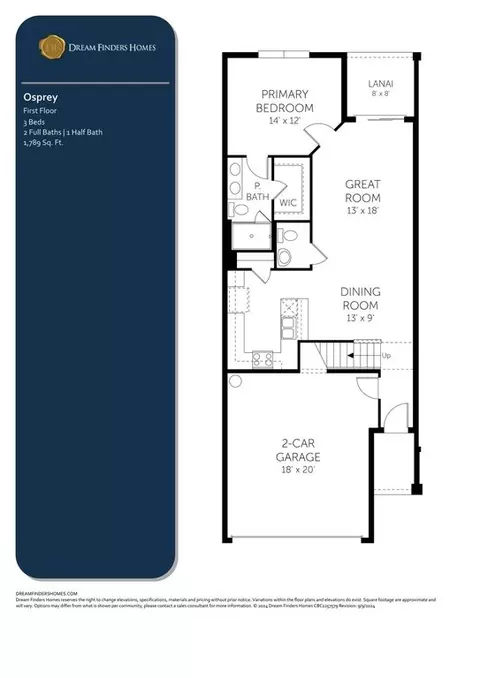
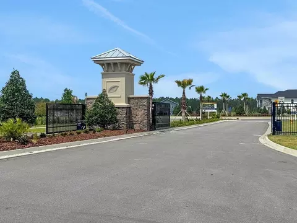
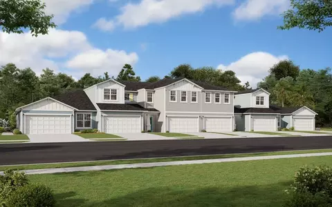
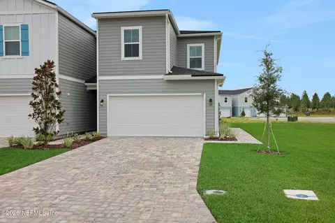
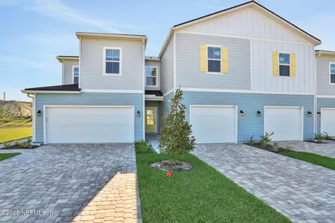
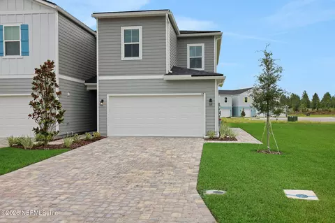
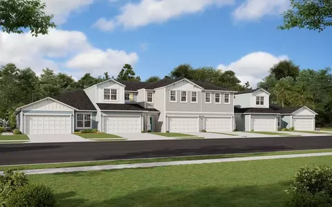
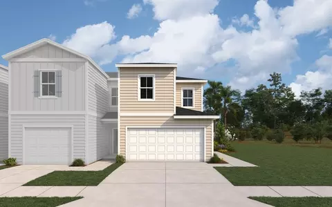
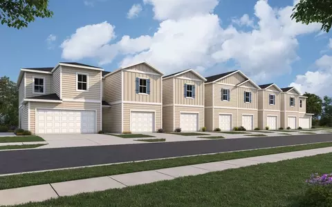
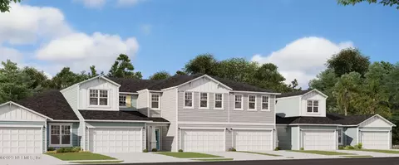
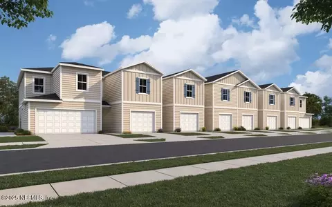
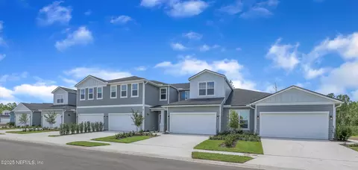
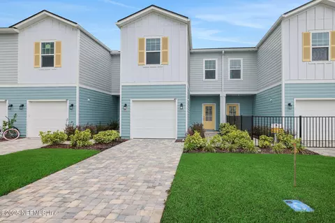
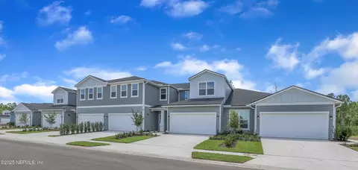
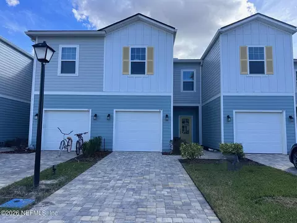
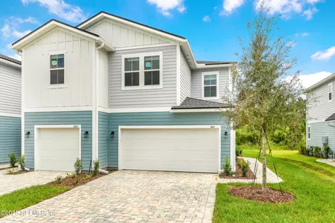
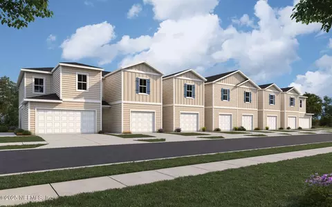
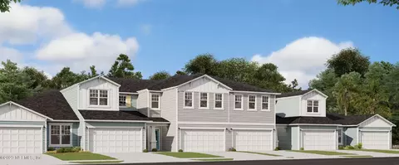
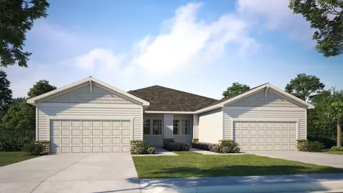
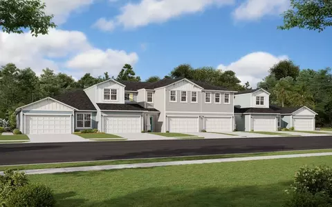
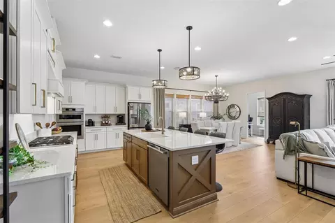
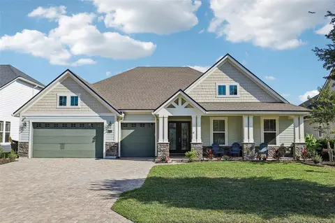
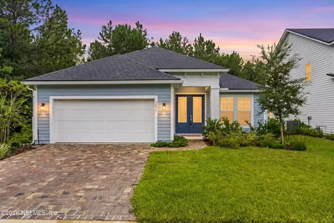
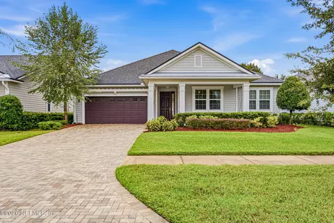
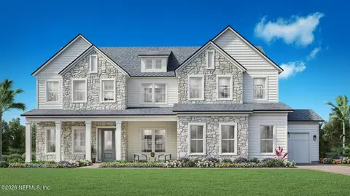
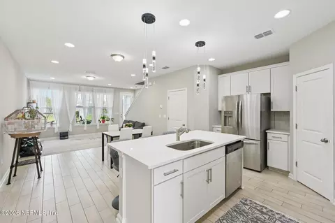
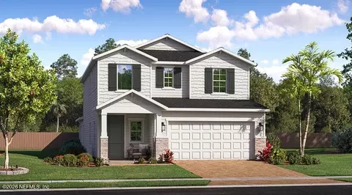
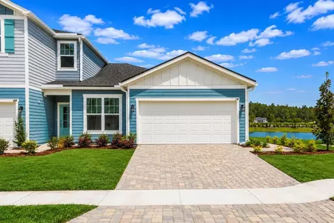
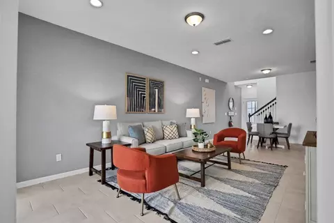
Discover the Osprey, a beautifully designed two-story home nestled within the gated community of Brook Forest at SilverLeaf. Offering 1,760 square feet of thoughtfully crafted living space, this home combines modern style, comfort, and functionality to suit today's lifestyle. Featuring 3 spacious bedrooms, 2.5 bathrooms, and a 2-car garage, the Osprey is designed for both convenience and versatility. The private primary suite is located on the first floor, providing a peaceful retreat and added privacy. The open-concept main living area creates an inviting space for everyday living and entertaining, while the upstairs loft offers flexible space that can be used as a home office, media room, play area, or additional lounge. This home is enhanced with sought-after features, including 42" white kitchen and bathroom cabinets, quartz kitchen countertops, whole-house blinds, gutters, security system pre-wiring, paved driveways, and natural gas. Thoughtful finishes and quality craftsmanship are evident throughout, creating a home that is as practical as it is beautiful. Residents of Brook Forest enjoy the benefits of a gated neighborhood with exclusive community amenities, all within the highly desirable SilverLeaf master-planned community. With its modern design, flexible living spaces, and exceptional location, the Osprey offers the perfect blend of comfort, convenience, and contemporary living. Experience everything this exceptional home has to offer at 142 Woods Lane.
Listed by
Builder: Dream Finders Homes
Source: Realtor mls logo
Source: Last updated: 7 hours ago
Movoto checked Realtor for data 3 minutes ago
Request a virtual or in-person tour
Overview
Levels/Style 2
Virtual Tour External Link
Interior
# Half Bathrooms 1
# Total Bathrooms 3
# Full Bathrooms 2
# Total Bedrooms 4
Plan Information
Subdivision Website External Link
SalesOffice Hours Monday-Saturday 10:00AM-6:00PM, Sunday 12:00PM-6:00PM
SalesOffice Agent Phone (904) 892-7745
Status Active
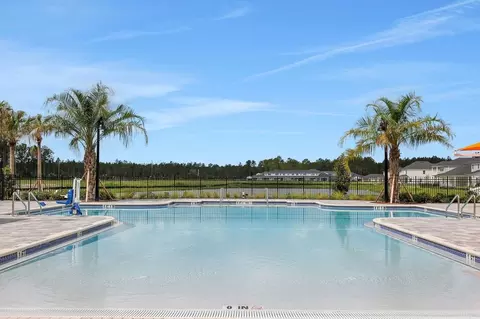
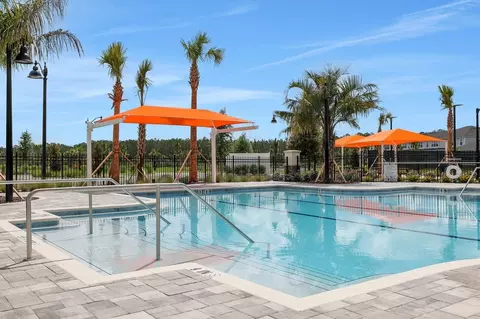
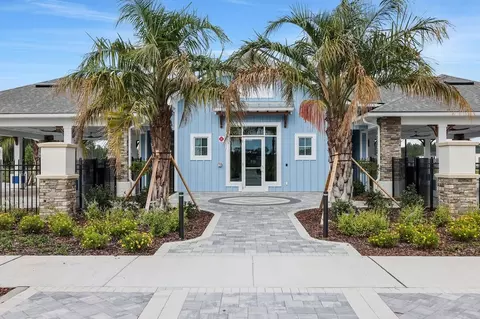
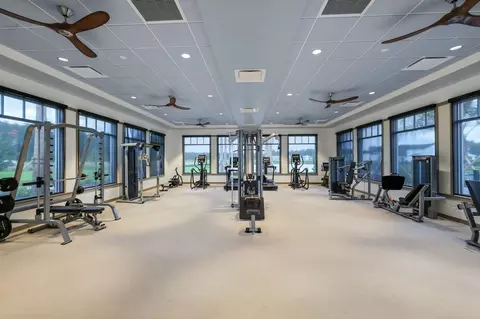
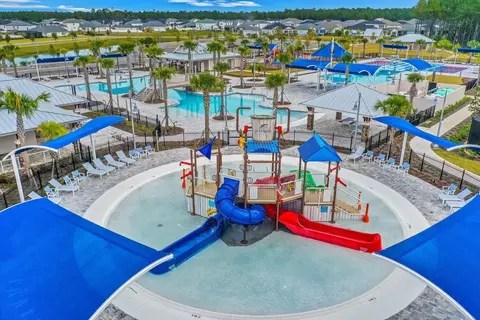
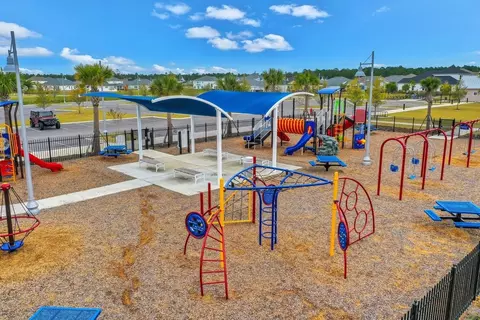
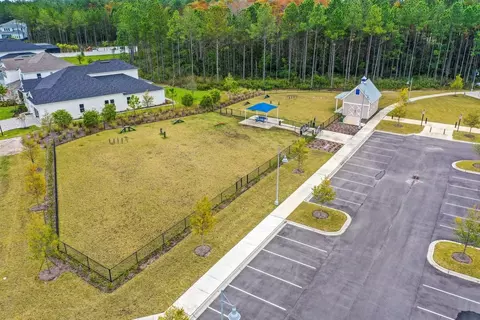
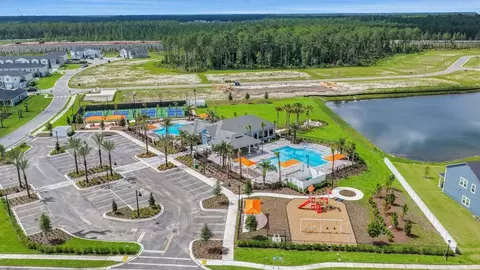
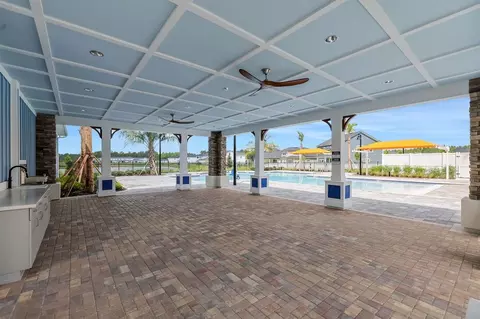
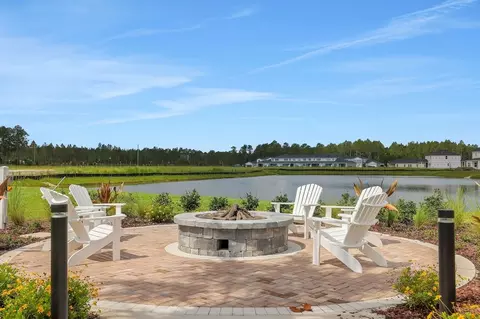
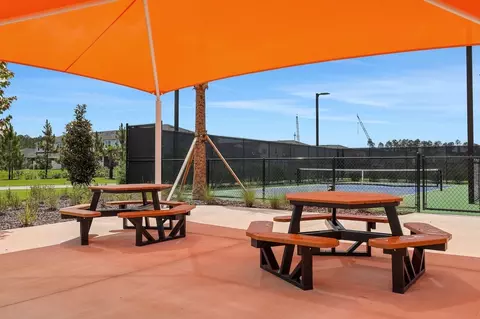
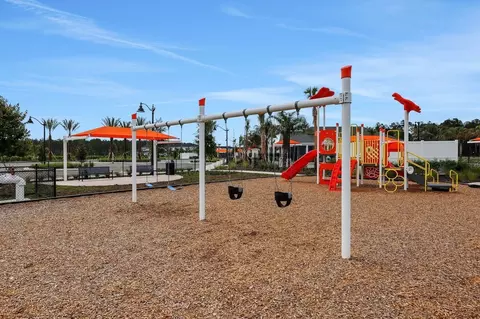
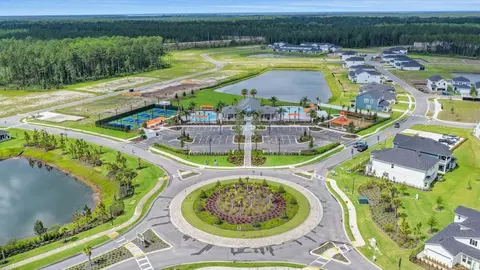
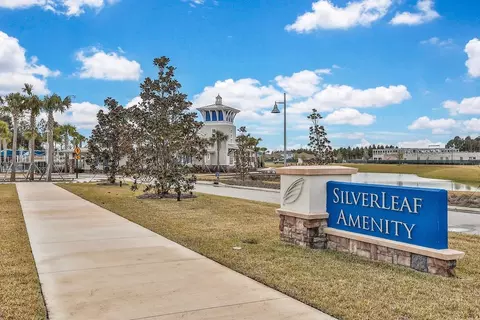
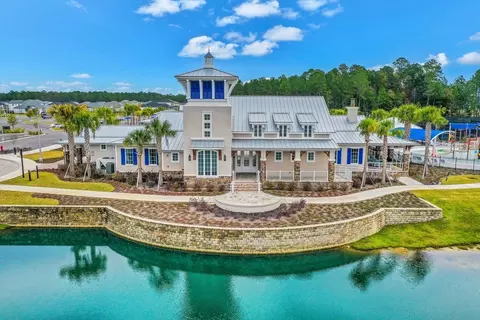
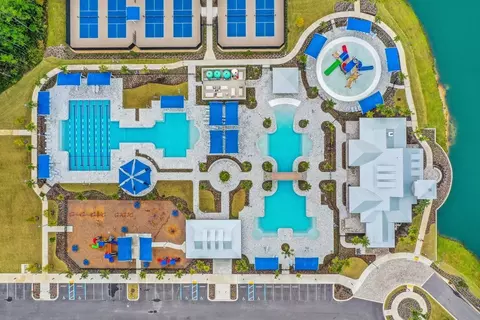
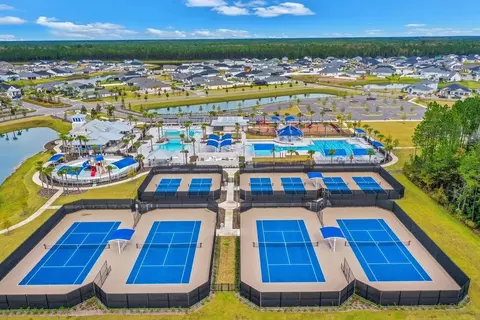
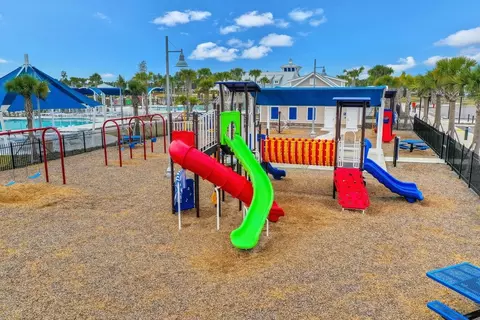
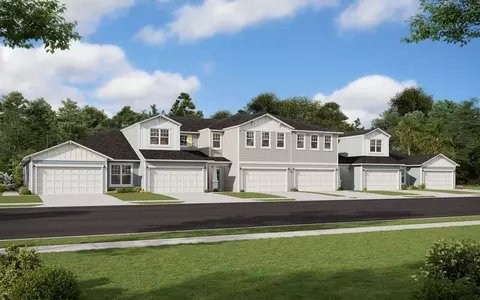
Home Details Nestled Within The Highly Desirable Silverleaf Master-planned Community, Brook Forest By Dream Finders Homes Offers A Fresh Blend Of Low-maintenance Living And Timeless Design. Whether You're Looking For The Convenience Of A Townhome, The Versatility Of An Innovative Duplex, Or The Space And Comfort Of A Single-family Home, Brook Forest Has A Floor Plan To Fit Your Lifestyle And Needs. This Thoughtfully Designed Neighborhood Is Perfect For Families, Young Professionals, And Empty Nesters Alike, Offering A Connected, Active Lifestyle In A Peaceful Yet Vibrant Setting. With A Focus On Comfort And Community, Brook Forest Will Include Its Own Private Amenity Center, Complementing The Exceptional Lineup Of Silverleaf Amenities That Residents Already Love. Enjoy Weekends By The Resort-style Lagoon Pool, Get Competitive On The Pickleball Courts, Or Cool Off With The Kids At The Splash Pad And Tot Lots. For Those Looking To Stay Active, Take Advantage Of The Multi-lane Lap Pool, Explore The Extensive Trail System, Or Let Your Furry Friend Play Freely At The Dog Park. Located In St. Johns County, One Of Florida's Top-rated School Districts, Brook Forest Also Offers Easy Access To Major Highways, Shopping Centers, Dining, And Entertainment. Whether You're Commuting To Jacksonville Or Enjoying The Natural Beauty Of Northeast Florida, Brook Forest Provides The Perfect Balance Of Convenience, Community, And Comfort.
Plan Name Osprey
BasePrice 362990
Living Area 1760
# Garage Spaces 2
BaseSqft 1760
Primary Bedroom Location Down
Price 401774
Community Information
Price Range (Low) 312990
Price Range (High) 653673
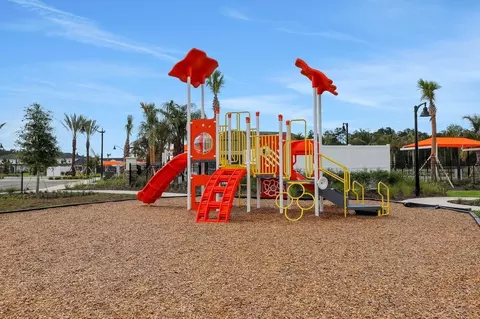
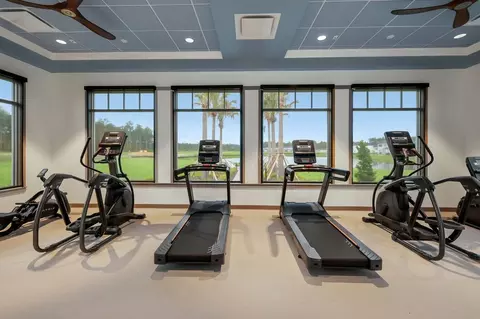
Subdivision Amenities Clubhouse, Playground, Pool, Minutes To St. Augustine, Silverleaf Amenities
Move In Date 2026-12-01
Has Garage(Y/N) Yes
Has Pond(Y/N) No
Has Basement(Y/N) No
Has Pool(Y/N) Yes
Has View(Y/N) No
Directions From I-95 Take 210 W And Turn Left On St. Johns Pkwy. Turn Right Onto Silverlake Drive
Subdivision Brook Forest
Tour this home
When would you like to see 142 Woods Ln?
7/10
8/10
7/10
Source: GreatSchools.org © 2026. All rights reserved.

Around the neighborhood

Explore everything this neighborhood has to offer.
  • Real Estate
  • FL
  • Saint Johns County
  • Saint Augustine
  • 32092
  • 142 Woods Ln

My commute

Enter a destination to see travel time and distance.
By entering my info and clicking Ask a Question below, I am providing my e-signature and express written consent to receive marketing emails, calls, and texts (including via automatic telephone dialing systems, AI generative, artificial or pre-recorded voice technology) relating to my inquiry from Movoto (and parties calling/messaging on their behalf) even if my number appears on the company, state, or national Do Not Call Registry. You also agree to ourTerms and Conditions and Privacy Policy. Consent not required to receive services (call 1-844-420-1270 to be connected without providing consent).

Nearby homes for sale in Saint Augustine, FL

Nearby recently sold homes in Saint Augustine, FL

Newest listings in 32092

Meet with a real estate agent today (844) 430-0869
The multiple listing information is provided by . IDX information is provided exclusively for consumers’ personal, non-commercial use and that it may not be used for any purpose other than to identify prospective properties consumers may be interested in purchasing. Information deemed reliable but not guaranteed to be accurate. Buyer to verify all information. The information provided is for consumers' personal, non-commercial use and may not be used for any purpose other than to identify prospective properties consumers may be interested in purchasing. Listing information updated every 15 minutes. Terms of use & Privacy Policy, California Privacy Info. Copyright © 2005 - 2026 Movoto, Inc. All rights reserved. Equal Housing Opportunity CalDRE CalDRE #01517281
Movoto Real Estate is committed to ensuring accessibility for individuals with disabilities. We are continuously working to improve the accessibility of our web experience for everyone. We welcome feedback and accommodation requests, please submit them here.
Requests for information regarding mortgage products will be directed to Movoto.com affiliate, Lower, LLC - a licensed Mortgage Lender (NMLS #1124061), or, based on your location, may be redirected to a participating mortgage marketing partner that may pay Lower, LLC for any consumer contact information provided through this site.