Movoto Real Estate
Sold on 07/13/2025
  • Map Image
  • Map Image
  • Map Image

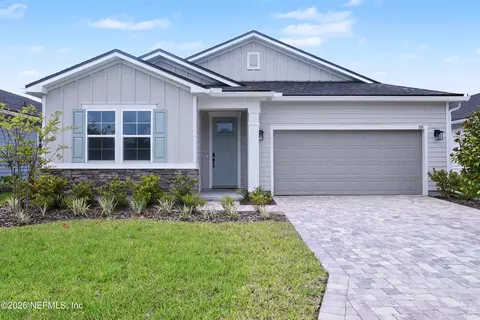
136 Ashton Oaks Dr, Saint Augustine, FL 32092

  • $1,181,000

    Last sold 07/13/2025 for $1.17M

  • 3

    bed

  • 3

    bath

  • 3,488

    Sqft ($337/Sqft)

House not for sale
Movoto is helping 45 homebuyers near you

About 136 Ashton Oaks Dr

Property type House
Neighborhood
Year built 2016
HOA fee $175/month
Lot size 4.18 Acre
Movoto estimate
Parking 3 garage spaces
Rental estimate
Property description
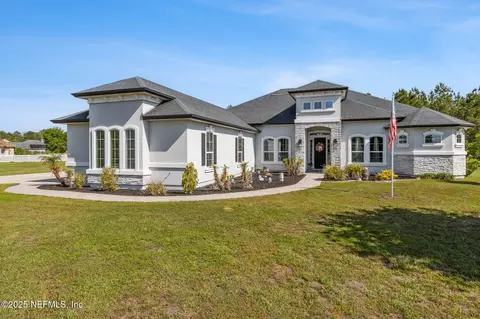
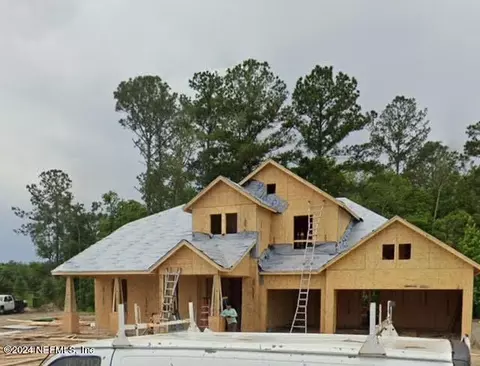
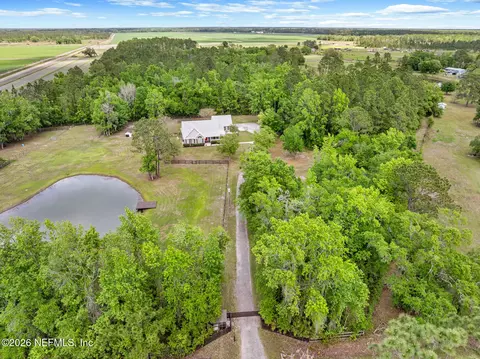
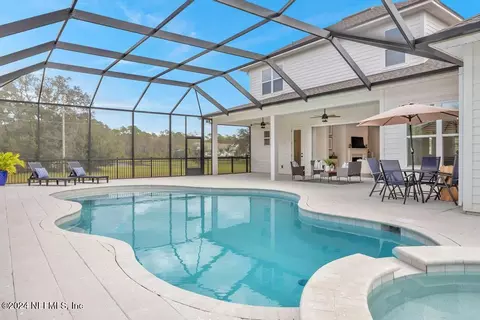
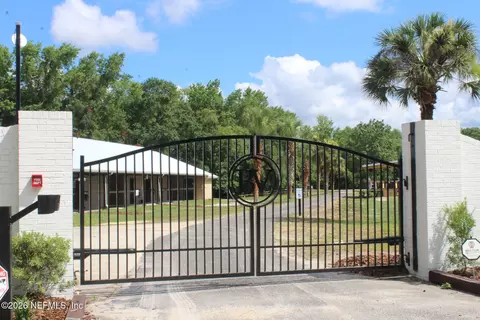
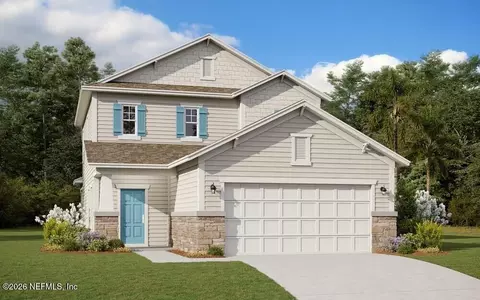
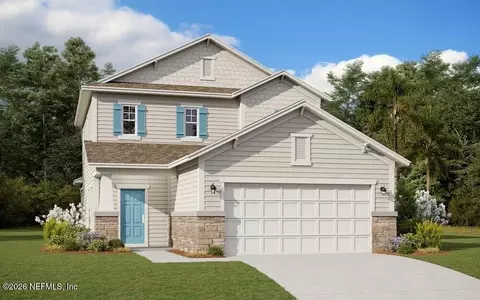
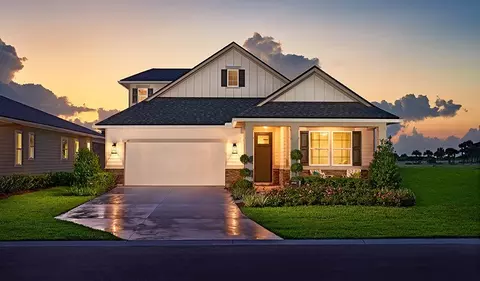
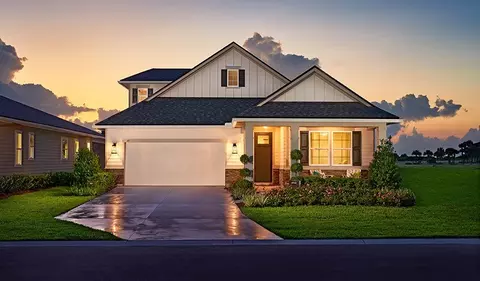
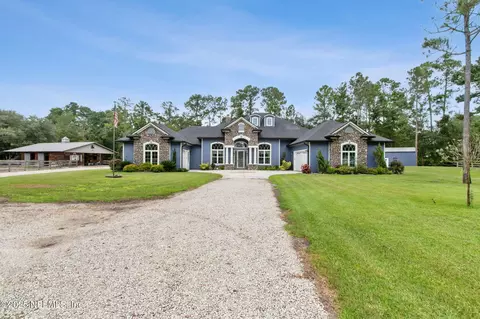
FULLY ACTIVE LISTING - July 9 update! IMMACULATE Custom Ranch Home on 4.18 acres in a gated equestrian neighborhood. Cornerstone ''Bartram'' custom plan all tile, 10 / 11 / 12' step ceilings. Clean home inspection and under appraisal! Meticulously kept in immaculate condition. 2x6' frame with Hurricane rebar and roof! Safe room too! Room for horses, a donkey, chickens and a goat in up to 4 pastures. Huge 30 x 50' x 12' metal barn and 12 x 2'' metal shed, included! This stunning home is situated within the gated equestrian enclave of The Ranch Club at Ashton Oaks, offering an unparalleled living experience. Fortified with modern two-pane windows and solid doors. Ranch Club amenities include a gated entrance, barrel racing ring, round pen, 2 miles of bridle trails and a 40 x 40' pavilion. Located in Central Saint John's County, just South of the World Golf Village with A+ schools. 7 min. to Publix and Murabella. 10 min. to boating! $50k Seller Concession for pool or fencing available! DETAILED PRE-APPROVAL DOCUMENTATION REQUIRED. 2x6" exterior wall construction, with full height structural steel threaded rods anchoring the walls and roof to the concrete slab on grade. 400 amp electrical service, 300+ foot deep water well (artesian flow from the Florida aquifer), pressurized iron breaker, water softener system and automatic septic system! RV hookup pre-wired with black water pump out station. FPL underground power feed with a whole home surge arrestor system. 3 car Garage w/ elevated ceiling for tall vehicles. Screened and glassed back porch with Blaze 4 burner IR grill, sink and mini-fridge. The men's master bedroom includes a solid door with a dead-bolt, double thick 3/4" structural plywood walls and ceiling, and full height structural steel threaded rods, designed to create a weatherproof / safe room. 10 / 11 / 12' ceilings and picture frame vinyl windows throughout. Security system w/ motion sensors. Generator transfer switch. Butler's pantry / wet bar. Stop + drop at garage. Living room, dining room and formal sitting room with built in electric fireplace and dedicated thermostat. 40' x 40' elevated wood deck with gas fire pit. Substantial space available to build a massive pool off back porch. Master bathroom includes stand alone his and her vanities, soaking tub and a dual-head walk through shower room with an electric room heater. Four panel accordion style sliding doors nest / hide into a solid wall and open the living room to the Florida room. Ceiling fans throughout home. Brand new Samsung BeSpoke dishwasher and Samsung BeSpoke refrigerator. 2023 new water heater by David Gray plumbing. Large walk-in pantry. Built in HD / 4k TVs convey. Walk in closets in all bedrooms, including his / her closets in master bedroom. Long concrete driveway lined by mature bottle-brush trees. Hot and cold dog wash station on Eastern side of exterior. 27 lot gated community! Small HOA - $525 a quarter, ensures excellent lighted roads, amazing front entrance pond and fountain and private neighborhood wide fire pump system.
Listed by
Listing Agent - JOHN G HOWARD
Listing Office - TETON EAST REAL ESTATE, LLC.
Source: NEFAR MLS mls logo
MLS#2081992 • last updated 1 year ago
Movoto checked NEFAR MLS for data 2 minutes ago
Overview
Cooling/AC Central Air, Electric, Wall/Window Unit(s)
Heating Central
Levels/Style One
SqFt 3488
Status Closed
SubType Single Family Residence
Virtual Tour N/A
MLS # 2081992
Type Residential
Lot Size (Acres) 4.18
Lot Size (Sqft) 182080.8
Property Tax 5344.07
Year Built 2016
HOA Fee Quarterly, 525
Interior
Total # of Bathrooms 3
# Full Baths 3
# Bedrooms 3
Laundry Electric Dryer Hookup, Lower Level, Washer Hookup
Total # of Rooms 13
Flooring Tile
Fireplace Electric
Interior Features Breakfast Bar, Butler Pantry, Ceiling Fan(s), His And Hers Closets, Kitchen Island, Pantry, Smart Thermostat, Vaulted Ceiling(s), Walk-In Closet(s)
Appliances Convection Oven, Dishwasher, Disposal, Electric Cooktop, Electric Range, Refrigerator, Water Softener Owned
Exterior
# Garage Spaces 3
Parking Additional Parking, Attached, Garage, Garage Door Opener
Amenities / Utilities
Utilities Electricity Connected, Sewer Connected, Water Connected
Sewer/ Septic Septic Tank
Water Source Private, Well
Electricity 200+ Amp Service
Location
Subdivision Ranch Club@ashton Oaks
County St. Johns
Area 308-World Golf Village Area-SW
Elementary School Picolata Crossing
High School Tocoi Creek
Middle School Mill Creek Academy
APN 298710080
Directions From St. Augustine, Proceed West Of SR 16 Turn S. On IGP / Pacetti Rd. Turn West On CR 208 Turn S. On CR 13A. Turn West Into The Ranch Club At Ashton Oaks
Zoning PUD
Lot/ Land Details
Current Use Residential
$1.18M
Range: $1.03M-$1.32M
Last 30 days 
Rental est.: $2,045/month
Gross rent multiplier: 47.9
  • Aug 2025
    Public Records
  • Aug 19, 2025 Sold
    $1,175,000
  • Aug 2025
    mls logo MLS # 2081992
  • Aug 18, 2025 Sold
    $1,175,000 (-7.8%)
  • Jul 13, 2025 Pending
  • Jul 10, 2025 Price Change
    $1,275,000 (-7.9%)
  • Jul 9, 2025 Listed
  • May 7, 2025 Active
  • Apr 28, 2025 Price Change
    $1,385,000 (-3.5%)
  • Apr 15, 2025 Listed
    $1,435,000
  • Year Property taxes Tax assessment
  • 2024
    $5,344 +1.9%
    $445,338 +3.0%
  • 2023
    $5,243 +2.7%
    $432,367 +3.0%
  • 2022
    $5,105 +0.5%
    $419,774 +3.0%
  • 2021
    $5,080 +0.3%
    $407,548 +1.4%
  • 2020
    $5,064
    $401,921
  • 136 Ashton Oaks Dr
    $1.17M
  • 308-world Golf Village Area-sw
  • 32092
    $514K -2% y/y
  • Saint Augustine
    $492K -1% y/y
No chart available
Statistics calculated by Movoto
Est. value Bed/bath Sqft mi
140 Ashton Oaks Dr, Saint Augustine, FL 32092 $965,000 4/3 3,561 0.05
132 Ashton Oaks Dr, Saint Augustine, FL 32092 $1,646,482 6/— 4,351 0.06
137 Ashton Oaks Dr, Saint Augustine, FL 32092 $1,339,531 5/— 3,543 0.07
141 Ashton Oaks Dr, Saint Augustine, FL 32092 $1,217,000 6/5 3,804 0.09
144 Ashton Oaks Dr, Saint Augustine, FL 32092 $1,156,000 3/3 3,610 0.1
145 Ashton Oaks Dr, Saint Augustine, FL 32092 $1,768,666 5/4 4,133 0.11
133 Ashton Oaks Dr, Saint Augustine, FL 32092 $1,637,389 4/— 3,706 0.11
148 Ashton Oaks Dr, Saint Augustine, FL 32092 $1,164,000 4/— 2,981 0.15

Estimated values are based on public record data and automated valuation models. Values are not guaranteed and may not reflect current market conditions.
Thinking of selling? Get a Cash Offer.

  • A smooth, fast sale
  • Skip staging and repairs
  • No strings attached
8/10
8/10
7/10
Source: GreatSchools.org © 2026. All rights reserved.

Around 308-world Golf Village Area-sw

Explore everything this neighborhood has to offer.
By entering my info and clicking Ask a Question below, I am providing my e-signature and express written consent to receive marketing emails, calls, and texts (including via automatic telephone dialing systems, AI generative, artificial or pre-recorded voice technology) relating to my inquiry from Movoto (and parties calling/messaging on their behalf) even if my number appears on the company, state, or national Do Not Call Registry. You also agree to ourTerms and Conditions and Privacy Policy. Consent not required to receive services (call 1-844-420-1270 to be connected without providing consent).

Nearby recently sold homes in Saint Augustine, FL

Nearby homes for sale in Saint Augustine, FL

Newest listings in 32092

  • Real Estate
  • FL
  • Saint Johns County
  • Saint Augustine
  • 32092
  • 136 Ashton Oaks Dr
Meet with a real estate agent today (844) 430-0869
The multiple listing information is provided by Northeast Florida Multiple Listing Service, Inc. (dba realMLS). IDX information is provided exclusively for consumers’ personal, non-commercial use and that it may not be used for any purpose other than to identify prospective properties consumers may be interested in purchasing. Information deemed reliable but not guaranteed to be accurate. Buyer to verify all information. The information provided is for consumers' personal, non-commercial use and may not be used for any purpose other than to identify prospective properties consumers may be interested in purchasing. Listing information updated every 15 minutes. Terms of use & Privacy Policy, California Privacy Info. Copyright © 2005 - 2026 Movoto, Inc. All rights reserved. Equal Housing Opportunity CalDRE CalDRE #01517281
Movoto Real Estate is committed to ensuring accessibility for individuals with disabilities. We are continuously working to improve the accessibility of our web experience for everyone. We welcome feedback and accommodation requests, please submit them here.
The data relating to real estate for sale on this web site comes in part from the Northeast Florida Multiple Listing Service, Inc. (dba realMLS). IDX information is provided exclusively for consumers’ personal, non-commercial use and it may not be used for any purpose other than to identify prospective properties consumers may be interested in purchasing. All information deemed reliable but not guaranteed and should be independently verified. All properties are subject to prior sale, change or withdrawal. © 2026 Northeast Florida Multiple Listing Service, Inc. (dba realMLS). All rights reserved.
Requests for information regarding mortgage products will be directed to Movoto.com affiliate, Lower, LLC - a licensed Mortgage Lender (NMLS #1124061), or, based on your location, may be redirected to a participating mortgage marketing partner that may pay Lower, LLC for any consumer contact information provided through this site.