


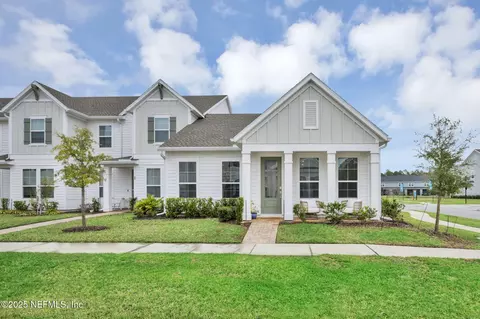
- $339,900
- 3Bd
- 2Ba
- 1,494 Sq Ft
$6.1K

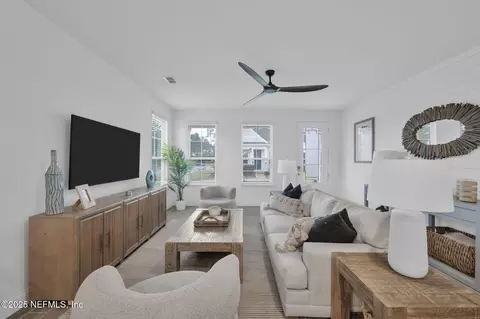
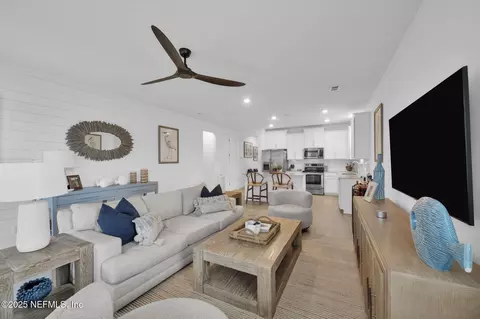
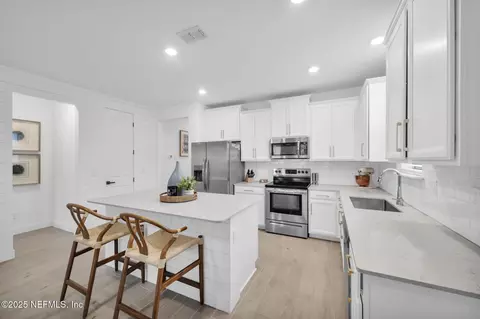

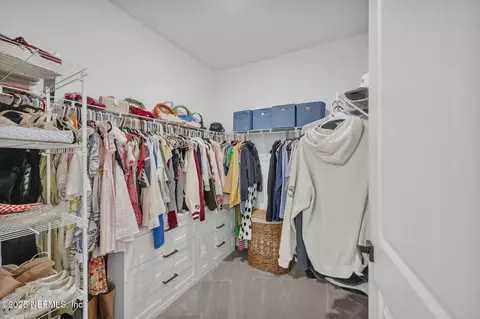
bed
bath
Sqft ($238/Sqft)
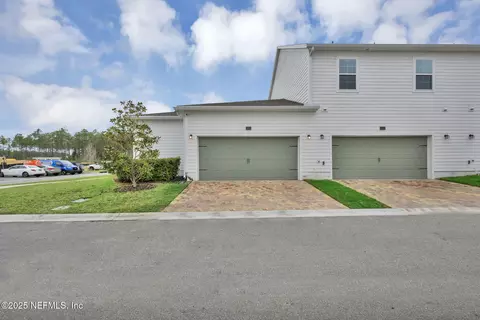
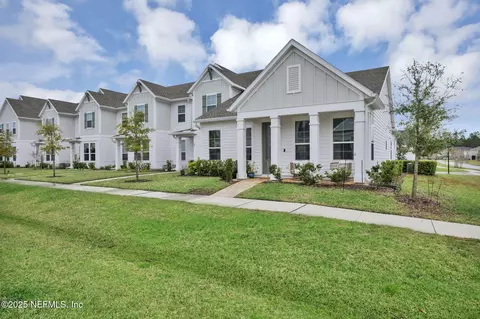
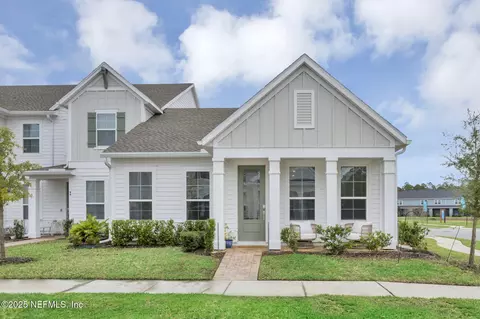
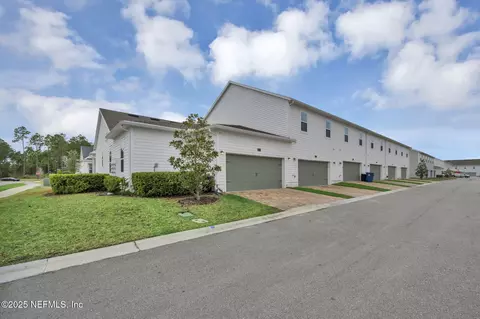
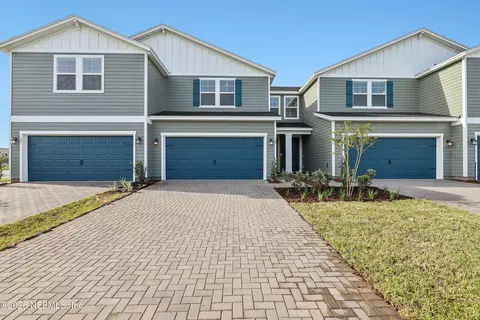
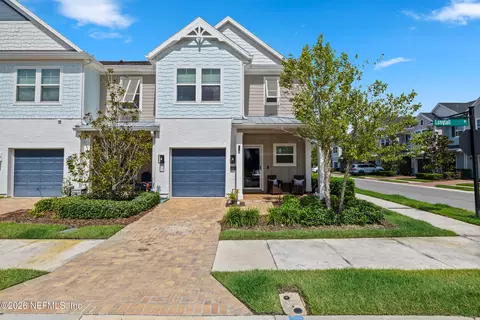
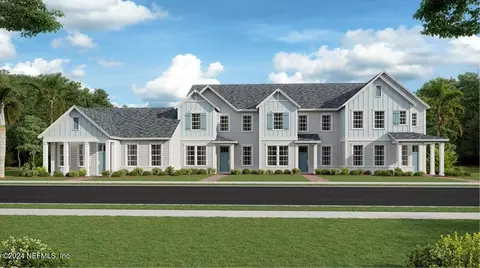
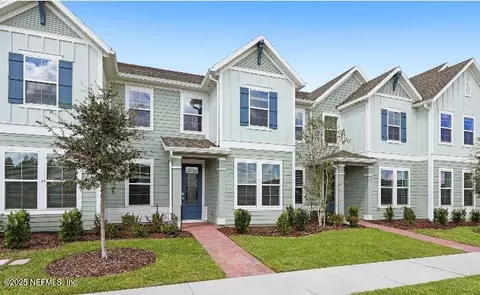
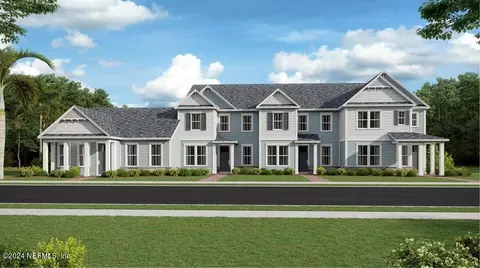
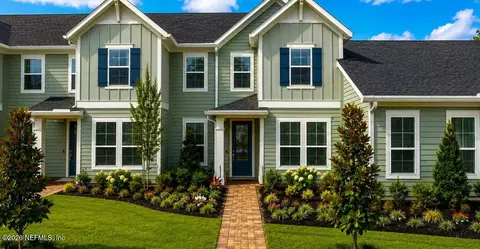
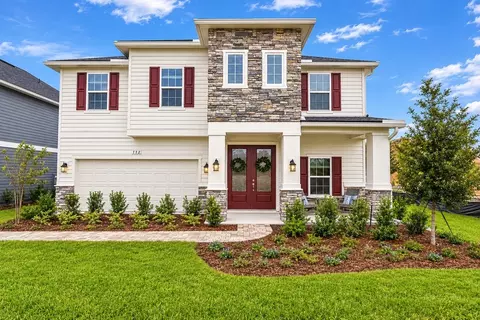
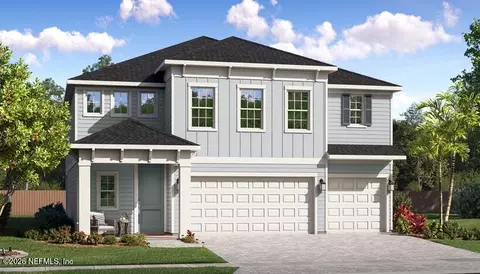
| Property type Townhouse | Neighborhood | Year built 2023 | HOA fee $160/month | Lot size 3,920 Sqft | Movoto estimate | Parking 2 garage spaces | Rental estimate |


| Overview | |
| Cooling/AC | Central Air, Electric |
| Heating | Central, Electric |
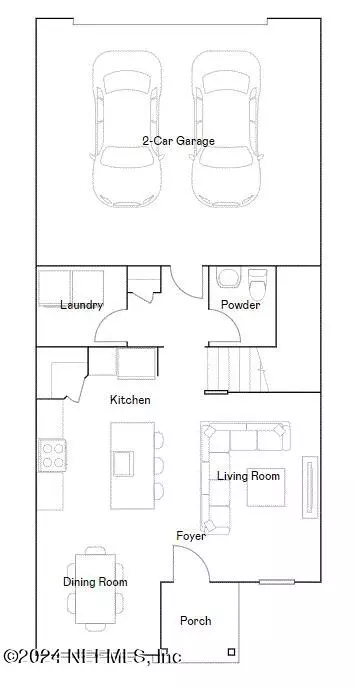
| Levels/Style | One, Craftsman |
| SqFt | 1494 |
| Status | Pending |
| SubType | Townhouse |
| MLS # | 2120992 |
| Type | Residential |
| Lot Size (Acres) | 0.09 |
| Lot Size (Sqft) | 3920.4 |
| Property Tax | 6029.36 |
| Year Built | 2023 |
| HOA | Shearwater HOA, 904-342-3739 |
| HOA Fee | Monthly, 160 |
| Interior | |
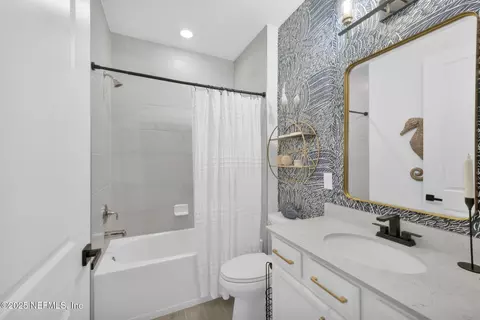
| Total # of Bathrooms | 2 |
| # Full Baths | 2 |
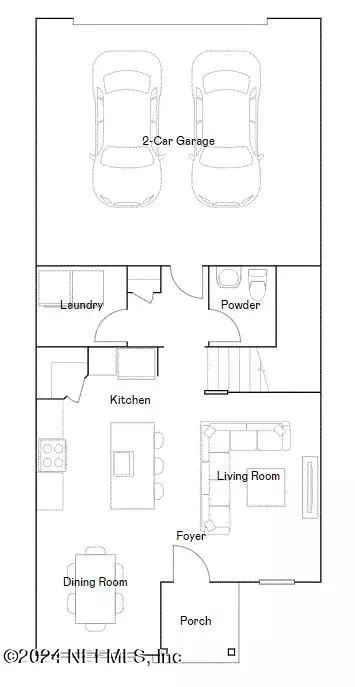
| # Bedrooms | 3 |
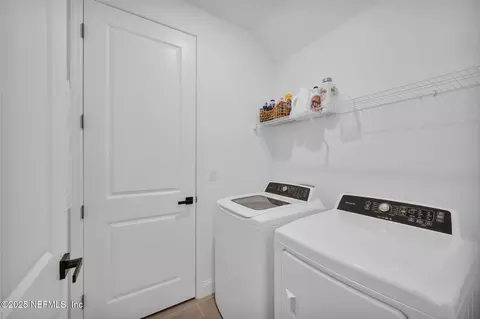
| Laundry | Electric Dryer Hookup, In Unit, Washer Hookup |
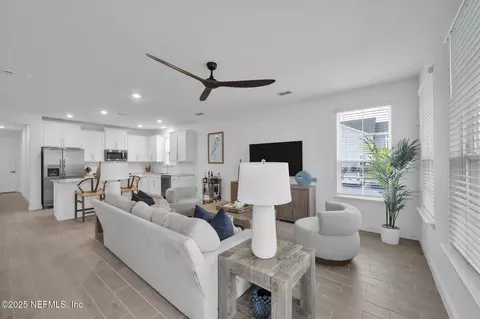
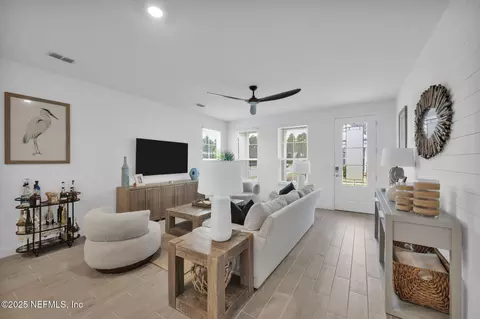
| Flooring | Carpet, Tile |
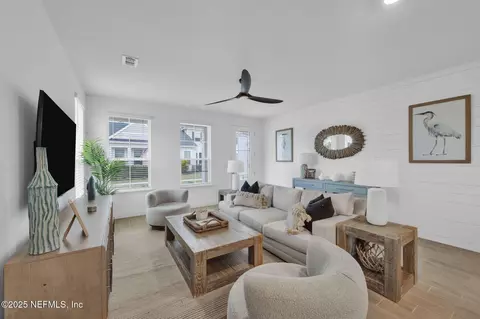
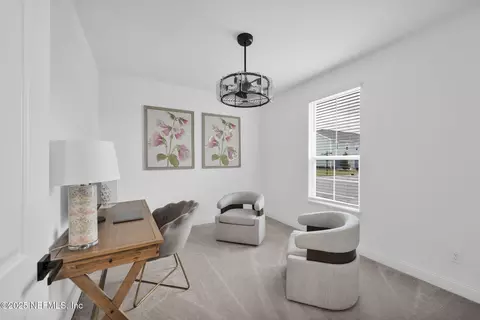
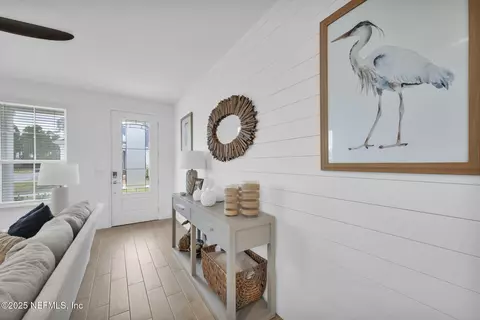
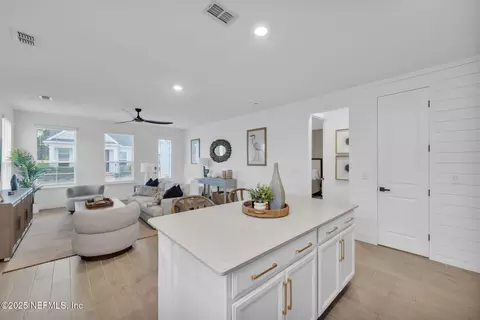
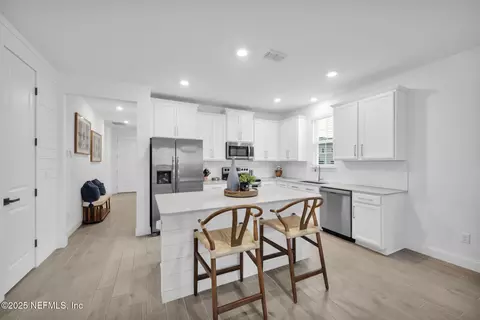
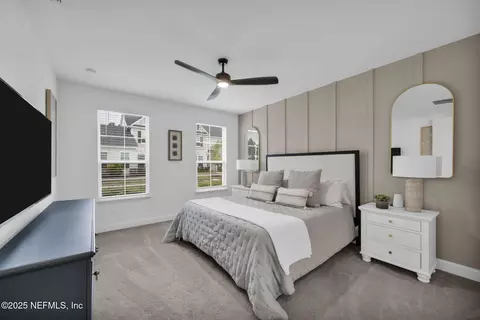
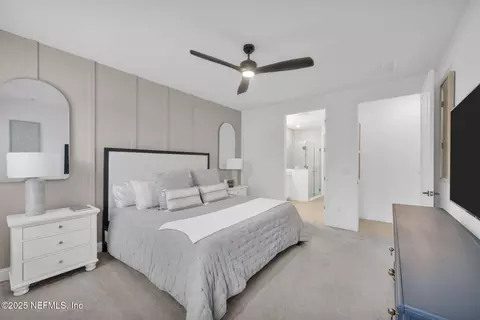
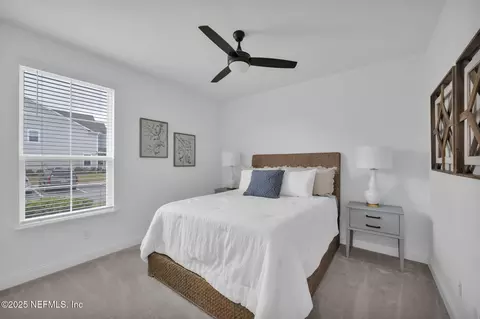
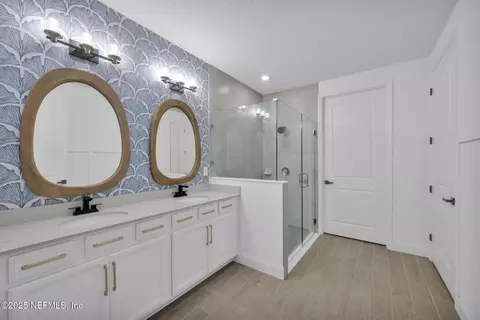
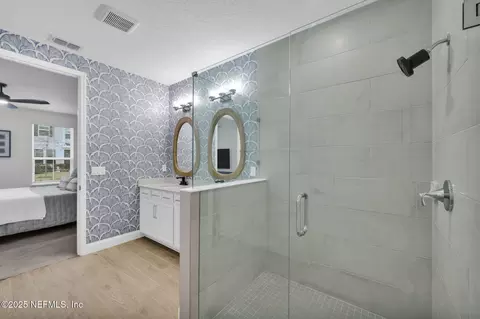
| Interior Features | Ceiling Fan(s), Entrance Foyer, Kitchen Island, Open Floorplan, Pantry, Primary Bathroom - Shower No Tub, Smart Thermostat, Split Bedrooms, Walk-In Closet(s) |
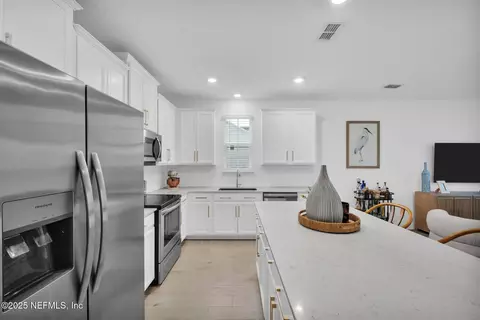
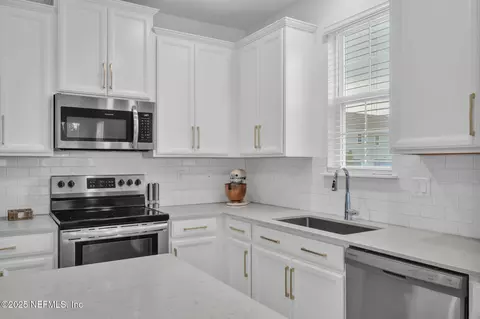
| Appliances | Dishwasher, Disposal, Dryer, Electric Cooktop, Electric Oven, Electric Range, Electric Water Heater, Ice Maker, Microwave, Refrigerator, Washer |
| Exterior | |
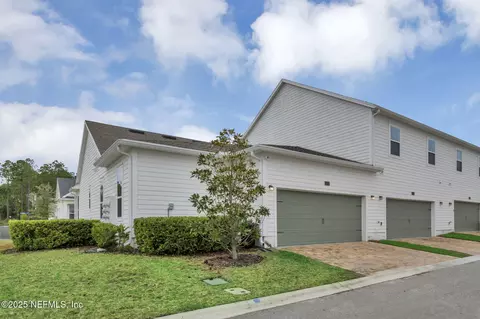
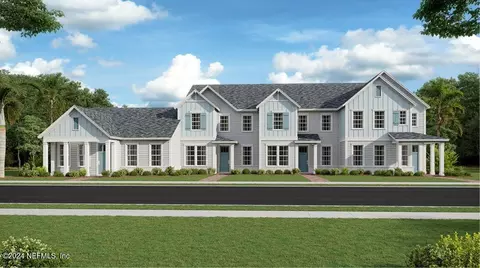
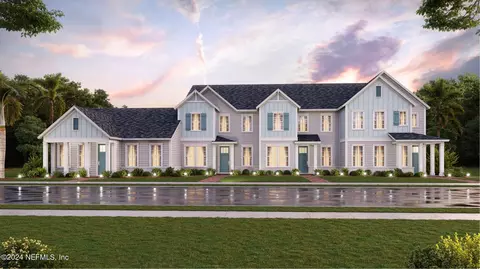
| Roof | Shingle |
| Construction | Composition Siding, Frame |
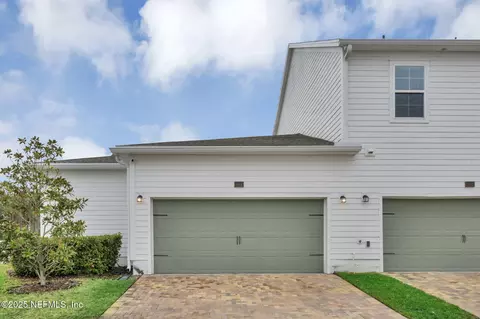
| # Garage Spaces | 2 |
| Parking | Additional Parking, Garage, Garage Door Opener |
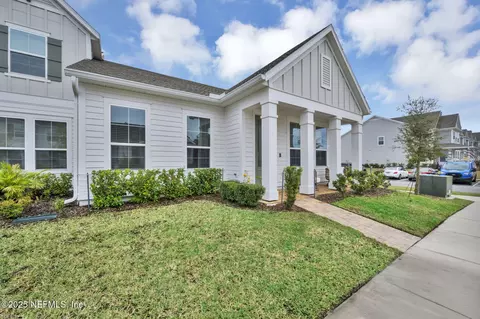
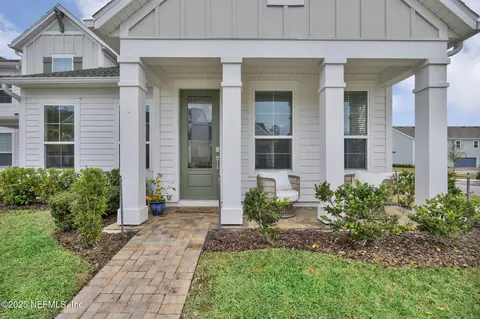
| Patio/ Porch Features | Front Porch |
| Lot Description | Corner Lot, Sprinklers In Front, Sprinklers In Rear |
| Amenities / Utilities | |
| Utilities | Cable Available, Electricity Connected, Natural Gas Not Available, Sewer Connected, Water Connected |
| Sewer/ Septic | Public Sewer |
| Water Source | Public |
| Security Features | Carbon Monoxide Detector(s), Security System Owned, Smoke Detector(s) |
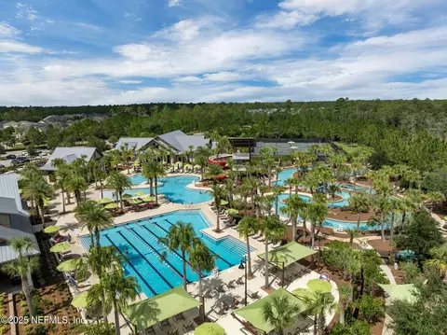
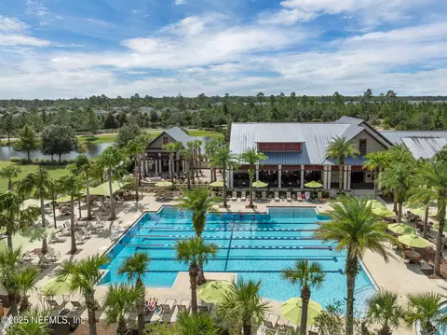
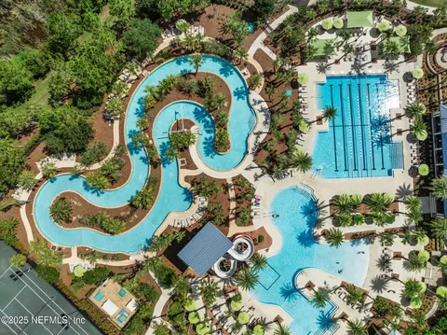
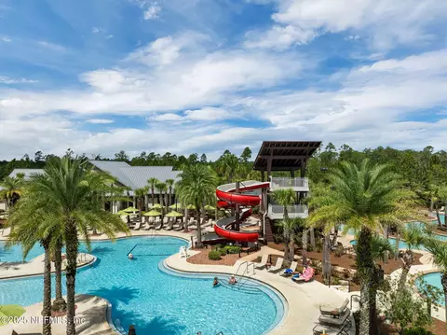
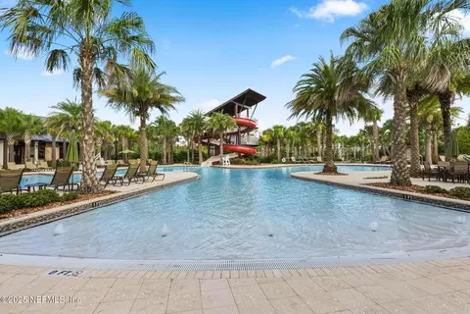
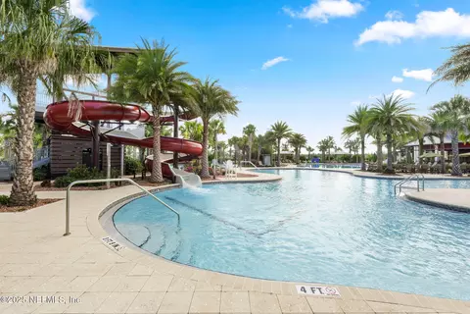
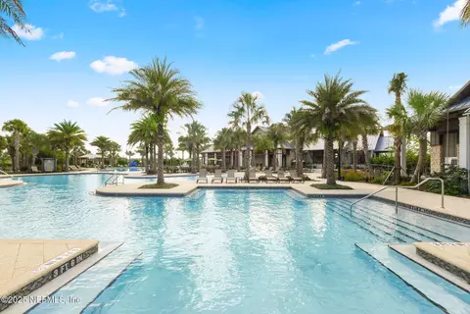
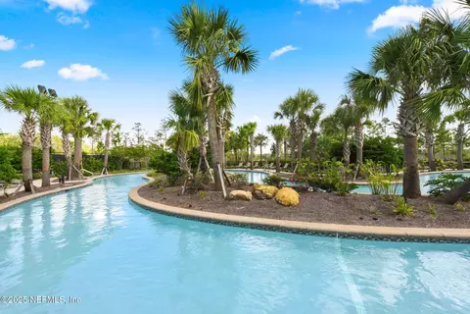
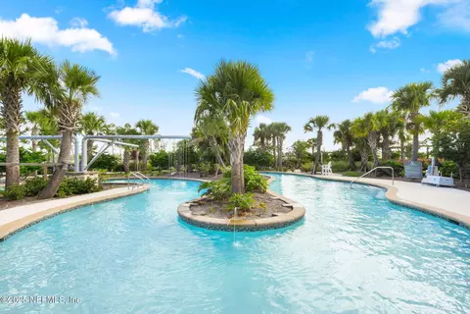
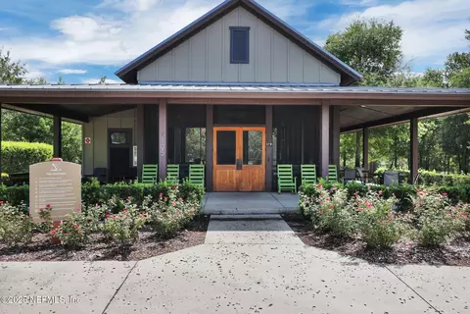
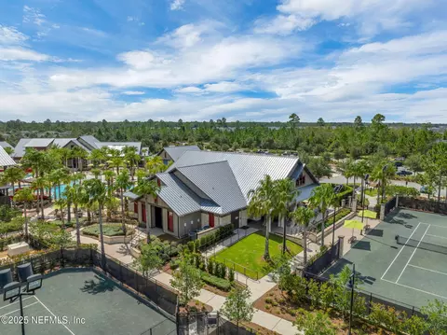
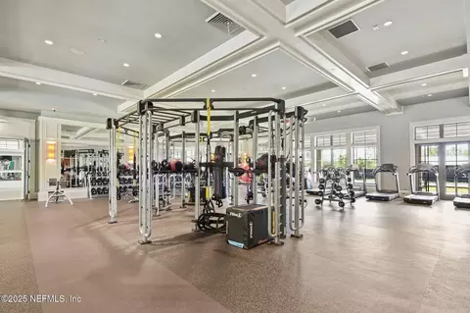
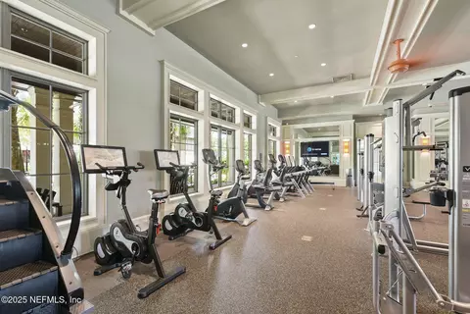
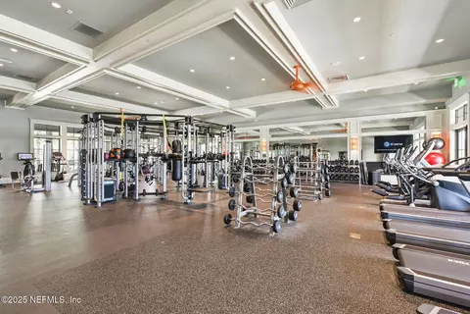
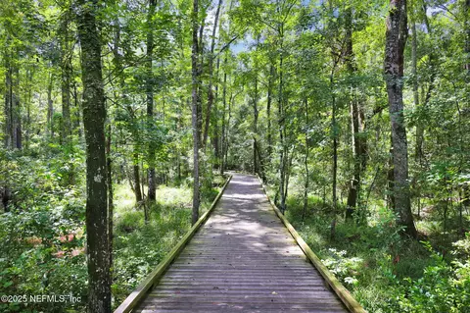
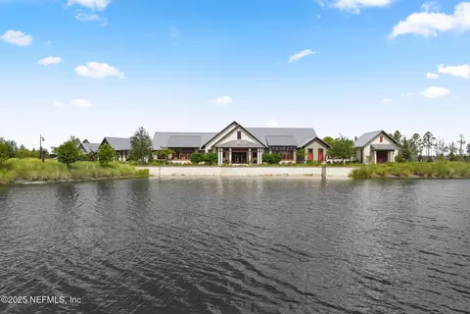
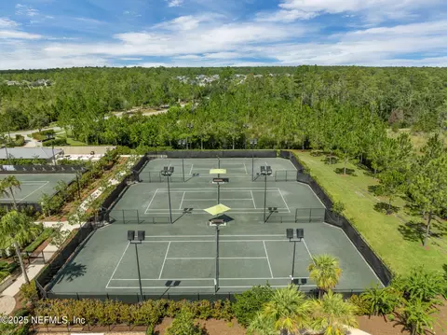
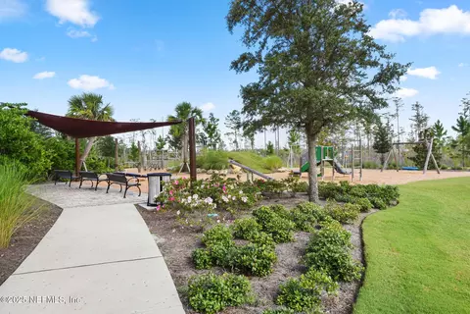
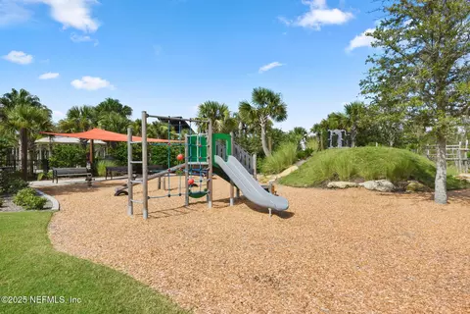
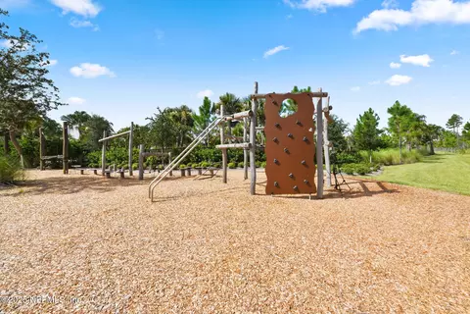
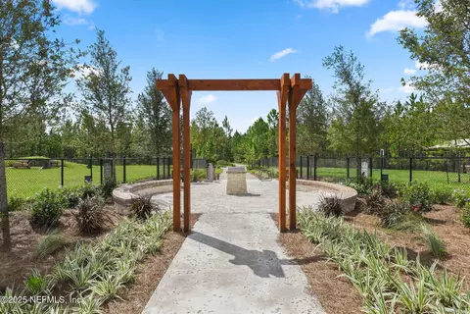
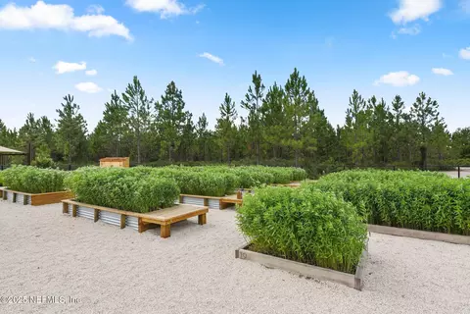
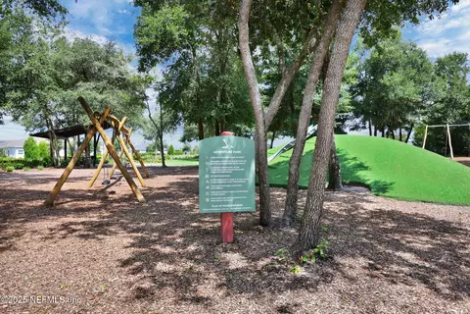
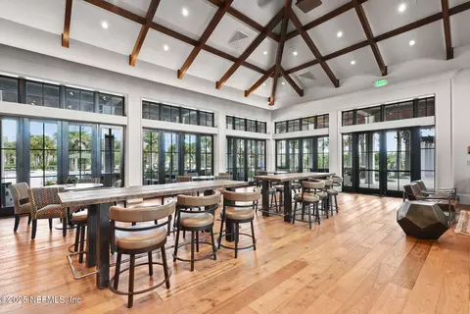
| HOA Amenities | Pool, Clubhouse, Dog Park, Fitness Center, Jogging Path, Maintenance Grounds, Park, Playground, Tennis Court(s) |
| HOA Fee Includes | Maintenance Grounds |
| Location | |
| View | Other |
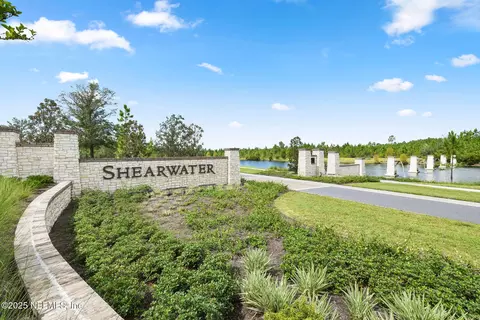
| Subdivision | Shearwater Townhomes |
| County | St. Johns |
| Area | 304- 210 South |
| Community Features | Sidewalks, Suburban, Street Lights, Curbs |
| Elementary School | Trout Creek Academy |
| High School | Beachside |
| Middle School | Trout Creek Academy |
| APN | 100180370 |
| Directions | Turn Into Shearwater And Go Straight Through The First Round-a-bout. At The Second Round-a-bout Make The First Exit On The Right. Then Turn Right Onto Timberwolf Trail. Continue Straight Through The Stop Sign. Turn Right Onto Tyson Court. 104 Tyson Court Is The First Driveway On The Left Side Of The Road. |
| Zoning | Single Family |
| Lot/ Land Details | |
| Current Use | Residential, Single Family |
| Road Frontage | Other |
| Road Surface | Paved |

$319,900
$485,000
$359,900
$218,900
$699,900
$340,000
$325,000
$360,000
$525,000
$615,000
$615,000
$395,000
$702,895
$396,000
$402,000
$255,000
$663,800
$257,500
$379,950
$449,990
$568,900
$465,000
$531,850
$444,900
$637,900
$260,000
$273,195
$314,900
$257,950
$274,499