

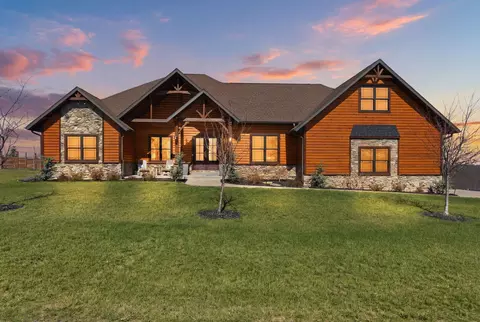
- $729,900
- 4Bd
- 2Ba
- 3,286 Sq Ft
$10K

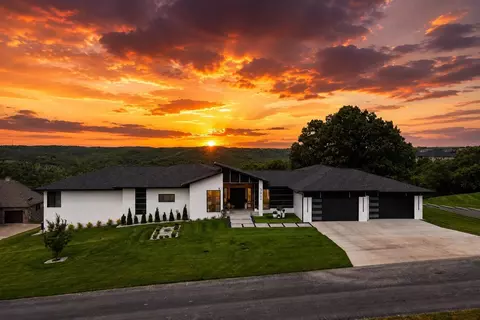
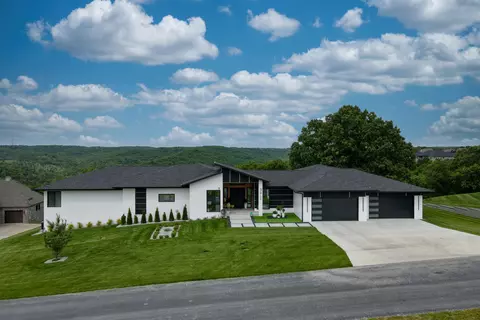
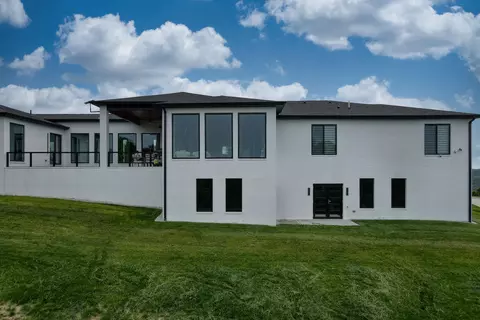
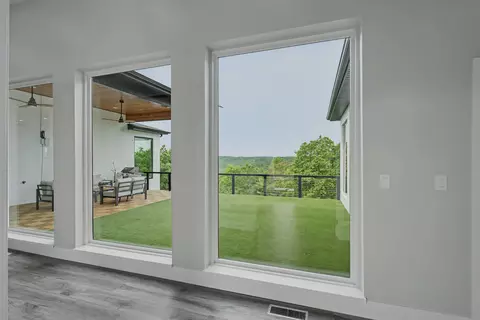
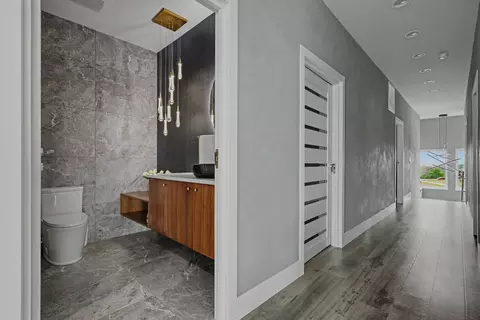
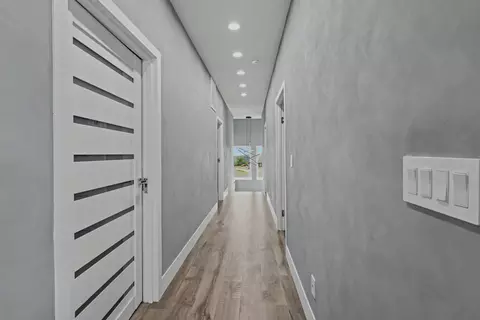
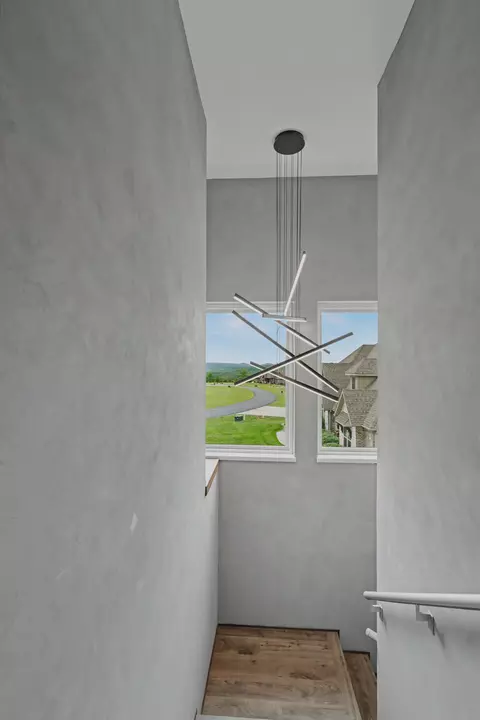
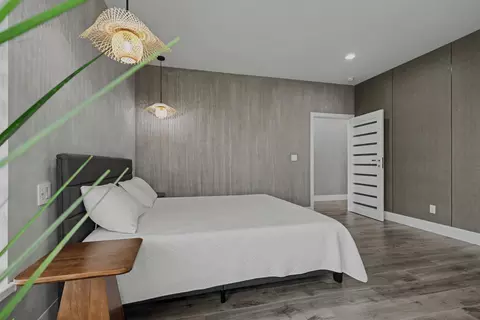
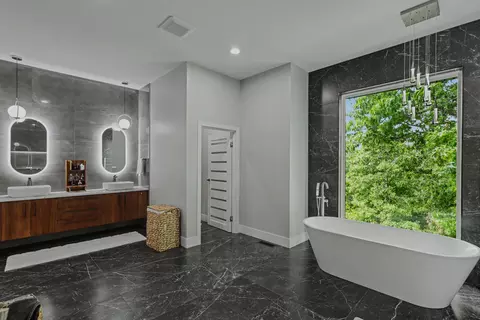
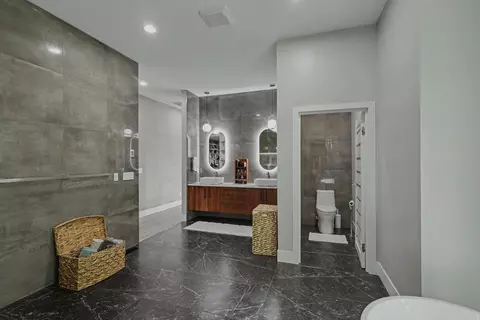
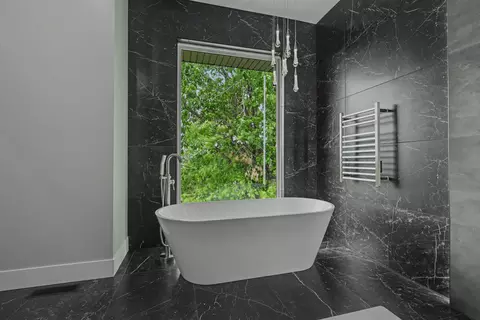
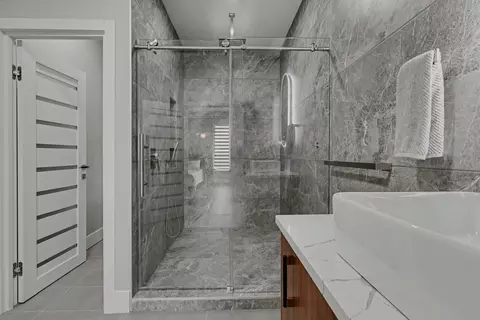
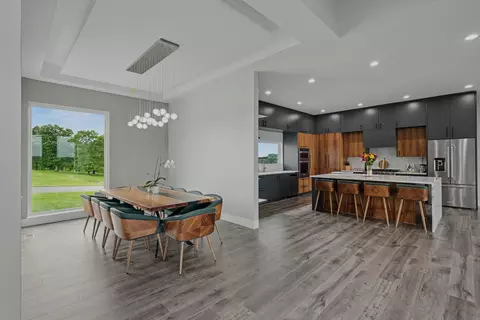
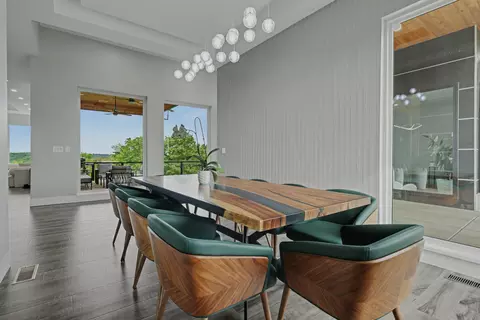
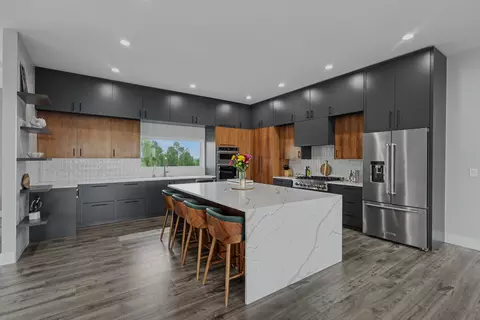
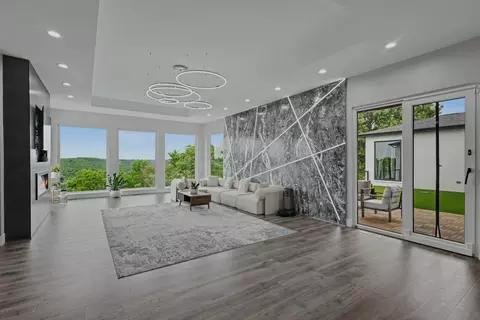
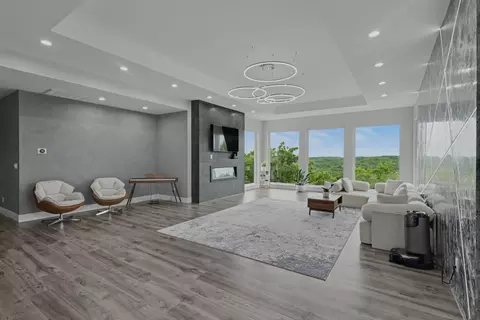
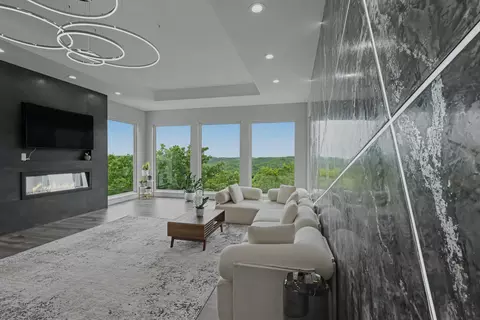
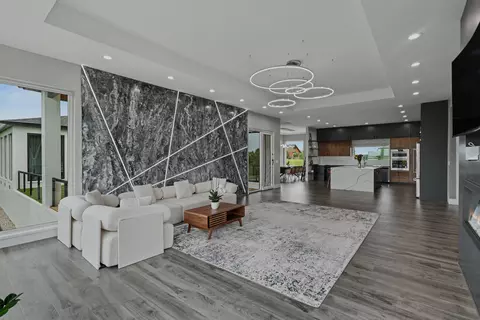
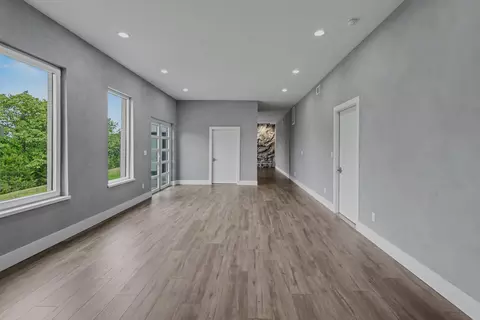
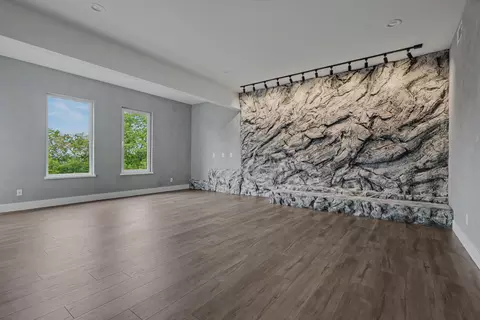
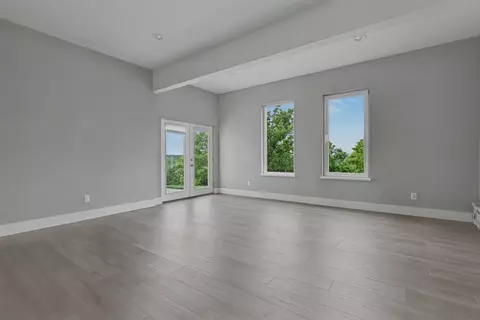
bed
bath
Sqft ($293/Sqft)
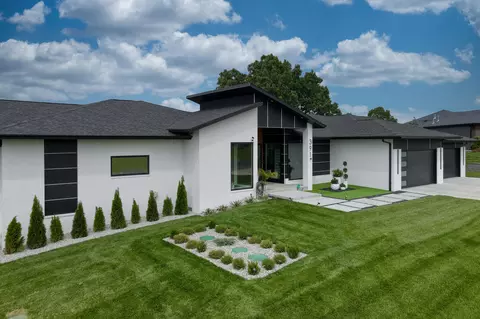
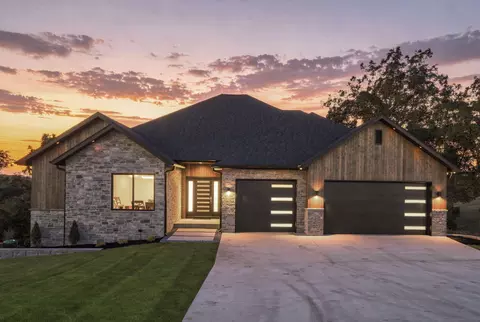
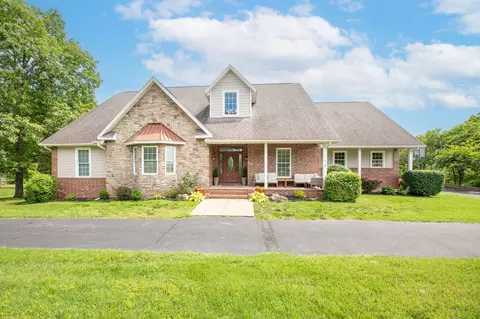
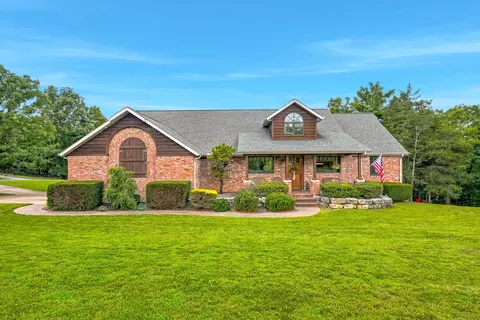
| Property type House | Neighborhood | Year built 2024 | HOA fee $0/month | Lot size 1.05 Acre | Parking 4 garage spaces |

| Overview | |
| Cooling/AC | Central Air |
| Heating | Forced Air, Heat Pump |
| Levels/Style | One And One Half, 1 |
| Virtual Tour | External Link |
| MLS # | 60330018 |
| Type | Residential |
| Status | Active |
| SubType | Single Family Residence |
| SqFt | 5003 |
| Lot Size (Acres) | 1.05 |
| Property Tax | 12310.25 |
| Year Built | 2024 |
| HOA Fee | Annually |
| Interior | |
| Total # of Bathrooms | 4 |
| # of Full Baths | 3 |
| # of Half Baths | 1 |
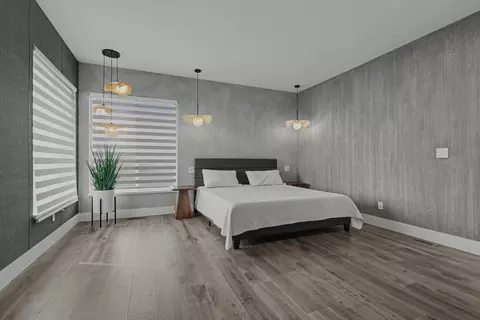
| Total # of Bedrooms | 4 |
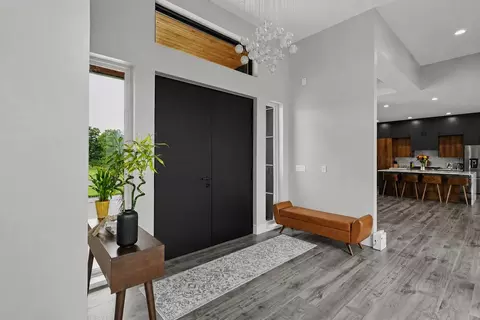
| Flooring | Laminate, Tile |
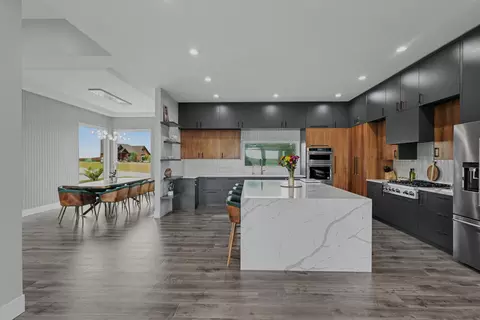
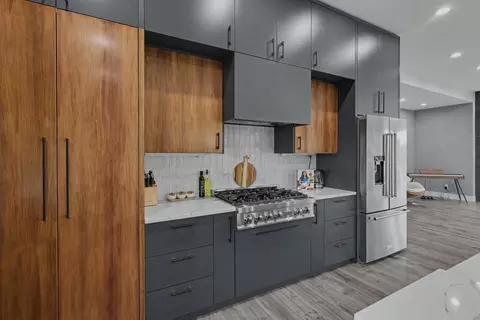
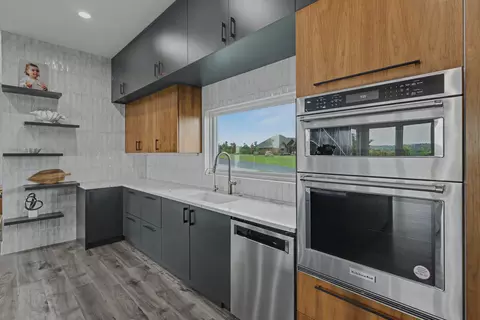
| Appliances | Dishwasher, Free-Standing Gas Oven, Convection Oven, Microwave, Refrigerator, Disposal |
| Interior Features | Other |
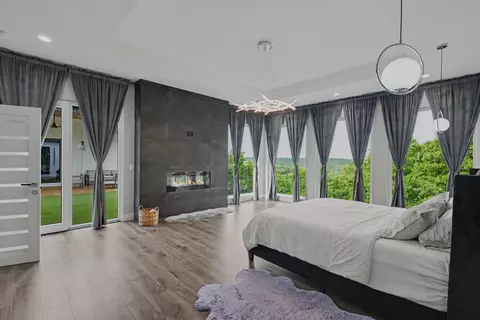
| Fireplace | Bedroom, Blower Fan, Electric, Tile, Living Room |
| Exterior | |
| Foundation | Poured Concrete |
| Roof | Asphalt |
| Construction | Wood Siding, Concrete, Brick |
| Parking | Driveway, Garage Faces Front |
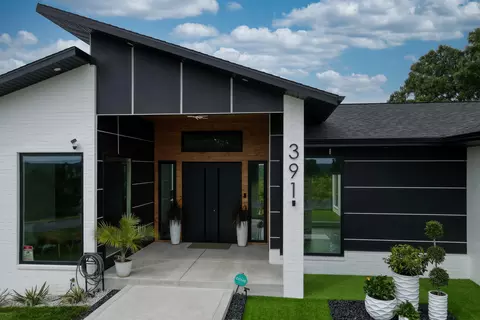
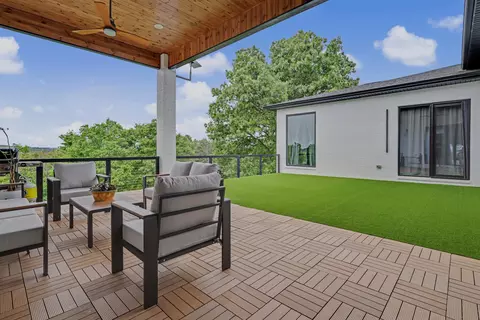
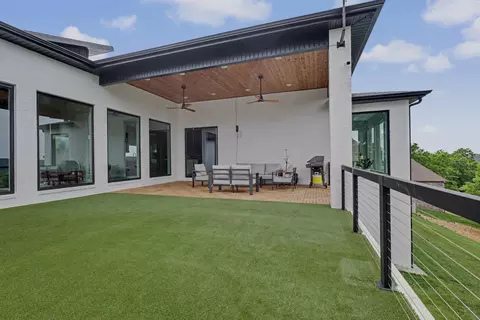
| Patio/Porch | Patio, Front Porch |
| Fencing | None |
| Lot Features | Other |
| Amenities / Utilities | |
| Water Source | City |
| HOA Fee Includes | Common Area Maintenance, Snow Removal |
| Location | |
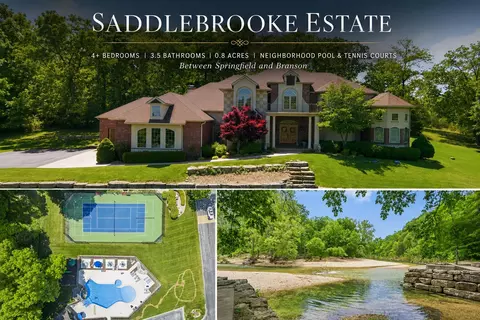
| Subdivision | Saddlebrooke |
| Elementary School | Branson Cedar Ridge |
| Middle School | Spokane |
| High School | Spokane |
| APN | 210736002011001984 |
| Directions | The Highest Elevation Of The Saddbrooke Village, From From Hwy 65, Take The Saddlebrooke Exit. Turn Onto Saddlebrooke Dr, Then Turn Rightonto Sunset Dr. Follow Sunset Dr To 391 Sunset Dr. Property Will Be On The Right |

$209,900
$245,000
$525,000
$840,000
$344,950
$209,900
$300,000
$174,900
$164,900
$225,000
$359,900
$256,000
$349,900
$349,000
$249,000
$224,975
$299,900
$409,948
$173,999
$135,000
$654,900
$329,900
$219,000
$319,900
$389,450
$375,000
$329,900
$524,500
$119,900
$275,000