
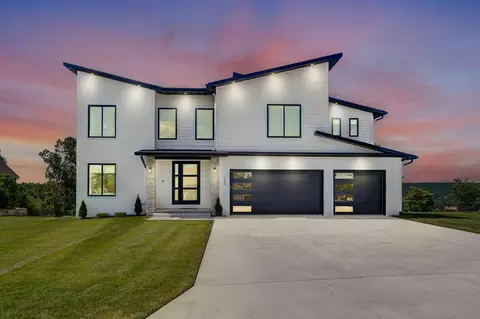
- $994,500
- 5Bd
- 5Ba
- 4,604 Sq Ft
SOLD

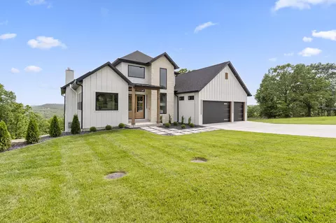
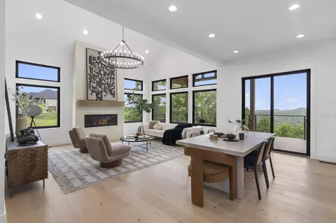
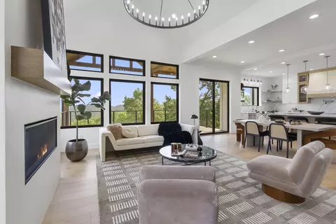
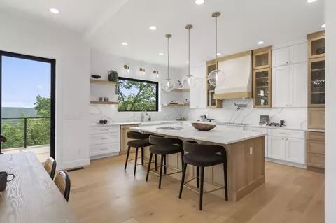
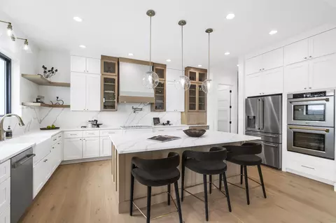
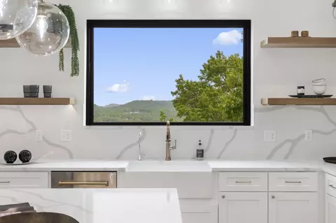
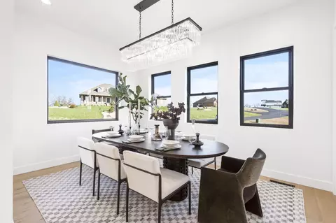
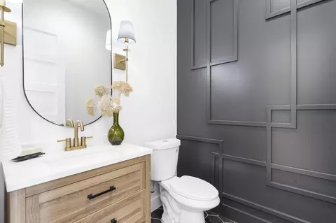
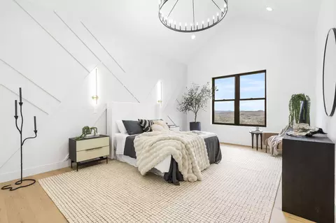
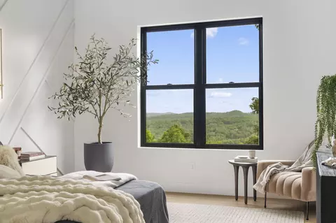
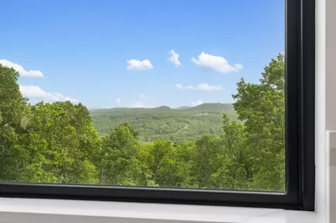
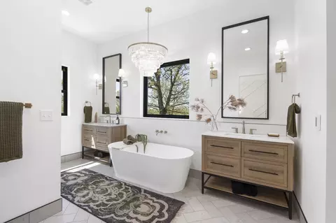
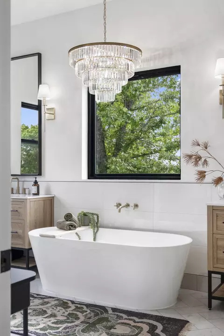
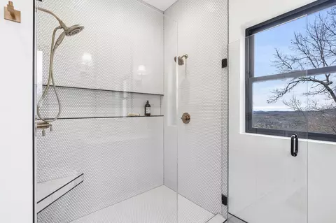
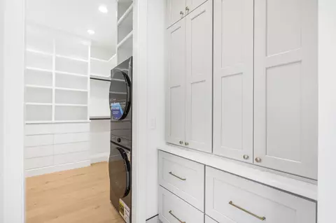
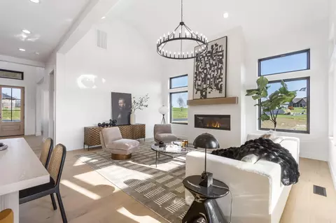
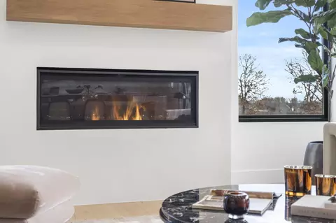
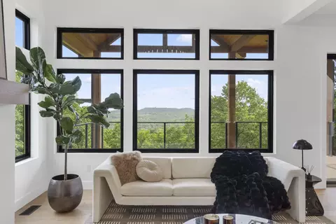
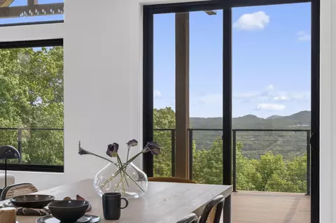
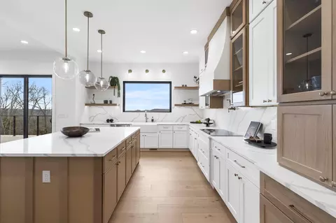
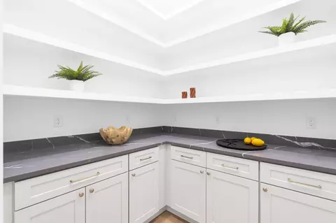
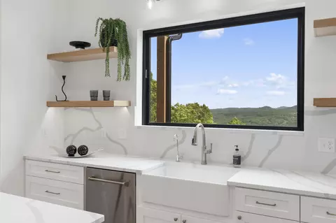
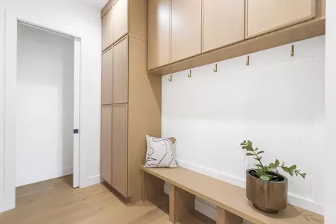
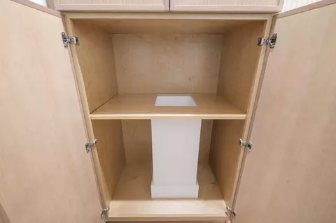
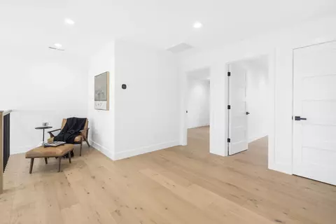
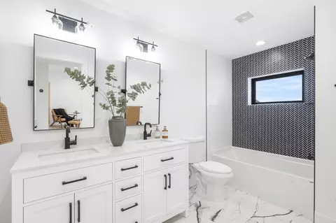
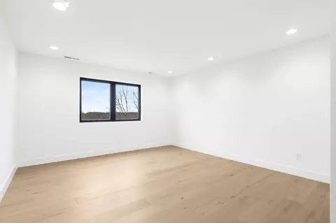
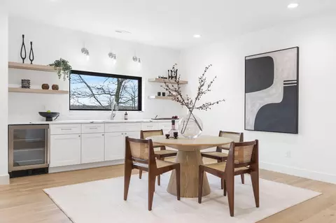
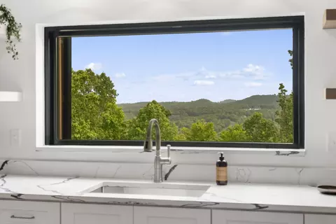
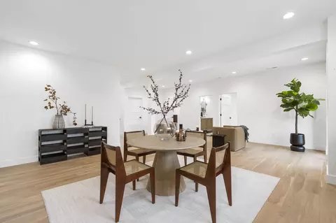
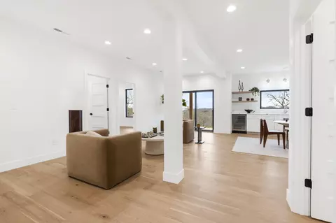
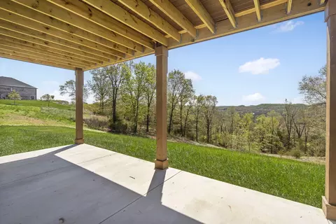
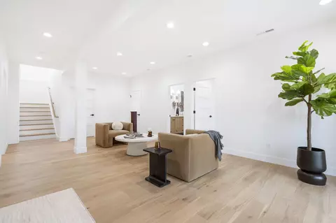
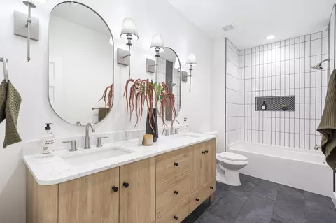
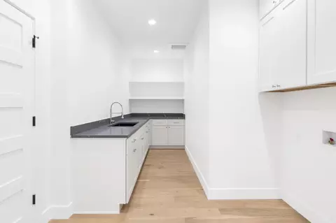
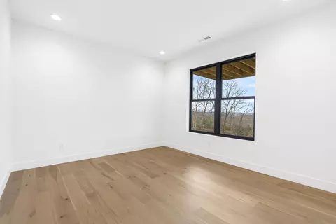
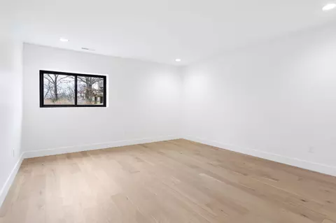
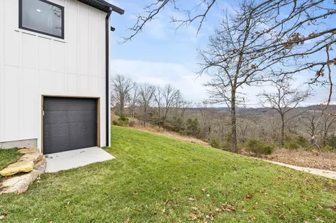
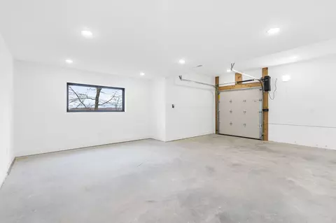
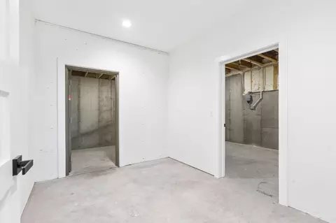
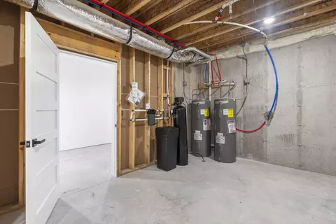
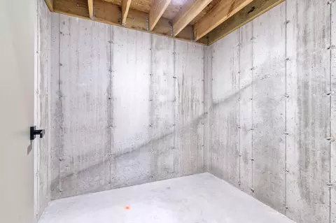
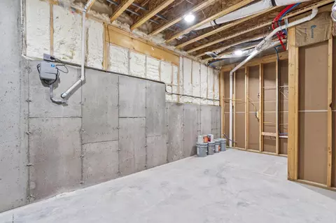
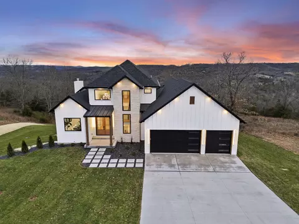
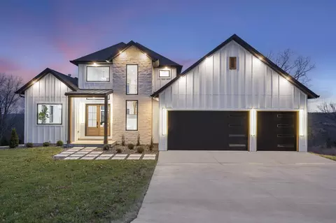
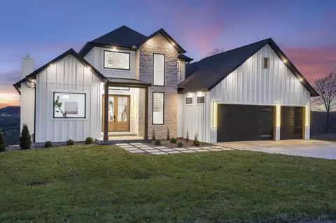
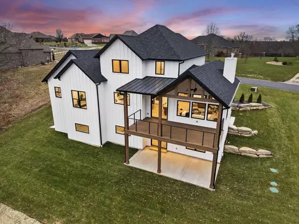
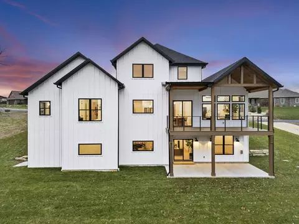
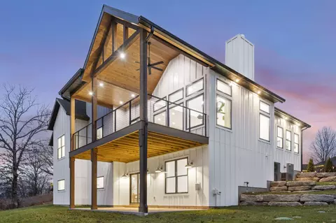
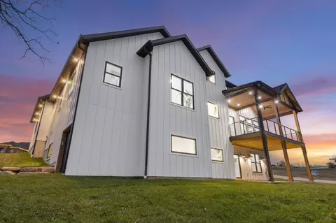
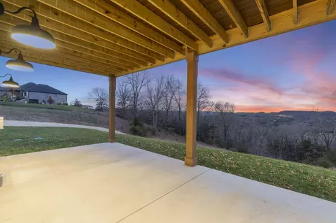
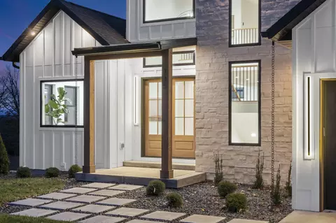
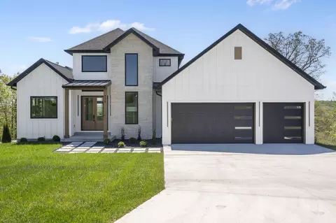
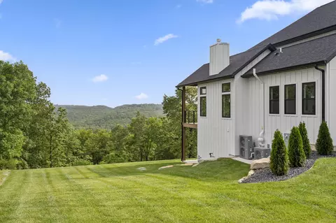
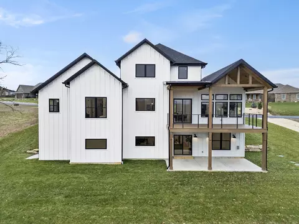
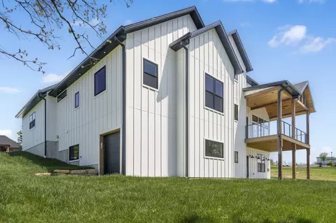
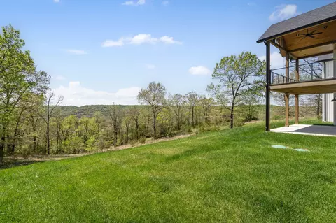
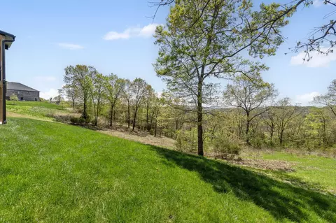
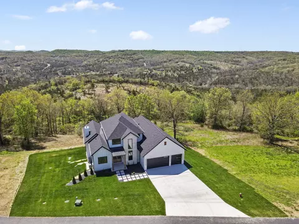
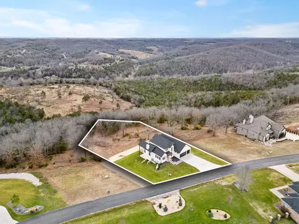
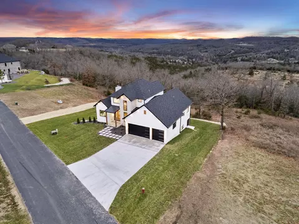
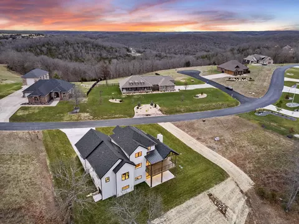
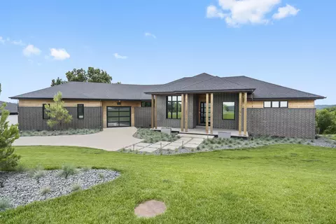
Last sold 05/27/2025 after 34 Days
bed
bath
Sqft ($241/Sqft)
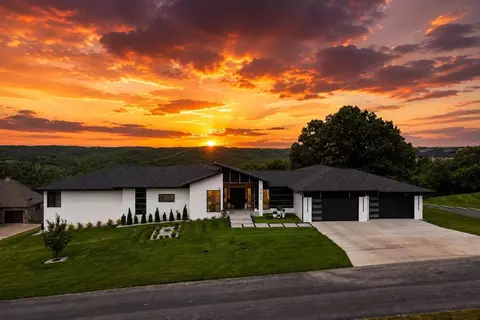
| Property type House | Neighborhood | Year built 2024 | HOA fee $0/month | Lot size 1.08 Acre | Parking 3 garage spaces |

| Overview | |
| Cooling/AC | Central Air |
| Heating | Forced Air, Central, Fireplace(s) |
| Levels/Style | Two, Other, 2 |
| Virtual Tour | N/A |
| MLS # | 60292680 |
| Type | Residential |
| Status | Pending |
| SubType | Single Family Residence |
| SqFt | 4778 |
| Lot Size (Acres) | 1.08 |
| Property Tax | 228.36 |
| Year Built | 2024 |
| HOA Fee | Annually |
| Interior | |
| Total # of Bathrooms | 4 |
| # of Full Baths | 3 |
| # of Half Baths | 1 |
| Total # of Bedrooms | 4 |
| Laundry | In Basement |
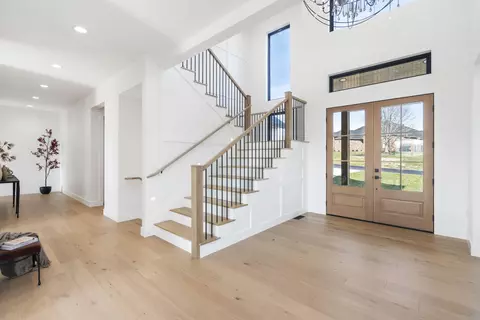
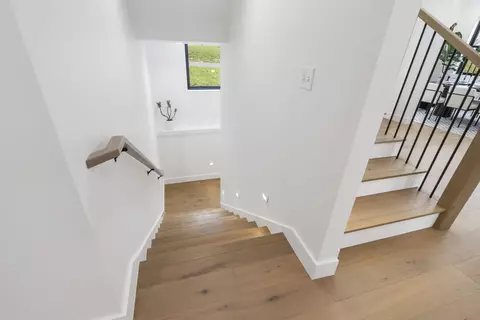
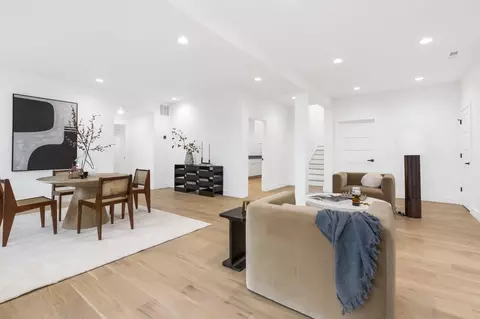
| Flooring | Hardwood, Vinyl, Tile |
| Appliances | Electric Cooktop, Built-In Electric Oven, Exhaust Fan, Refrigerator, Water Softener Owned, Electric Water Heater, Disposal, Dishwasher |
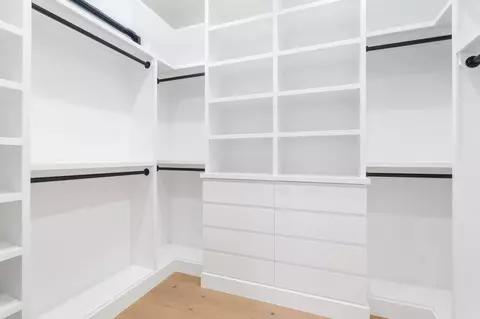
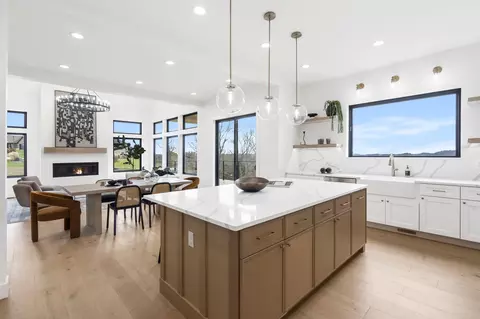
| Interior Features | Walk-in Shower, Internet - Cable, Quartz Counters, Internet - Satellite, High Ceilings, Soaking Tub, W/D Hookup, Walk-In Closet(s) |
| Fireplace | Living Room, Gas |
| Exterior | |
| Foundation | Poured Concrete, Slab |
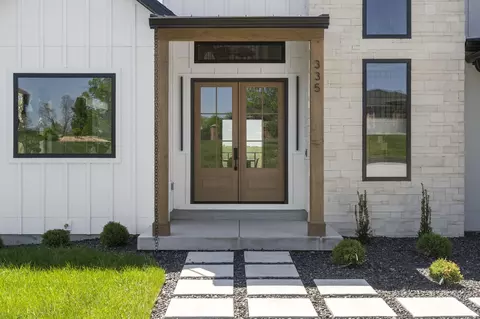
| Construction | Hardboard Siding, Stone |
| Parking | Driveway, Garage Faces Front, Garage Door Opener |
| Exterior Features | Rain Gutters, Storm Shelter, Cable Access |
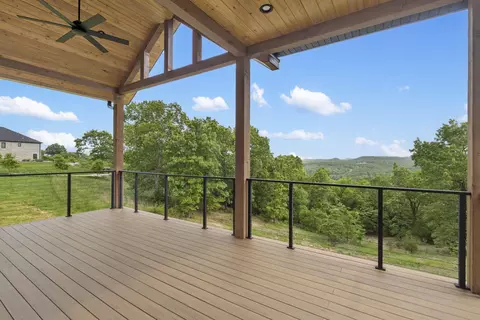
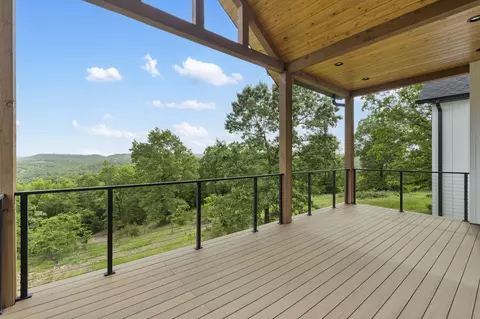
| Patio/Porch | Covered, Rear Porch, Deck |
| Fencing | None |
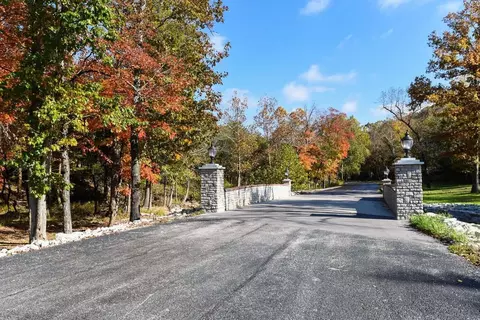
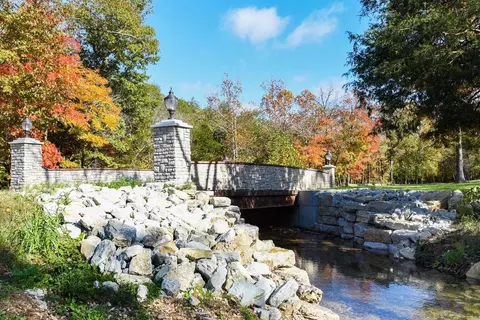
| Lot Features | Wooded/Cleared Combo |
| Amenities / Utilities | |
| Water Source | City |
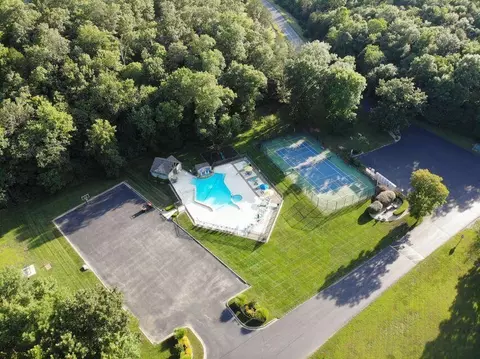
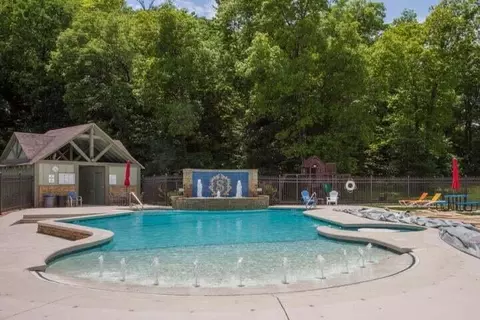
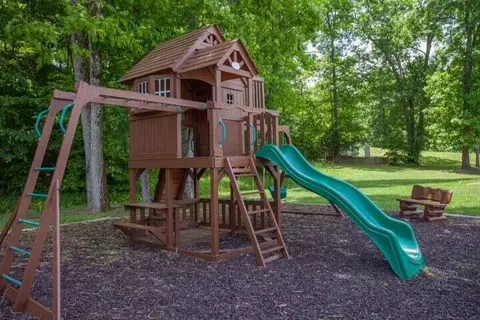
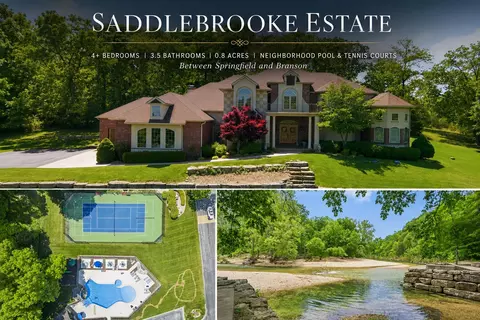
| HOA Fee Includes | Play Area, Clubhouse, Basketball Court, Walking Trails, Trash, Tennis Court(s), Pool, Common Area Maintenance |
| Location | |
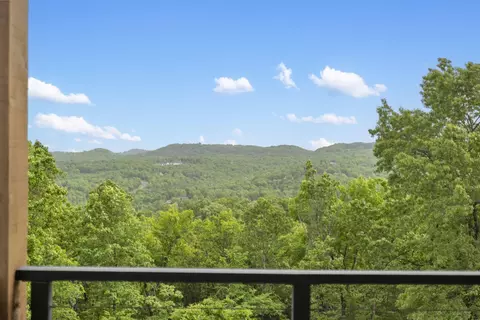
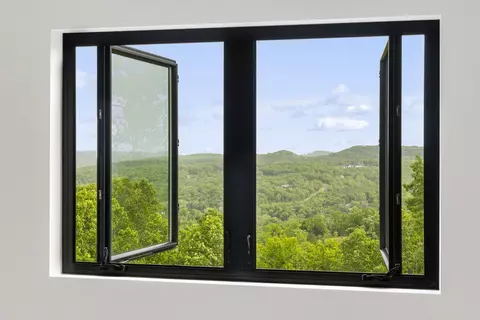
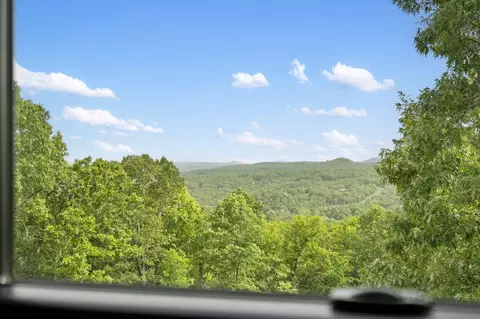
| View | Panoramic |
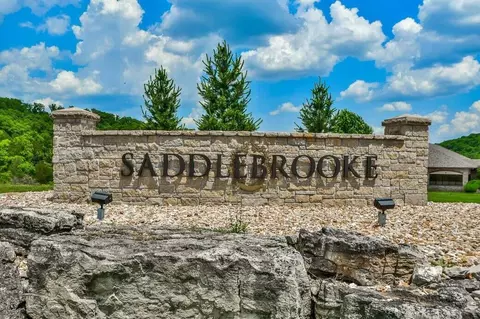
| Subdivision | Saddlebrooke |
| Elementary School | Highlandville |
| Middle School | Spokane |
| High School | Spokane |
| APN | 210726004003024000 |
| Directions | From 65 S, Turn Left Onto HWY A, Right Onto Greenwood/Sunset, Home Will Be On The Right |
| Lot/ Land Details | |
| Road Frontage | City Street |
| Road Surface | Asphalt |
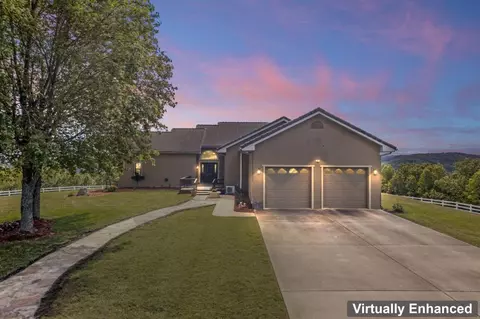
MLS # 60292680
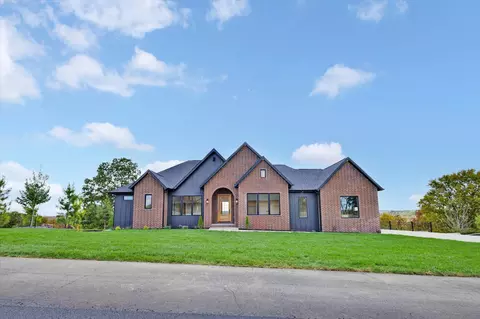
MLS # 60284707
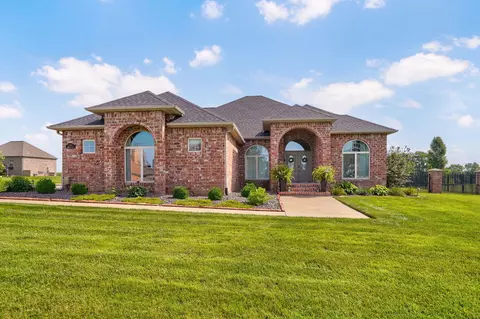
MLS # 60283848
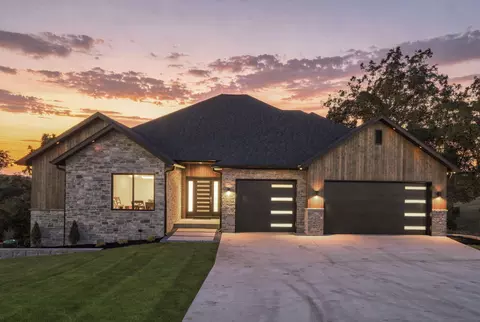
MLS # 60279781| Est. value | Bed/bath | Sqft | mi | |
|---|---|---|---|---|
| 601 Sundown Ct, Chestnutridge, MO 65630 | $1,061,000 | 5/1 | 4,221 | 0.03 |
| 270 Sunset Dr, Chestnutridge, MO 65630 | $1,204,000 | 5/1 | 4,986 | 0.06 |
| 602 Sundown Ct, Chestnutridge, MO 65630 | $776,000 | 3/1 | 3,768 | 0.07 |
| 300 Sunset Dr, Chestnutridge, MO 65630 | $787,000 | 3/1 | 3,896 | 0.07 |
| 322 Sunset Dr, Chestnutridge, MO 65630 | $555,000 | 3/1 | — | 0.13 |
| 325 Sunset Dr #b, Chestnutridge, MO 65630 | $810,000 | —/1 | — | 0.15 |
| 325 Sunset Dr, Chestnutridge, MO 65630 | $789,000 | 3/1 | — | 0.15 |
| 103 Summitt Pt, Saddlebrooke, MO 65630 | $558,000 | 3/1 | — | 0.16 |
Estimated values are based on public record data and automated valuation models. Values are not guaranteed and may not reflect current market conditions.

$209,900
$245,000
$525,000
$840,000
$344,950
$209,900
$300,000
$174,900
$164,900
$225,000
$359,900
$256,000
$349,900
$349,000
$249,000
$224,975
$299,900
$409,948
$173,999
$135,000
$654,900
$329,900
$219,000
$319,900
$389,450
$375,000
$329,900
$524,500
$119,900
$275,000