
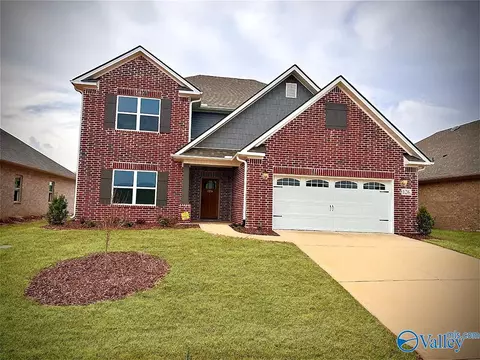
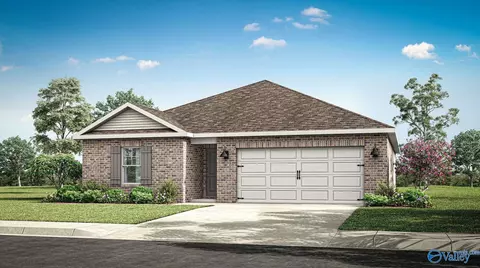
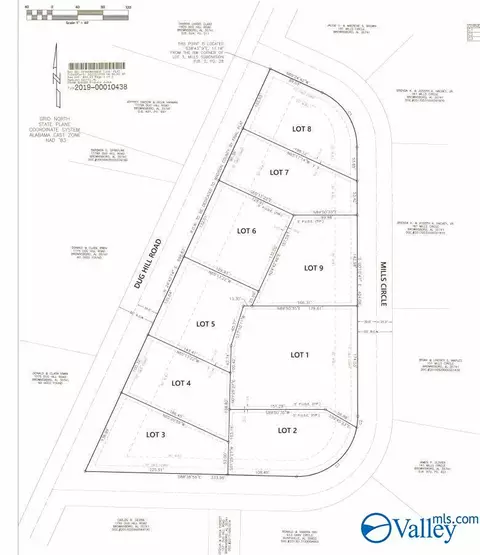
- $321,600
- 4Bd
- 3Ba
- 2,173 Sq Ft
SOLD 06/22/26




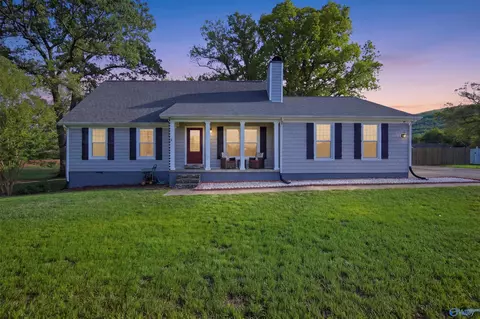







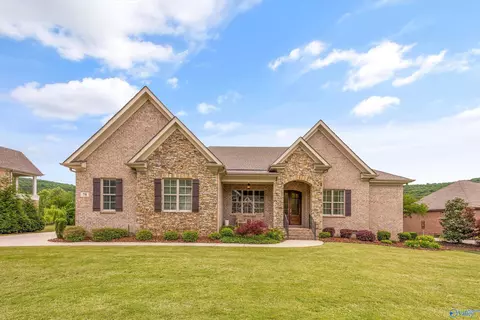
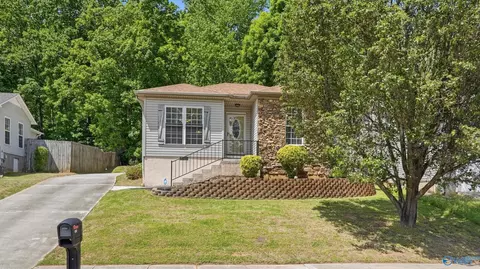
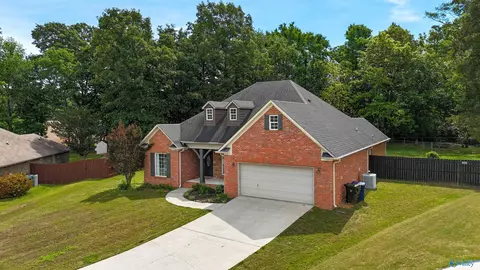



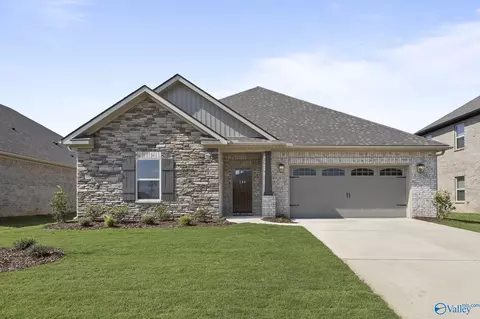


$350,895
$514,500
$270,595
$250,000
$348,485
$339,900
$279,000
$382,450
$129,500
$249,900
$249,958
$284,450
$366,195
$259,900
$549,500
$369,800
$359,000
$437,900
$450,000
$457,000
$200,000
$376,450
$259,900
$362,000
$450,000
$211,950
$724,900
$464,500
$1,259,000
$564,000
$150,000
$998,500
$437,425
$637,400
$410,000
$339,500
$345,000
$270,000
$274,900
$332,670
$249,950
$330,000
$244,990
