
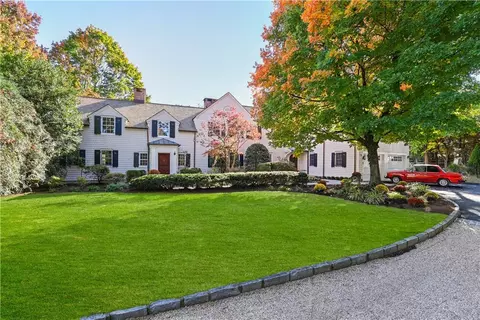
- $2,685,000
- 5Bd
- 4Ba
- 5,352 Sq Ft
SOLD

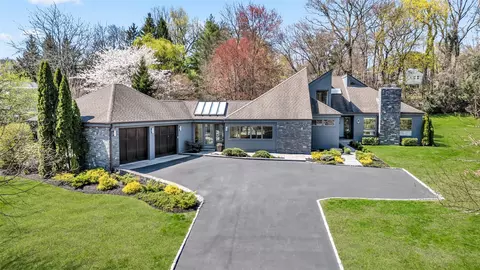

Last sold 05/06/2025 for $2.41M
bed
bath
Sqft ($553/Sqft)
| Property type House | Neighborhood | Year built 1985 | HOA fee $125/month | Lot size 0.81 Acre | Movoto estimate | Parking 2 garage spaces |

| Overview | |
| Cooling/AC | Central Air |
| Heating | Forced Air, Radiant, Radiant Floor |

| Levels/Style | Two, Contemporary |
| MLS # | 842488 |
| SubType | Single Family Residence |
| Status | Active |
| SqFt | 4358 |
| Type | Residential |
| Lot Size (SqFt) | 35284 |
| Lot Size (Acres) | 0.81 |
| Property Tax | 32615 |
| Tax Assessed Value | 18820 |
| Year Built | 1985 |
| Property Condition | Updated/Remodeled |
| HOA Fee | 1500, Annually |
| Interior | |
| Total # of Bathrooms | 3 |
| # of Full Baths | 3 |
| Total # of Bedrooms | 4 |
| Basement | Partial, Storage Space |
| Total # of Rooms | 10 |
| Laundry | Laundry Room |
| Flooring | Ceramic Tile, Hardwood |
| Appliances | Dishwasher, Disposal, Dryer, Electric Oven, Exhaust Fan, Gas Cooktop, Microwave, Refrigerator, Stainless Steel Appliance(s), Washer, Gas Water Heater |
| Interior Features | First Floor Bedroom, First Floor Full Bath, Built-in Features, Ceiling Fan(s), Chandelier, Chefs Kitchen, Double Vanity, Eat-in Kitchen, Entrance Foyer, His And Hers Closets, Kitchen Island, Primary Bathroom, Master Downstairs, Open Floorplan, Recessed Lighting, Stone Counters, Storage, Walk Through Kitchen |
| Fireplace | Family Room, Living Room |
| Window Features | Oversized Windows, Skylight(s) |
| Exterior | |
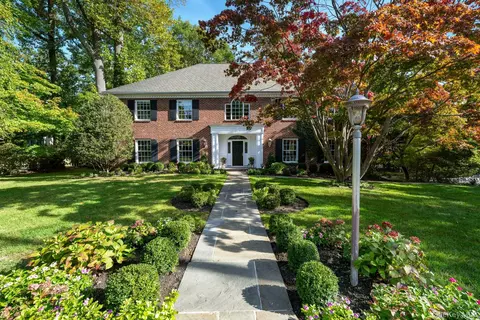
| Construction | Stone, Wood Siding |
| Parking | Attached, Driveway, Garage, Garage Door Opener |
| # Garage Spaces | 2 |
| Exterior Features | Awning(s), Lighting, Mailbox, Rain Gutters |
| Patio/Porch | Deck, Patio |
| Lot Features | Back Yard, Front Yard, Landscaped, Near Public Transit, Near Shops, Sprinklers In Front, Sprinklers In Rear |
| Fencing | Partial |
| Amenities / Utilities | |
| Utilities | Cable Connected, Electricity Connected, Natural Gas Connected, Sewer Connected, Trash Collection Public, Water Connected |
| Water Source | Public |
| HOA Fee Includes | Common Area Maintenance, Snow Removal |
| Location | |
| County | Westchester County |
| Elementary School | Purchase |
| Middle School | Louis M Klein Middle School |
| High School District | Harrison |
| High School | Harrison High School |
| APN | 2801-000-545-00000-000-0051 |
| Directions | Purchase Street To Pheasant Drive To #8 |
| Lot/ Land Details | |
| Road Responsibility | Private Maintained Road |
MLS # 842488| Est. value | Bed/bath | Sqft | mi | |
|---|---|---|---|---|
| 6 Pheasant Dr, Rye, NY 10580 | $2,194,000 | —/3 | 3,449 | 0.02 |
| 10 Pheasant Dr, Rye, NY 10580 | $2,172,000 | 3/3 | 3,437 | 0.02 |
| 4 Pheasant Dr, Rye, NY 10580 | $2,247,000 | 5/4 | 4,115 | 0.04 |
| 2 Woodside Ln, Rye, NY 10580 | $2,475,000 | 3/2 | 3,446 | 0.05 |
| 12 Pheasant Dr, Rye, NY 10580 | $2,509,000 | 4/3 | 3,841 | 0.05 |
| 1 Woodside Ln, Rye, NY 10580 | $3,055,000 | 4/4 | 3,870 | 0.05 |
| 527 Purchase St, Rye, NY 10580 | $2,012,000 | 3/2 | 3,352 | 0.05 |
| 549 Purchase St, Rye, NY 10580 | $3,343,000 | 3/6 | 4,892 | 0.06 |
Estimated values are based on public record data and automated valuation models. Values are not guaranteed and may not reflect current market conditions.
$2,195,000
$299,000
$580,000
$1,437,500
$687,000
$649,000
$495,000
$499,000
$643,814
$1,100,000
$1,550,000
$699,000
$1,709,000
$870,000
$1,369,000
$1,689,000
$1,475,000
$559,495
$507,500
$949,000
$1,625,000
$1,572,500
$875,000
$549,900
$1,795,000
$425,000
$799,000
$702,450
$999,000
$1,750,000