Movoto Real Estate
  • View/Area
  • Exterior
  • Living
  • Kitchen
  • Dining
  • Bath
  • Bedroom
  • Other
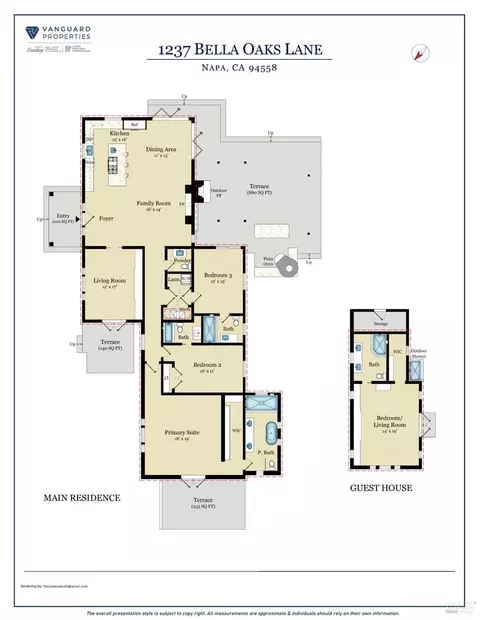
  • Floorplan

1237 Bella Oaks Ln, Napa, CA 94558

$5,950,000
  • 4
    bed

  • 5

    bath

  • 3,100

    Sqft ($1,919/Sqft)

House for sale 34 days

About 1237 Bella Oaks Ln

Property type House
Neighborhood
Year built 1950
HOA fee $0/month
Lot size 0.43 Acre
Rental estimate
Property description
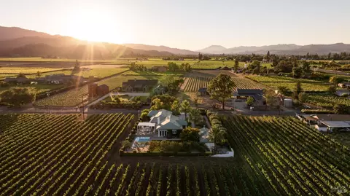
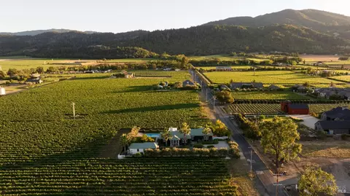
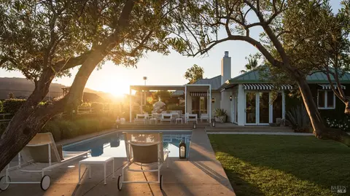
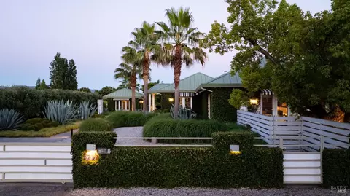
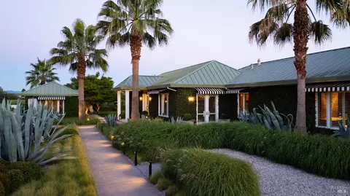
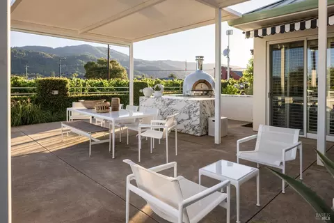
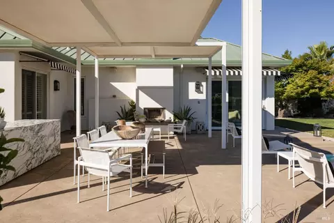
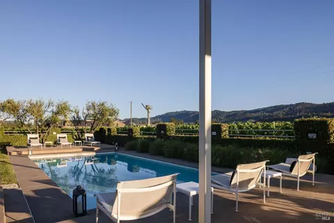
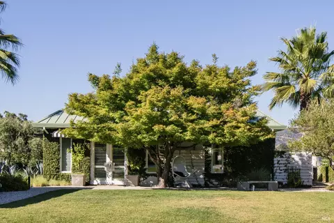
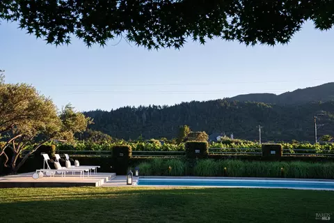
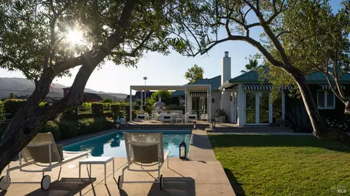
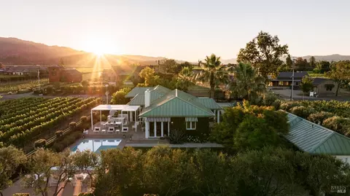
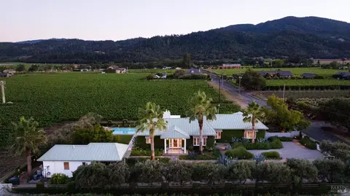
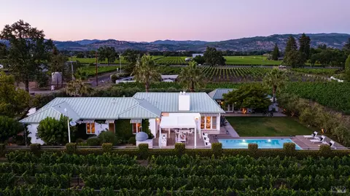
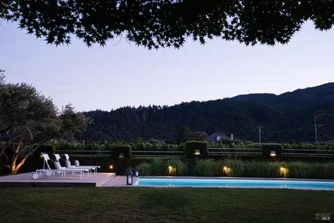
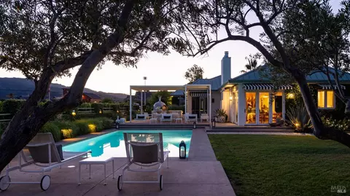
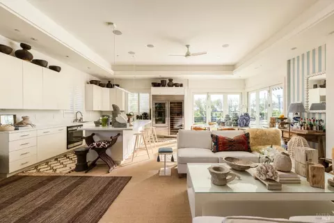
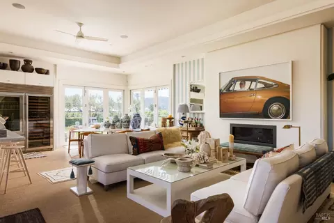
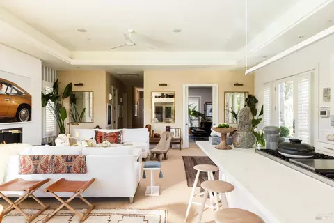
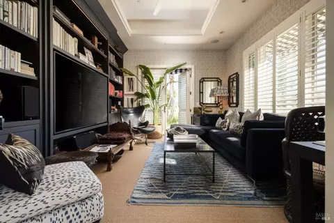
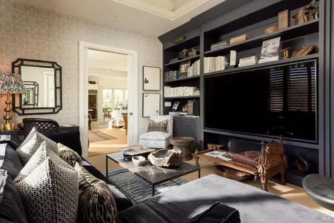
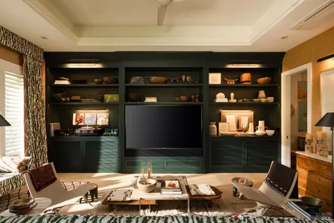
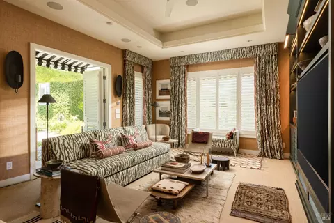
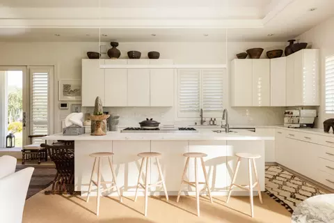
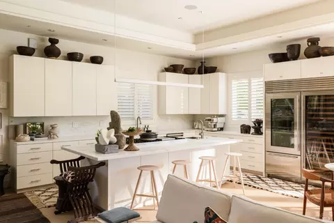
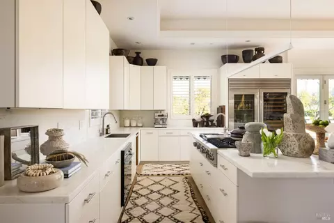
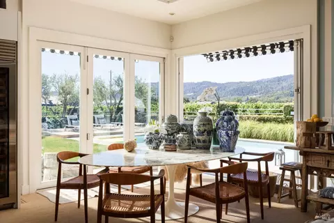
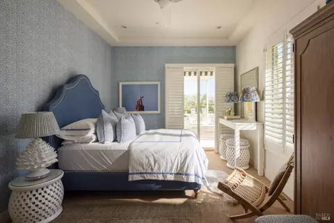
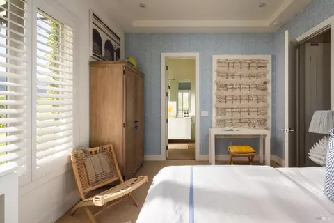
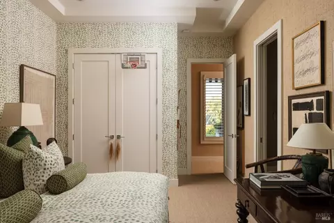
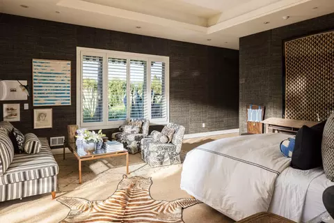
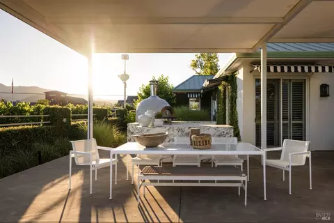
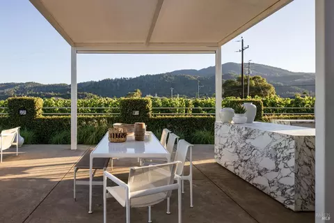
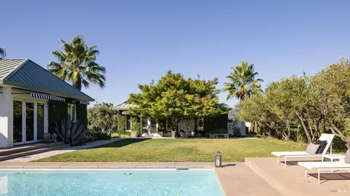
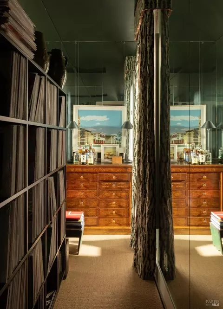
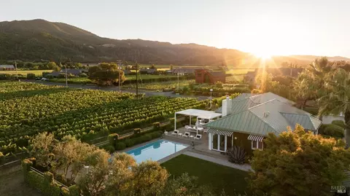
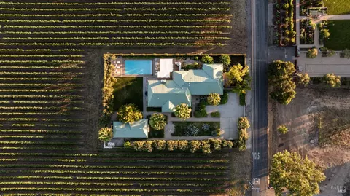
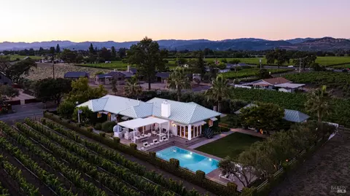
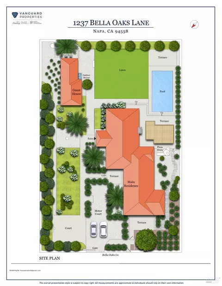
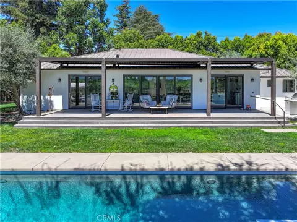
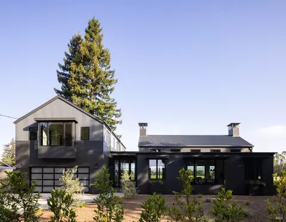
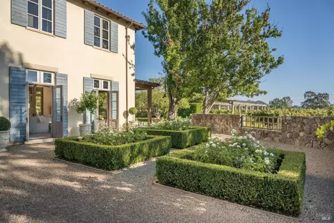
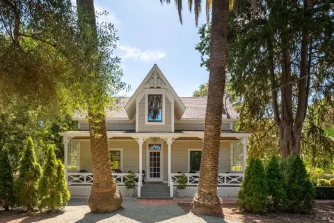
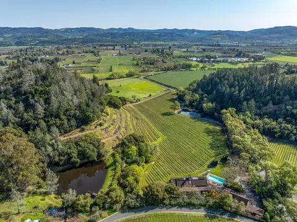
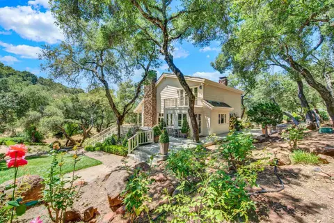
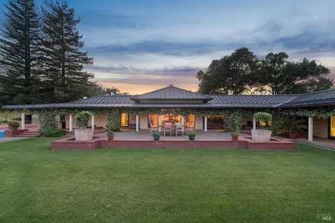
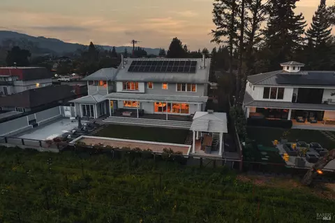
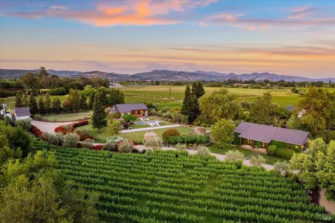
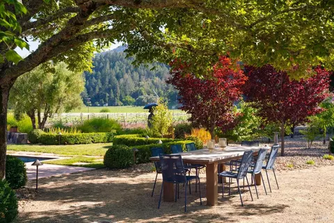
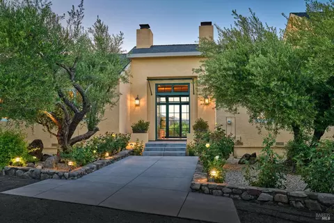
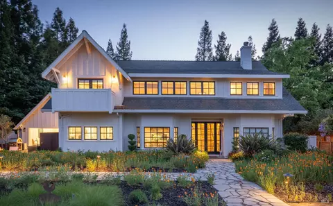
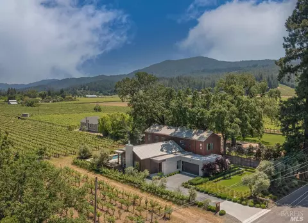
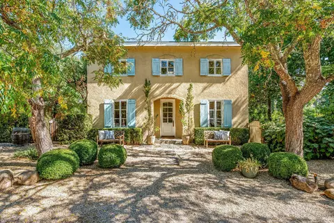
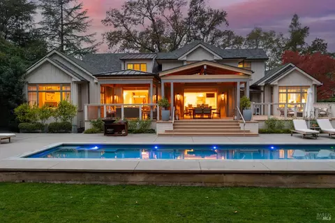
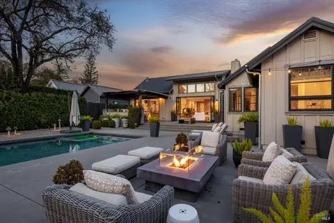
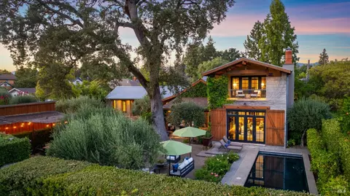
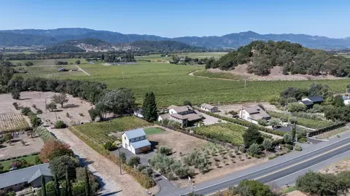
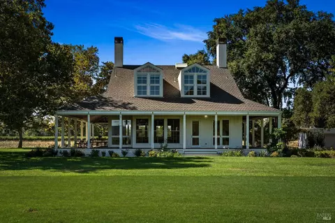
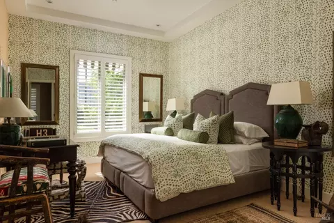
Among Napa Valley's most tightly held addresses, Bella Oaks Lane represents one of Napa Valley's most desirable and elusive ownership opportunities. Properties here seldom change hands, making this offering a truly remarkable event. Surrounded by iconic vineyards and world renowned wineries in the heart of Rutherford, this exceptional property embodies the timeless beauty, prestige, and enduring character that define Napa Valley's most coveted settings. Reimagined with interiors by acclaimed SF-based designer Susan Greenleaf, the approximately 3,100 +/- square foot estate blends timeless architecture with sophisticated contemporary interiors and the seamless integration of high-end home networking, audio and home cinema. The three bedroom, three and one half bathroom main residence is complemented by a beautifully appointed detached guest house, presently curated as a sophisticated cinema and audiophile space. Complete with a full bathroom, it offers exceptional flexibility for overnight guests, a private office, fitness studio, or creative retreat. In the main house, bi-fold doors create a seamless connection between sophisticated interiors and resort-level outdoor living space, while a chef's kitchen, spacious primary suite, and carefully selected materials and finishes reflect impeccable craftsmanship and an understated elegance throughout. Created for year round indoor outdoor living, the outdoor living experience feels more like a private resort than a residence. A heated swimming pool, automated pergola, outdoor kitchen with porcelain countertops, custom pizza oven, wood burning fireplace, beautifully landscaped gardens, and expansive lawn areas create an extraordinary setting for entertaining or quiet afternoons at home. Perfectly positioned just 4.5 +/- miles from both St. Helena and Yountville, the estate enjoys an enviable mid valley location between two of Napa's most celebrated destinations, with world class dining, acclaimed wineries, and boutique shopping just minutes from home.
Listed by
Listing Agent - Josh Dempsey
Listing Office - Vanguard Properties
Source: BAREIS mls logo
MLS#326055480 • last updated 1 month ago
Movoto checked BAREIS for data 4 minutes ago
Request a virtual or in-person tour
Overview
Cooling/AC Ceiling Fan(s), Central
Heating Central, Fireplace(s)
Levels/Style 1, One
SqFt 3100
SubType Detached, Luxury, Single Family Residence
2nd Unit Type 2nd Unit Detached
Type Residential
Year Built 1950
MLS # 326055480
Status Active
On Market Date 2026-08-28
Lot Size (Acres) 0.4258
Lot Size (SqFt) 18548
Interior
# Half Baths 1
# Full Baths 4
2nd Unit: # Full Baths 1
Total # of Bathrooms 5
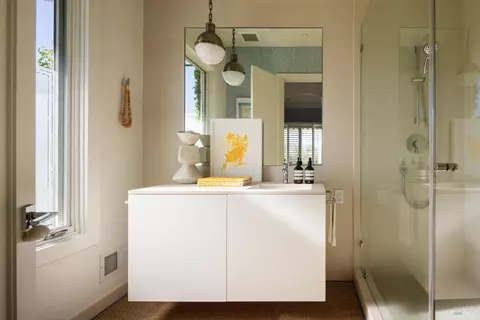
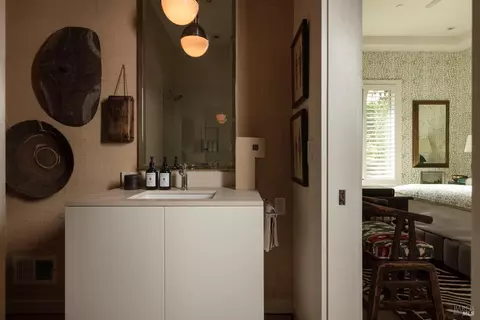
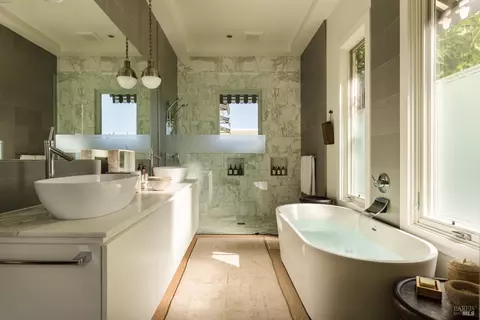
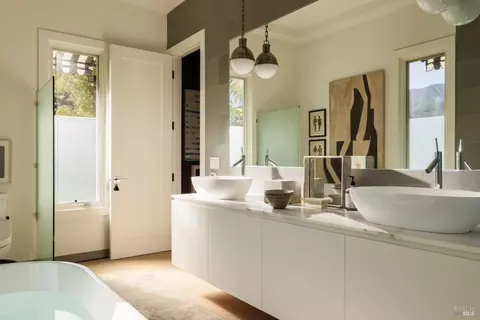
Primary Bathroom Double Sinks, Marble, Shower Stall(s), Soaking Tub, Tile, Window
Primary Bedroom Outside Access, Sitting Area, Walk-In Closet
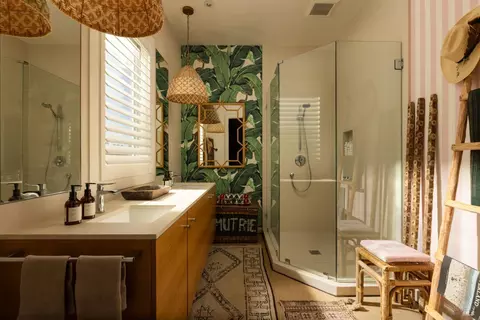
Bathrooms Shower Stall(s), Tile
Total # of Bedrooms 4
2nd Unit: # Bedrooms 1
Living Room Great Room, View
Kitchen Island W/Sink, Marble Counter, Pantry Cabinet
Basement None
Dining Room Dining/Living Combo
Laundry Laundry Closet, Washer/Dryer Stacked Included
Flooring Carpet, Tile, Wood
Appliances Built-In Freezer, Built-In Gas Oven, Built-In Refrigerator, Dishwasher, Disposal, Gas Cook Top, Ice Maker, Wine Refrigerator
Fireplace Desc Gas Starter, Living Room
Exterior
Roof Metal
2nd Unit Pool House
# Parking Spaces 4
Parking No Garage, Uncovered Parking Space
Other Structures Guest House
Fencing Fenced, Full
Lot Desc Auto Sprinkler Rear, Greenbelt, Landscape Back, Landscape Front, Private
Amenities / Utilities
Utilities Cable Available, Internet Available, Natural Gas Connected, Sewer Connected
Sewer/ Septic Septic System
Water Source Private, Treatment Equipment, Well
Pool Yes, Built-In, Gas Heat
Miscellaneous Covered Courtyard
Location
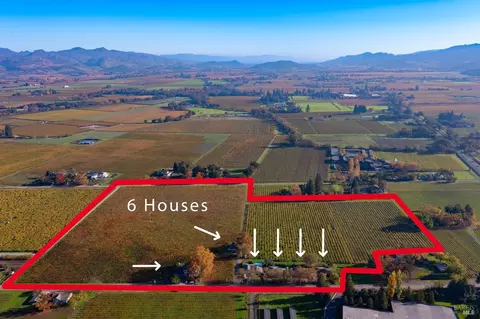
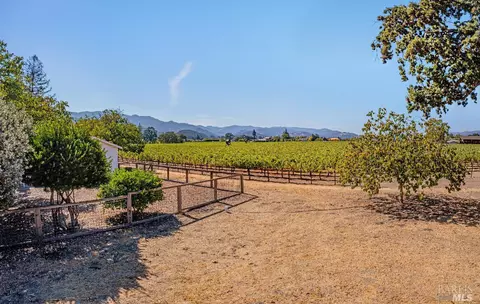
View(s) Mountains, Panoramic, Vineyard
Area Rutherford
County Napa
APN 027-570-003-000
Multifamily Details
Tour this home
When would you like to see 1237 Bella Oaks Ln?
question
Have a question about this property? Call us at (844) 430-0869
7/10
Source: GreatSchools.org © 2026. All rights reserved.

Around E1700

Explore everything this neighborhood has to offer.
15/100
Walk
76/100
Family
37/100
Dining
65/100
Pet
  • Real Estate
  • CA
  • Napa County
  • Napa
  • 94558
  • 1237 Bella Oaks Ln

My commute

Enter a destination to see travel time and distance.
By entering my info and clicking Ask a Question below, I am providing my e-signature and express written consent to receive marketing emails, calls, and texts (including via automatic telephone dialing systems, AI generative, artificial or pre-recorded voice technology) relating to my inquiry from Movoto (and parties calling/messaging on their behalf) even if my number appears on the company, state, or national Do Not Call Registry. You also agree to ourTerms and Conditions and Privacy Policy. Consent not required to receive services (call 1-844-420-1270 to be connected without providing consent).

Nearby homes for sale in Napa, CA

Nearby recently sold homes in Napa, CA

Newest listings in 94558

Meet with a real estate agent today (844) 430-0869
The multiple listing information is provided by BAREIS MLS ®. IDX information is provided exclusively for consumers’ personal, non-commercial use and that it may not be used for any purpose other than to identify prospective properties consumers may be interested in purchasing. Information deemed reliable but not guaranteed to be accurate. Buyer to verify all information. The information provided is for consumers' personal, non-commercial use and may not be used for any purpose other than to identify prospective properties consumers may be interested in purchasing. Listing information updated every 15 minutes. Terms of use & Privacy Policy, California Privacy Info. Copyright © 2005 - 2026 Movoto, Inc. All rights reserved. Equal Housing Opportunity CalDRE CalDRE #01517281
Movoto Real Estate is committed to ensuring accessibility for individuals with disabilities. We are continuously working to improve the accessibility of our web experience for everyone. We welcome feedback and accommodation requests, please submit them here.
The data relating to real estate for sale on this web site comes in part from the Bay Area Real Estate Information Services, Inc. All information deemed reliable but not guaranteed and should be independently verified. All properties are subject to prior sale, change or withdrawal. IDX information is provided exclusively for consumers' personal, non-commercial use and may not be used for any purpose other than to identify prospective properties consumers may be interested in purchasing.
Copyright 2026 Bay Area Real Estate Information Services, Inc. All Right Reserved.
Requests for information regarding mortgage products will be directed to Movoto.com affiliate, Lower, LLC - a licensed Mortgage Lender (NMLS #1124061), or, based on your location, may be redirected to a participating mortgage marketing partner that may pay Lower, LLC for any consumer contact information provided through this site.