
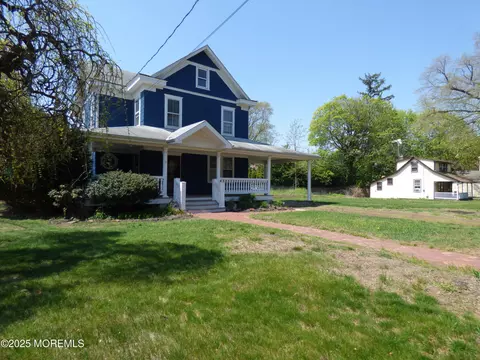
- $500,000
- 3Bd
- 1Ba
- 1,756 Sq Ft
SOLD

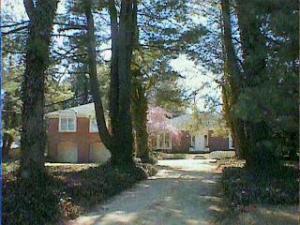

Last sold 11/30/1999 for $452K
bed
bath
| Property type House | Neighborhood | HOA fee $0/month | Movoto estimate |

| Overview | |
| Property Group ID | 19990816212109144000000000 |
| Property Sub-Type | Single Family |
| Property Type | A |
| Sub-Type | Detached |
| Zoning | Residential |
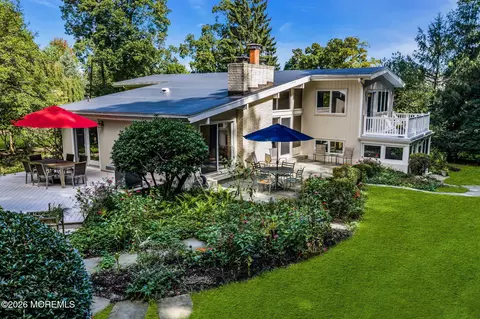
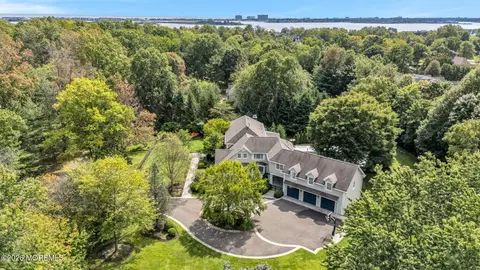
| Style | Carriage House, Custom |
| Lot Description | Fenced Area, Sloping |
| Lot Dimensions | 170x300 |
| Lot | 840 |
| Taxes | 9980 |
| Tax Year | 1998 |
| HOA | No |
| Interior | |
| # Level 2 - Baths | 2 |
| Master Bath | Skylight, Walk-in Closet |
| Full Baths | 2 |
| Total Baths | 2 |
| # Level 1 - Baths | 2 |
| Bedroom Level | 1, 2 |
| Bedroom Dimensions | 21x16 |
| Bedroom Level | 2 |
| Bedrooms | 4 |
| Master Bedroom Level | 2 |
| Master Bedroom Dimensions | 26x15 |
| Master Bedroom | Floor - Wood, Skylight, Walk-in Closet |
| Living Room Dimensions | 30x20 |
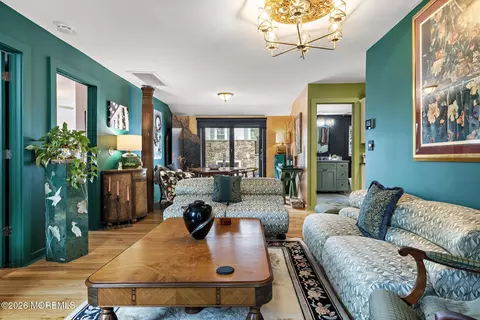
| Living Room | Ceilings - Beamed, Skylight, Sliding Door |
| Great/Family Room | Ceilings - Beamed, Sliding Door, TRY/VLT/CATH |
| Dining Room Dimensions | 34x14 |
| Basement | Slab |
| Living Room Level | 1 |
| Kitchen Level | 1 |
| Kitchen | Bnook/Dining Area, Eat-In, Floor - Wood, Sliding Door |
| Dining Room Level | 1 |
| Rooms | 8 |
| Office ID | 20140811142309310000000000 |
| Dining Room Level | 1 |
| Living Room Level | 1 |
| Office Exclusive | No |
| Laundry Dimensions | 16x10 |
| Dining Room | Dec Molding |
| Basement | Yes |
| Laundry Level | B |
| Master Bedroom Level | 2 |
| Kitchen Level | 1 |
| Rooms | Bedroom, Dining Room, Foyer, Kitchen, Laundry, Living Room, Master Bedroom, Other |
| Kitchen Dimensions | 20x13 |
| Floors | Linoleum/Vinyl |
| Foyer Level | 1 |
| Foyer Dimensions | 12x10 |
| Foyer Level | 1 |
| Interior | Atrium, Attic, Bay/Bow Window, Built-Ins, Ceilings - Beamed, Skylight, Sliding Door |
| Exterior | |
| Siding | Brick, Clapboard, Stucco |
| # Levels | 2 |
| Other Level | 1, B |
| Roof | Shingled |
| Exterior | Gazebo, Patio, Terrace, Thermal Window |
| Garage | Attached, Direct Entry |
| Parking | Circular Drive, Driveway |
| Garage | Yes |
| # Car Garage | 3 |
| Out Buildings | Guest House, Misc Building |
| Amenities / Utilities | |
| Fireplace | Yes |
| # Fireplaces | 2 |
| Heat Fuel | Oil Below Ground, Natural Gas |
| Heat/AC | 2 Zoned AC, 2 Zoned Heat, Central Air, Radiant |
| Water/Sewer | Public Water, Septic |
| Water Heater | Natural Gas, Oil |
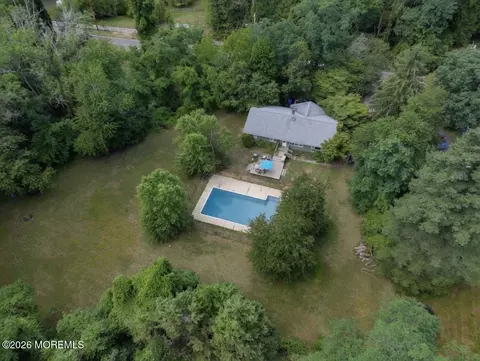
| Pool | Yes |
| Pool | Concrete, Fenced, In Ground, Pool House |
| Included | Attic Fan, Counter Top Range, Dishwasher, Dryer, Electric Cooking, Garage Door Opener, Microwave, Refrigerator, Screens, Self/Con Clean, Track Lighting, Wall Oven, Washer, Window Treatments |
| Location | |
| Waterfront | No |
| Waterview | No |
| Farm Assessed | No |
| Farm | No |
| High School | Middle South |
| Middle School | Bayshore |
| Elementary School | Navesink Elementary |
| Directions | NAVESINK RIVER RD-EAST TO LOCUST PT. RD, CORNER OF RED COACH |
MLS # 9028217| Est. value | Bed/bath | Sqft | mi | |
|---|---|---|---|---|
| 501 Locust Point Rd, Rumson, NJ 07760 | $2,636,000 | 6/5 | 5,334 | 0.03 |
| 509 Locust Point Rd, Rumson, NJ 07760 | $1,830,000 | 3/3 | 2,842 | 0.03 |
| 513 Locust Point Rd, Rumson, NJ 07760 | $1,810,000 | 4/3 | 3,229 | 0.04 |
| 500 Locust Point Rd, Rumson, NJ 07760 | $1,255,000 | 5/2 | 2,162 | 0.04 |
| 517 Locust Point Rd, Rumson, NJ 07760 | $1,342,000 | 3/2 | 2,082 | 0.05 |
| 521 Locust Point Rd, Rumson, NJ 07760 | $1,205,000 | 4/2 | 1,877 | 0.06 |
| 525 Locust Point Rd, Rumson, NJ 07760 | $1,776,000 | 4/3 | 3,040 | 0.06 |
| 28 Red Coach Ln, Rumson, NJ 07760 | $1,610,000 | 4/2 | 2,615 | 0.06 |
Estimated values are based on public record data and automated valuation models. Values are not guaranteed and may not reflect current market conditions.
$2,597,500
$1,800,000
$754,900
$1,100,000
$535,400
$580,000
$1,100,000
$499,999
$634,900
$698,000
$870,000
$1,709,000
$700,000
$700,000
$664,500
$1,689,000
$1,150,000
$507,500
$798,000
$708,999
$549,900
$799,000
$1,795,000
$702,450
$1,075,000
$1,060,000
$434,000
$1,750,000
$887,000
$2,985,000