Roswell, NM Homes for Sale
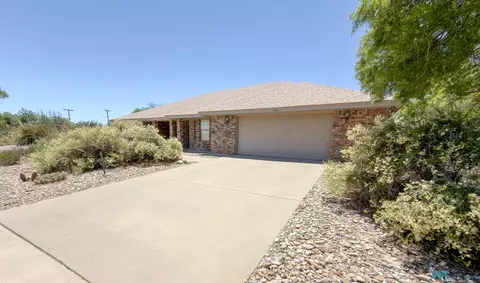
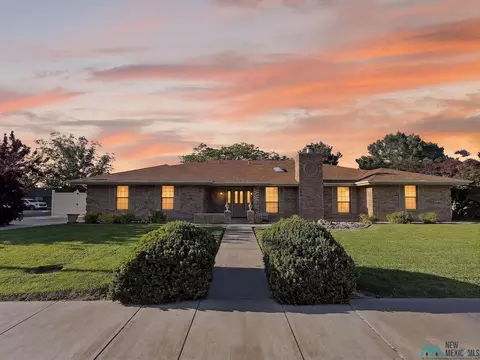
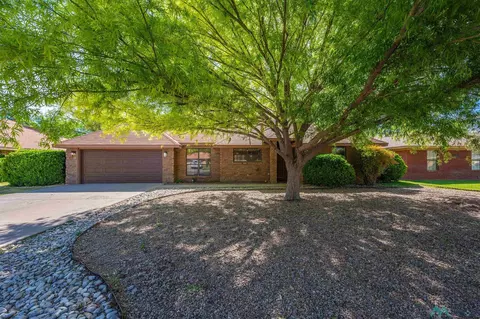
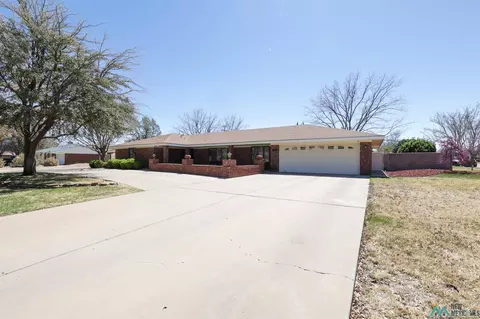
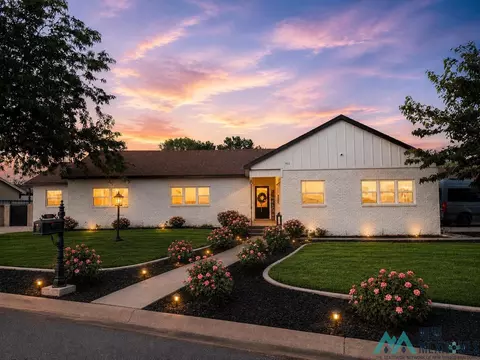
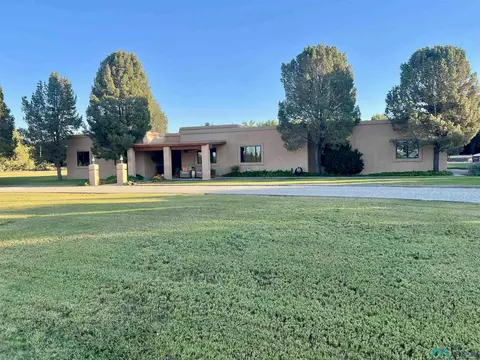
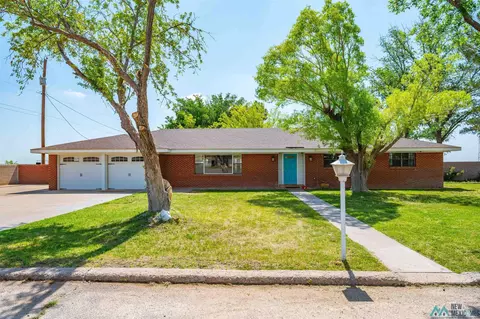
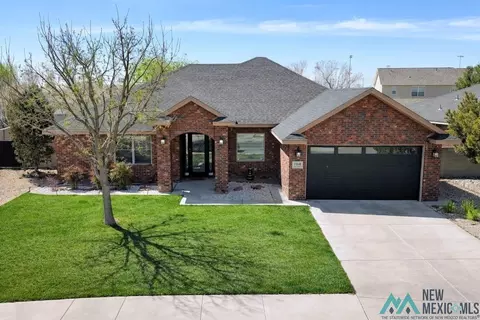
Completely reimagined from the ground up, this exceptional 3,593-square-foot residence offers 5 bedrooms, 3.5 bathrooms, and sits on a beautifully landscaped corner lot spanning over half an acre in a sought-after neighborhood. A striking redesigned exterior welcomes you home, framed by newly installed drip irrigation feeding vibrant roses that line the property's perimeter. Fresh Frontier Fescue sod, limestone tree rings, and concrete landscape borders create outstanding curb appeal before leading to the inviting foyer. Inside, fresh designer paint, soaring 10-foot ceilings, and Shaw flooring flow throughout the home, creating a bright, timeless atmosphere. At the heart of the home, the chef's kitchen was designed for both entertaining and everyday living. Stunning Calacatta quartzite countertops pair beautifully with custom stone backsplashes, while a 12-foot walnut island features a fireclay farmhouse sink flanked by dual dishwashers and generous seating. Ceiling-height custom cabinetry, premium Caf appliances, and a dedicated coffee bar with floor-to-ceiling cabinetry provide exceptional storage and functionality. The thoughtfully designed north wing offers two spacious guest bedrooms. One enjoys convenient access to a beautifully appointed full hall bath featuring marble finishes, while the second serves as a private guest suite with its own ensuite bathroom complete with a dual-sink vanity and custom tile surrounds. The laundry room is truly a standout, featuring extensive built-in storage along with dual washers and dual dryers for unmatched convenience. Designed for gathering, the expansive main living spaces are anchored by a dramatic double-sided fireplace that creates warmth and definition between the living and dining areas. A custom-curated buffet with concealed pocket doors transforms the dining space into a flexible entertaining hub with additional serving and storage options. A separate guest bedroom and convenient half bath are also located off the main entertaining area. Privately situated in the south wing, the luxurious primary retreat offers a spacious walk-in closet and a spa-inspired ensuite featuring an oversized dual-head walk-in shower, separate jetted soaking tub, dual-sink vanity, and dedicated seated vanity space. An additional guest bedroom completes this wing of the home. Step outside to an incredible backyard designed for every stage of life. An extended covered patio overlooks approximately 25' x 65' of playground-grade artificial turf, while the remainder of the yard showcases lush Frontier Fescue sod bordered by fragrant roses along the cinderblock wall. Pet lovers will appreciate the separate 13' x 25' dog run finished with HydroPaw K9-grade turf. Additional upgrades include commercial-grade dual 80-gallon water heaters, a main-line water softener, RV gate access with additional reinforced concrete parking pads, and full interior stucco walls that provide exceptional durability, sound insulation, and energy efficiency. This is a rare opportunity to own a thoughtfully redesigned luxury home where every detail has been carefully considered, blending timeless craftsmanship with modern comfort in an unforgettable setting.