Movoto Real Estate
  • Exterior
  • Living
  • Other
  • Kitchen
  • View/Area
  • Entry Way
  • Dining
  • Bath
  • Bedroom
  • Floorplan
  • Animated home icon 3D tour

15595 Cherry Path, Rosemount, MN 55068

  • $425,000

  • 4

    bed

  • 4

    bath

  • 2,412

    Sqft ($176/Sqft)

Townhouse for sale 31 days
Movoto is helping 9 homebuyers near you

About 15595 Cherry Path

Property type Townhouse
Neighborhood
Year built 2001
HOA fee $472/month
Lot size 1,742 Sqft
Movoto estimate
Parking 2 garage spaces
Rental estimate
Property description
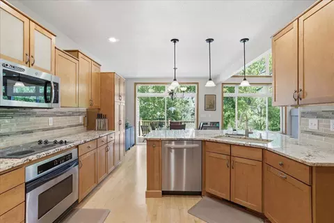
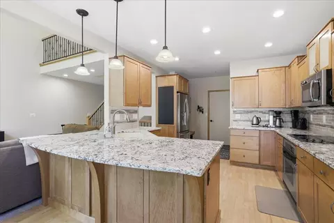
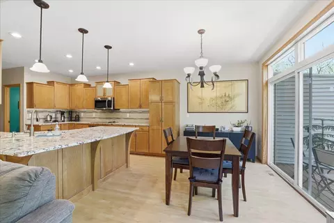
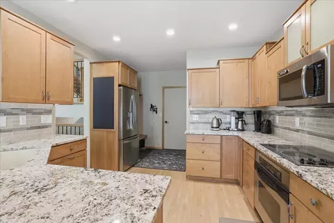
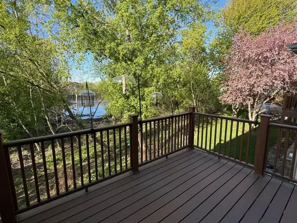
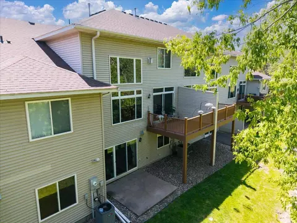
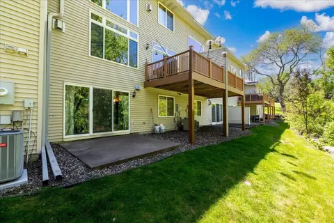
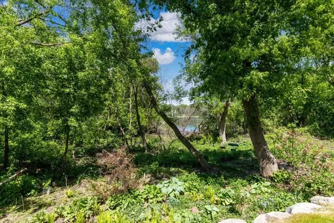
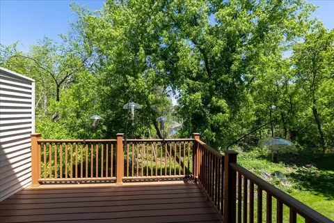
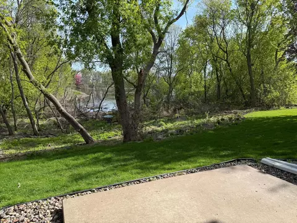
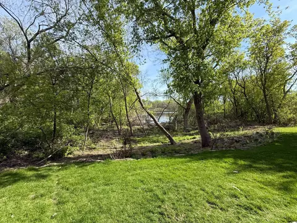
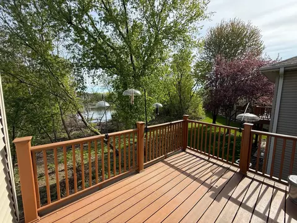
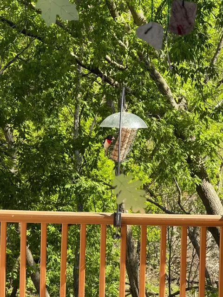
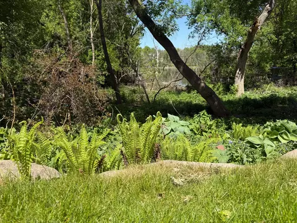
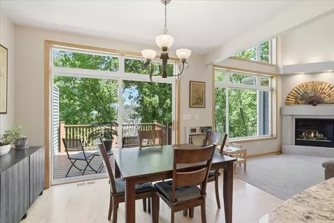
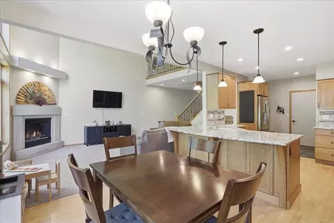
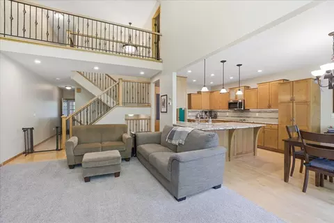
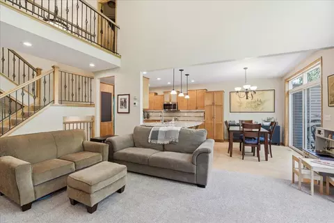
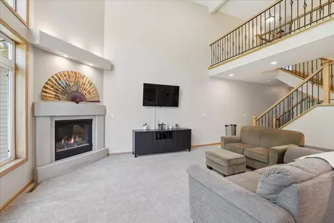
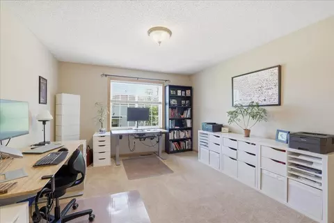
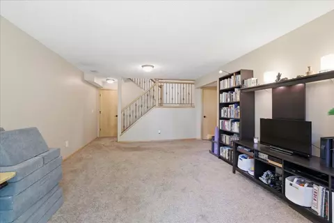
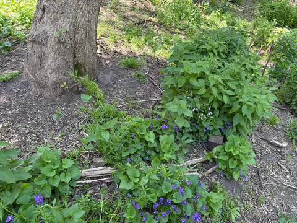
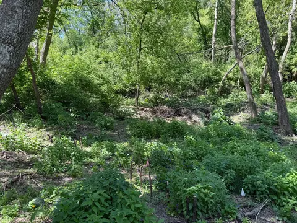
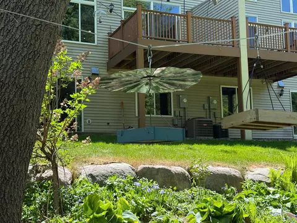
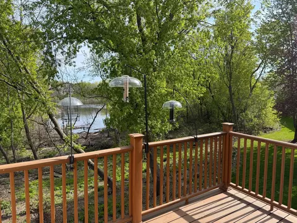
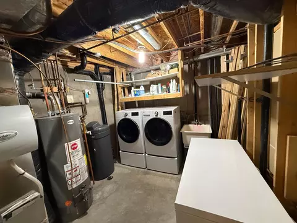
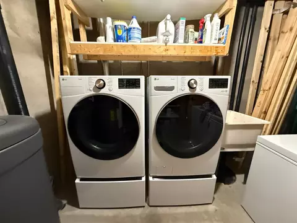
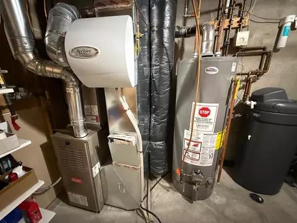
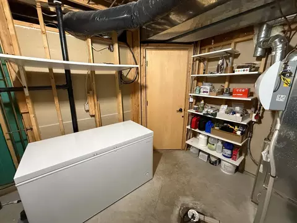
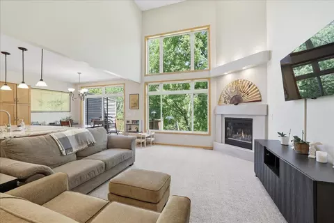
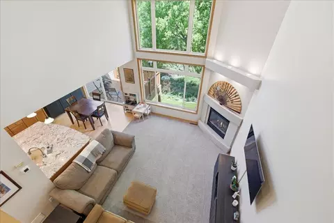
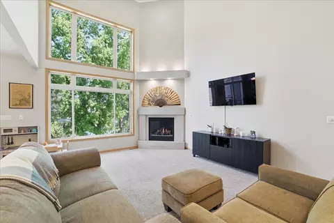
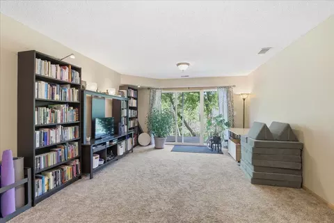
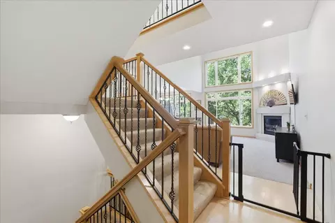
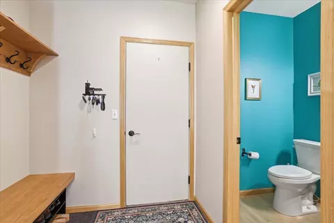
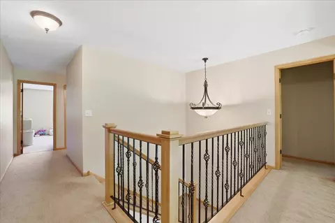
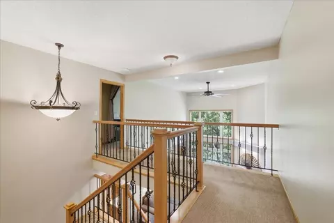
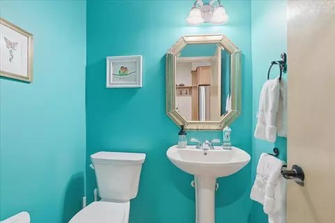
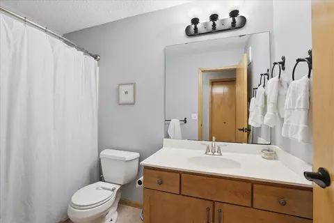
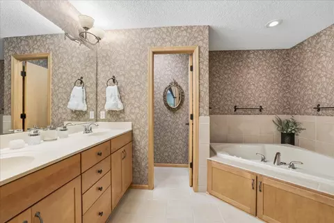
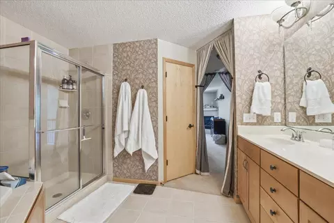
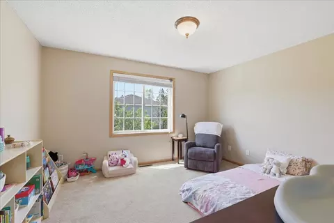
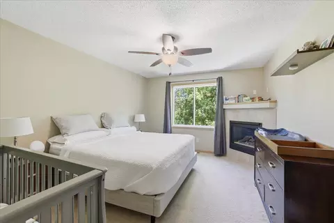
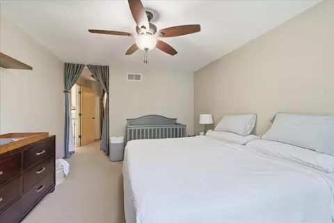
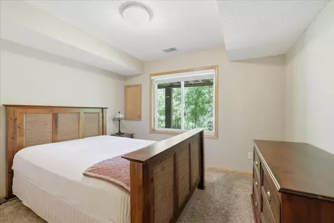
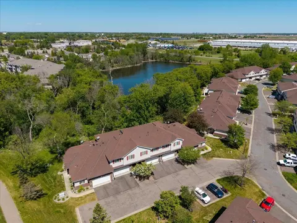
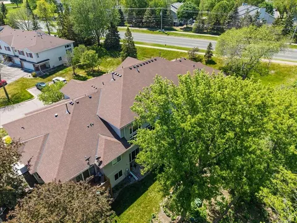
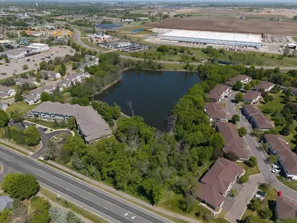
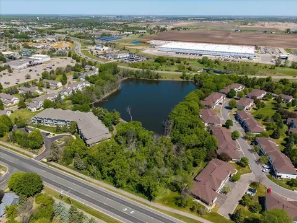
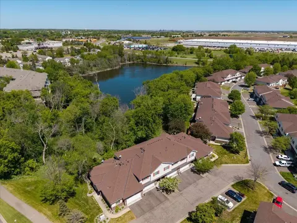
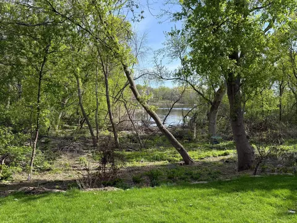
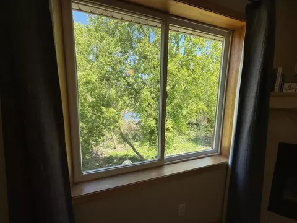
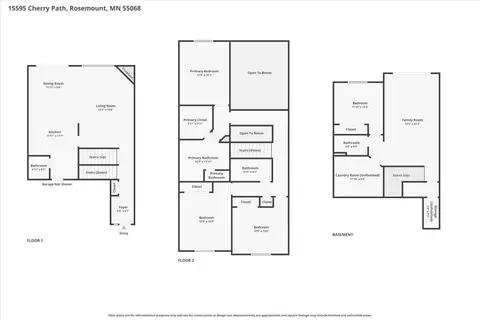
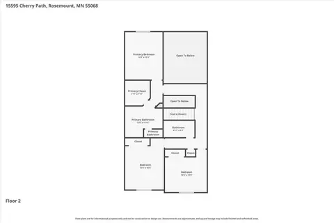
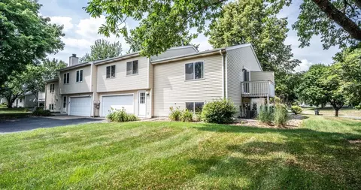
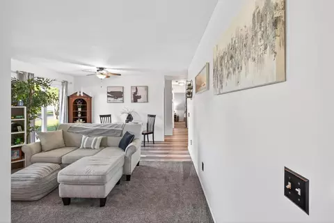
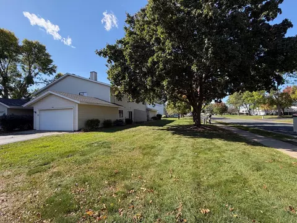
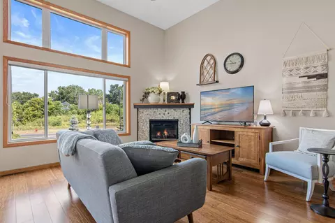
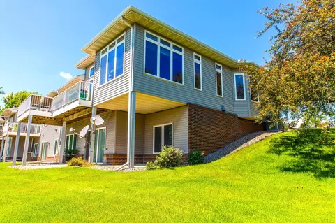
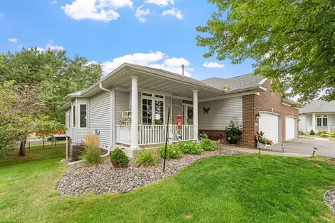
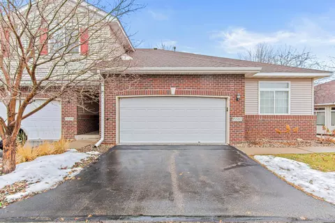
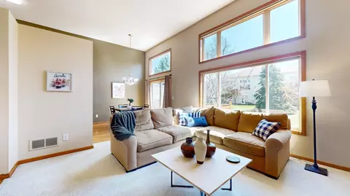
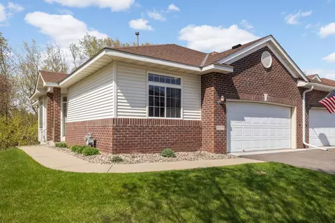
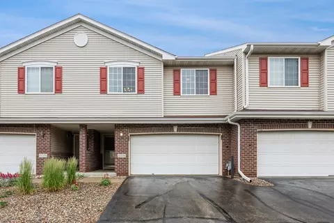
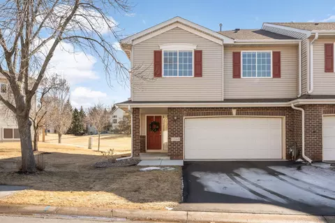
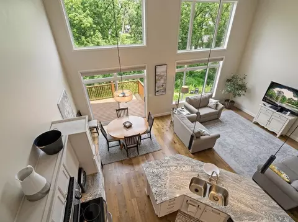
Nestled among mature trees with breathtaking lake and wooded views, this spacious and conveniently located four-bedroom, four-bathroom townhome offers the perfect blend of luxury, comfort, and nature. Designed to impress in every season, the home features multiple outdoor living spaces including a maintenance-free deck and a walkout lower-level patio where you can enjoy peaceful water views on the Lake, views of nature and wildlife year-round, and the serene views of a truly magical wooded garden setting, what we like to call the “Woods Garden." Inside, soaring vaulted ceilings and walls of windows flood the home with natural light while showcasing stunning treetop, woods garden and lake views throughout. From the moment you enter, you’ll appreciate the spacious entryway and the separate mudroom-style area featuring a built-in bench with hooks, offering both convenience and stylish everyday functionality. Rich, maple wood floors, multiple fireplaces, and tasteful modern updates create a warm yet elevated atmosphere perfect for both everyday living and spectacular entertaining. The thoughtfully designed layout offers a better-than-new-construction spacious feeling floor plan with exceptional flow and openness throughout the home. The beautifully updated kitchen is sure to impress with stunning granite countertops, abundant cabinetry, and appliances that will not disappoint. Thoughtfully designed with both functionality and high end, luxury style in mind, the kitchen flows seamlessly into the inviting living and dining spaces. Retreat to the luxurious primary suite — a true private oasis — complete with its own cozy fireplace, jetted soaking tub, separate shower, walk-in closet, and tranquil views that make every day feel like a getaway. All bedrooms are generously sized, offering incredible flexibility and plenty of space for visitors, private offices, workout or gym areas, hobbies, and more. Architectural details throughout the home further elevate the experience, including significant, luxurious, wrought iron railings, an open catwalk that beautifully overlook the main living spaces below. These striking design elements enhance the home’s airy ambiance while adding character, sophistication, and a dramatic sense of connection throughout the upper level. These two distinct and spacious areas provide exceptional organization and welcoming comfort for daily living and entertaining alike. With spacious living areas, incredible natural surroundings, and an unbeatable combination of comfort and convenience, this exceptional townhome offers a rare opportunity to enjoy upscale living immersed in nature. Be sure to see the nearby shopping, restaurants, sought-after schools, scenic walking trails, beautiful parks, and multiple nearby lakes that make this location so desirable, along with the extensive list of exceptional improvements and updates completed throughout the sellers’ ownership. 2021, New HVAC, water heater. 2022, Radon mitigation system installed 2023, upgraded water softener with whole home, water filtration system. Installed new sink and plumbing in master bath. 2024, Energy, efficient, upgrades, professional installation of spray foam installation in the upstairs two bedrooms over the garage, additional cellulose insulation added to attic, attic, professionally sealed. Kitchen, countertops professionally sealed, other bathroom resealing with Groutsmith, replaced plumbing and shelf under sink. 2025, New toilet, installed new smoke/CO detectors, replaced some window screens as needed, repaired window hardware. Replaced washer and dryer with high end high energy efficiency w/d. External masonry touchup. Other: Some light fixture updates, all new hardware for interior doors, newer driveway. Home has had annual inspections by licensed electricians, plumbers, and HVAC professionals through Deans Club. Rentals are allowed.
Listed by
Listing Agent - Shannon VanBurkleo
Source: Northstar MLS mls logo
MLS#7084398 • last updated 3 weeks ago
Movoto checked Northstar MLS for data 14 minutes ago
Request a virtual or in-person tour
Overview
Cooling/AC Central Air
Heating Forced Air, Fireplace(s)
Levels/Style Two
Virtual Tour External Link
MLS # 7084398
Type Residential
Virtual Tour 2 Https://www.wellcomemat.com/mls/57ip416cd5001mlii
SubType (TH) Quad/4 Corners
Property Tax 4006
Tax Assessment 4006
HOA Fee 472, Monthly
HOA First Residential
Foreclosure (Y/N) No
Short Sale (Y/N) No
Interior
# Three-Quarter Baths 1
Total # of Bathrooms 4
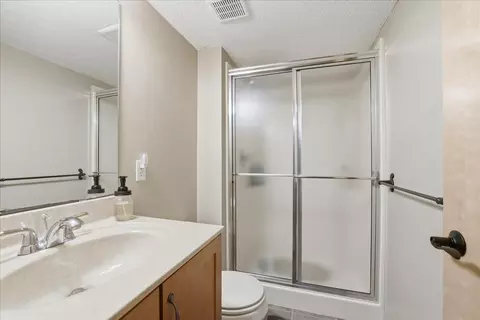
Bathrooms 3/4 Basement, Private Primary, Main Floor 1/2 Bath, Separate Tub & Shower, Upper Level Full Bath, Jetted Tub
# Full Baths 2
# Half Baths 1
# Bedrooms 4
Dining Room Breakfast Bar, Eat In Kitchen
Accessibility Features None
Fireplace Gas, Living Room, Primary Bedroom
Exterior
# Garage Spaces 2
Parking Desc Attached Garage, Asphalt, Garage Door Opener
Lot Desc Tree Coverage - Heavy
Amenities / Utilities
Water Source City Water/Connected
HOA Fees Include Building Exterior, Cable TV, Hazard Insurance, Internet, Lawn Care, Professional Mgmt, Sanitation, Snow Removal
Location
County Dakota
Subdivision Claret Springs East
High School District Rosemount-Apple Valley-Eagan
APN 346457501040
Zoning Residential-Single Family
Lot/ Land Details
Road Frontage City Street, Curbs, Paved Streets, Street Lights
Present Use Yearly
Tour this home
When would you like to see 15595 Cherry Path?
question
Have a question about this property? Call us at (844) 430-0869
Source: GreatSchools.org © 2026. All rights reserved.

Around Claret Springs East

Explore everything this neighborhood has to offer.
44/100
Walk
95/100
Family
44/100
Dining
83/100
Pet
  • Real Estate
  • MN
  • Dakota County
  • Rosemount
  • 55068
  • 15595 Cherry Path

My commute

Enter a destination to see travel time and distance.
By entering my info and clicking Ask a Question below, I am providing my e-signature and express written consent to receive marketing emails, calls, and texts (including via automatic telephone dialing systems, AI generative, artificial or pre-recorded voice technology) relating to my inquiry from Movoto (and parties calling/messaging on their behalf) even if my number appears on the company, state, or national Do Not Call Registry. You also agree to ourTerms and Conditions and Privacy Policy. Consent not required to receive services (call 1-844-420-1270 to be connected without providing consent).

Nearby homes for sale in Rosemount, MN

Nearby recently sold homes in Rosemount, MN

Newest listings in 55068

Meet with a real estate agent today (844) 430-0869
The multiple listing information is provided by Regional Multiple Listing Service of Minnesota, Inc. IDX information is provided exclusively for consumers’ personal, non-commercial use and that it may not be used for any purpose other than to identify prospective properties consumers may be interested in purchasing. Information deemed reliable but not guaranteed to be accurate. Buyer to verify all information. The information provided is for consumers' personal, non-commercial use and may not be used for any purpose other than to identify prospective properties consumers may be interested in purchasing. Listing information updated every 15 minutes. Terms of use & Privacy Policy, California Privacy Info. Copyright © 2005 - 2026 Movoto, Inc. All rights reserved. Equal Housing Opportunity CalDRE CalDRE #01517281
Movoto Real Estate is committed to ensuring accessibility for individuals with disabilities. We are continuously working to improve the accessibility of our web experience for everyone. We welcome feedback and accommodation requests, please submit them here.
The data relating to real estate for sale on this web site comes in part from the Broker Reciprocity Program of the Northstar MLS. Real estate listings are marked with the Broker Reciprocity logo. Any use of search facilities of data on this site, other than by a consumer looking to purchase real estate, is prohibited. No part of this search utility may be reproduced, adapted, translated, stored in a retrieval system or transmitted in any form or by any means, electronic, mechanical, photocopying, recording, or otherwise. If a listing is in Coming Soon status, it is not currently available for showings but will be soon. Open House information is subject to change without warning. Information Deemed Reliable But Not Guaranteed.
©2026 Northstar MLS. All rights reserved. By searching you agree to the end user license agreement.

Digital Millennium Copyright Act (DMCA) Notice The Digital Millennium Copyright Act of 1998, 17 U.S.C. § 512 (the "DMCA"), provides recourse for copyright owners who believe that material appearing on the Internet infringes their rights under U.S. copyright law. If you believe in good faith that any content or material made available in connection with our website or services infringes your copyright, you (or your agent) may send us a notice requesting that the content or material be removed, or access to it blocked. Notices and counter-notices should be sent in writing by mail to Michael Bisping, Director, Customer Relations, Regional Multiple Listing Service of Minnesota, Inc, 2550 University Avenue West, Suite 259S Saint Paul, MN 55114 or by email to mbisping@northstarmls.com Questions can be directed by phone to 651-251-3200. The DMCA requires that your notice of alleged copyright infringement include the following information: (1) description of the copyrighted work that is the subject of claimed infringement; (2) description of the alleged infringing content and information sufficient to permit us to locate the content; (3) contact information for you, including your address, telephone number and email address; (4) a statement by you that you have a good faith belief that the content in the manner complained of is not authorized by the copyright owner, or its agent, or by the operation of any law; (5) a statement by you, signed under penalty of perjury, that the information in the notification is accurate and that you have the authority to enforce the copyrights that are claimed to be infringed; and (6) a physical or electronic signature of the copyright owner or a person authorized to act on the copyright owner's behalf. Failure to include all of the above information may result in the delay of the processing of your complaint.
Requests for information regarding mortgage products will be directed to Movoto.com affiliate, Lower, LLC - a licensed Mortgage Lender (NMLS #1124061), or, based on your location, may be redirected to a participating mortgage marketing partner that may pay Lower, LLC for any consumer contact information provided through this site.