
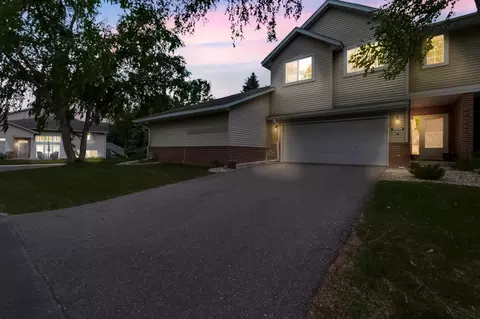
- $284,900
- 3Bd
- 2Ba
- 1,852 Sq Ft
SOLD

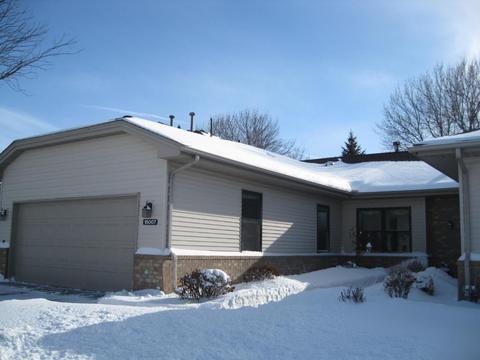

Last sold 06/07/2018
bed
bath
Sqft ($159/Sqft)
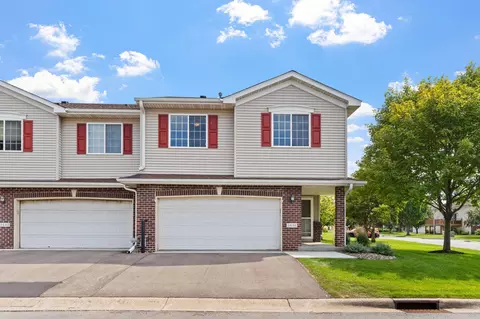
| Property type Townhouse, Side by Side | Year built 1994 | HOA fee $295/month | Lot size 3,180 Sqft | Parking 2 garage spaces | Rental estimate |

| Overview | |
| Type | SF |
| Status | Sold |
| Lot Size (Acres) | 0.073 |
| Property Tax | 2051 |
| HOA | Asbury Glen Homeowners |
| HOA Fee | 295 |
| Construction Status | Previously Owned |
| Disclosures: Potential Short Sale | No |
| Disclosures: Foreclosure | No |
| Year Built | 1994 |
| HOA Fee Freq | Monthly |
| Disclosures: Lender Owned | No |
| Interior | |
| Full Bath | 1 |
| Three-Quarter Bath | 1 |
| # Bedrooms | 2 |
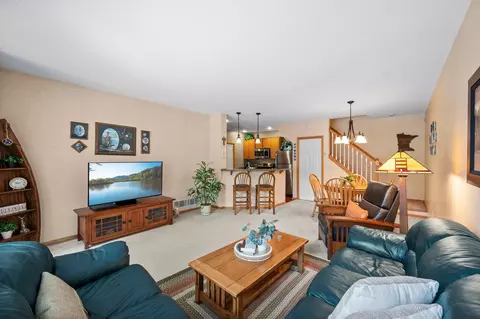
| Dining Room | Separate/Formal Dining Room |
| Basement | None |
| Other Rooms | Porch, Living Room, Dining Room, Family Room, Kitchen, First (1st) Bedroom, Second (2nd) Bedroom, Third (3rd) Bedroom, Fourth (4th) Bedroom, Porch |
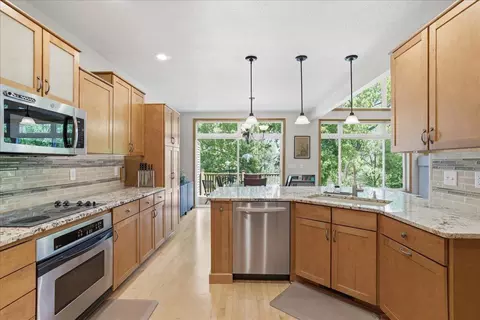
| Kitchen | 12x10 |
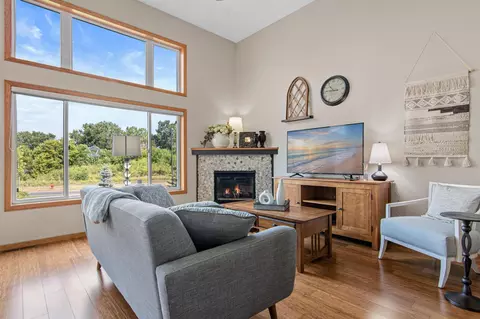
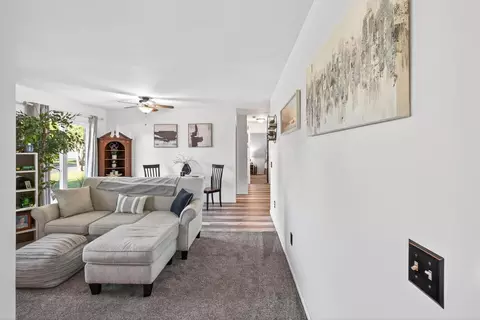
| Living Room | 16x14 |
| Interior Features | Patio, Natural Woodwork, Skylight, Ceiling Fan(s), Tiled Floors, Walk-In Closet, Sun Room, Washer/Dryer Hookup, In-Ground Sprinkler |
| Appliances | Range, Microwave, Dishwasher, Refrigerator, Washer, Dryer, Water Softener - Owned, Disposal |
| # Fireplaces | 1 |
| Accessibility Features | Doors 36"+, Hallways 42"+ |
| Fireplace Desc | Living Room, Gas Burning |
| Exterior | |
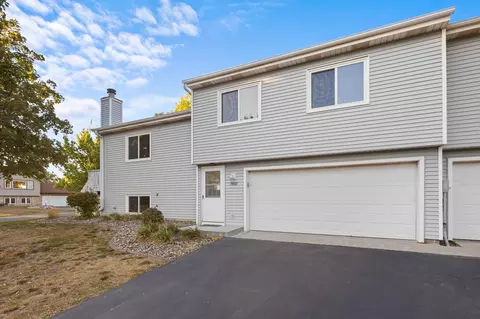
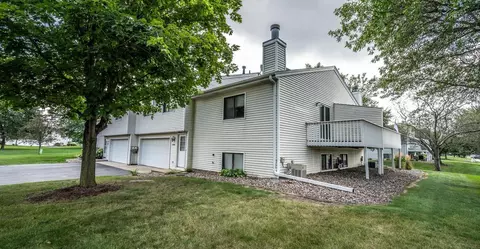
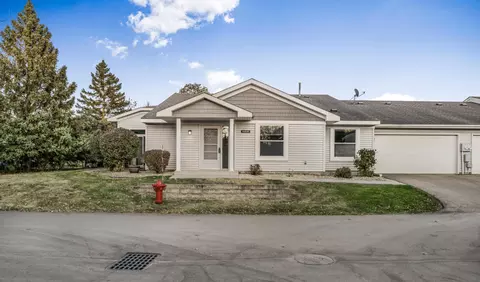
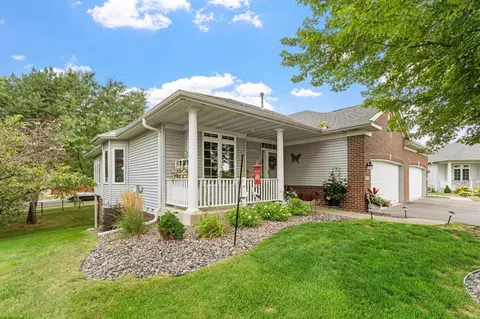
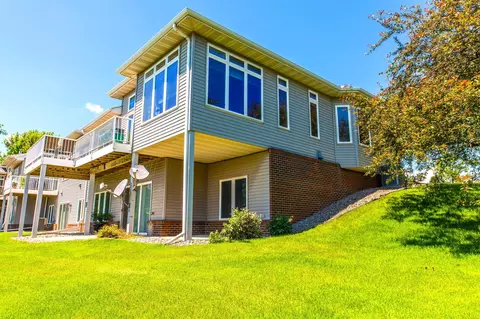
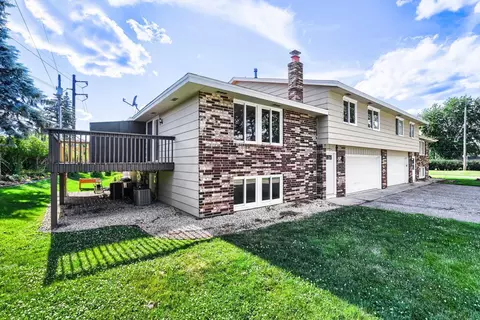
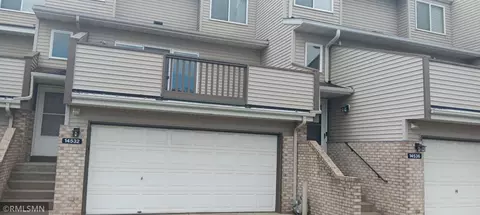
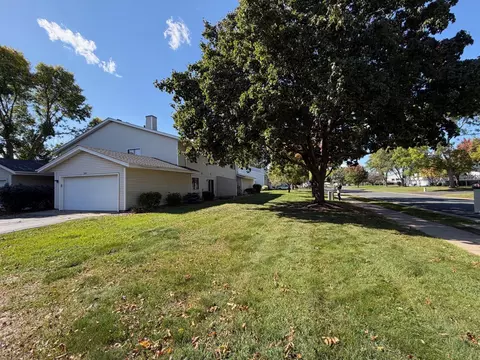
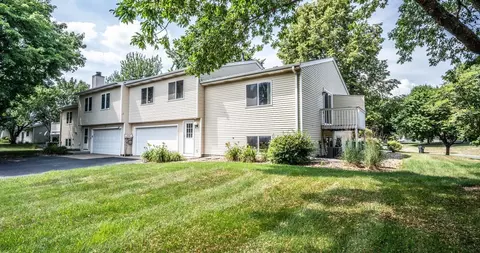
| Exterior | Metal, Brick/Stone |
| Style | (TH) Side X Side |
| Roof | Asphalt Shingles, Pitched |
| # Garage Spaces | 2 |
| Parking Desc | Attached Garage, Driveway - Concrete |
| Lot Desc | Sod Included In Price |
| Amenities / Utilities | |
| Cooling | Central |
| Heating | Forced Air, Fireplace |
| Sewer/ Septic Desc | City Sewer/Connected |
| Utilities Desc | Natural Gas |
| Water Source | City Water/Connected |
| HOA Fees Include | Sanitation, Snow/Lawn Care, Outside Maintenance, Hazard Insurance, Building Exterior, Professional Mgmt |
| Pool Desc | None |
| Location | |
| Area/ Subdivision | Wensmann 6th Addition |
| County | Dakota |
| School District | 196 - Rosemount-Apple Valley-Eag |
| Zoning | Residential-Single |
| Directions | Shannon Parkway To December To Derby Circle |
MLS # 4902194| Est. value | Bed/bath | Sqft | mi | |
|---|---|---|---|---|
| 15011 Derby Cir, Rosemount, MN 55068 | $346,000 | 2/2 | 1,481 | 0.01 |
| 15003 Derby Cir, Rosemount, MN 55068 | $345,000 | 2/2 | 1,481 | 0.01 |
| 15015 Derby Cir, Rosemount, MN 55068 | $320,000 | 1/2 | 1,481 | 0.02 |
| 15028 Derby Cir, Rosemount, MN 55068 | $342,000 | 3/2 | 1,481 | 0.03 |
| 15019 Derby Cir, Rosemount, MN 55068 | $347,000 | 2/2 | 1,506 | 0.03 |
| 15032 Derby Cir, Rosemount, MN 55068 | $350,000 | 2/2 | 1,524 | 0.03 |
| 15137 Derby Cir, Rosemount, MN 55068 | $348,000 | 2/2 | 1,510 | 0.04 |
| 15116 Derby Cir, Rosemount, MN 55068 | $356,000 | 2/2 | 1,600 | 0.04 |
Estimated values are based on public record data and automated valuation models. Values are not guaranteed and may not reflect current market conditions.
$400,328
$471,990
$299,900
$374,900
$425,000
$362,500
$365,000
$523,918
$359,900
$329,000
$487,980
$425,000
$312,450
$569,900
$430,945
$350,000
$337,400
$375,000
$364,900
$2,350,000
$369,950
$962,500
$342,500
$389,900
$301,500
$598,000
$304,950
$295,000
$334,900
$499,950