Rollinsford, NH Homes for Sale
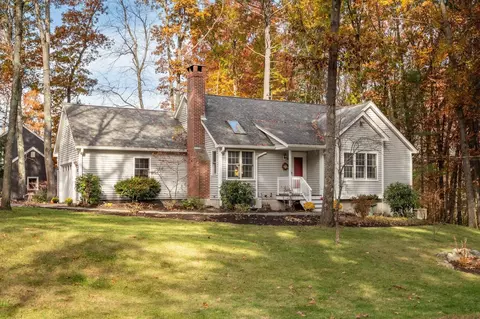
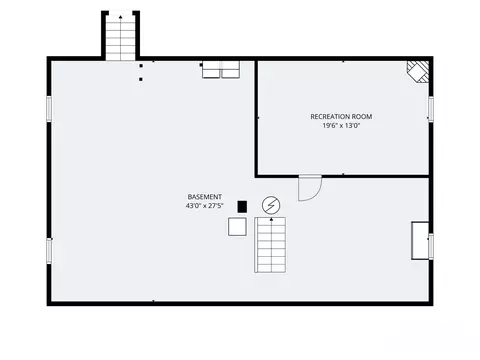
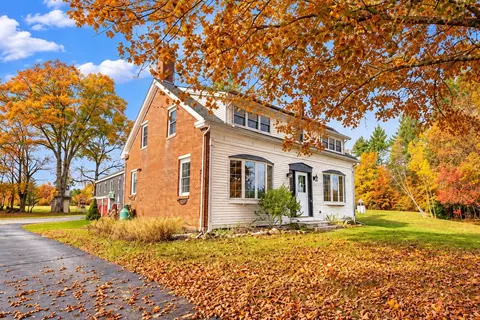
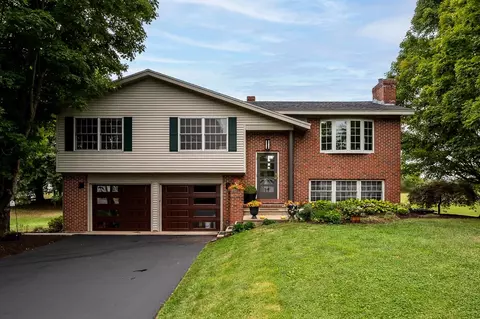
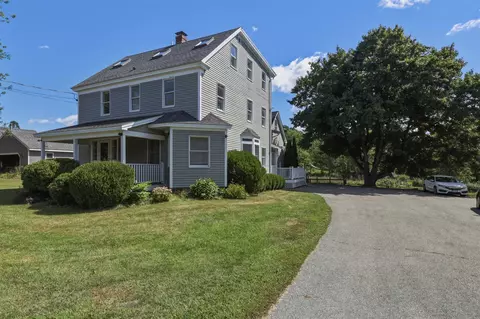
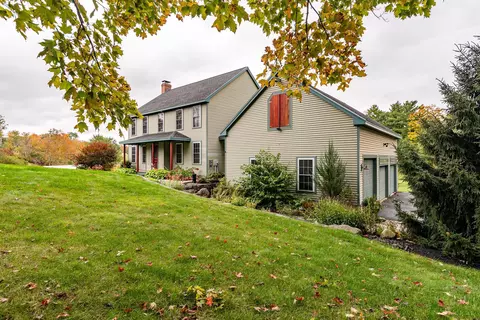
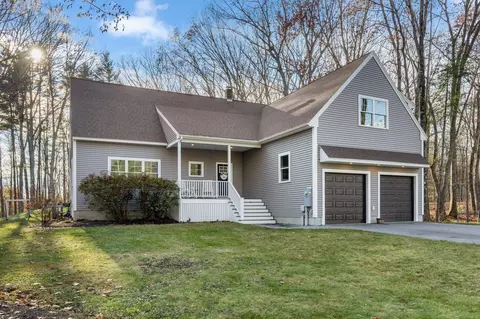
Set back on a wooded, landscaped 1 acre rural lot, this sunlit 4 bedroom, 2 full/2 half-bath home offers Central Air, FHA heating, an oversized attached 2 car garage, and a spacious detached 2 car heated garage topped by a private 1 bedroom ADU. Enter the main home from a covered porch into a wide foyer with hardwood floors and walk-in coat closet. To the left, the bright living room showcases vaulted ceilings, front-yard views, and a stunning open staircase with second floor balcony railings. The hallway opens to a large first floor 4th bedroom/office/music room and generous half bath. To the right of the entry is the showstopping, sun-drenched kitchen. Designed for effortless entertaining—it features white shaker cabinetry, granite counters, subway tile, custom shiplap range hood with floating shelves, stainless appliances with a double oven gas range, a huge walk-in pantry, and a center island seating four that flows into the open dining space. Direct access from the kitchen leads onto a composite deck spanning the entire length of the home, overlooking the private wooded yard. Upstairs, two generous backyard facing bedrooms with ample closets share a roomy double vanity full bath, alongside a dedicated laundry room. Tucked away for privacy, the expansive primary suite features a sitting area, large walk-in closet, and spa like bath with an extra long dual sink quartz vanity, tile shower, and double linen closet. Downstairs, the finished basement adds bonus living space, a roomy half bath, and a doghouse walkout to the backyard. Up the paved driveway, the detached 2 car heated garage—with extra parking beside it—houses a bright 1 bedroom ADU featuring hardwood floors, living/dining areas, kitchen (electric range, microwave, fridge), full bath, and a king sized bedroom. Showings begin after 2pm Thursday Nov 19th by appointment
- $1,150,000
- 5Bd
- 5Ba
- 4,302 Sq Ft
Open SAT 10-12