
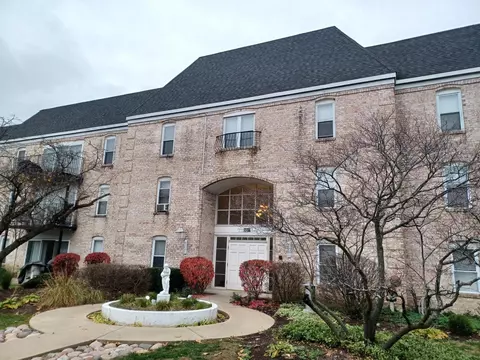

- $131,000
- 1Bd
- 1Ba
- 800 Sq Ft
SOLD


Last sold 09/03/2010 for $140K
bed
bath
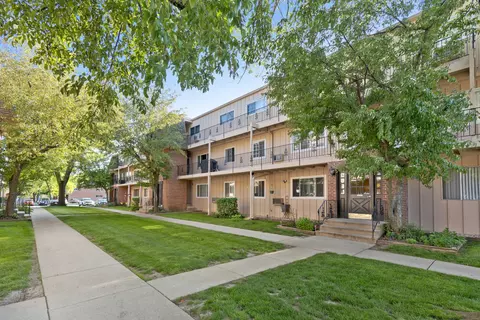
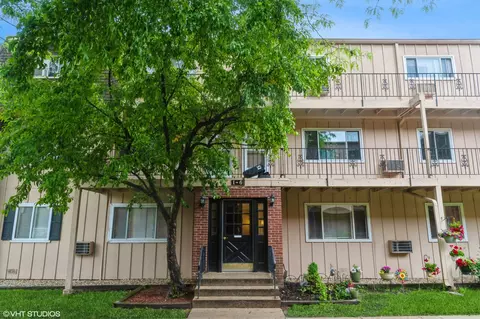
| Property type Attached Single | Neighborhood | Year built 1982 | HOA fee $171/month | Movoto estimate | Parking 1 garage spaces | Rental estimate |
| Property | |
| Approx Year Built | 1982 |
| Property Type | Attached Single |
| New Construction | N |
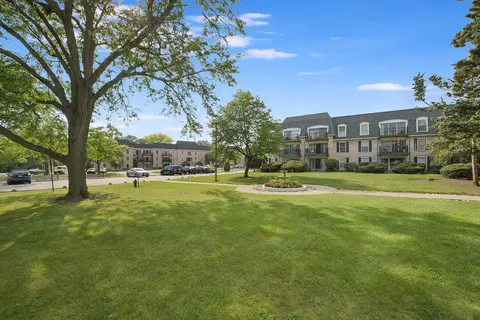
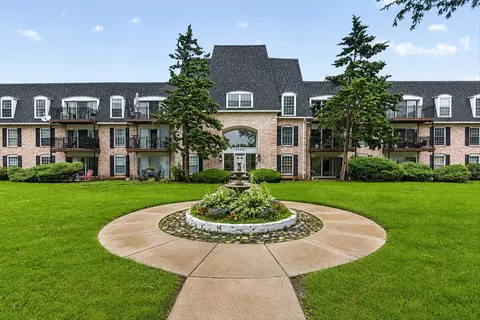
| Lot Description | Common Grounds |
| Lot Dimensions | COMMON AREA |
| Taxes | 2293 |
| Parcel Identification Number | 8081220341112 |
| Tax Exemptions | Homeowner |
| Tax Year | 2008 |
| General Information | School Bus Service |
| Remarks | Everything is done, Just move in and enjoy! Brand new carpet and freshly painted, New windows and patio doors, Gorgeous Master Bath Completely Remodeled, New laminate flooring at entrance and in Kitchen with New Appliances. Also new lite fixtures add even more to the light, bright, neutral decor and spacious living and dining room. Large master bedroom and attached Garage. You must check out the tour. |
| Pets Allowed (Y/N) | Yes |
| Master Association Fee | No |
| Disability Access and/or Equipped | No |
| Assessment/Association Dues $ | 171 |
| Interior | |
| Total Full & 1/2 Baths | 2 |
| # Full Baths | 2 |
| Master Bedroom Bath | Full |
| Basement Bathrooms (Y/N) | No |
| Bedroom 2 Window Treatments | All |
| Bedroom 2 Size (ft.) | 13X10 |
| Bedroom 2 Level | 2nd Level |
| Master Bedroom Window Treatments | All |
| Master Bedroom Size (ft.) | 16X12 |
| Bedroom 3 Level | Not Applicable |
| Bedroom 4 Level | Not Applicable |
| Bedrooms All Levels | 2 |
| Master Bedroom Level | 2nd Level |
| Bedrooms Above Grade | 2 |
| Laundry Level | 2nd Level |
| Laundry Size (ft.) | 8X8 |
| Additional Room 5 Level | Not Applicable |
| Dining Room | Separate |
| Basement Description | Slab |
| Kitchen Level | 2nd Level |
| Additional Room 4 Level | Not Applicable |
| Basement | None |
| Family Room Level | Not Applicable |
| Additional Room 3 Level | Not Applicable |
| Dining Room Size (ft.) | 10X9 |
| Dining Room Level | 2nd Level |
| Additional Rooms | Utility Room-2nd Floor |
| Living Room Level | 2nd Level |
| Living Room Size (ft.) | 16X13 |
| Living Room Window Treatments | All |
| Additional Rooms 1 Level | Not Applicable |
| Bedroom 2 Flooring | Carpet |
| Living Room Flooring | Carpet |
| Kitchen Flooring | Wood Laminate |
| Master Bedroom Flooring | Carpet |
| Dining Room Flooring | Carpet |
| Kitchen Window Treatments | All |
| Kitchen Size (ft.) | 15X9 |
| Rooms Count | 5 |
| Kitchen Type | Eating Area-Breakfast Bar, Eating Area-Table Space |
| Interior Property Features | Laundry Hook-Up In Unit |
| Exterior | |
| Exterior Property Features | Patio |
| Foundation | Concrete |
| Type Attached | Condo, Townhouse |
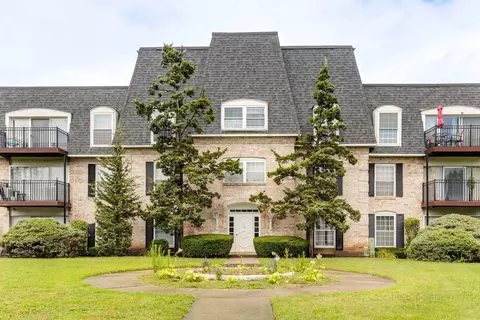
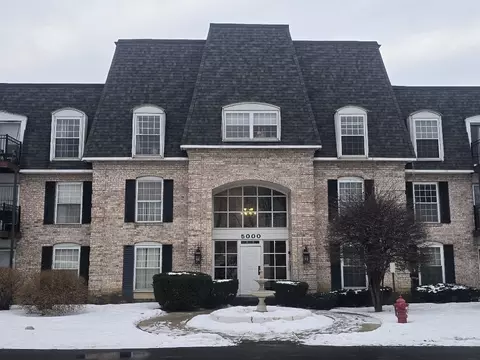
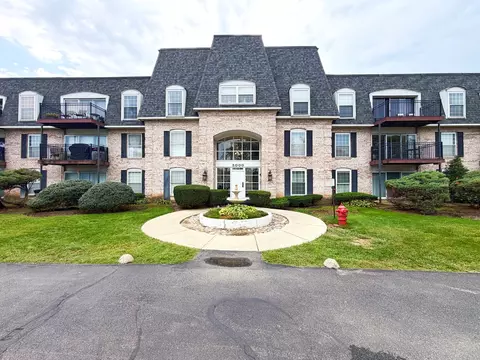
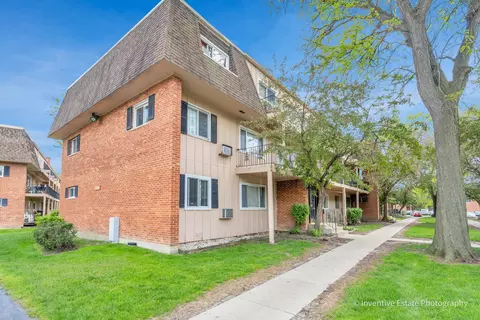
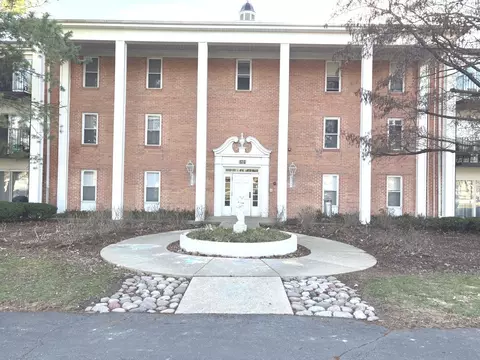
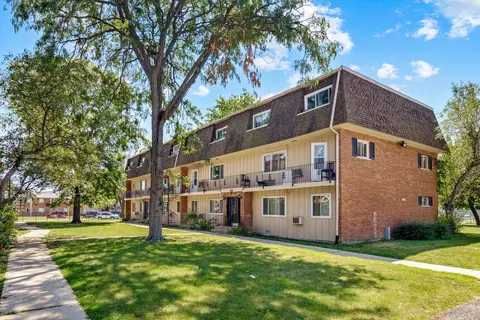
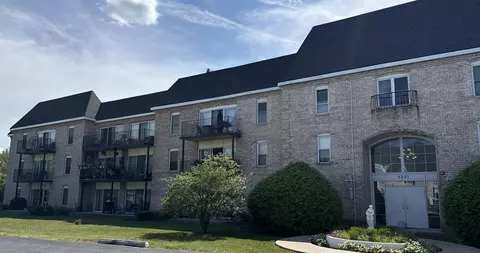
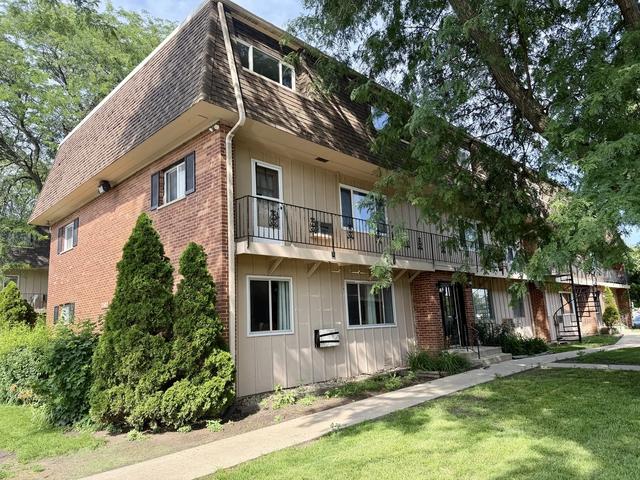
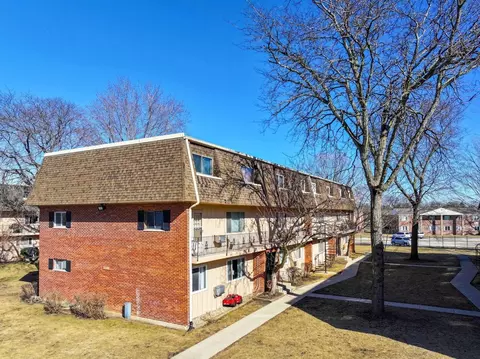
| Exterior Building Type | Brick, Cedar |
| Unit Floor Level | 2 |
| Roof Type | Asphalt/Glass (Shingles) |
| Total Units in Building | 8 |
| Parking Included in Price Y/N | Yes |
| Parking | Garage |
| Car Spaces | 1 |
| Parking Details | Off Street |
| Driveway | Asphalt |
| Garage Type | Attached |
| Garage Spaces | 1 |
| Amenities / Utilities | |
| Interior Fireplaces Count | 1 |
| Heat/Fuel | Gas, Forced Air |
| Air Conditioning | Central Air |
| Sewer | Sewer-Public |
| Water | Public |
| Appliances | Oven/Range, Microwave, Dishwasher, Refrigerator, Washer, Dryer, Disposal |
| Equipment | Humidifier, CO Detectors, Ceiling Fan |
| Pet Information | Cats OK, Dogs OK, Pet Count Limitation |
| Location | |
| Waterfront Y/N | No |
| Elementary School | WILLOW BEND ELEMENTARY SCHOOL |
| Middle School | CARL SANDBURG JUNIOR HIGH SCHOOL |
| High School District | 214 |
| Elementary School District | 15 |
| Middle School District | 15 |
| High School | ROLLING MEADOWS HIGH SCHOOL |
| Directions | Algonquin E Of Rt 53 To Kimball Hill N To Northampton |
| Est. value | Bed/bath | Sqft | mi | |
|---|---|---|---|---|
| 2700 Northampton Dr #b2, Rolling Meadows, IL 60008 | $294,000 | 2/— | 1,200 | 0 |
| 2800 Northampton Dr #b1, Rolling Meadows, IL 60008 | $295,000 | 2/— | 1,200 | 0.01 |
| 2700 Northampton Dr #c1, Rolling Meadows, IL 60008 | $261,000 | 2/— | 1,000 | 0.01 |
| 2700 Northampton Dr #d1, Rolling Meadows, IL 60008 | $284,000 | 2/— | 1,100 | 0.01 |
| 2930 Northampton Dr #b, Rolling Meadows, IL 60008 | $293,000 | 2/— | 1,200 | 0.01 |
| 2900 Northampton Dr #a1, Rolling Meadows, IL 60008 | $310,000 | 3/— | 1,300 | 0.01 |
| 2900 Northampton Dr #a2, Rolling Meadows, IL 60008 | $310,000 | 3/— | 1,300 | 0.01 |
| 2750 Northampton Dr #a1, Rolling Meadows, IL 60008 | $310,000 | 3/— | 1,300 | 0.02 |
Estimated values are based on public record data and automated valuation models. Values are not guaranteed and may not reflect current market conditions.

$359,000
$316,500
$321,950
$420,000
$344,498
$395,000
$392,500
$289,000
$380,000
$359,500
$747,000
$742,700
$415,000
$250,000
$414,900
$269,500
$439,000
$294,950
$676,535
$379,900
$407,400
$130,000
$265,000
$427,500
$489,900
$509,500
$285,000
$240,000
$355,000
$594,950